CO(mm)UNITY: Senior Living Architecture Designed Around Care, Community and Green SpaceCO(mm)UNITY: Senior Living Architecture Designed Around Care, Community and Green Space

CO(mm)UNITY: Senior Living Architecture Designed Around Care, Community and Green Space

UNI logoUNI logo
UNI Editorial
UNI Editorial published Results under Community Architecture, Co-Housing on

Designed by Magdalena Górecka and Karolina Czubak, CO(mm)UNITY proposes an open residential environment for older people where care, independence, social interaction and everyday urban life are brought together within one architectural system.

The project was recognized as a Shortlisted entry of Co-Life, a competition exploring new models of living for an aging population.

At the center of the proposal is a broader interpretation of senior living architecture. Instead of separating elderly residents from the rest of society, CO(mm)UNITY imagines a place where people of different ages can enter, meet, work, relax and participate in daily activities. Its architecture is designed around accessibility and care, but its identity is shaped just as strongly by gardens, workshops, streets, terraces and shared spaces.

The result is a compact residential community that behaves less like a conventional care facility and more like a small neighborhood.

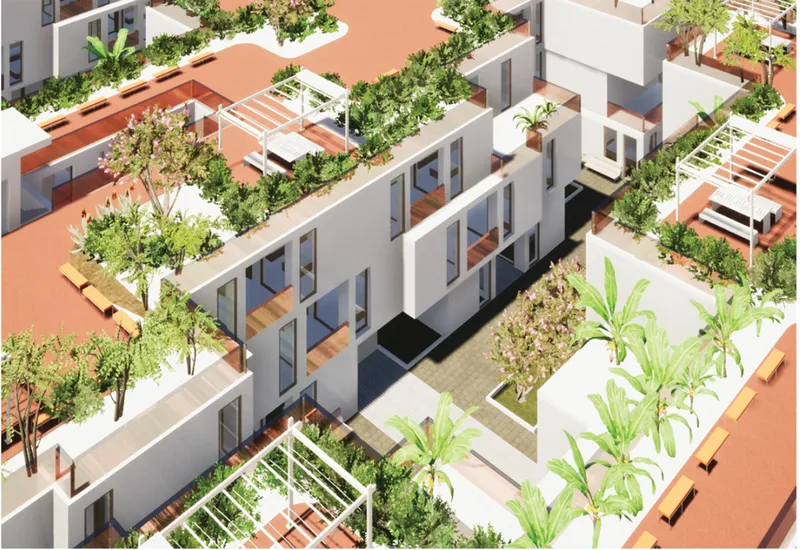
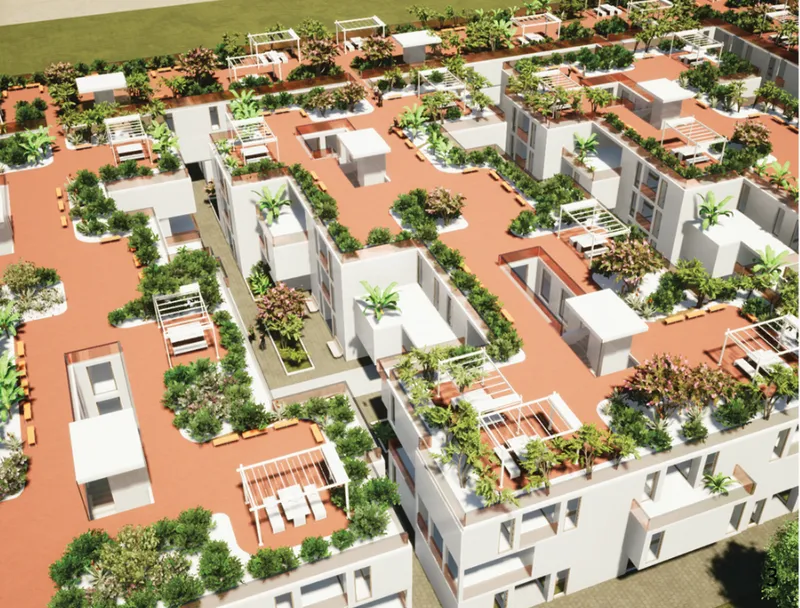
Aerial view of CO(mm)UNITY revealing its interconnected senior living blocks and active rooftop landscape.
Green terraces and shaded pergolas create intimate outdoor spaces between residential volumes.
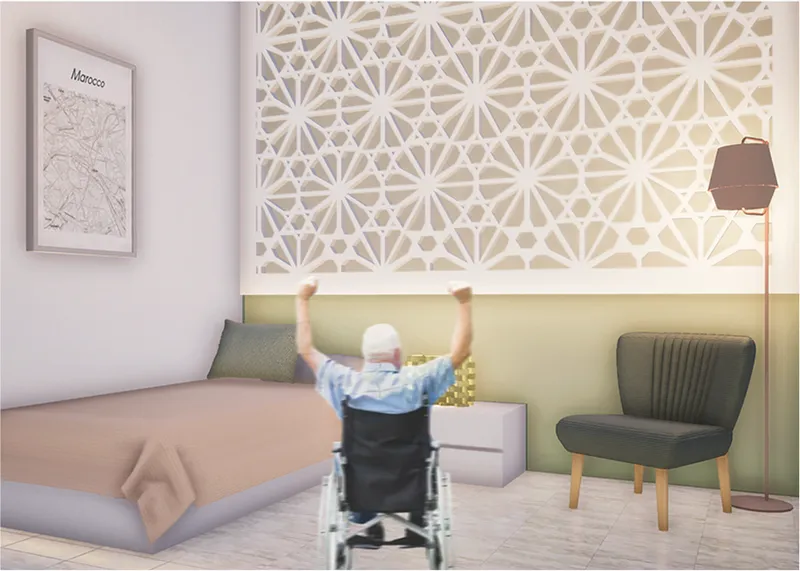
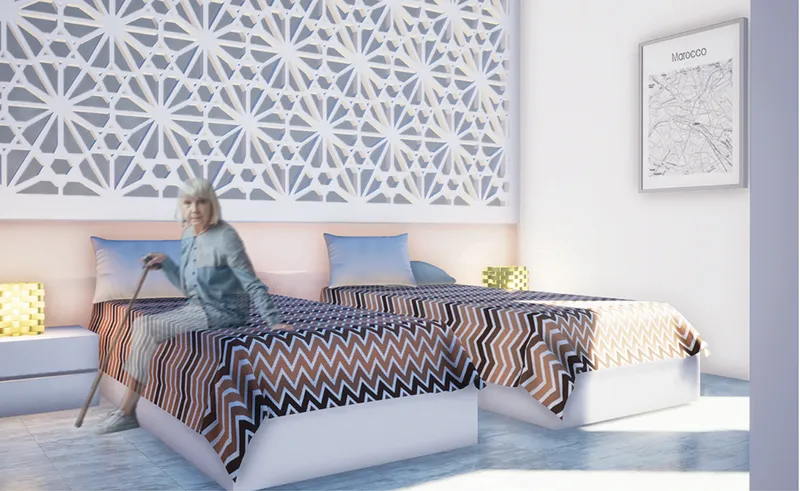
Accessible senior bedroom with Moroccan-inspired patterns and a calm, home-like atmosphere

Senior Living Architecture as an Open Community

The name CO(mm)UNITY reveals the central ambition of the proposal. Community is not treated as an additional amenity. It becomes the organizational principle of the entire project.

Traditional elderly care environments can sometimes create physical and social separation between residents and the surrounding city. CO(mm)UNITY challenges that model by creating a more porous relationship between private housing, communal facilities and public activity.

The project is conceived as a place primarily supporting older residents while remaining welcoming to visitors and the wider community. This approach expands the role of senior living architecture beyond accommodation and care. Architecture becomes a framework for social participation.

The plans show residential units distributed around a network of larger communal zones rather than organized solely along repetitive institutional corridors. Shared areas interrupt the housing clusters, creating identifiable destinations throughout the building.

These spaces encourage residents to leave their apartments for ordinary daily activities, giving movement through the complex a social purpose.

Instead of expecting community to emerge spontaneously, the architecture gives it places in which to happen.

A Neighborhood Within a Building

One of the most distinctive characteristics of CO(mm)UNITY is its urban quality.

Viewed from above, the project appears as a large perimeter block containing a more fragmented internal landscape. Smaller building volumes, courtyards, passages and planted areas create an environment that resembles a neighborhood composed of individual houses and streets.

This strategy breaks down the visual and psychological scale of the development.

Rather than experiencing one large residential institution, inhabitants encounter a sequence of smaller spaces. Narrow pedestrian routes open into courtyards. Residential entrances address shared paths. Gardens appear beside living areas. Communal rooms become recognizable destinations within the overall composition.

This is particularly significant in elderly housing design, where spatial clarity can strongly influence comfort and independence.

The internal routes are generous and legible, while changes in planting, building geometry and activity help distinguish one area from another. Residents can therefore experience the complex through a series of identifiable places rather than through an anonymous circulation system.

In this sense, CO(mm)UNITY treats senior living architecture as a form of miniature urbanism.

Shared Spaces Support Everyday Social Life

The ground floor plan demonstrates how extensively communal programs are integrated into the project.

Alongside residential accommodation, the proposal includes spaces for dining, workshops, rehabilitation, relaxation and everyday services. Other programmatic areas visible in the plans include a pharmacy, laundry facilities, a hair salon, kitchens and spaces associated with food and social activity.

These functions are important because they transform routine activities into opportunities for interaction.

A visit to a workshop, dining space or garden is not simply functional. It becomes part of the social infrastructure of the community.

Workshops are particularly significant within the plan. They appear repeatedly between residential clusters, suggesting that making, learning and shared activities are embedded directly into daily life.

This creates a different image of aging.

Residents are not presented simply as recipients of care. They are people with knowledge, routines, interests and skills who can continue participating in collective life.

By combining residential spaces with activity areas and community services, CO(mm)UNITY establishes a richer model for age-friendly architecture.

Architecture That Balances Independence and Care

Successful senior living architecture must negotiate two conditions that can sometimes appear contradictory: independence and support.

CO(mm)UNITY attempts to provide both.

Individual residential units create a clear private realm, allowing inhabitants to maintain their own domestic routines. These homes are then connected to increasingly communal spaces, producing a gradual transition between privacy and collective life.

A resident can remain at home, meet a neighbor immediately outside, walk through a shared courtyard, participate in a workshop or move toward larger community facilities.

This layered structure gives people choices.

Social participation becomes available rather than compulsory.

At the same time, the broader program introduces spaces associated with health, rehabilitation and physical activity. The underground plan includes fitness areas and a swimming pool alongside parking and technical spaces, adding another dimension to the project’s approach to well-being.

Care is therefore integrated into a broader lifestyle rather than represented through a singular clinical environment.

Green Roofs Become an Elevated Landscape

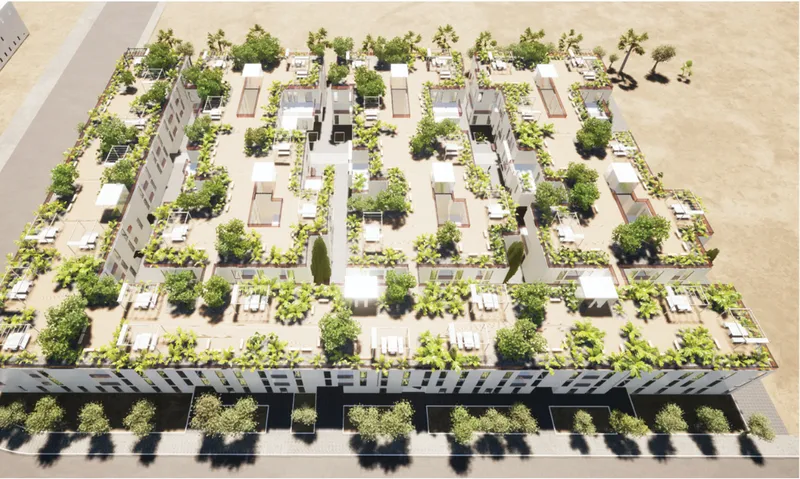
Perhaps the most visually striking component of CO(mm)UNITY is its extensive roofscape.

Instead of treating the roof as a residual technical surface, the proposal transforms it into an inhabited landscape filled with planting, walking areas, shaded structures and seating.

From above, the conventional distinction between roof and garden almost disappears.

Vegetation spreads across the development, weaving between small rooftop structures and outdoor gathering spaces. Pergolas create areas of shade, while pathways allow residents to move through planted zones.

This rooftop environment significantly increases the amount of usable outdoor space available within the project.

It also gives residents access to greenery without requiring them to leave the community.

The strategy reinforces an increasingly important principle in senior living architecture: landscape should not exist only as scenery viewed through a window. It can become an active component of everyday life.

Gardens offer opportunities to walk, sit, meet neighbors or simply spend time outdoors. Small shaded structures create comfortable points of rest. Planting helps soften the scale of the development and creates a more domestic atmosphere.

The roof is therefore both environmental infrastructure and social infrastructure.

Courtyards Bring Nature Into the Residential Core

Landscape continues throughout the lower levels.

Rendered views reveal planted courtyards positioned between white residential volumes. Trees, tropical vegetation, benches and shaded areas create a strong contrast with the restrained architecture.

These courtyards act as outdoor rooms.

They provide visual connections between different sections of the development while creating intermediate spaces between individual homes and larger communal areas.

For older residents, these smaller gardens can offer particularly accessible forms of outdoor activity. They are close to the residential units, clearly defined and integrated into everyday circulation.

The greenery also changes the character of the pedestrian routes.

Instead of moving through enclosed institutional corridors, residents travel through spaces where daylight, plants and outdoor activity remain visible.

That relationship between circulation and landscape gives CO(mm)UNITY much of its identity.

Landscaped communal gardens encourage relaxation, social interaction, and everyday outdoor activity.
Accessible pedestrian streets connect homes, gardens, and shared spaces within the senior living community.
Barrier-free private room designed for comfort, dignity, and independent senior living.

A Human Scale Behind the Large Urban Block

Externally, the project establishes a relatively controlled perimeter toward the surrounding roads.

The elevations show a predominantly white facade with vertically proportioned openings and subtle recessed sections. The architecture presents a coherent urban edge while the more fragmented, garden-oriented environment is concentrated toward the interior.

This creates two different spatial conditions.

From the city, CO(mm)UNITY reads as a unified urban block.

Inside, it becomes a collection of smaller volumes, terraces, gardens and pedestrian streets.

This contrast allows the project to respond to the scale of its surrounding context without forcing residents to experience the same scale internally.

The massing becomes increasingly articulated toward the communal spaces. Projecting rooms, recessed terraces and changing roof levels create the impression of individual houses grouped together.

For senior living architecture, this domestic scale is essential to the concept. Residents live within a substantial development, but the spaces immediately around them remain intimate and recognizable.

Designing for Movement and Encounter

Circulation plays an unusually important role in CO(mm)UNITY.

The internal streets are not conceived simply as routes between functional destinations. They become places where community life can unfold.

Renderings show generous pedestrian paths framed by greenery and low-rise residential facades. Benches and planted edges create opportunities to stop, while variations in building position prevent the routes from becoming monotonous.

This matters because many social interactions begin informally.

A planned common room can host organized activities, but everyday community is often created through smaller encounters: seeing a neighbor outside, sitting near an entrance, walking through a garden or meeting someone while moving between activities.

CO(mm)UNITY provides architectural conditions for those encounters.

The principle is simple. If older residents are to remain socially active, spaces for interaction must exist throughout the building rather than only inside designated communal rooms.

Accessibility as Part of the Architectural Language

The visualizations also suggest an emphasis on inclusive movement.

The pedestrian environments appear broad, predominantly level and easy to navigate. One rendering explicitly shows a wheelchair user participating within the central communal route, indicating that accessibility is understood as part of everyday spatial experience.

Rather than isolating accessible circulation as a separate system, the design incorporates it into the primary public routes.

This is an important aspect of age-friendly architecture.

An accessible environment should allow residents with different levels of mobility to participate in the same spatial and social experiences. Gardens, courtyards, workshops and shared spaces become meaningful only when they can be reached comfortably.

CO(mm)UNITY therefore connects accessibility with participation.

From Elderly Housing to Active Living

The project also challenges assumptions about what housing for an aging population should contain.

Spaces for exercise, rehabilitation, swimming, workshops, gardening, dining and social activity suggest an environment centered on active everyday life.

This represents a shift from architecture focused primarily on managing dependency toward architecture that supports continued participation.

Older residents are given places to move, make, learn, meet and contribute.

That difference is fundamental.

Good senior living architecture does not simply respond to physical limitations. It also recognizes the importance of autonomy, purpose, companionship and belonging.

CO(mm)UNITY translates these ideas into spatial relationships.

Housing is connected to gardens. Gardens are connected to pedestrian routes. Routes connect residents to workshops and shared services. Public and semi-public spaces encourage visitors to enter the community.

Together, these relationships produce a more integrated model of living.

A New Interpretation of Home

The original concept behind CO(mm)UNITY describes an open community for older people where residents can receive appropriate care while still feeling at home.

The architecture expands that idea of home beyond the apartment.

Home becomes the courtyard outside the door.

It becomes the bench under a tree, the communal workshop, the rooftop garden, the dining room and the pedestrian street where familiar faces appear throughout the day.

This broader domestic environment is one of the project’s strongest contributions.

Instead of reproducing a conventional care facility and adding decorative communal spaces around it, the designers use community itself as the foundation of the plan.

CO(mm)UNITY and the Future of Senior Living Architecture

As societies reconsider how architecture can respond to aging populations, projects such as CO(mm)UNITY point toward a more socially integrated approach.

The proposal by Magdalena Górecka and Karolina Czubak does not treat older people as a population that should be removed from ordinary urban life. It asks how architecture can provide the necessary support while preserving connection, autonomy and participation.

Its answer is spatially ambitious.

A large urban block is transformed into a network of smaller neighborhoods. Residential units are connected through courtyards and pedestrian streets. Workshops and services introduce everyday activity. Health and fitness facilities support well-being. Extensive planted roofs turn the upper surface of the complex into an additional communal landscape.

Most importantly, the community remains open.

That openness gives CO(mm)UNITY relevance beyond elderly housing itself. It suggests that the future of senior living architecture may depend not only on designing better homes for older people, but also on designing better relationships between those homes and the wider society.

As a Shortlisted entry of Co-Life, CO(mm)UNITY presents architecture as a tool for replacing isolation with participation.

The project proposes a simple but consequential idea: care and independence do not need to exist on opposite sides of architectural design.

They can belong to the same community.

Aerial perspective highlights the extensive green roof network integrated across the residential complex.
Rooftop gardens, terraces, and gathering spaces transform the development into an elevated neighborhood landscape.
UNI logoUNI logo
UNI Editorial

UNI Editorial

Where architecture meets innovation, through curated news, insights, and reviews from around the globe.

Share your ideas with the world

Share your ideas with the world

Write about your design process, research, or opinions. Your voice matters in the architecture community.

Comments (0)

No comments yet. Be the first to comment!

Similar Reads

You might also enjoy these articles

publishedResults1 month ago
Eco Chapel: A Green Architecture Pavilion Designed in Symbiosis with the Forest
publishedResults1 month ago
Kaffeebühnen: Coffee Shop Architecture Designed as a Civic Stage Between Vienna’s City and Park
publishedResults1 month ago
Healing Façade: Sustainable Architecture for Reforestation, Community, and Sacred Ecology in Ethiopia
publishedResults3 months ago
Urban Forest: A Vertical Ecosystem for 5,000 Workers in Singapore's Changi Business Park
Search in (optional)