

FLYING PARACHUTE
Why flying squirrel? Why so special?

FLYING PARACHUTE
The concept is to explore about a beautiful, tiny flying squirrel which is on the verge of extinction due to habitat loss. Pavilion is integrated with terrace swimming pool which is used for both shade & breakout space. Reflection from the water & sun shade during evenings gives a pleasant feel.
“PAVILION AS A PLACE FOR PEOPLE TO FLY WITHOUT BOUNDARIES”
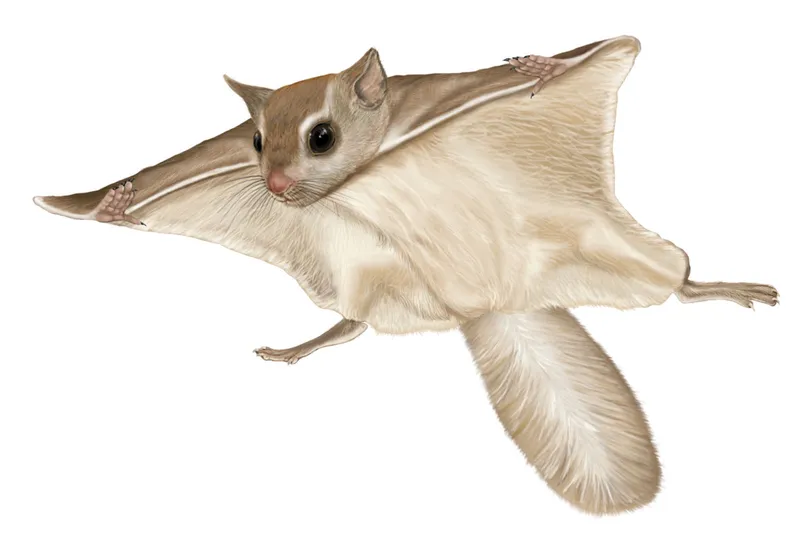
Flying squirrel’s glide, not fly. The shape of the squirrel is divided as functional element. Flexible patagium as skin of pavilion. Pavilion is integrated with terrace swimming pool which is used for both shade & breakout space.
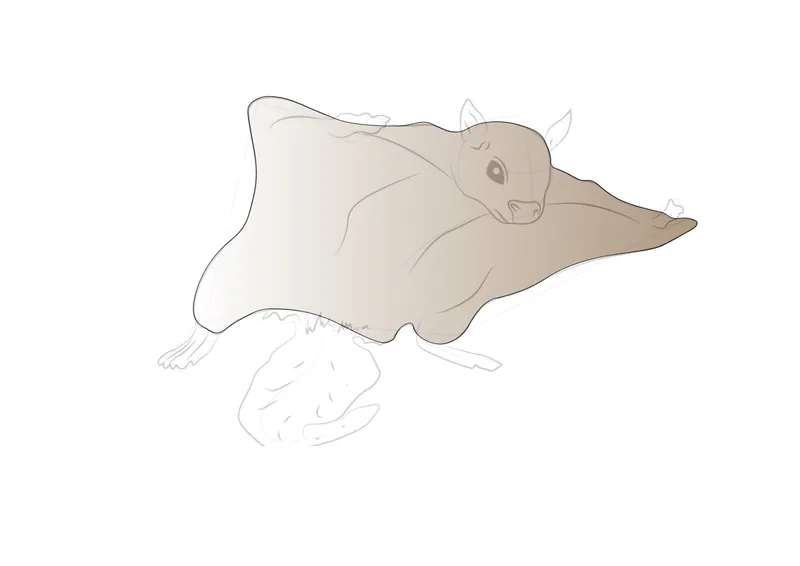
Extracting the shape of the patagium for the skin of the pavilion
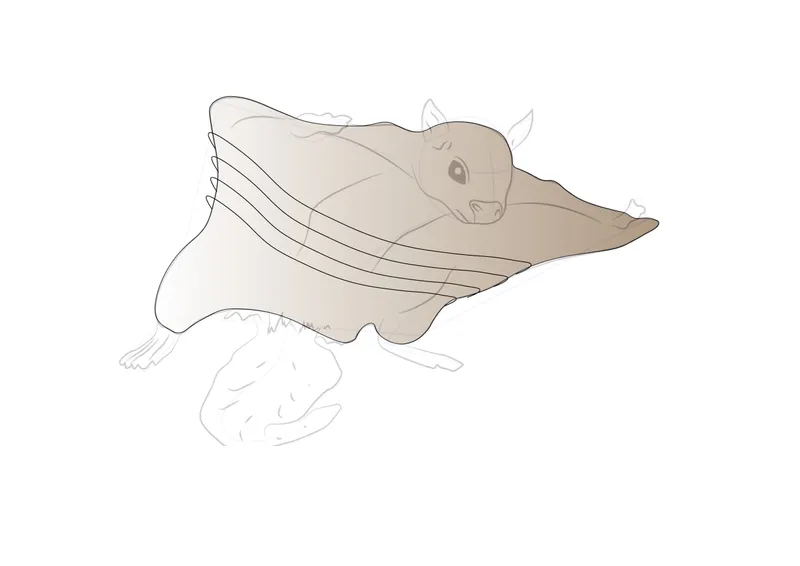
Extracting the shape of the patagium for the skin of the pavilion
Amidst of a busy urban development area surrounded by high-rise building, its acts as a “URBAN INSERT” can be accommodated into building.
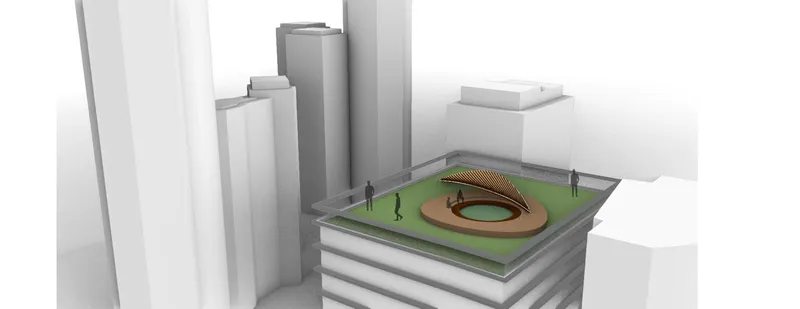
The play of sunlight makes the space more interactive. The feeling of freedom is achieved in the midst of an urban environment giving views of the surroundings.


Popular Articles
Popular articles from the community


David Macias Steps a Doorless Stone and Plaster House Down a Tropical Colombian Hillside
In the humid hills of Colombia, Threshold House replaces the front door with an open void and terraces its 850 m² down the slope instead of fighting it.

longwave studio Reorganizes a 112 m² Tainan Apartment Around the Daily Routines of a Family and Two Cats
In Tainan, Taiwan, birch plywood, rust-red furniture and a freestanding plaster wall link arrival, storage, work and family life in one apartment.

Architekt Andreas Gruber Scatters 23 Dark Timber Chalets Across a South Tyrolean Forest Edge
In Molini di Tures, Amonti Chalets breaks a resort into a hamlet of gabled timber houses, with parking, storage and services pushed into the slope.

Jaramillo Van Sluys Arquitectura and Urbanismo Turn a Demolished Registry Lot in Quito into an Orchard Plaza
In Quito's Centro Histórico, a 2,800 m² plaza exposes the San Agustín convent wall and redraws its lost Augustinian orchard in volcanic stone.

Similar Reads
You might also enjoy these articles


Vereda Arquitetos Renovates a 40-Square-Meter Apartment Inside Niemeyer's Copan Building
A compact unit in São Paulo's most iconic residential tower gets a material overhaul that pairs exposed concrete with bold blue Formica.

Shakur's House: Exposed Brick as an Interior Organiser in a 168 m² Mashhad Residence
Brick moves indoors in this Mashhad residence, where masonry walls, glass partitions and teal planes sequence a compact home without closing it off.

Day and Night Park: A Time-Based Urban Newsstand in Beijing
A temporary urban newsstand in Beijing blending travel, light, and reading through poetic colors, compact form, and community-focused design.

Modernist Patio Renovation in El Masnou, Barcelona by Oliver Segura Arquitectura + Cebrià Arquitectura
Modernist patio renovation blending tradition and innovation with a movable pool, leveled floors, and Catalan materials in El Masnou.

Explore Architecture Competitions
Discover active competitions in this discipline


From Logic to Configurators


Challenge to reimagine the Iron Throne

Photograph architecture without architects

Illustrate the lost glory of Angkor Wat - Render Challenge
Comments (0)
Please login or sign up to add comments
No comments yet. Be the first to comment!