
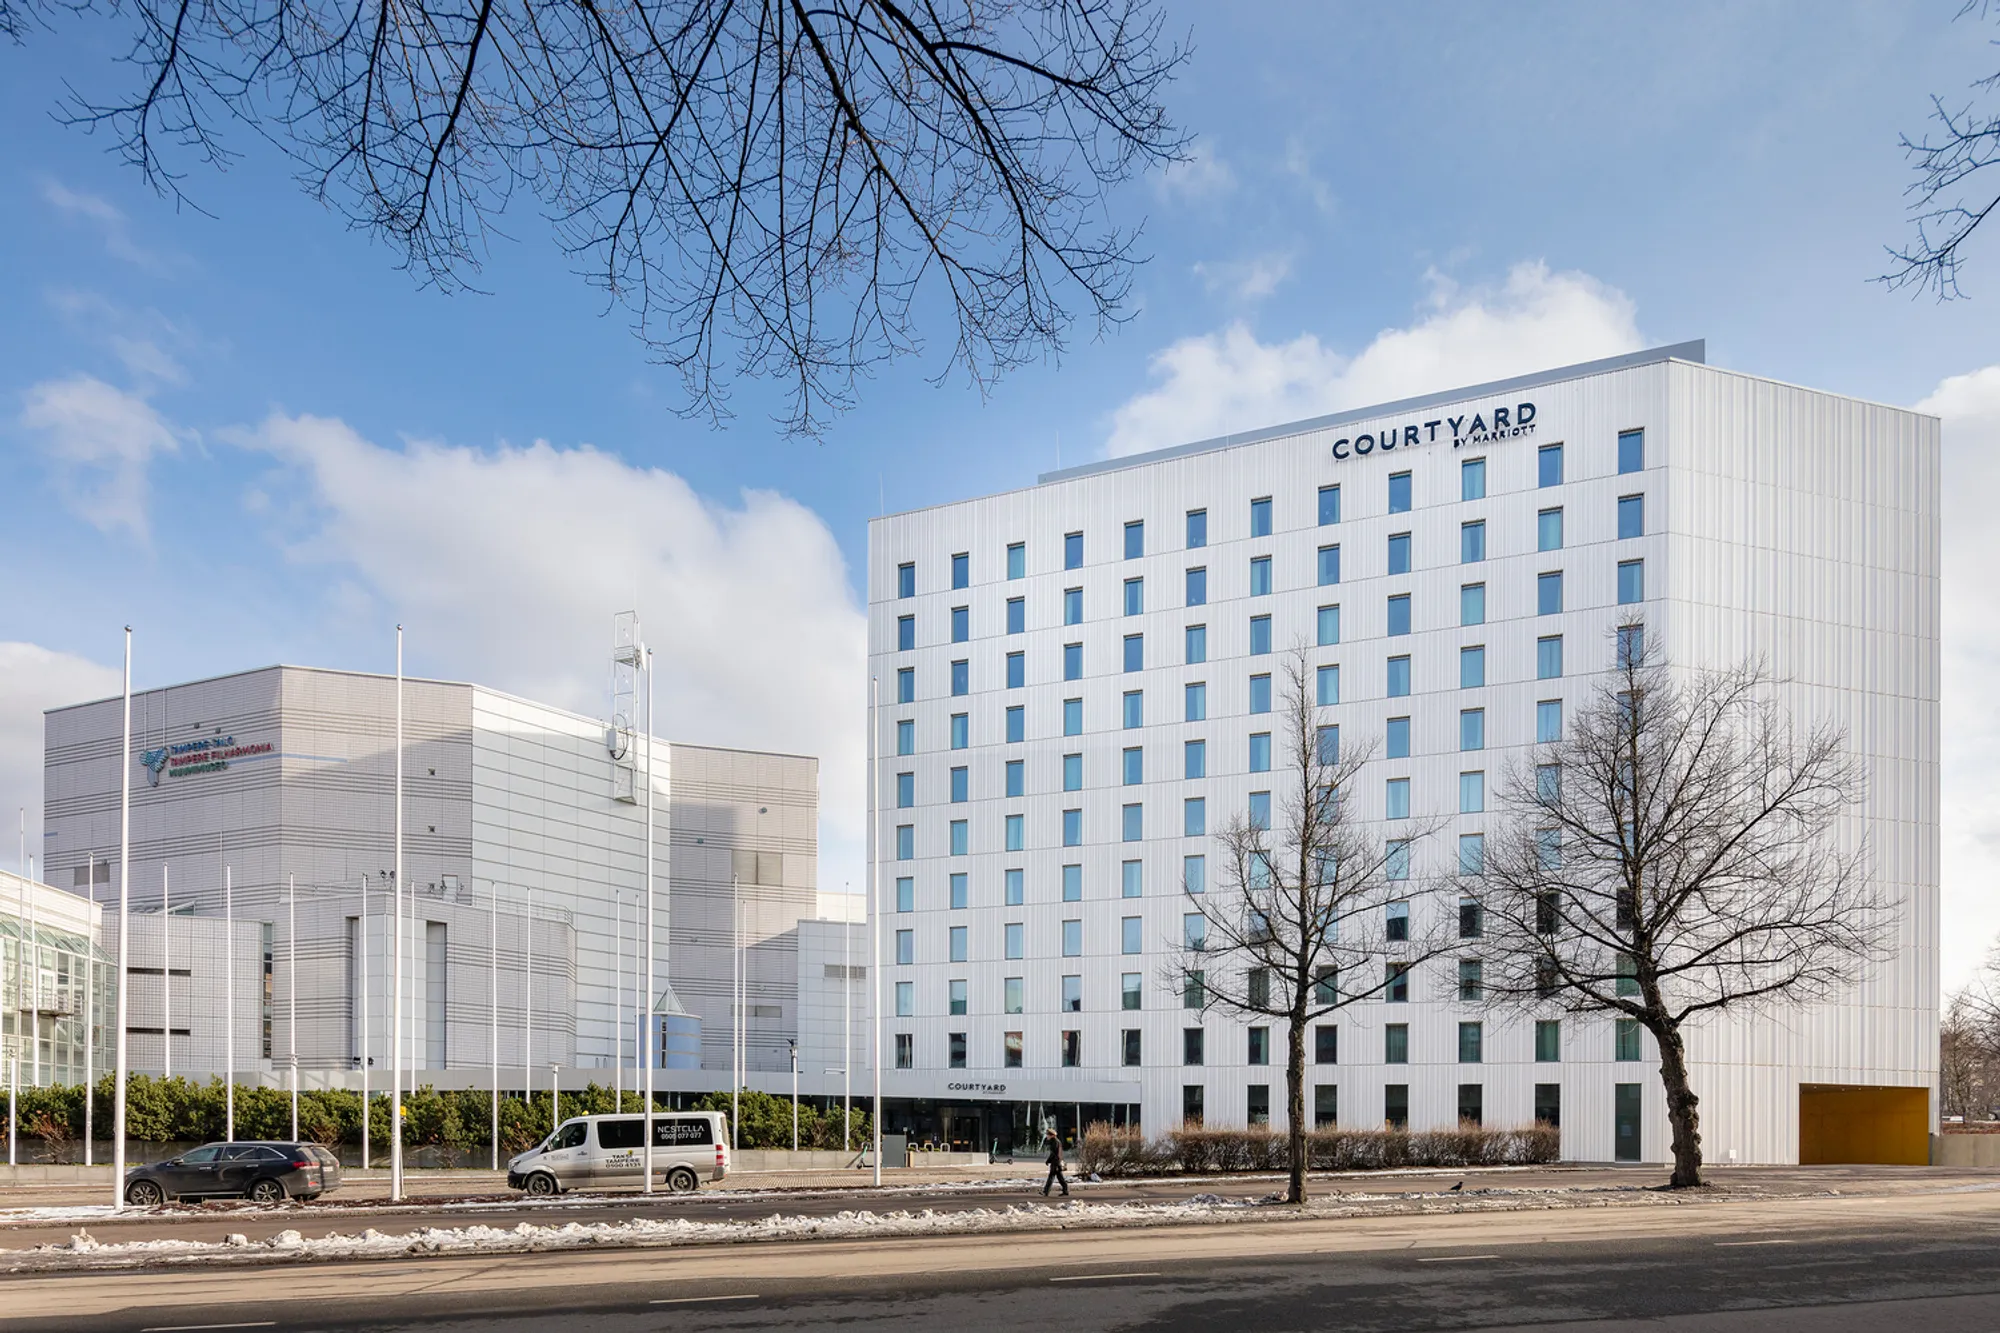
Courtyard by Marriott Tampere City Hotel by ALA Architects: A Sculptural Addition to Finland’s Urban Fabric
LEED Gold-certified hotel in Tampere by ALA Architects, blending sustainable design, urban integration, and sculptural concrete façades.


The Courtyard by Marriott Tampere City Hotel, completed in 2020 by ALA Architects, stands as a contemporary hospitality landmark in the heart of Tampere, Finland. Strategically located beside the iconic Tampere Hall concert and congress center, the hotel embodies a sensitive architectural dialogue with its urban context—blending functionality, sustainability, and timeless design.
This LEED Gold-certified hotel occupies a total area of 9,500 square meters and rises 11 stories above street level. Designed in collaboration with SRV Construction and Marriott International, the project was the result of a winning entry in an invited design-and-build competition initiated by the City of Tampere in 2013.

Urban Integration and Sculptural Form
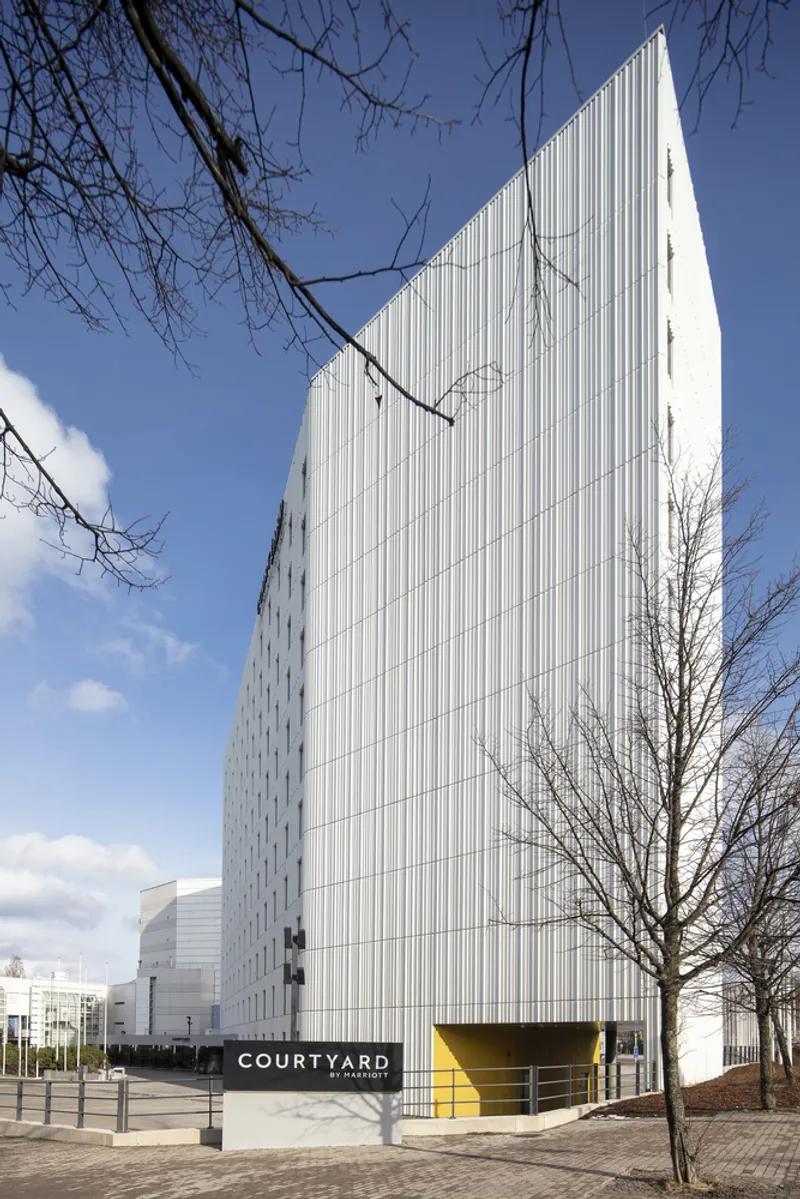
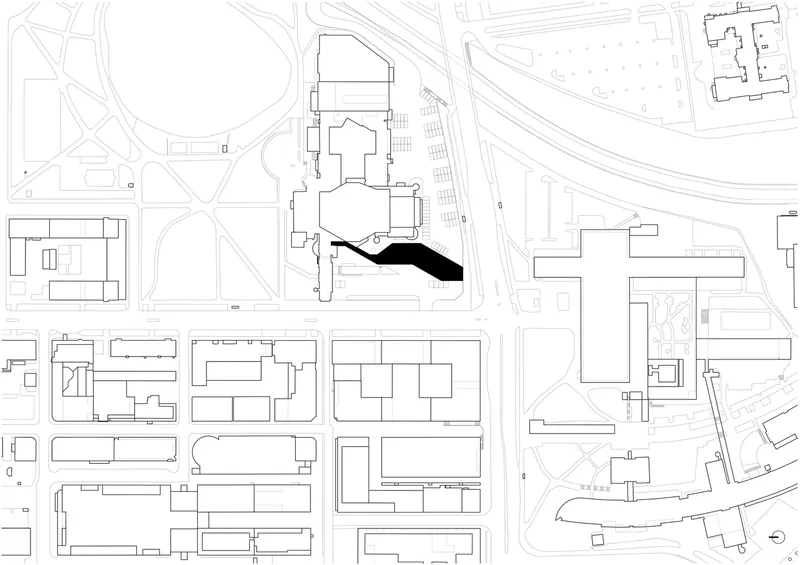
Positioned adjacent to Tampere University and Sorsapuisto Park, the hotel completes an important urban void between major civic institutions. Its geometry and height delicately mediate between the architectural rhythm of Tampere Hall and the broader cityscape. The building’s clean, angular massing respects the postmodern language of the adjacent concert hall while offering a refined contemporary counterpoint.
Despite its substantial volume, the hotel integrates seamlessly into the complex composition of the congress center. The mass is chamfered and carved to echo the angular dynamics of the surrounding structures, enhancing the dialogue between old and new while maximizing solar exposure and street-level engagement.
Architectural Expression and Facade Design
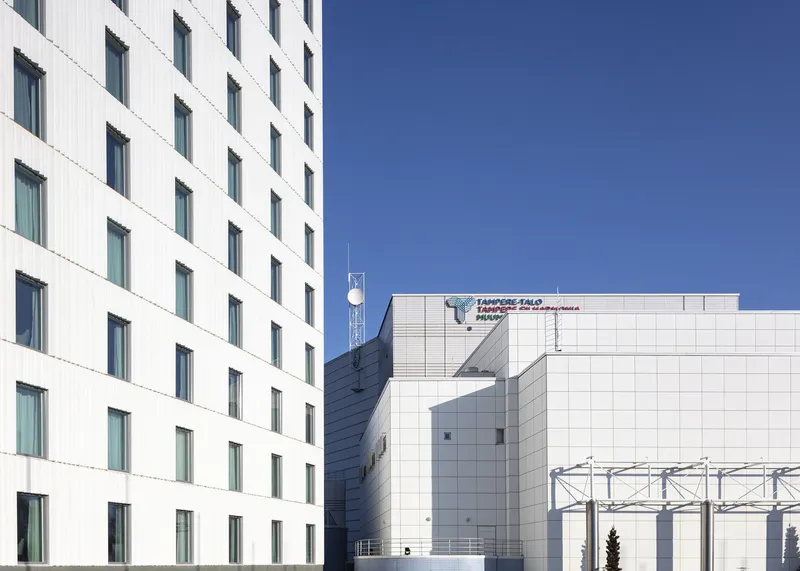
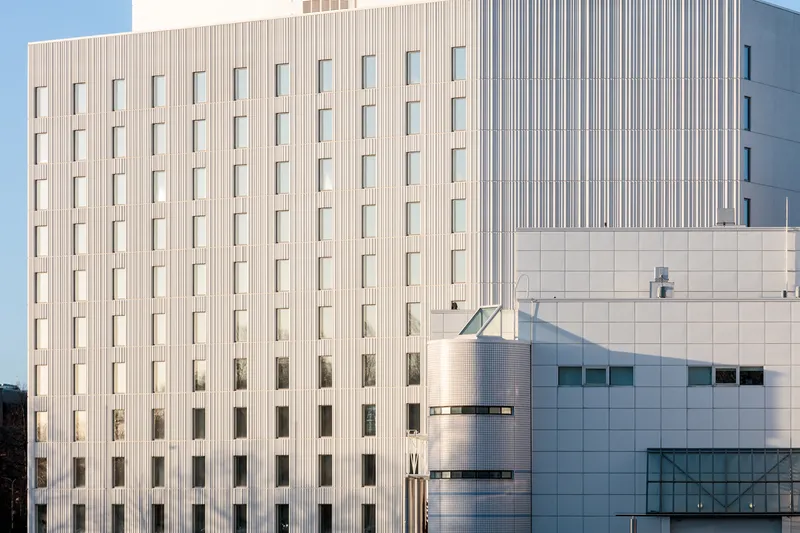
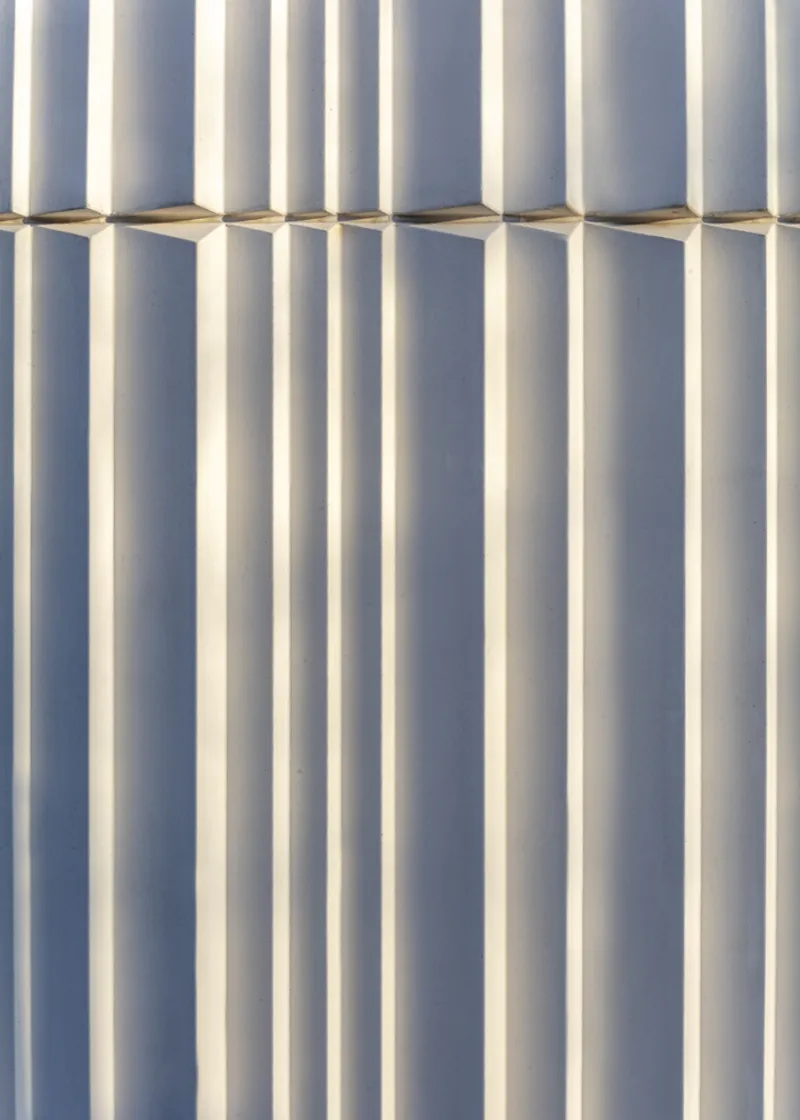
The building’s concrete façade—crafted using custom steel molds—features a distinctive vertically wrinkled texture, reminiscent of fabric curtains. This sculptural treatment creates a tactile interplay with natural light, capturing the dramatic shifts in daylight that define Finland’s northern latitude. The repetitive rhythm of window openings adds legibility to the building’s program, in stark contrast to the solid walls of the adjacent Tampere Hall.
This façade not only enhances the thermal performance of the building but also brings a visual softness to the hard urban edge, making it both a sustainable and aesthetically bold solution for a city hotel.
Interior Functionality and Guest Experience
Internally, the Courtyard by Marriott Tampere is designed with clarity and efficiency. The layout is compact and optimized for operational functionality. Diagonal cuts at each end of the building volume enhance the slenderness of the form while aligning with the adjacent structures' geometries.
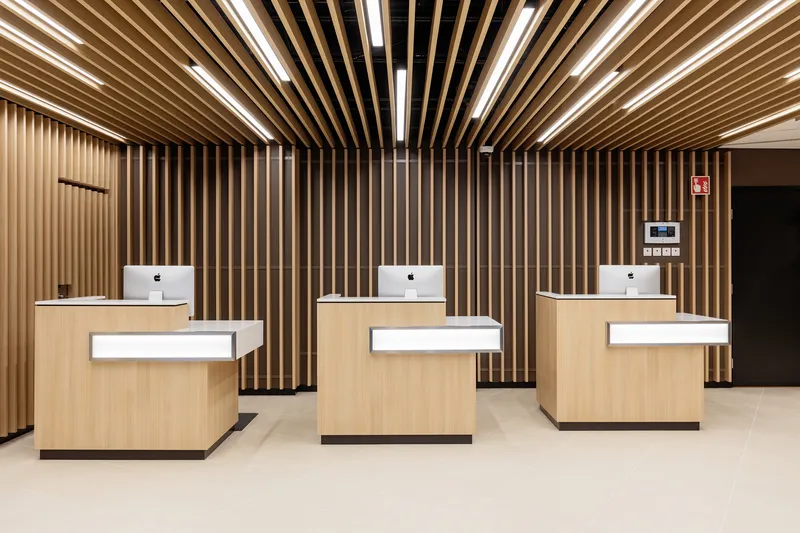
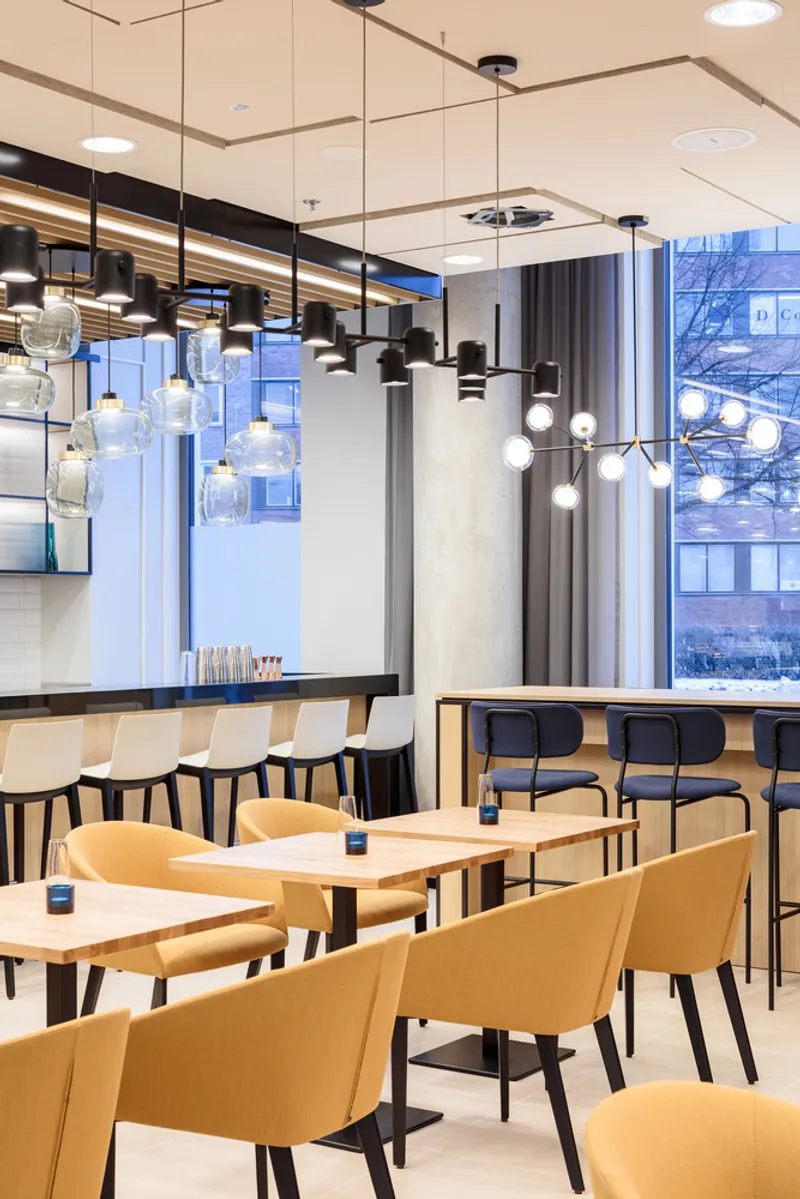
The ground floor serves as a vibrant social hub, housing a dynamic lobby, multifunctional restaurant and bar, business facilities, fitness center, mini-market, and reception area. A glass-covered indoor passageway elegantly connects the hotel with the Tampere Hall, encouraging fluid movement between the two facilities and redefining the shared plaza as a lively urban space.
Hospitality Tailored for Business Travelers
With 229 guest rooms, the hotel is tailored primarily for business travelers. Each room follows Marriott’s Courtyard brand standards, featuring modern furnishings, spa-inspired bathrooms, and floor-to-ceiling windows offering panoramic views of the city. The interior design emphasizes warmth, comfort, and functionality, aligned with international hospitality expectations while embracing local architectural character.
A Sustainable Landmark for Tampere
This hotel represents more than just accommodation—it is a statement of sustainable urban development, design innovation, and contextual sensitivity. Its LEED Gold status highlights the project’s commitment to energy efficiency, low-carbon construction, and long-term environmental responsibility.
By bridging the realms of architecture, hospitality, and urban planning, the Courtyard by Marriott Tampere City Hotel serves as a benchmark for future hotel developments in cold-climate urban settings.
All Photographs are works of Marc Goodwin, Tuomas Uusheimo




Popular Articles
Popular articles from the community


Hill & Cross Opera: Sculptural Opera House Architecture Shaped by Tallinn’s Landscape and Identity
Hill & Cross Opera reimagines opera house architecture in Tallinn through its sculptural hill, civic plaza, glass wave and a luminous cross.

Co-Life: Senior Housing Design That Reconnects Older Adults With the City
Co-Life reimagines senior housing design through healing gardens, shared streets, workshops, and a sustainable community across generations.

Co-life: Sustainable Architecture for Age-Friendly Community Living
Co-life reimagines sustainable architecture for seniors through courtyards, rammed earth, shared gardens, and spaces designed for belonging.

The Earth Pod: 3D Printed Homes for Resilient Refugee Communities
The Earth Pod reimagines refugee housing through 3D printed homes made from clay, combining resilience, self-sufficiency, and rapid shelter.


Similar Reads
You might also enjoy these articles


Hodi-Mandai Geram
Project Function: Preservation and revitalization of the Intangible heritage and socio-spatial identity of the Hodi by Housing, Cultural Memory Center, Sacred Grove, landscape, local tourism economy


Olio Towers: A Mid-Rise for Performers That Fuses Housing, Rehearsal, and Stage
Located blocks from Houston's Theater District, this modular tower stacks living units around a central performance atrium.

Oasis: Modular Green Housing Carved into Dhaka's Urban Fabric
A shortlisted Plugin Housing entry reclaims unauthorized settlements in Dhaka with stepped concrete volumes, green roofs, and ventilation-driven design.

Black Hole: A Floating Megastructure for the Post-Physical Era
Emiliano Mazzarotto envisions a spherical, self-scaling arena where e-sports, digital hotels, and holographic stadiums replace traditional public space.


Explore Hospitality Building Competitions
Discover active competitions in this discipline



Challenge to reimagine the Iron Throne


Photograph architecture without architects


Illustrate the lost glory of Angkor Wat - Render Challenge


Design challenge to reuse E-waste
Comments (0)
Please login or sign up to add comments
No comments yet. Be the first to comment!