
Creative Board: A Modular Kit That Turns Refugee Settlements into Playgrounds
Standardized components cut, fold, rotate and reconnect to produce play structures, learning spaces and communal gathering environments.


What if a slide could become a bench, then a classroom wall, then part of a communal gathering space, all without discarding a single piece? Creative Board answers that question with a system of standardized architectural modules designed for temporary settlement conditions, where permanence is a luxury and adaptability is survival. The project treats architecture not as a finished object but as an evolving kit: a limited family of components that can be cut, connected, separated and recombined as circumstances shift. Its target users are children in refugee communities, and its ambition is to make play, education and social participation possible through the same set of physical parts.
Designed by Mengyang WU, Creative Board was shortlisted in Re-imagining Play 2020, a competition exploring new possibilities for environments where children can play, learn and develop. The entry stands out for refusing to design a playground in any conventional sense. Instead, it proposes a grammar of modular architecture that allows communities to author their own spatial configurations, producing everything from seesaws to semi-enclosed rooms using the same structural vocabulary.
From Single Frame to Spatial Complexity

The diagram above traces what the project calls the evolution of unit modularity. Individual frames, platforms and supports begin as isolated geometric elements. Through operations of cutting, folding, rotating and connecting, these elements progressively acquire spatial function. The sequence moves from abstract planar components to recognizable play structures: slides, seesaws, swings, a periscope-like observation piece, and a net-rope structure for balance and movement. Each step in the diagram is deliberate; it shows that complexity is not introduced by adding new parts but by reconfiguring existing ones.
The architectural significance here is that playground equipment stops being a catalogue of discrete objects and becomes part of a broader combinatorial system. A swing is not just a swing. It is a specific arrangement of the same module that, reassembled, could become seating or an enclosure wall. The diagram communicates this principle clearly: every configuration shares a common DNA, which means the entire system can be learned, reproduced and modified without specialized construction knowledge.
Enclosures That Children Can Inhabit and Reshape
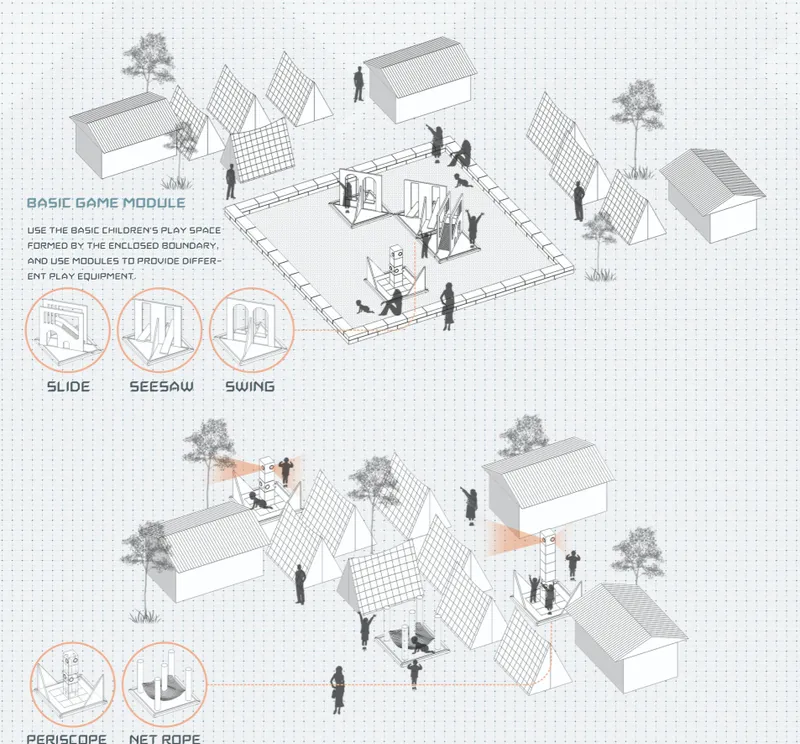

The axonometric drawings reveal how the modular system operates at the scale of an actual inhabited environment. Mesh-fenced enclosures define soft boundaries, and within them, modules are arranged to create distinct zones of activity. Figures populate the scenes, climbing, sitting, observing, playing, giving the drawings a sense of lived occupation rather than abstract diagramming. Trees punctuate the compositions, suggesting that the system is designed to coexist with existing site conditions rather than overwrite them.
The cutaway view is particularly revealing. It peels back the enclosure frame to expose the interior spatial logic: play equipment occupies certain bays while open ground remains available for less structured activity. The frame itself acts as both structural skeleton and spatial organizer, dividing the interior without closing it off. This is architecture that invites participation. Because the modules are sized for handling and reassembly, children and community members become active agents in defining what each enclosure contains and how it behaves over time.
Standardization as a Tool for Variation
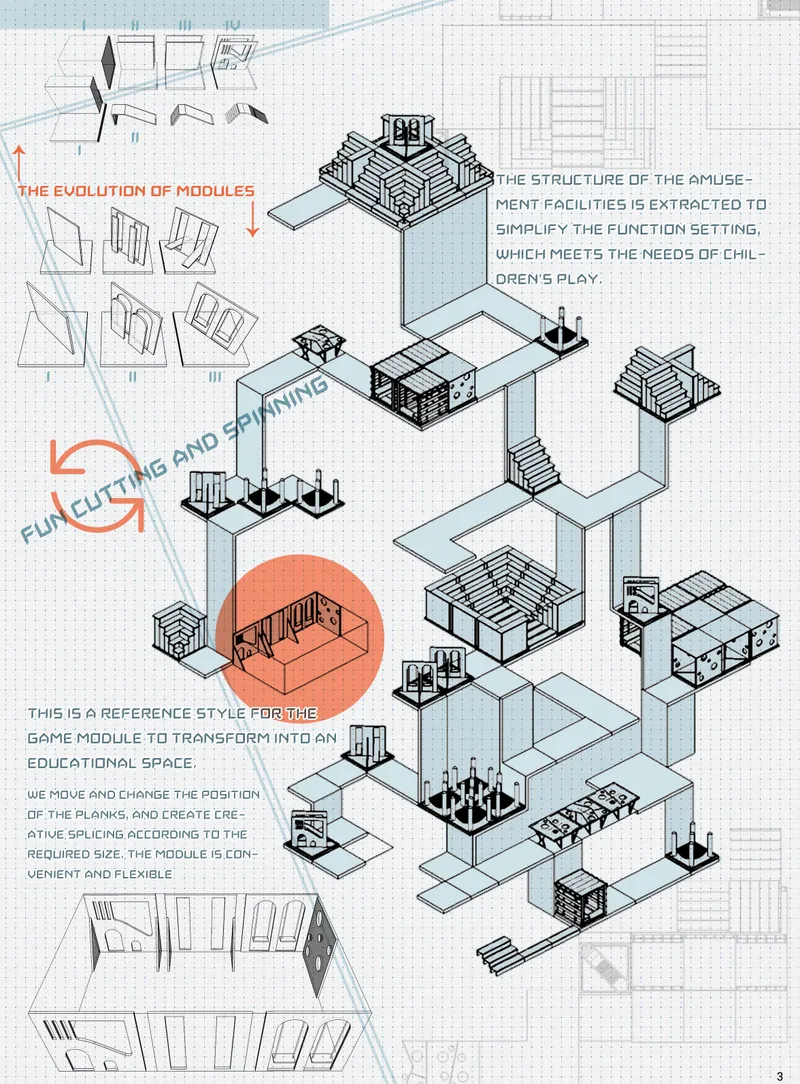
Creative Board's study of what it calls Modular System I investigates repetition and combination at a larger scale. The module size is kept fixed, which simplifies reproduction, but the number of possible arrangements grows rapidly as more units are introduced. The isometric diagram displays modular spatial units stacked in a vertical assembly with connecting pathways, demonstrating that the system is not limited to ground-level configurations. It can grow upward, creating multi-level environments from the same kit of parts.
The key insight is that standardization does not produce uniformity. A small number of components generates benches, enclosures, activity stations, semi-defined rooms and larger collective environments depending on quantity and arrangement. The project accommodates scales ranging from individual reading and conversation to group learning and large social gatherings. By keeping the component family deliberately small, Creative Board ensures that the system remains accessible to communities without specialized tools or training, while still offering genuine spatial diversity.
Why This Project Matters
Most playground design begins and ends with a fixed programme: here is the slide, here is the climbing frame, here is the bench for the parent. Creative Board rejects that premise entirely. It proposes that the relationship between component and function should remain open, governed by a system of transformation rather than a single predetermined layout. For refugee communities, where needs shift rapidly and resources are constrained, this is not a stylistic preference but a practical necessity. The architecture earns its value precisely because it refuses to be finished.
Mengyang WU's contribution to Re-imagining Play 2020 also raises a broader question about who gets to design. When architecture is reduced to a kit that communities can assemble, modify and reassemble, the designer's role shifts from author to enabler. The real design happens on the ground, in the hands of the people who use it. That transfer of agency, from professional to participant, is where Creative Board's most compelling argument lives.
View the Full Project
About the Designers
Designer: Mengyang WU
Enter a Design Competition on uni.xyz
uni.xyz runs architecture and design competitions year-round that reward proposals with spatial conviction and real site intelligence.
Project credits: Creative Board by Mengyang WU Re-imagining Play 2020 (uni.xyz).


Popular Articles
Popular articles from the community


Opera on the Sea: Driftwood Logic Shapes a Timber Opera House on Estonia's Coast
Trevor Orgill's opera house translates the entangled drift of floating timber into a civic building where wood, water, and music converge.


David Ortega Stacks a Two-Story Mexico City Penthouse Around a Steel Stair and a Pergola-Shaded Roof Terrace
In Colonia Roma, a 300 m² penthouse uses oak joinery, a planted steel stair and a slatted roof pergola to make a new-build apartment feel like a house.

ETEH Reworks the Shared Spaces of São Domingos School in Brazil Around Timber, Color and Hanging Plants
At São Domingos School in Brazil, 436 m² of hall, refectory and library are recast with timber joinery, a yellow and blue code and trailing greenery.

graciastudio Turns a Viewless Tijuana Lot Inward Around a Courtyard of Concrete, Timber and Trees
In Tijuana, Jorge Gracia's GA2 House stacks a timber-clad private floor over exposed concrete and replaces a missing view with a planted interior patio.

Similar Reads
You might also enjoy these articles

Healing Façade: A Modular Chapel System That Restores Ethiopia's Sacred Forests
Winner of the Eco-Chapel competition, this circular timber façade collects water from air to rebuild soil and reforest degraded Ethiopian landscapes.

Kaffeebühnen: Where Coffee Shop Architecture Becomes a Civic Stage in Vienna
A linear sequence of timber boxes, transparent shells, and open yards turns the Viennese café tradition into a public performance space.

Eco Chapel: A Modular Forest Pavilion That Grows Like the Landscape It Protects
Hexagonal timber modules weave through existing trees, turning a chapel into a living system for prayer, education, and reforestation.


Urban Forest: A Vertical Ecosystem for 5,000 Workers in Singapore's Changi Business Park
Radially stacked pods and layered green decks turn a 7-acre plot into 47 acres of ecological workspace projected for 2040.

Explore Youth Architecture Competitions
Discover active competitions in this discipline

Challenge to reimagine the Iron Throne

Photograph architecture without architects

Illustrate the lost glory of Angkor Wat - Render Challenge

Design challenge to reuse E-waste
Comments (0)
Please login or sign up to add comments
No comments yet. Be the first to comment!