

CRYSTALINE – Transforming Architecture with Modular Workspaces
Crystaline: Redefining coworking with modular, inspiring spaces that blend creativity, comfort, and individuality for the modern workforce.


Revolutionizing the concept of coworking. Crystaline presents a modular, inspiring coworking space designed to nurture creativity and collaboration. This innovative concept transcends traditional office design, empowering users to personalize and co-create their workspace. Crystaline's vision is rooted in flexibility, comfort, and inspiration, redefining the boundaries of modern work environments.
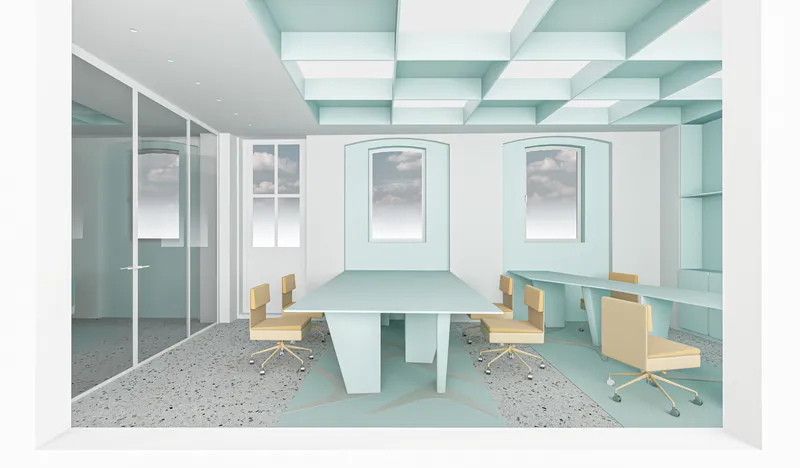
The Essence of Crystaline Design
In a world where many overlook their surroundings, typical office designs often fail to inspire individuality and creativity. Crystaline’s coworking spaces break the mold, catering to remote workers, startups, and digital nomads. Designed for young professionals in their twenties and thirties, Crystaline serves as a bridge between home and work, fostering a sense of belonging and community.
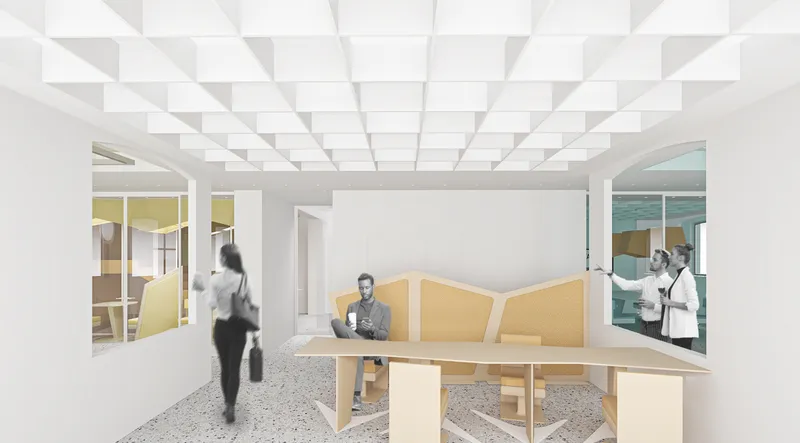
Modular Architecture for a Dynamic Workforce
Crystaline’s modular furniture collection is the centerpiece of its design philosophy, bringing adaptability and color to shared workspaces.
Core Design Principles:
- Individuality: Users shape their environments.
- Non-Traditional Forms: Moving beyond conventional designs.
- Vivid Colors: Inspired by crystals—Amber, Citrine, Amethyst, Angelite, and Aquamarine.
- Modularity: Seamless adaptability to diverse needs.
- Comfortable Materials: A mix of synthetic wool and translucent acrylic for a cozy, modern vibe.
Design Process: From Vision to Reality
Inspired by the dual themes of postmodern boldness and minimalism’s clarity, Crystaline's design process embraced trial and refinement. Modular panels, acoustic seating, and vibrant hues blend to create a unique architectural experience.
Key Highlights:
- Crystal-Like Aesthetics: Materials and colors mimic natural crystals, interacting with light to create a captivating ambiance.
- Modular Configurations: Furniture evolves with user needs, fostering creativity and collaboration.
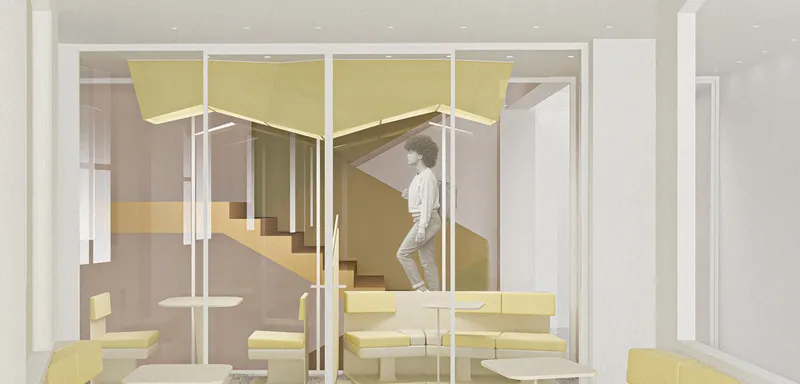
Final Design: A Holistic Workspace
Crystaline's coworking environment integrates innovation with functionality, offering spaces that adapt to users' unique requirements.
Features Include:
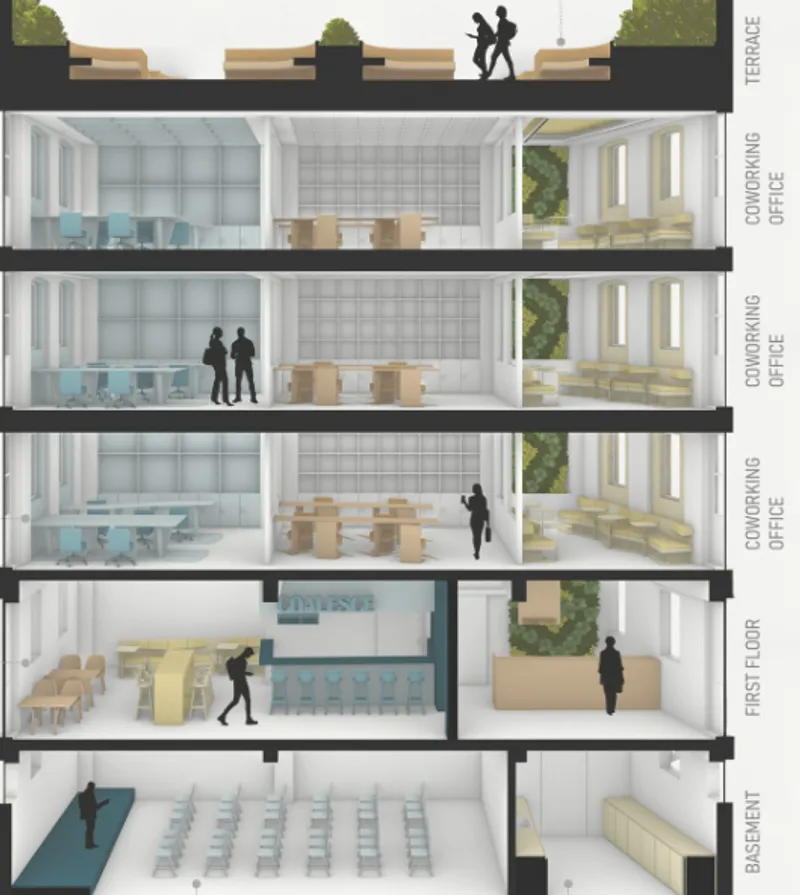
- Social and Green Spaces: Rooftop gardens and social hubs foster interaction and relaxation.
- Accessibility: Redesigned entrances and vertical circulation ensure inclusivity.
- Flexible Zones:Fixed Workstations: Structured spaces for focused tasks.Modular Areas: Transformable furniture for dynamic use.The Canyon: Cozy, informal seating to replicate a home-like atmosphere.
- Fixed Workstations: Structured spaces for focused tasks.
- Modular Areas: Transformable furniture for dynamic use.
- The Canyon: Cozy, informal seating to replicate a home-like atmosphere.
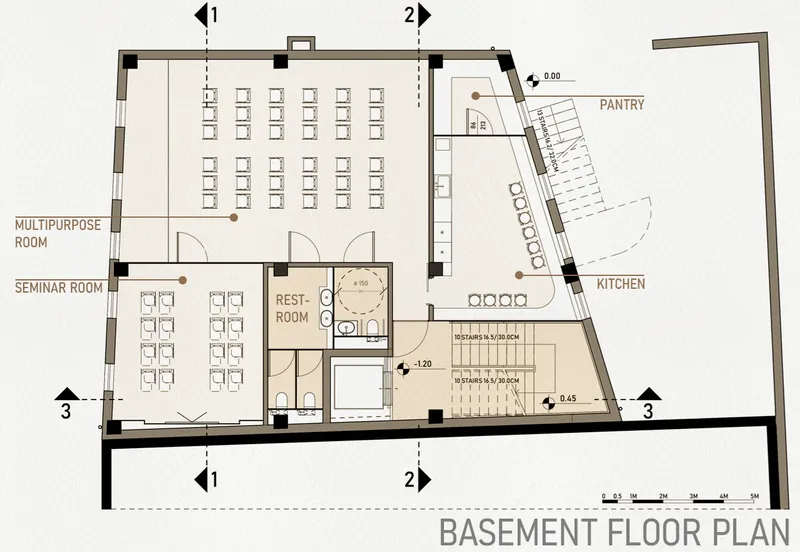
- Support Spaces: A cafeteria, kitchen, and multipurpose rooms for dining, meetings, and events.
Crystaline: The Architecture of Inspiration
Crystaline redefines the future of coworking through its modular, user-centric design. It bridges the gap between functionality and creativity, offering a space where individuals and ideas thrive.
Project by Adriana Nikolaeva | Winner of the Coalesce Design Challenge




Popular Articles
Popular articles from the community


Hill & Cross Opera: Sculptural Opera House Architecture Shaped by Tallinn’s Landscape and Identity
Hill & Cross Opera reimagines opera house architecture in Tallinn through its sculptural hill, civic plaza, glass wave and a luminous cross.

Co-Life: Senior Housing Design That Reconnects Older Adults With the City
Co-Life reimagines senior housing design through healing gardens, shared streets, workshops, and a sustainable community across generations.

The Ocean Hive: Sustainable Architecture for a Self-Sufficient Civilization at Sea
The Ocean Hive imagines sustainable architecture at sea, where modular habitats, algae, wave power and ocean waste sustain a growing colony.

The Earth Pod: 3D Printed Homes for Resilient Refugee Communities
The Earth Pod reimagines refugee housing through 3D printed homes made from clay, combining resilience, self-sufficiency, and rapid shelter.


Similar Reads
You might also enjoy these articles


Eco Chapel: A Green Architecture Pavilion Designed in Symbiosis with the Forest
Eco Chapel uses green architecture to weave prayer, learning and reuse into a forest pavilion shaped by modular hexagonal canopies for life.

Kaffeebühnen: Coffee Shop Architecture Designed as a Civic Stage Between Vienna’s City and Park
Kaffeebühnen turns coffee shop architecture into a civic stage, linking Vienna’s park edge, urban life, warm timber yards, and coffee craft.

Healing Façade: Sustainable Architecture for Reforestation, Community, and Sacred Ecology in Ethiopia
Healing Façade reimagines sustainable architecture as a living wall that restores soil, catches water and renews Ethiopia's forest churches.


Urban Forest: A Vertical Ecosystem for 5,000 Workers in Singapore's Changi Business Park
Radially stacked pods and layered green decks turn a 7-acre plot into 47 acres of ecological workspace projected for 2040.


Explore Futuristic Workspaces Competitions
Discover active competitions in this discipline



Challenge to reimagine the Iron Throne


Photograph architecture without architects


Illustrate the lost glory of Angkor Wat - Render Challenge


Design challenge to reuse E-waste
Comments (0)
Please login or sign up to add comments
No comments yet. Be the first to comment!