

Crystaline: A Coworking Interior Where Crystal Colors and Rearrangeable Furniture Do the Heavy Lifting
A Coalesce-winning coworking scheme that layers fixed desks, modular zones and a home-like Canyon lounge in crystal-toned wool and acrylic.


Most offices ask their occupants to adapt; Crystaline flips the arrangement and asks the office to adapt instead. The project starts from a blunt observation: typical workplace design rarely inspires individuality, and people learn to stop noticing the rooms they spend their days in. Crystaline's response is a modular furniture collection, saturated in colors borrowed from crystals, that users can reconfigure and effectively co-author. Architecture here is less a fixed container than a kit that rewards participation.
Designed by Adriana Nikolaeva, Crystaline was named the winner of the Coalesce design challenge. The brief it sets for itself is specific: a coworking space for remote workers, startups and digital nomads in their twenties and thirties, a population that often lacks a stable workplace and drifts between kitchen tables and cafés. Nikolaeva positions the project as a bridge between home and work, a place meant to produce belonging as much as productivity.
Coffered Ceilings Set a Calm Frame for Loud Furniture
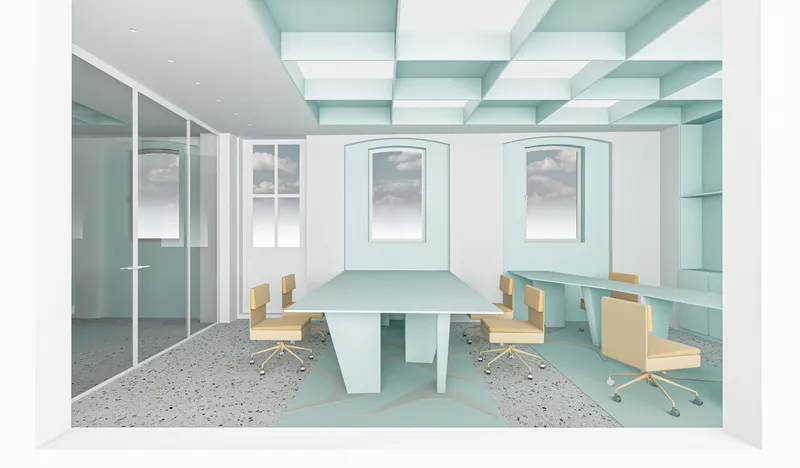
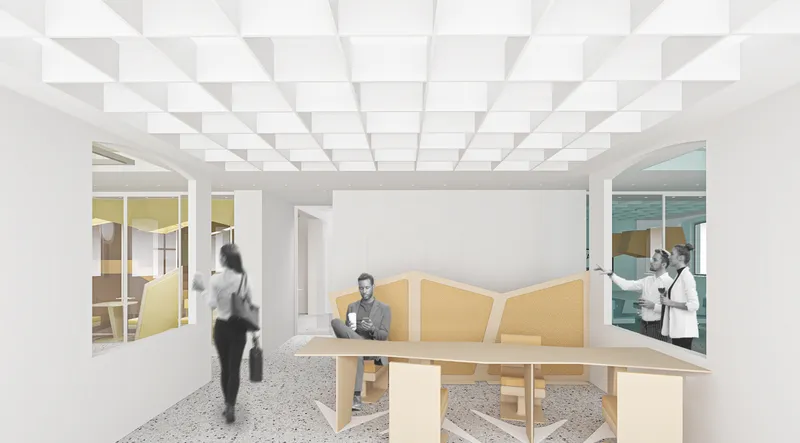
The meeting room rendering reveals a deliberate tension. A mint coffered ceiling, arched windows and terrazzo flooring give the room a steady, almost classical order, while tan swivel chairs around a long table keep the scene grounded and usable. The second view repeats the coffered ceiling in white over a lounge nook, where figures sitting and passing through suggest a space that tolerates both pause and movement.
This is where the project's stated influences become legible. Nikolaeva cites postmodern boldness alongside minimalism's clarity, and the ceilings carry the minimalist half of that pairing: a repetitive, quiet grid that lets the more expressive furniture and color moves read clearly against it. Without this restraint overhead, the crystal palette could tip into noise.
A Vertical Stack from Basement Commons to Planted Terrace
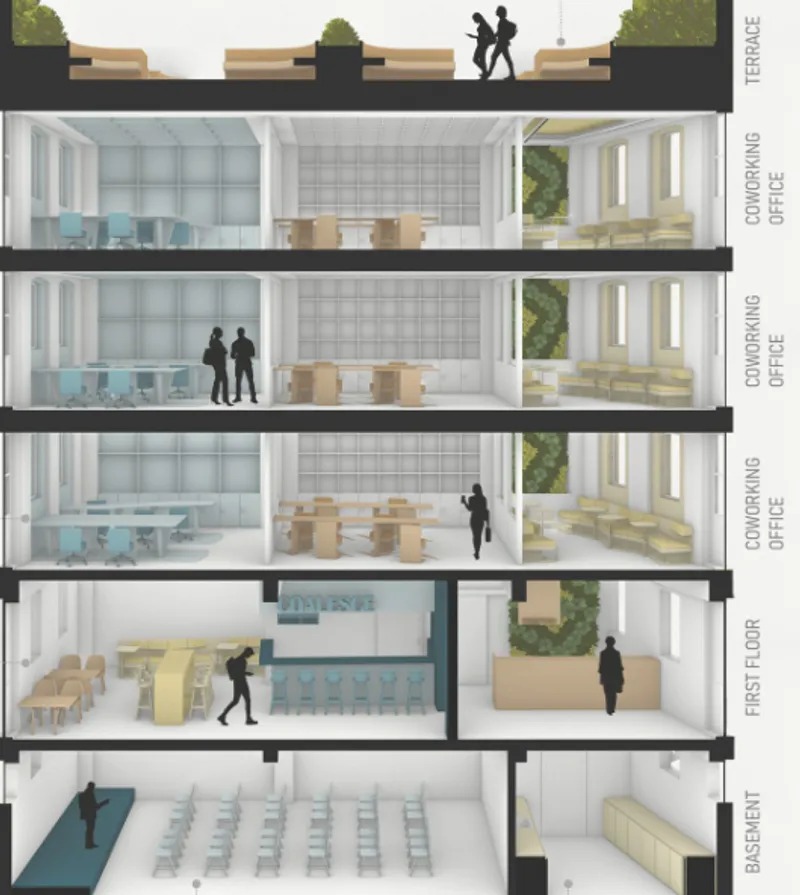
The building section is the most useful drawing for understanding how Crystaline organizes a working day. A basement and first floor anchor the shared program, three coworking office levels rise above, and a planted terrace caps the stack. People populate every floor in the drawing, which reinforces the scheme's argument that each level holds a distinct social register rather than repeating the same open plan.
The design text describes rooftop gardens and social hubs for interaction and relaxation, along with redesigned entrances and vertical circulation intended to make the building accessible. That last point matters: in a vertical coworking model, the stair and lift are where chance encounters happen, and treating circulation as inclusive infrastructure rather than leftover space supports the community goals the project sets out.
The Canyon and the Case for Domestic Comfort at Work
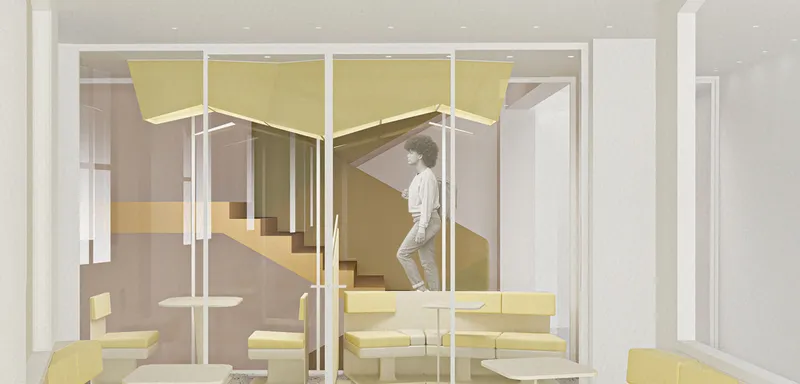
A glass-walled lounge with yellow banquette seating, a woman climbing a stair behind it, captures the informal end of Crystaline's spectrum. The project divides its working floors into three zones: fixed workstations for focused tasks, modular areas with transformable furniture, and The Canyon, a cozy, informal seating landscape meant to replicate a home-like atmosphere. The yellow here aligns with the crystal palette of Amber, Citrine, Amethyst, Angelite and Aquamarine.
Material choice does real work in this zone. Nikolaeva pairs synthetic wool with translucent acrylic, softness against light, and the design text describes acoustic seating among the modular pieces. The acrylic is intended to interact with light the way crystals do, while the wool keeps the furniture tactile and warm. The glass partition lets the lounge stay visually connected to circulation without surrendering its sense of enclosure.
A Basement That Carries the Shared Program
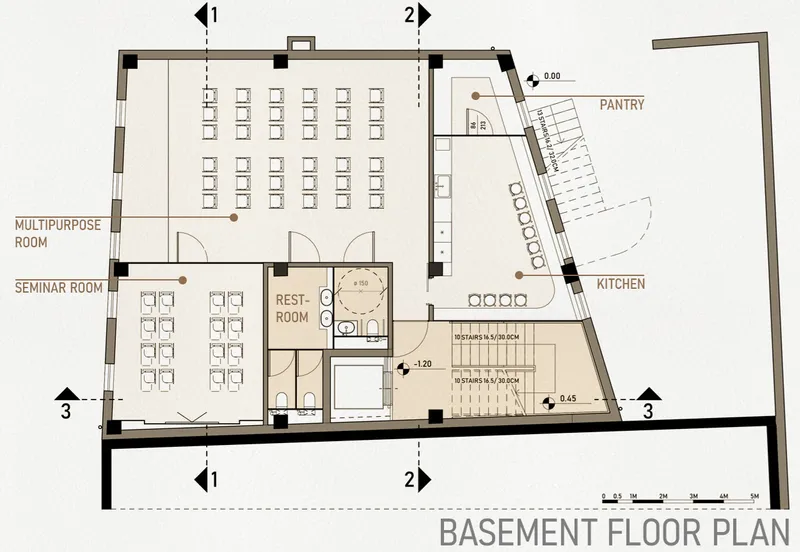
The basement plan shows a multipurpose room, a seminar room, restrooms, a kitchen, a pantry and a stair, with section cut lines tying it back to the vertical drawing. Concentrating dining, meetings and events at this level keeps the upper floors free for work, while giving the community a single place to gather. The written brief adds a cafeteria to these support spaces, completing the set of everyday rituals a coworking membership depends on.
Placing the most social and flexible rooms below grade is a pragmatic choice: spaces that host seminars or events can be used intermittently without disrupting desk users above, and the multipurpose room offers the same flexibility at building scale that the modular furniture offers at room scale.
Why This Project Matters
Crystaline treats furniture as the primary architectural instrument, which is a sharp reading of how coworking actually operates. Members rarely touch walls or structure, but they constantly move chairs, claim corners and reshape tables. By making the modular collection the centerpiece and tuning each zone, from fixed desks to The Canyon, to a different mode of work, Nikolaeva designs for the behavior that already defines these spaces rather than imposing a single ideal of the productive office.
The project also makes a quiet case for color and material as tools of attention. Its starting premise, that people overlook their surroundings, is answered not with spectacle but with a crystal palette held in check by calm coffered ceilings and a clear vertical organization. For a generation that works everywhere and belongs nowhere in particular, a workplace that invites people to shape it may be the most persuasive amenity of all.
View the Full Project
About the Designers
Designer: Adriana Nikolaeva
Enter a Design Competition on uni.xyz
uni.xyz runs architecture and design competitions year-round that reward proposals with spatial conviction and real site intelligence.
Project credits: Crystaline by Adriana Nikolaeva Coalesce (uni.xyz).


Popular Articles
Popular articles from the community


GROUP A Strips a 1969 Rotterdam Harbor Headquarters to Its Frame and Wraps It in Timber Louvers
In Rotterdam's M4H harbor district, Ferro Offices reuses a 1969 frame, adds one timber storey and reaches BREEAM-NL Outstanding.

U.GA Architects Wraps an Oval Rooftop Pool in Curved Board-Formed Concrete on Busan's Jeollidan-gil
In Busan's Jeonpo-dong, a 454 m² mixed-use block stacks a neighborhood facility, guest rooms and an oval rooftop pool inside spiraling concrete walls.

Cube Design Draws an Ecological Corridor Between Two Shenzhen Hills with the Nankai Building
Beside Shenzhen's container docks, the Nankai Building pairs stacked balconies with a climbing green screen to connect two hillsides across its height.

longwave studio Reorganizes a 112 m² Tainan Apartment Around the Daily Routines of a Family and Two Cats
In Tainan, Taiwan, birch plywood, rust-red furniture and a freestanding plaster wall link arrival, storage, work and family life in one apartment.

Similar Reads
You might also enjoy these articles

Healing Façade: A Modular Chapel System That Restores Ethiopia's Sacred Forests
Winner of the Eco-Chapel competition, this circular timber façade collects water from air to rebuild soil and reforest degraded Ethiopian landscapes.

Kaffeebühnen: Where Coffee Shop Architecture Becomes a Civic Stage in Vienna
A linear sequence of timber boxes, transparent shells, and open yards turns the Viennese café tradition into a public performance space.

Eco Chapel: A Modular Forest Pavilion That Grows Like the Landscape It Protects
Hexagonal timber modules weave through existing trees, turning a chapel into a living system for prayer, education, and reforestation.


Urban Forest: A Vertical Ecosystem for 5,000 Workers in Singapore's Changi Business Park
Radially stacked pods and layered green decks turn a 7-acre plot into 47 acres of ecological workspace projected for 2040.

Explore Futuristic Workspaces Competitions
Discover active competitions in this discipline

Challenge to reimagine the Iron Throne

Photograph architecture without architects

Illustrate the lost glory of Angkor Wat - Render Challenge

Competition to design a workstation for architects
Comments (0)
Please login or sign up to add comments
No comments yet. Be the first to comment!