

Cyberg Ice Arena: An eSports Venue Designed to Rebuild the Arctic Ice Sheet
A shortlisted competition entry proposes a self-sustaining arena in the Arctic that produces ice while hosting holographic gaming spectacles.


What if an eSports arena could do more than entertain? What if it could actively fight climate change? Cyberg Ice Arena proposes exactly that: a circular, self-sustaining venue sited in the Arctic that generates ice through a specialized freezing mechanism, working to restore the polar ice sheet while hosting competitive gaming events inside a holographic auditorium. It is architecture cast as climate infrastructure, wrapped in the spectacle of digital sport.
Designed by Alline Kane and Alejandra Inzunza, Cyberg Ice Arena was a shortlisted entry in The Digital Colosseum 2020, a competition that challenged designers to reimagine the arena typology for a digital age. Kane and Inzunza responded by merging two urgent contemporary narratives: the explosive growth of eSports culture and the accelerating loss of Arctic sea ice. The result is a provocation that refuses to treat sustainability and spectacle as opposites.
A Spire in the Snow: Anchoring Spectacle to the Polar Landscape


The arena's exterior reads as a sweeping curved facade punctuated by a pointed spire that rises sharply against a twilight sky. It is a deliberate formal echo of ancient amphitheaters, yet the context could not be more alien: a vast, frozen polar terrain. The section drawing reveals the real ambition. The structure is an inverted triangle, deeply embedded in the snowpack, with the aurora borealis shimmering above. This subterranean embedding serves a functional purpose: it leverages the insulating properties of the surrounding ice and snow, reducing energy demand and anchoring the building's thermal systems to the stable sub-zero ground temperatures of the Arctic.
Inspired by the geometry of classical amphitheaters, the circular plan maximizes energy efficiency. Hydroelectric turbines and a waste heat recycling system power the facility, making it functionally self-sufficient. The building does not simply sit on the ice; it participates in the ice's logic, borrowing from its thermal mass and contributing to its regeneration.
Holographic Gaming Inside a Climate Machine

Step inside, and the arena reveals its other identity: a fully immersive eSports venue built around 3D holographic gaming. The interior rendering shows a cavernous auditorium where a luminous holographic globe floats above the crowd, projecting augmented reality competitions into the shared space of the arena. Spectators do not watch screens; they inhabit the game. Multiple seating configurations allow for interactive spectating, dissolving the boundary between audience and event.
The juxtaposition is striking. The same structure that houses this high-tech spectacle also operates as an ice production facility, with a specialized freezing mechanism designed to regenerate Arctic ice and offset climate impact. It is an unusual programmatic pairing, and that is precisely the point. Kane and Inzunza argue, through design, that architectural innovation and environmental activism are not separate disciplines but can be fused into a single building that does both.
Mapping Ice Loss: The Site as Data and Terrain

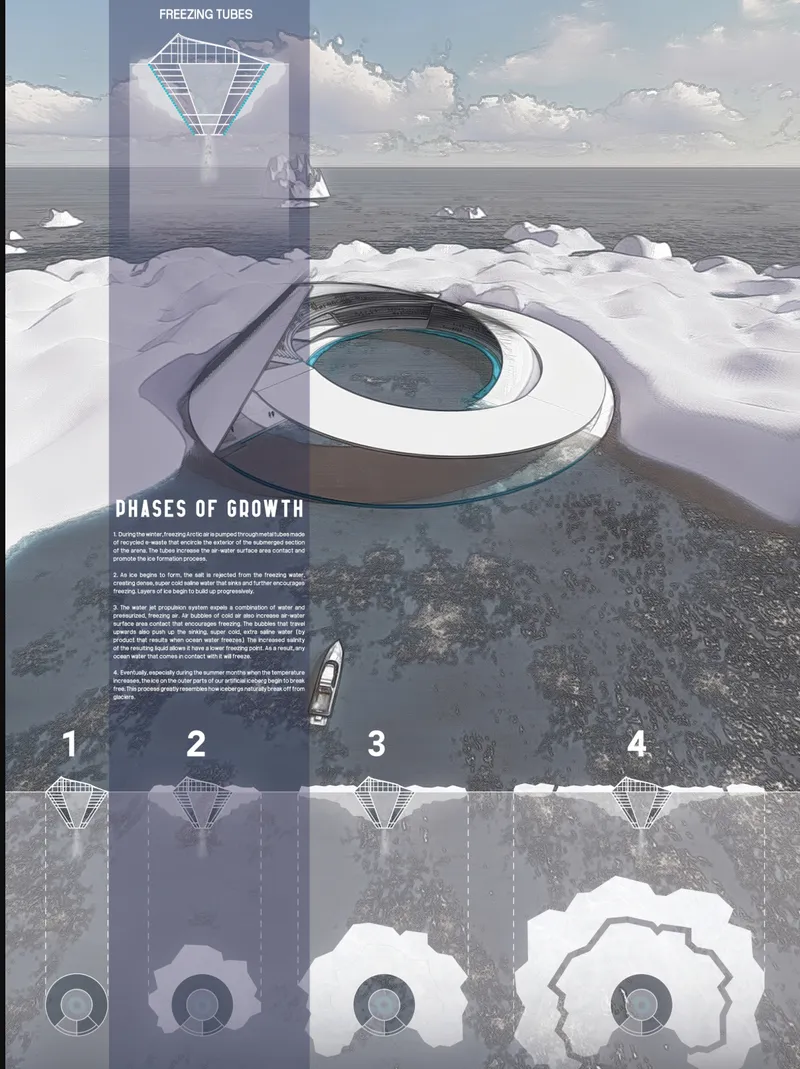
The site plan is as much an infographic as it is an architectural drawing. Polar ice cap diagrams and timeline annotations surround the circular arena layout, charting the alarming trajectory of Arctic ice loss and positioning the building as a direct response. The aerial view reinforces this reading: the arena sits as a precise circle within an open pool, surrounded by snowfields and drifting icebergs. The geometry is stark and deliberate, a human-made form asserting order against a landscape defined by entropy and melt.
By embedding climate data directly into the architectural representation, the designers make their argument legible at every scale. The arena is not context-free futurism. It is sited, timed, and measured against the specific crisis of polar ice depletion, lending the proposal a urgency that elevates it beyond speculative rendering.
Why This Project Matters
Cyberg Ice Arena is provocative because it collapses categories that architecture typically keeps separate. It is a sports venue and a climate remediation device. It is digitally immersive and materially grounded. It serves a culture of entertainment while performing ecological labor. These tensions are not resolved neatly, and they do not need to be. The value of the proposal lies in its insistence that these functions can coexist within a single architectural gesture.
Kane and Inzunza demonstrate a willingness to think at the intersection of technology, environment, and culture, refusing to treat any one of these as secondary. In a competition landscape often dominated by formal gymnastics, their entry stands out for taking a clear position: that the future arena must do real work in the world, not merely perform spectacle. That ambition, even at the conceptual stage, is worth paying attention to.
View the Full Project
About the Designers
Designers: Alline Kane, Alejandra Inzunza
Enter a Design Competition on uni.xyz
uni.xyz runs architecture and design competitions year-round that reward proposals with spatial conviction and real site intelligence.
Project credits: Cyberg Ice Arena by Alline Kane, Alejandra Inzunza The Digital Colosseum 2020 (uni.xyz).


Popular Articles
Popular articles from the community


Opera on the Sea: Driftwood Logic Shapes a Timber Opera House on Estonia's Coast
Trevor Orgill's opera house translates the entangled drift of floating timber into a civic building where wood, water, and music converge.

Tsunami Convergenics: Turning Catastrophic Ocean Forces into Underwater Housing Infrastructure
A speculative underwater settlement off the coast of Onagawa, Japan, treats tsunamis and typhoons as energy sources rather than threats.

Temporary Home for Dogs: A Reversed Zoo Rethinks Animal Shelter Architecture
In Bucharest, a sinuous corridor and freed landscape flip the logic of containment, designing a shelter that works to make itself unnecessary.

The Amber Palace Opera: A Geological Fiction Surfaces on Tallinn's Baltic Waterfront
Pierre Brillard reimagines a Baltic legend as a public landscape, opera house, and waterfront promenade rooted in Tallinn's coastal identity.

Similar Reads
You might also enjoy these articles

Shakur's House: Exposed Brick as an Interior Organiser in a 168 m² Mashhad Residence
Brick moves indoors in this Mashhad residence, where masonry walls, glass partitions and teal planes sequence a compact home without closing it off.

Day and Night Park: A Time-Based Urban Newsstand in Beijing
A temporary urban newsstand in Beijing blending travel, light, and reading through poetic colors, compact form, and community-focused design.

Modernist Patio Renovation in El Masnou, Barcelona by Oliver Segura Arquitectura + Cebrià Arquitectura
Modernist patio renovation blending tradition and innovation with a movable pool, leveled floors, and Catalan materials in El Masnou.

Alto Residencial Coop: Cooperative Housing Development in Santiago de Compostela by Carbajo Barrios Arquitectos
A linear cooperative housing complex blending white volumes and perforated metal façades, enhancing community living, natural light, privacy, and urban integration.

Explore E-Sport Arena Competitions
Discover active competitions in this discipline

Challenge to reimagine the Iron Throne

Photograph architecture without architects

Illustrate the lost glory of Angkor Wat - Render Challenge

Design challenge to reuse E-waste
Comments (0)
Please login or sign up to add comments
No comments yet. Be the first to comment!