

Data Hierarchy: A Vertical City Where Your Data Score Determines Your Floor
A speculative tower governed by a centralized AI, where biometric elevators sort inhabitants into stratified living conditions based on data output.


What if the elevator knew more about you than your employer does? In Data Hierarchy, a speculative tower concept by Evan Baker, the vertical city is governed not by zoning codes or market forces but by a centralized AI that evaluates every inhabitant's data output in real time. The more data you generate, the higher you rise, literally. Living conditions, workplace access, and spatial privilege are all indexed to an algorithmic score collected during the simple act of riding an elevator. It is a vision of architecture as judge, jury, and landlord.
Shortlisted in the Breaking Work - Singularity competition, the project responds to the brief's provocation about labor in the age of artificial intelligence. Baker's answer is not subtle: he proposes a building that literalizes the hierarchies already embedded in surveillance capitalism. The tower functions as a living organism whose form and function shift according to the volume of data its inhabitants produce, turning digital engagement into physical mobility within a rigid vertical stratification.
A Tower That Reads Its Inhabitants
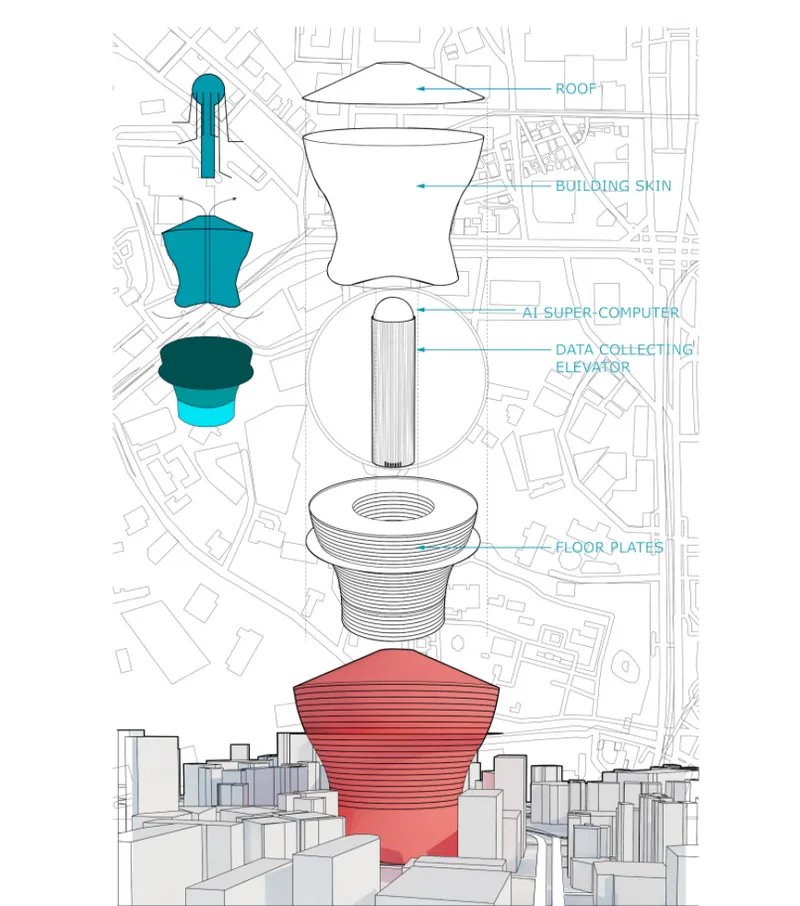
At the architectural heart of the tower sits a centralized AI super-computer, embedded within the structure's core like a nervous system. The building's anatomy is organized in layered components: a sculptural skin enveloping modular floor plates, the integrated AI core, and a responsive roof system. Each layer is interdependent, forming a comprehensive hierarchy governed entirely by an artificial entity. The concept reframes the skyscraper not as a neutral container of program but as an active participant in sorting human lives according to invisible, algorithmic metrics.
The Data Collecting Elevator as Architectural Mechanism
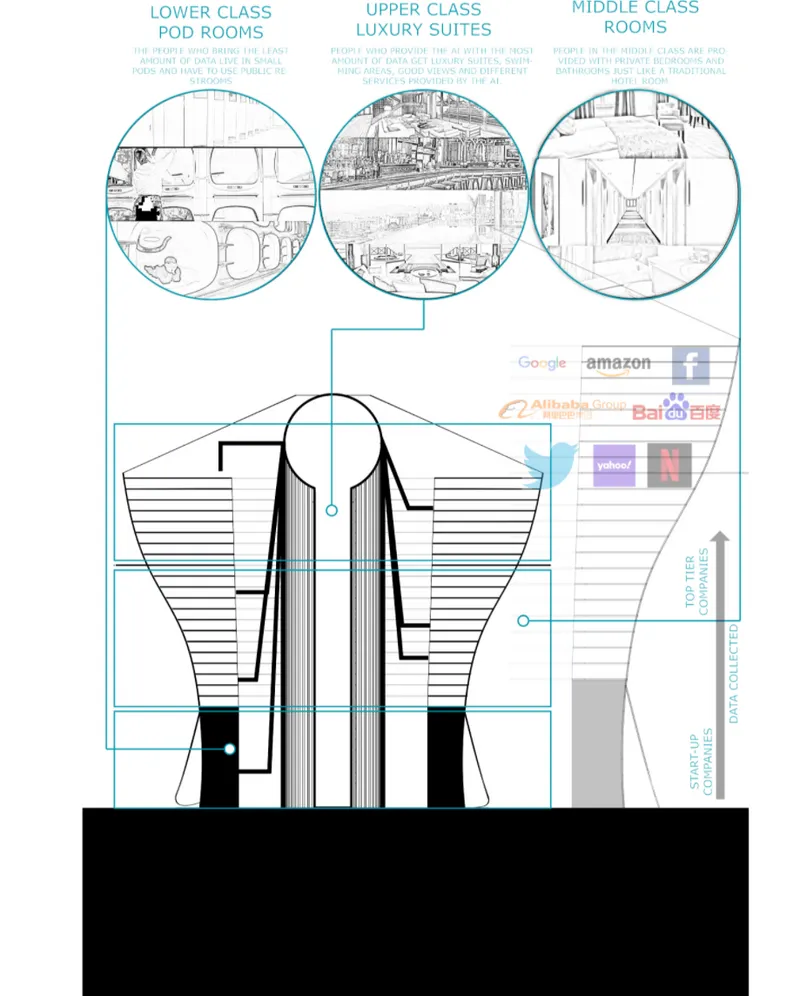
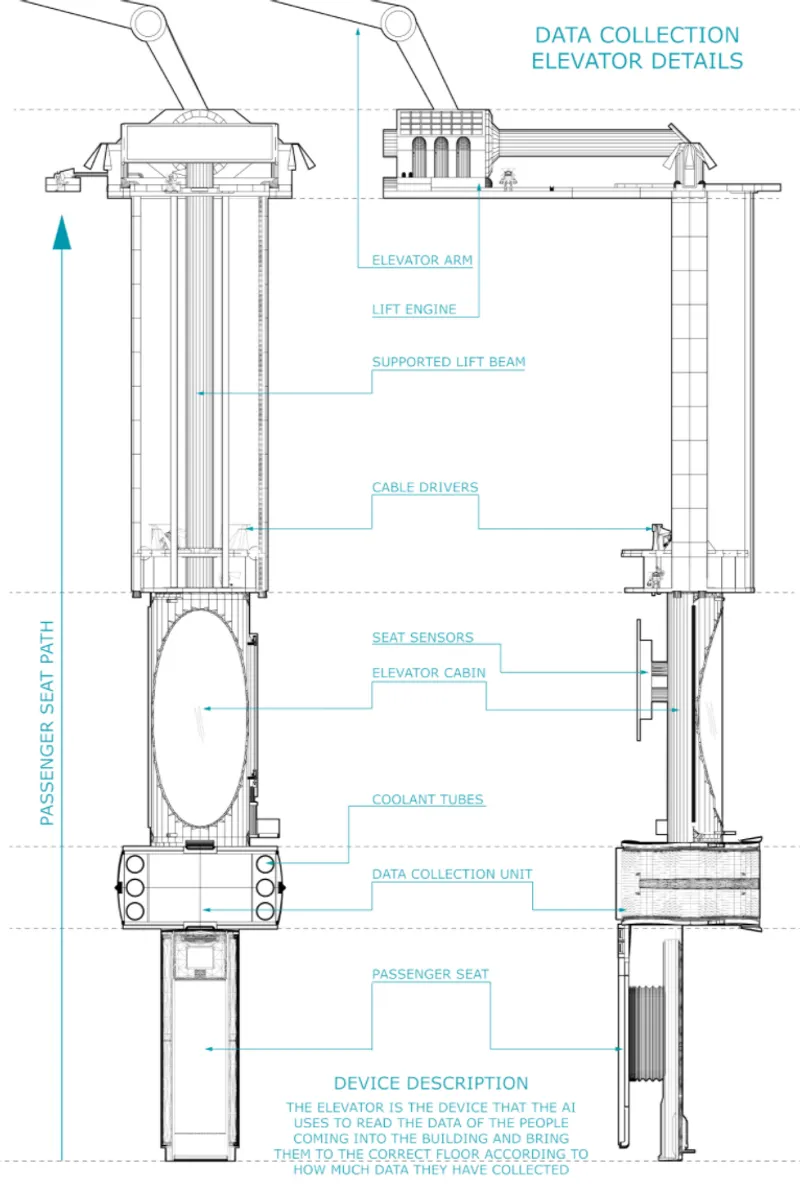
The project's most provocative element is the Data Collecting Elevator, a vertical transit system that doubles as a biometric and behavioral scanner. Far beyond a traditional lift, each elevator cabin is equipped with sensors and a built-in data unit that collects personal metrics from every passenger. A cumulative data score is calculated in real time, and that score determines which level of the tower the occupant is taken to. Higher scores unlock access to better living and working conditions; lower scores confine inhabitants to the base. The technical elevation drawing details the elevator's mechanical systems and passenger cabin components, revealing a meticulously considered piece of speculative engineering.
What makes this mechanism so unsettling is its directness. There is no appeals process, no committee review. The act of stepping into the elevator is an act of submission to evaluation. Baker turns a mundane piece of building infrastructure into the single most consequential architectural element in the tower, collapsing the distance between transportation and social stratification into a few seconds of vertical travel.
Dystopia as Design Critique
Baker's project operates in the tradition of speculative architecture that uses dystopian scenarios to interrogate present conditions. The tower is not a proposal to be built; it is a mirror held up to contemporary labor systems, platform economies, and the quiet extraction of personal data that already shapes access to services, credit, and opportunity. By giving these invisible forces a physical form, a stratified vertical city with an AI overlord, the project makes the abstract legible and the familiar disturbing.
The questions it raises are pointed: What happens when urban spaces are no longer neutral but responsive to algorithmic metrics? How does architecture evolve when artificial intelligence becomes the ruling class? These are not rhetorical flourishes. They are the logical conclusions of trends already underway, rendered here in section drawings and elevator schematics.
Why This Project Matters
Data Hierarchy succeeds because it refuses to be comfortable. In a competition field focused on the singularity and the future of work, Baker's entry doesn't celebrate technological possibility or propose optimistic cohabitation with AI. Instead, it demands reflection on what happens when buildings don't merely house us but evaluate us, sorting bodies into spatial privilege based on their usefulness to a machine. The proposal is deliberately confrontational, and that is its strength.
For architects and urbanists, the project serves as a reminder that every design decision encodes a value system. Floor plates are never neutral. Elevator access is never apolitical. Baker's speculative tower simply makes those politics explicit, stripping away the polite fictions of equitable design and replacing them with a transparent, terrifying logic. It is the kind of work that lingers in the mind long after the competition results are posted.
View the Full Project
About the Designers
Designer: Evan Baker
Enter a Design Competition on uni.xyz
uni.xyz runs architecture and design competitions year-round that reward proposals with spatial conviction and real site intelligence.
Project credits: Data Hierarchy by Evan Baker Breaking Work - Singularity (uni.xyz).


Popular Articles
Popular articles from the community


Singing Woman: An Opera House That Performs Before the Curtain Rises
Ovidiu Cristian Pavel's conceptual opera house translates Estonia's choral identity into a sculpted waterfront landmark facing the Baltic Sea.

Extended Shell: Retrofitting Kolkata's Balconies as Living Urban Thresholds
A modular retrofit system recovers the social and environmental intelligence of Kolkata's historic verandas for contemporary Park Street residents.

Manzana Morphosis: Stretching Barcelona's Grid into a Living Landscape for 2050
A radical reworking of the Eixample manzana turns density into a tool for generous public space, vertical ecology, and environmental performance.

Opera by the Sea Estonia: Three Shells Dissolving Architecture into Tallinn's Coastline
A winning opera house proposal replaces monumental form with interconnected shells that blur the boundary between building, park and Baltic Sea.

Similar Reads
You might also enjoy these articles

Shakur's House: Exposed Brick as an Interior Organiser in a 168 m² Mashhad Residence
Brick moves indoors in this Mashhad residence, where masonry walls, glass partitions and teal planes sequence a compact home without closing it off.

Day and Night Park: A Time-Based Urban Newsstand in Beijing
A temporary urban newsstand in Beijing blending travel, light, and reading through poetic colors, compact form, and community-focused design.

Modernist Patio Renovation in El Masnou, Barcelona by Oliver Segura Arquitectura + Cebrià Arquitectura
Modernist patio renovation blending tradition and innovation with a movable pool, leveled floors, and Catalan materials in El Masnou.

Alto Residencial Coop: Cooperative Housing Development in Santiago de Compostela by Carbajo Barrios Arquitectos
A linear cooperative housing complex blending white volumes and perforated metal façades, enhancing community living, natural light, privacy, and urban integration.


Comments (0)
Please login or sign up to add comments
No comments yet. Be the first to comment!