

DB Arquitetos Stacks Five Levels into the Atlantic Forest Like a Treehouse in Guarujá
A 690-square-meter beach house on a steep coastal slope in Praia de Iporanga inverts convention by placing bedrooms below and social life at the canopy.


Eight years passed between the first sketch and the finished house. That kind of timeline usually signals indecision or trouble, but in the case of the Iporanga Beach House by DB Arquitetos, it reflects something more interesting: a slow negotiation with a site that does not yield easily. The house sits roughly 100 kilometers southeast of São Paulo in a gated community in Guarujá, on a steep, densely vegetated slope that drops toward the Atlantic. Architect David Bastos, the firm's principal, responded by splitting the program across five overlapping floors and inverting the typical beach house hierarchy, placing bedrooms low in the vegetation and social spaces at the treetop level.
What makes the project genuinely compelling is how literally it borrows from the treehouse as a spatial idea. The lower floors sit within the forest, screened by Cumaru timber slats that filter light and enforce privacy. The upper social floors break through the canopy into open air, views, and prevailing breezes. The result is a house where vertical movement is the primary experience: you climb from shade and enclosure into light and openness, a sequence that mimics the structure of the forest itself.
A Slope, Not a Flat Site
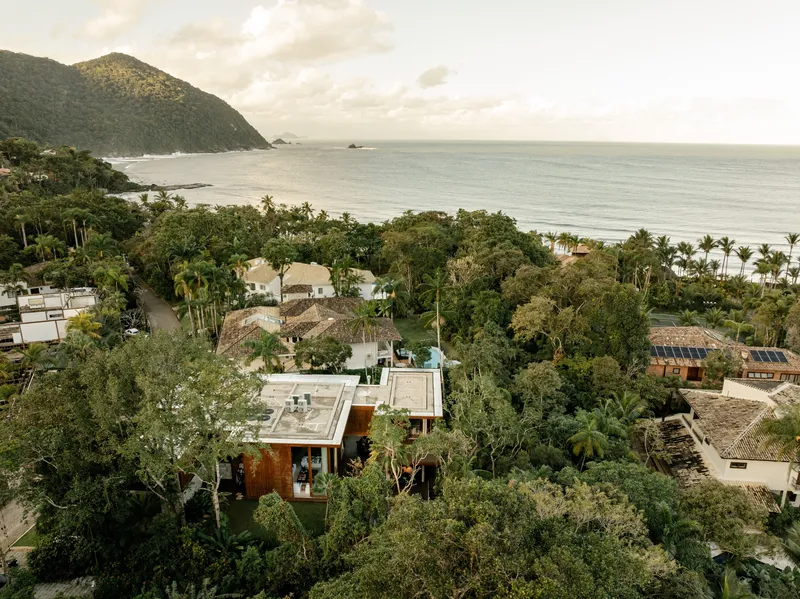
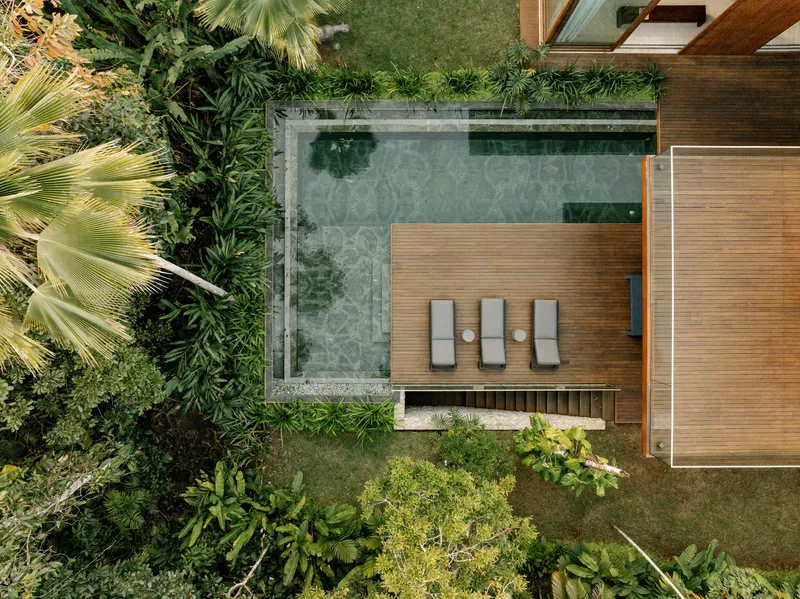
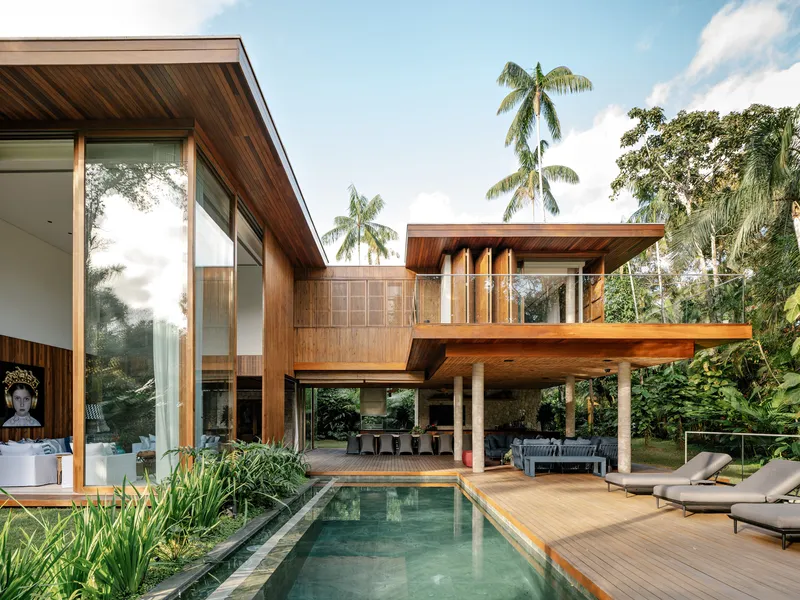
The aerial perspective makes the strategy legible in a way ground-level photos cannot. The house reads as a series of timber-clad platforms stepping down through the canopy, its roofscape barely breaking above the treeline. Rather than clearing the slope to create a building pad, Bastos let the topography dictate the section, stacking narrow floor plates that follow the grade. The pool deck, positioned at mid-level, acts as a hinge between the upper social zone and the lower bedroom floors.
Preserving the surrounding Atlantic Forest was identified as the project's primary challenge. The five-level organization is the direct answer: by going vertical and compact, the footprint stays small enough that the native vegetation closes back around the house on all sides. Palm trees and banana plants press up against the facades as if reclaiming territory.
The Timber Screen as Architecture
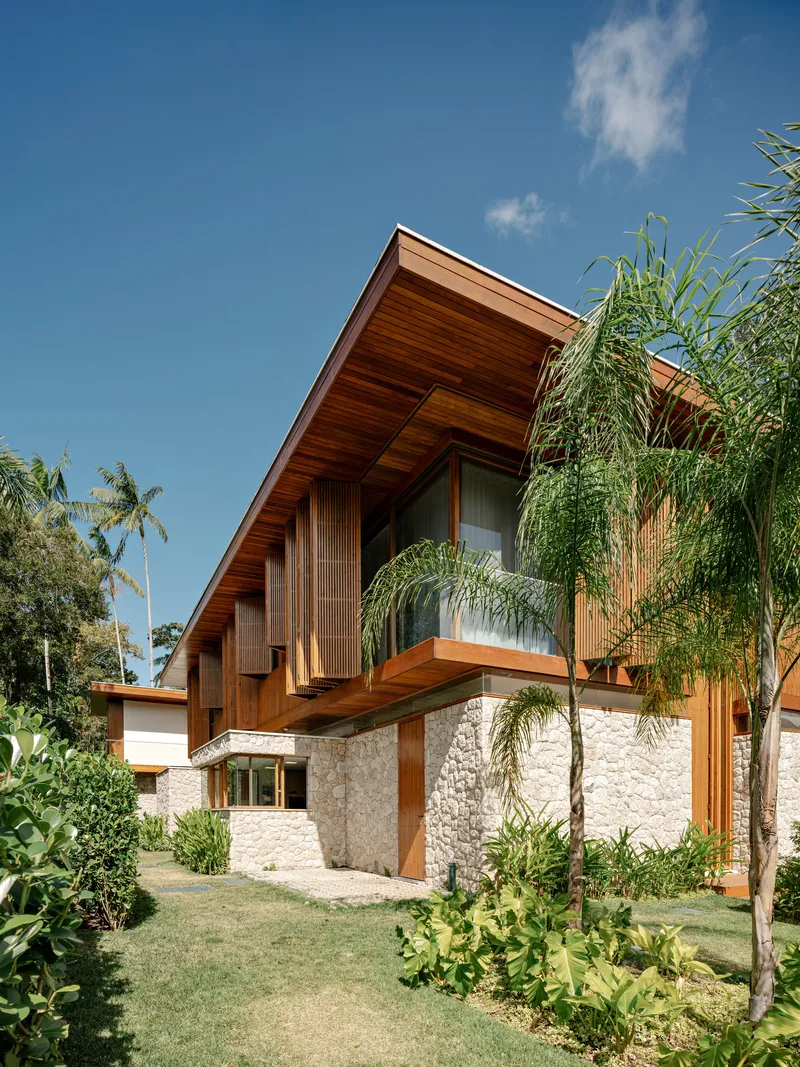
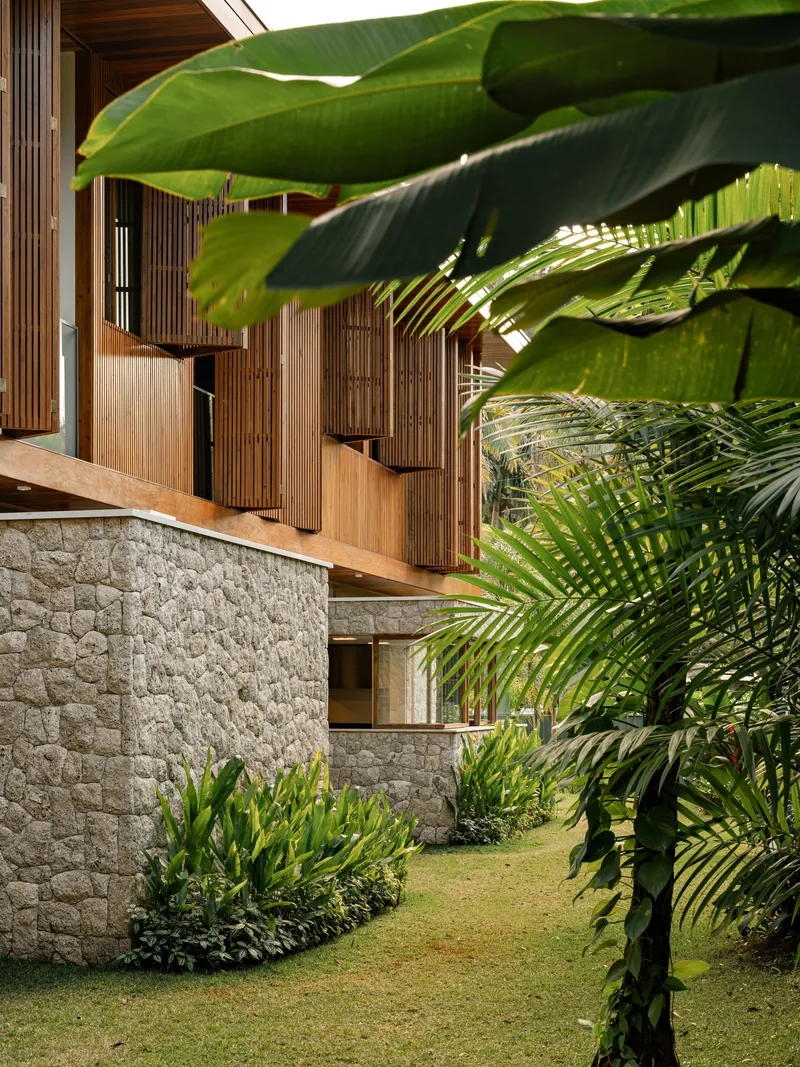
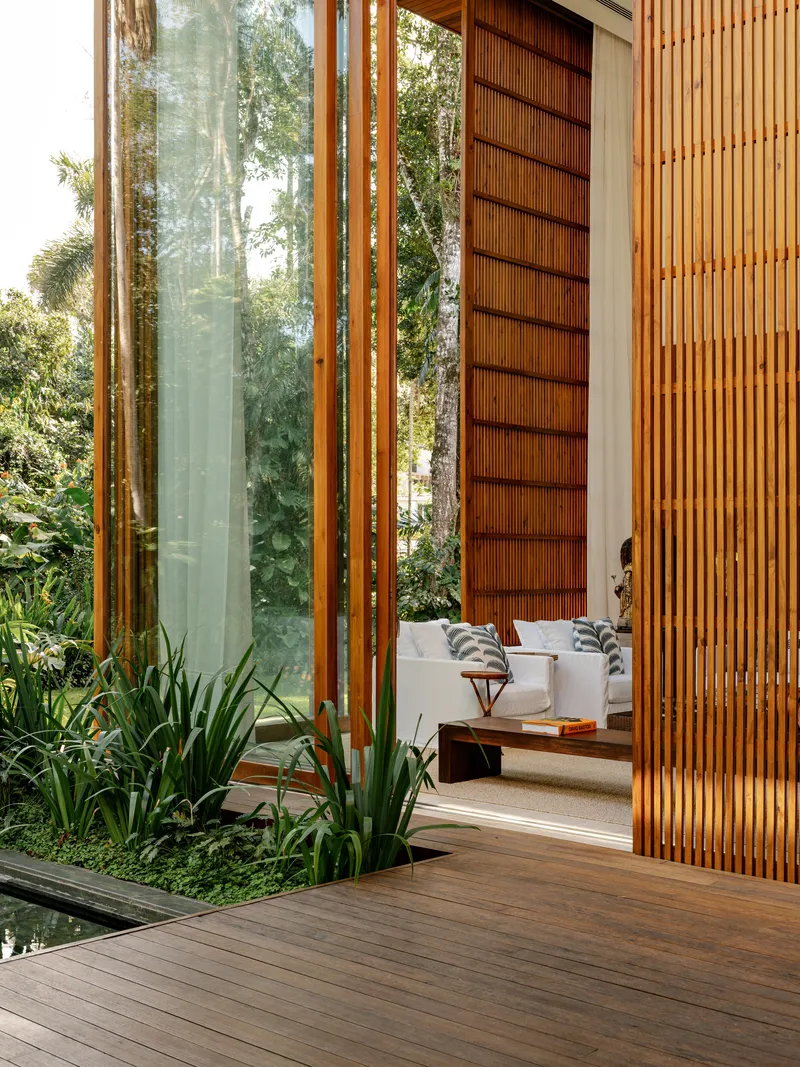
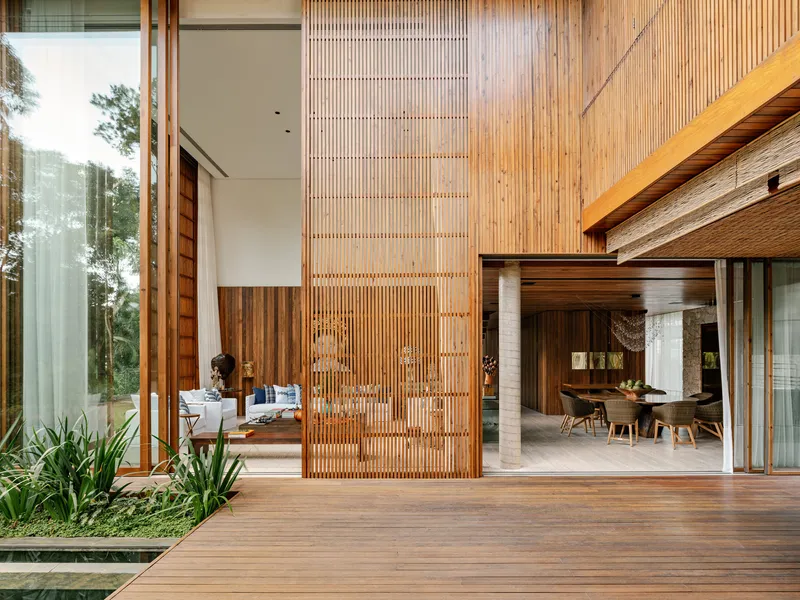
Cumaru timber slats are the project's dominant material gesture, appearing as vertical brise-soleil on the street facade, as operable louvered panels on the deck level, and as fixed screens around service areas. The slats accomplish three things simultaneously: they shade interiors from direct sun, they provide privacy from neighbors within the gated community, and they give the house a visual coherence across its multiple levels and volumes.
On the street facade, the cantilevered timber box hovers above a stone base wall, creating a clear material hierarchy. The stone is heavy, grounded, geological. The timber is lighter, warmer, and deliberately permeable. Between them, the exterior staircase threads upward, framed by banana leaves that blur the boundary between landscape and construction. The stone-and-timber pairing is not subtle, but it does not need to be. It registers the building's relationship to gravity on first glance.
Living at the Canopy
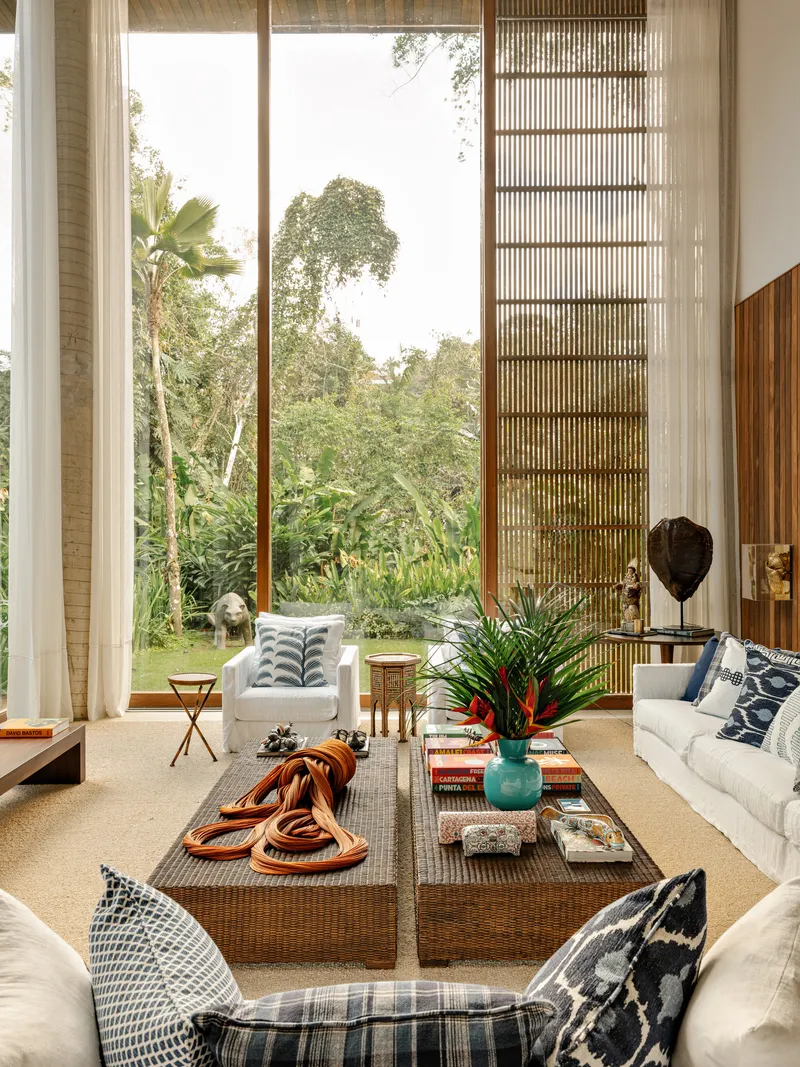
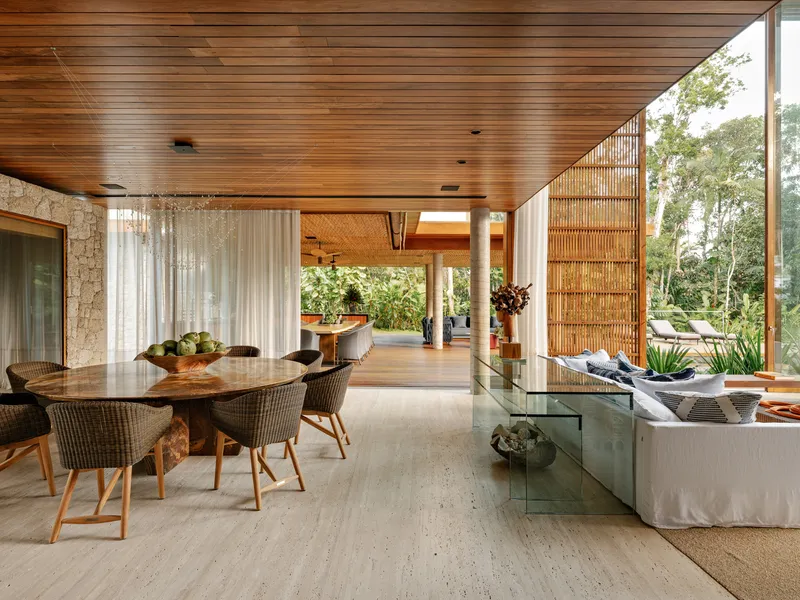
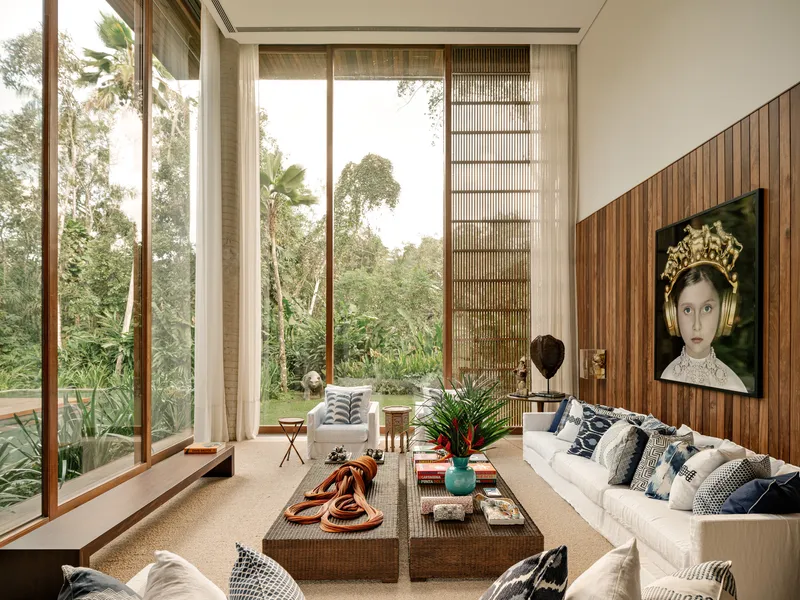
The inverted program places the double-height living room, dining area, and kitchen at the top of the house, where they open to balconies through bronze-colored sliding glass doors. At this elevation, the space sits at treetop height, and the effect is deliberate: you are not looking at the forest, you are inside its upper register. Floor-to-ceiling glazing wraps the social volume, and the vertical timber slat screens reappear inside as spatial dividers between living areas and terraces.
The double-height section of the living room is generous but not bombastic. It creates a vertical slice of air and light that connects the dining level below to the roof plane above, and the full-height windows pull the treetops into the room with an immediacy that smaller openings could never achieve. Cross ventilation at this level handles much of the cooling, a passive strategy that the program inversion was partly designed to enable.
Material Warmth on the Interior
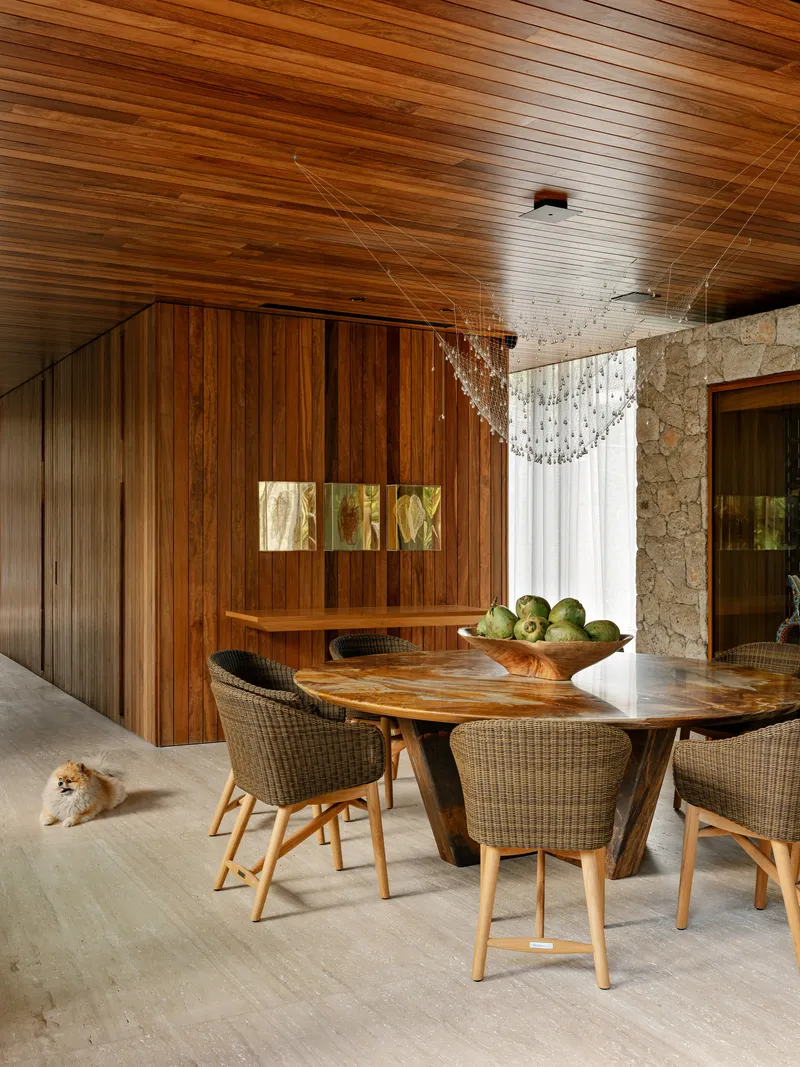
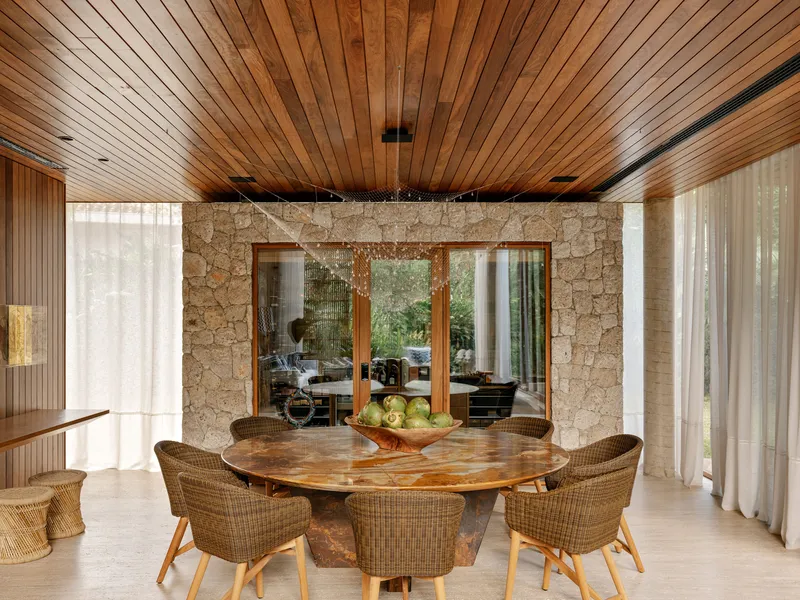
Interior design, handled by Marina Salles Arquitectura e Interiores, sustains the material logic established by the architecture. The dining room ceiling is Cumaru plank, continuous with the exterior screening, and it reads as a thick timber canopy over a live-edge table and sculptural chandelier. Stone walls, left rough in places, anchor the room and give it a cave-like quality that contrasts with the open glazing at the social level above.
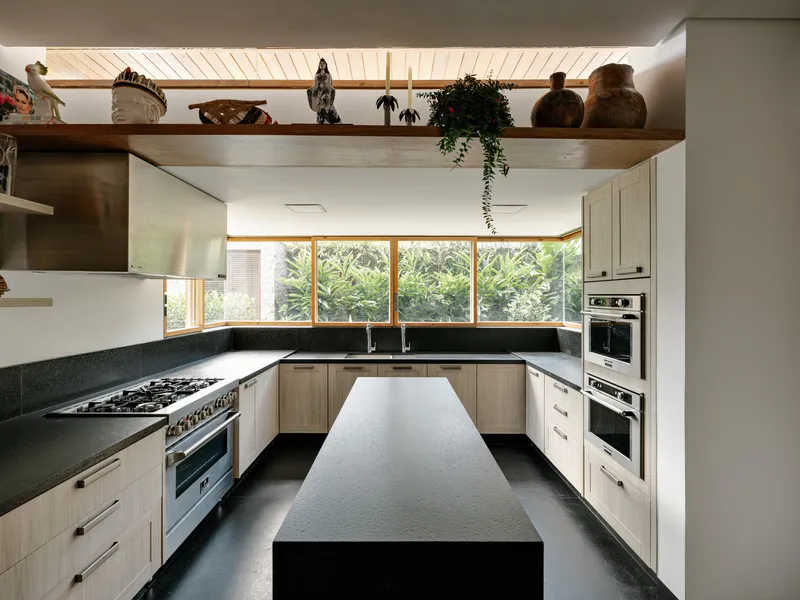
The kitchen takes a quieter approach: black stone countertops, timber cabinetry, and ribbon windows that sit low enough to bring the garden to counter height. Lighting design by Lightworks' Airton Pimenta keeps fixtures recessed and unobtrusive, letting the material surfaces and the natural light do most of the atmospheric work.
Bedrooms in the Understory
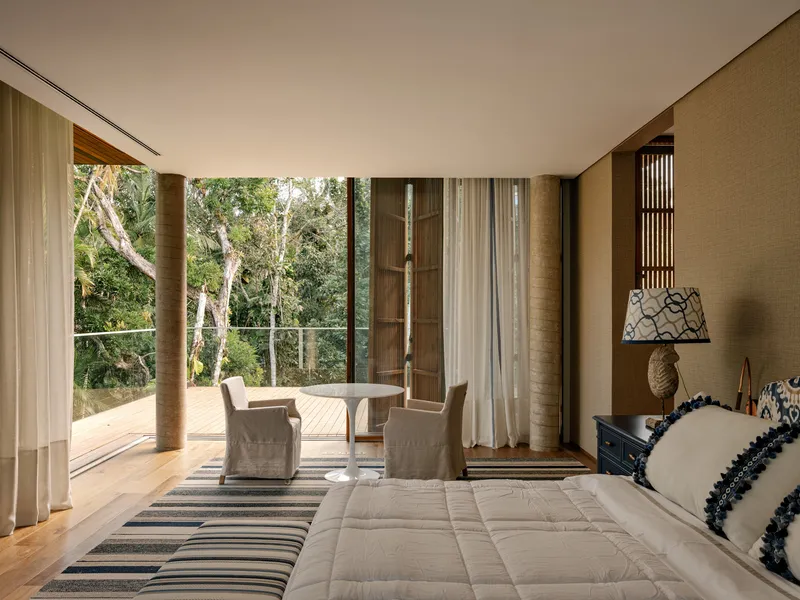
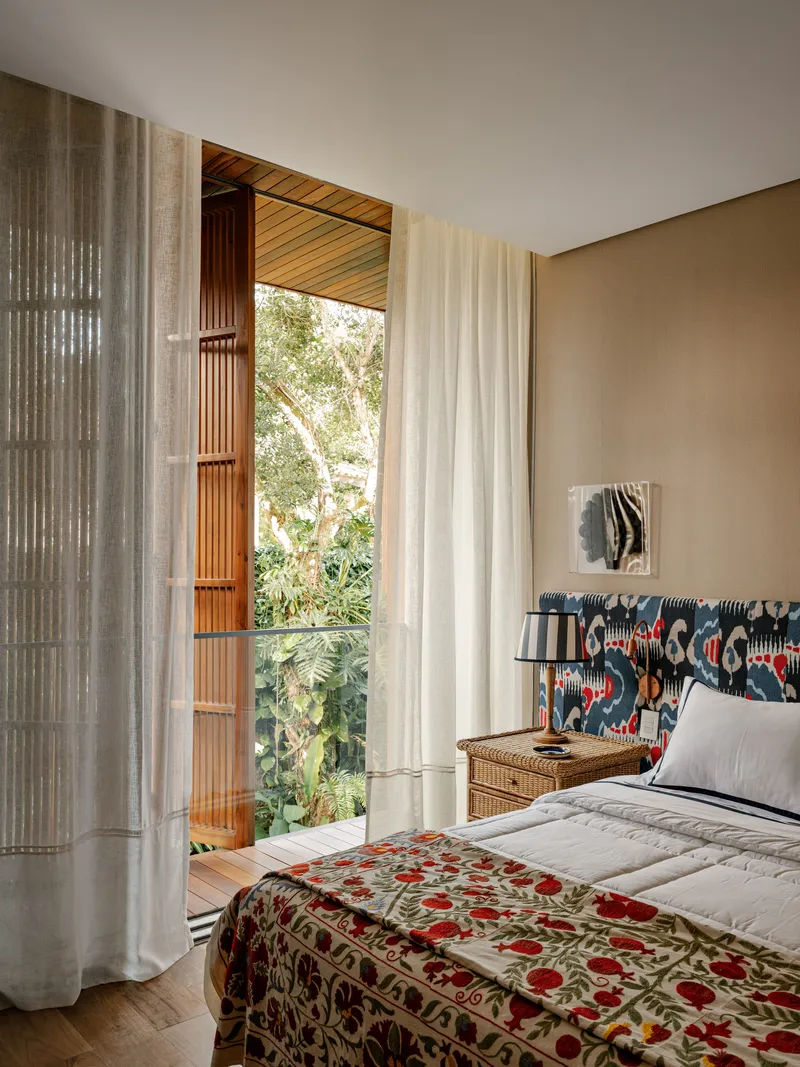
Pushing bedrooms to the lower floors was not just a clever spatial inversion. It was a strategic decision about privacy, temperature, and sensory quality. Down in the vegetation, the rooms are cooler, quieter, and screened from view. Each bedroom opens to a timber deck terrace that faces the forest canopy at close range, framed by floor-to-ceiling glass that makes the greenery the primary surface of the room.
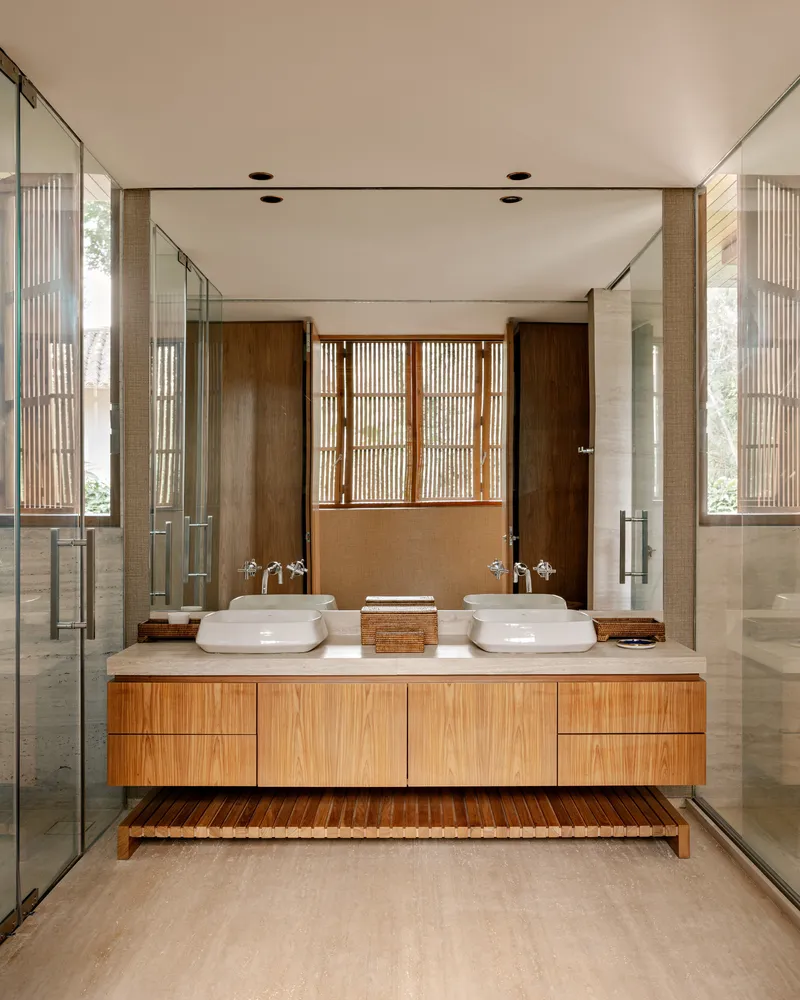
The bathrooms continue this logic of calibrated enclosure. Twin vessel sinks sit on a floating timber cabinet flanked by glass partitions, maintaining transparency within the room while carving out a functional zone. The material palette stays tight: timber, stone, glass, nothing extraneous.
Circulation and Thresholds
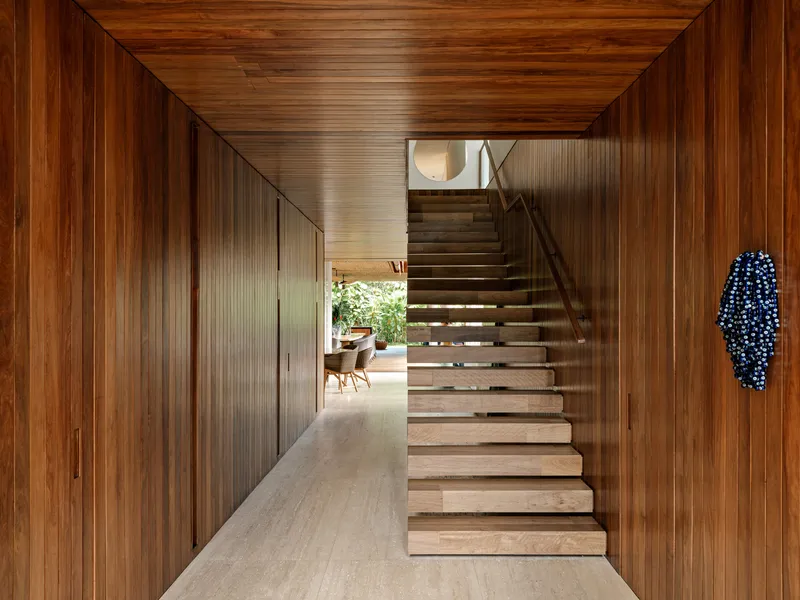
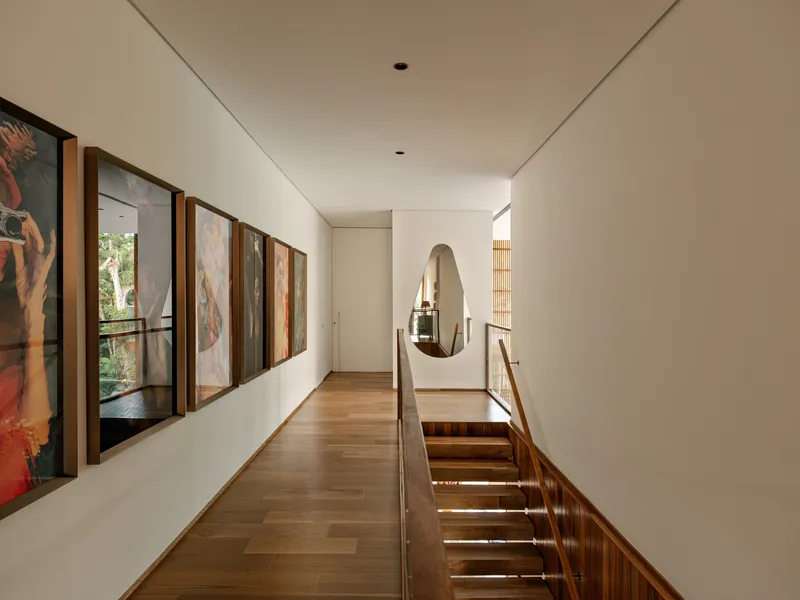
With five overlapping levels, vertical circulation is not incidental to the design. It is the design. The timber-lined corridor with open-tread stairs ascends toward a skylight, pulling light deep into the section. At the upper level, a teardrop-shaped aperture in the hallway wall overlooks the stairwell, creating a vertical visual connection that makes the house feel unified across its many floors.
The courtyard level reveals how the layered timber screens work in three dimensions. Decking connects interior living spaces horizontally while the screens modulate views and light between them. The result is a series of thresholds rather than a hard indoor-outdoor boundary, a gradient from sheltered to exposed that you move through constantly.
The Pool and the Pavilion
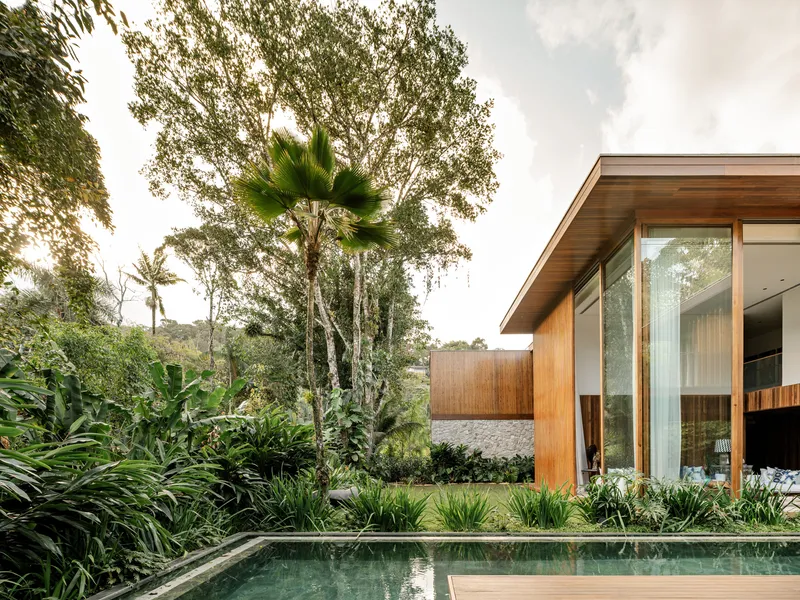
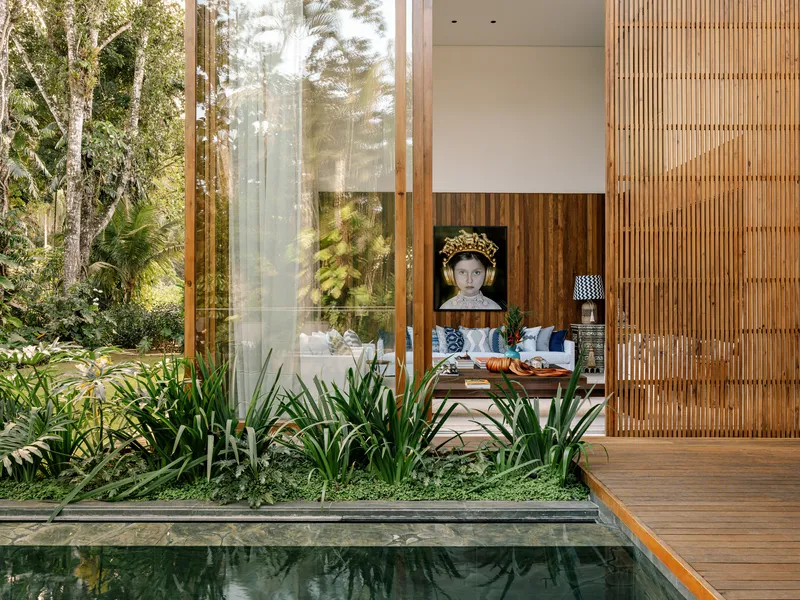
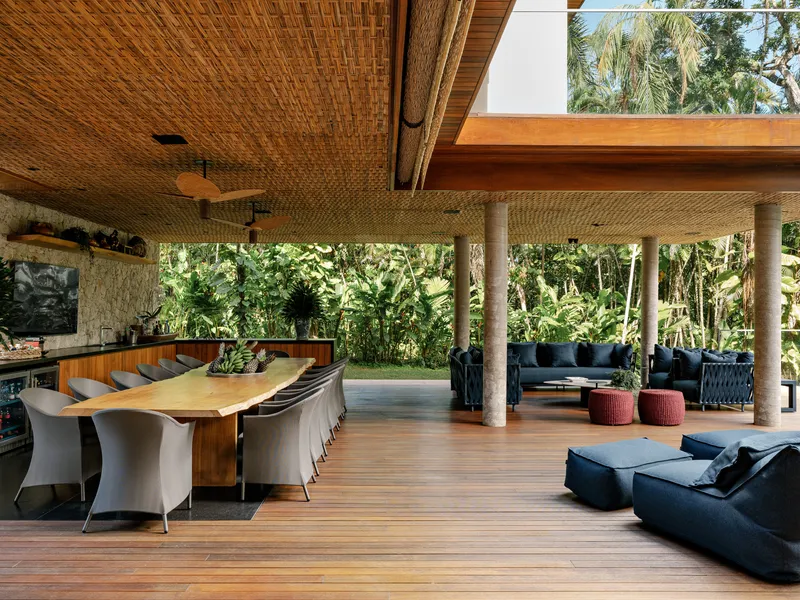
The pool is small and rectangular, edged in stone, its perimeter lined with glass panels. It is not the centerpiece of the composition in the way that pools dominate most Brazilian beach houses. Instead, it works as a reflective surface that bounces light into the adjacent glass-walled living room and as a transition element between the deck level and the planted landscape beyond.
The open-air pavilion at the garden level, with its woven bamboo ceiling, timber columns, and teak decking, is perhaps the most relaxed space in the project. Surrounded by tropical vegetation on all sides, it operates as a true outdoor room, a place where the architecture fully dissolves into landscape. Construction by Mareô delivered this with evident care; the joinery and detailing hold up at close inspection.
Plans and Drawings
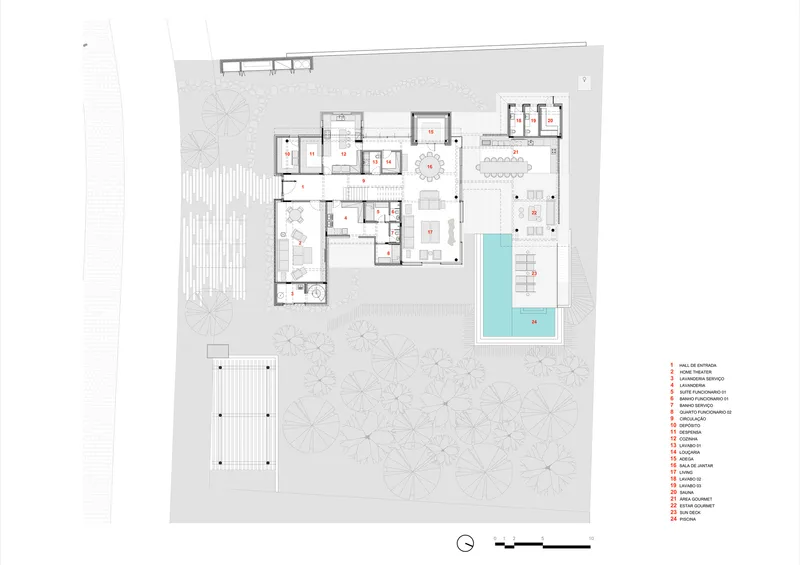
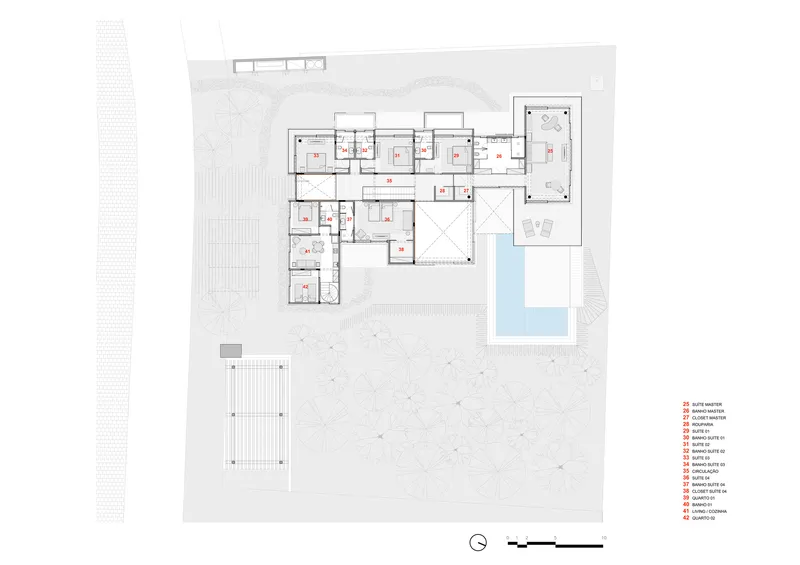
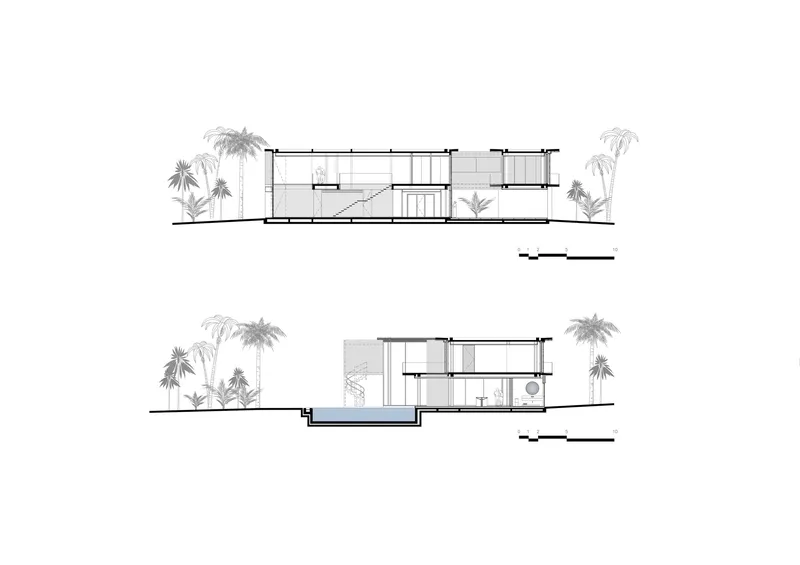
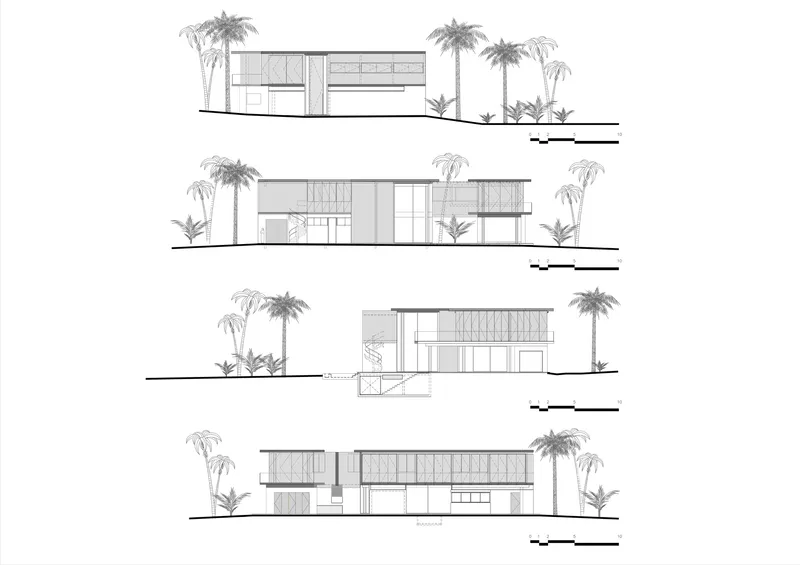
The floor plans confirm what the photographs suggest: the residential wings are organized around the central pool and garden, with bedrooms arrayed along the lower slopes and social spaces concentrated at the upper levels. The section drawings are the most revealing. They show the house stepping down the hillside in a series of half-level shifts, the palm trees drawn in profile to demonstrate how the building tucks beneath the canopy at the street side and emerges above it at the garden side.
The elevation drawings illustrate the consistency of the horizontal timber screen language across all four facades. Despite the complexity of the section, the elevations read as remarkably composed, a testament to the disciplining effect of a single material strategy applied across a fragmented volume.
Why This Project Matters
The Iporanga Beach House offers a genuine alternative to the platform-and-view model that dominates residential architecture on steep coastal sites. Rather than bulldozing the slope to create a flat plinth and then stacking an object building on top, Bastos let the topography generate the section and the forest dictate the program. The result is a house that is fundamentally vertical in its experience, moving from dark to light, from enclosed to open, from earth to sky. That sequence gives the building a narrative that most beach houses simply do not have.
The eight-year gestation period also says something worth noting. Projects this embedded in their sites cannot be rushed. The relationship between the Cumaru screens, the round concrete columns, the stone base walls, and the surrounding Atlantic Forest reads as considered rather than imposed. In a market saturated with fast-built tropical luxury, this house argues for patience and specificity. The treehouse metaphor could have been gimmicky. Here, it is structural, spatial, and entirely earned.
Iporanga Beach House by DB Arquitetos (David Bastos), with interior design by Marina Salles Arquitectura e Interiores. Praia de Iporanga, Guarujá, Brazil. 690 m². Completed 2025. Construction by Mareô. Lighting design by Lightworks (Airton Pimenta). Photography by Fran Parente.
About the Studio
Share Your Own Work on uni.xyz
If projects like this are the kind of work you want to make, uni.xyz is a place to publish your own, find collaborators, and enter design competitions.


Popular Articles
Popular articles from the community


Opera on the Sea: Driftwood Logic Shapes a Timber Opera House on Estonia's Coast
Trevor Orgill's opera house translates the entangled drift of floating timber into a civic building where wood, water, and music converge.

Extended Shell: Retrofitting Kolkata's Balconies as Living Urban Thresholds
A modular retrofit system recovers the social and environmental intelligence of Kolkata's historic verandas for contemporary Park Street residents.

The Amber Palace Opera: A Geological Fiction Surfaces on Tallinn's Baltic Waterfront
Pierre Brillard reimagines a Baltic legend as a public landscape, opera house, and waterfront promenade rooted in Tallinn's coastal identity.

Cloaked Colonization: A Mobile Underwater Habitat That Moves Like a Fish
Micah Abaya's shortlisted EHC Pacific entry reimagines ocean settlement as a dispersed network of self-sustaining architectural organisms.

Similar Reads
You might also enjoy these articles

Pixel Gardens: One Repeated Module Stacked Into a Terraced Social Housing Tower for Famagusta
Salem Bader's shortlisted housing tower builds a vertical neighbourhood from one repeated module, offsetting units to carve terraces, light and air.

Bao Huynh Watercolor Atelier: A Serene Art Retreat in Hội An
Bao Huynh Watercolor Atelier in Hội An blends multifunctional art spaces, sustainable design, local materials, and family-friendly living in a serene environment.

Atelier Macri Concept Store Interior Design by CASE-REAL
Atelier Macri store features a "ko" counter, walnut wood details, cork displays, blending retail, gallery, and seamless customer experiences.

Manuel Vargas Izquierdo Stadium and High-Performance Sports Center: Architectural Excellence in Jalpa de Méndez
The Manuel Vargas Izquierdo Stadium blends sustainable design, inclusive sports facilities, and cultural-inspired architecture, revitalizing Jalpa de Méndez’s public spaces.

Explore Residential Building Competitions
Discover active competitions in this discipline

Challenge to design a portable theatre

Challenge to design a portable music platform

Challenge to design an open learning module for the elderly

Challenge to design mud housing for contemporary communities
Comments (0)
Please login or sign up to add comments
No comments yet. Be the first to comment!