

DIA Secondary School: A Sustainable Approach to Modern Education Architecture
A sustainable school design integrating passive cooling, fair-faced concrete, and vertical spatial planning to optimize learning, energy efficiency, and comfort.


Innovative Educational Design in Dar es Salaam
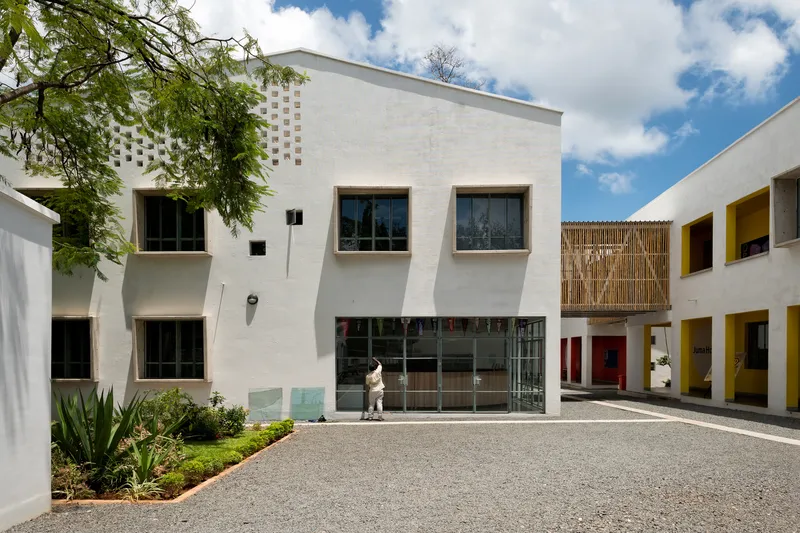
The Dar es Salaam International Academy (DIA) Secondary School is a forward-thinking educational institution that seamlessly blends sustainability, functionality, and architectural innovation. Designed by Architectural Pioneering Consultants (APC), the school expansion introduces six interconnected clusters that promote creativity, collaboration, and exploration in a dynamic learning environment.
Efficient Use of Space and Sustainable Strategies
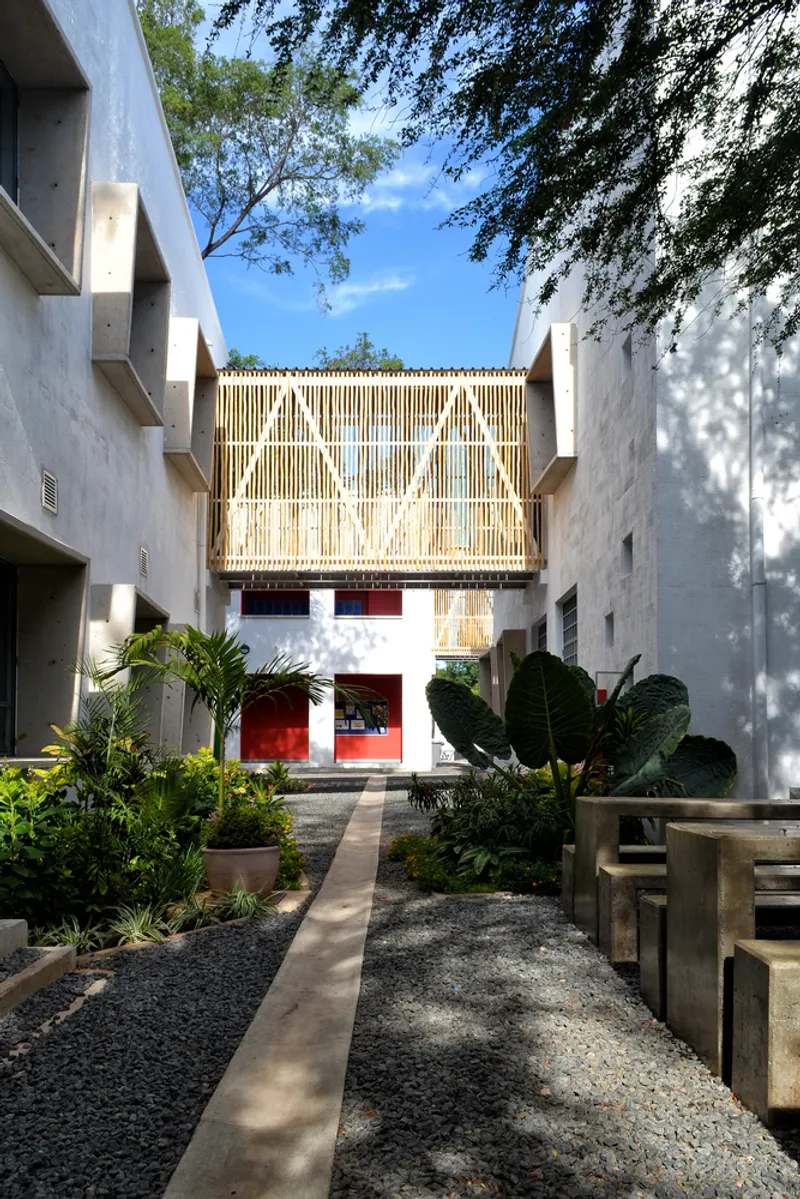
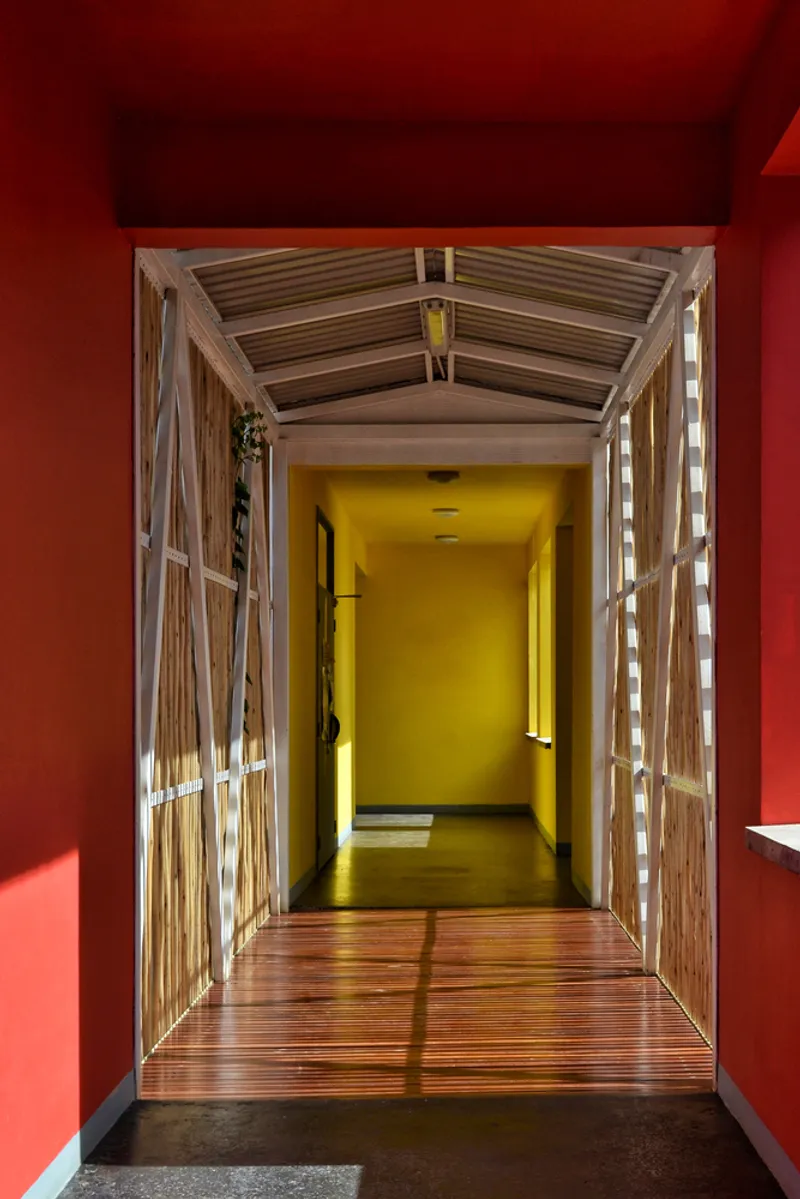
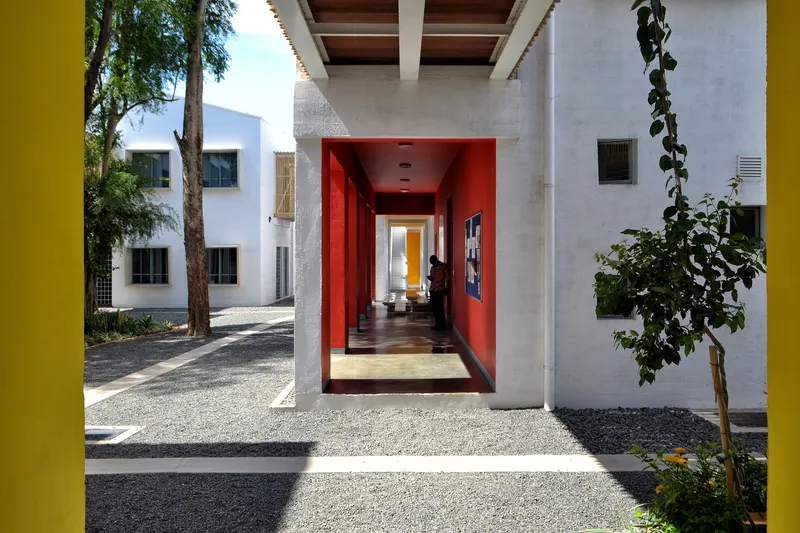
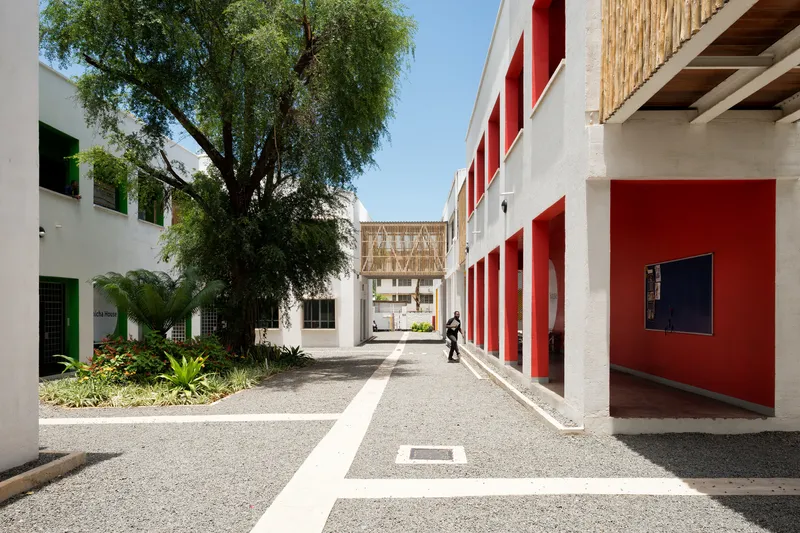
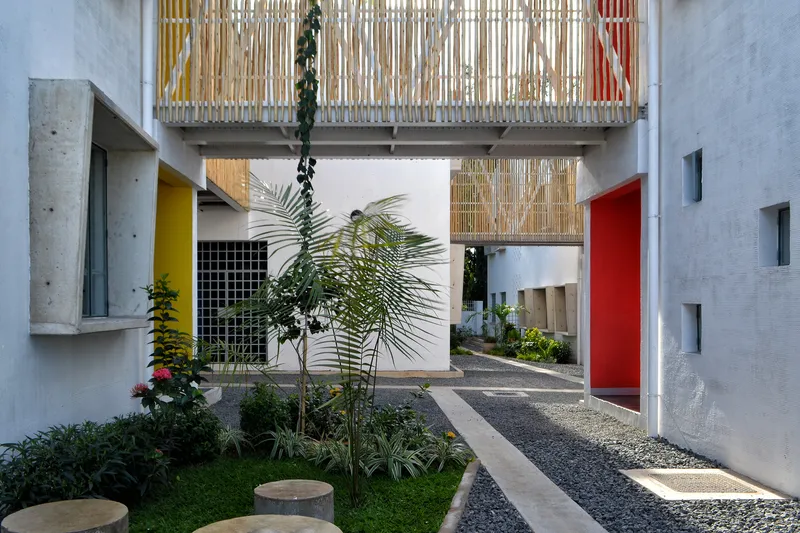
With a tight budget and spatial constraints, the project required a high-density design solution. By stacking functions vertically and connecting them through open-air staircases and walkways, the architecture optimizes the limited space while embracing passive design principles. The strategic orientation of the buildings minimizes reliance on artificial lighting, ventilation, and cooling, ensuring a sustainable and energy-efficient campus.
Climate-Responsive Design and Thermal Comfort
The school's layout and material choices prioritize thermal comfort and environmental harmony. Lush vegetation and permeable surfaces enhance outdoor spaces, creating a seamless transition between indoor and outdoor learning environments. The building orientation mitigates heat gain by shading communal areas and strategically positioning facades to limit exposure to direct sunlight.

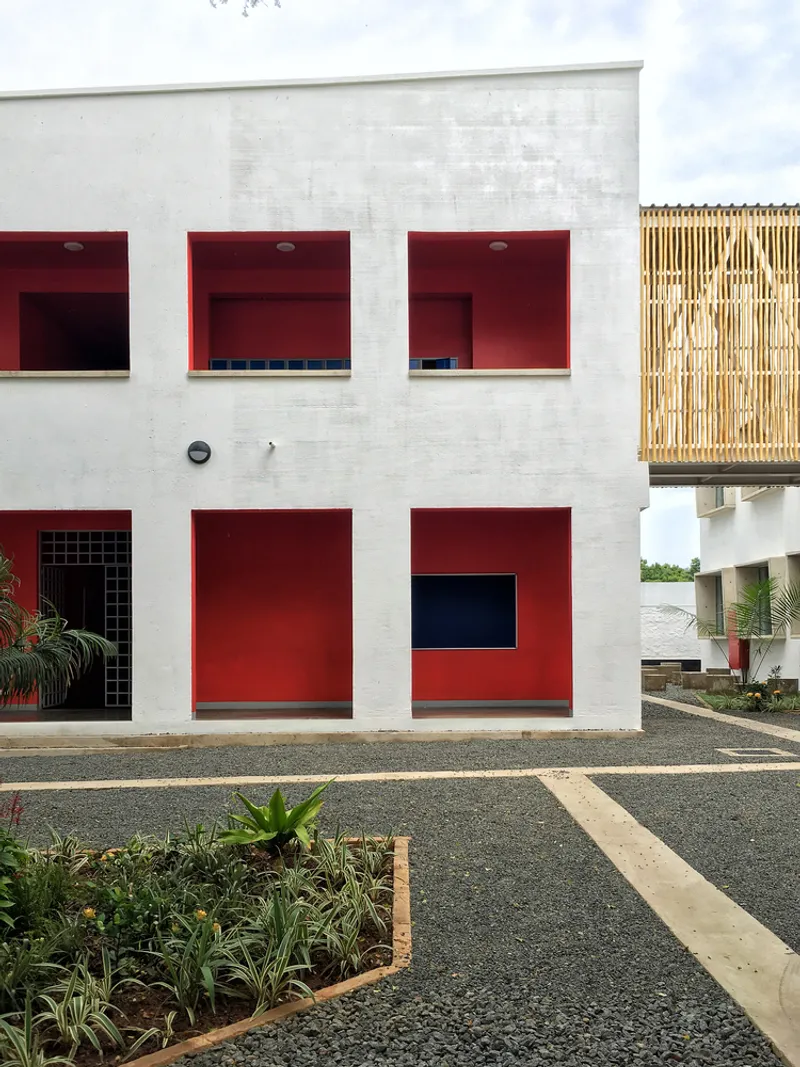
Key features include:
- Verandas and roof gardens that act as thermal buffers, reducing heat absorption.
- North and South-facing windows with distinctive canopies for optimal shading.
- Stacked classrooms to facilitate natural ventilation and airflow.
Reviving Local Craftsmanship with Fair-Faced Concrete
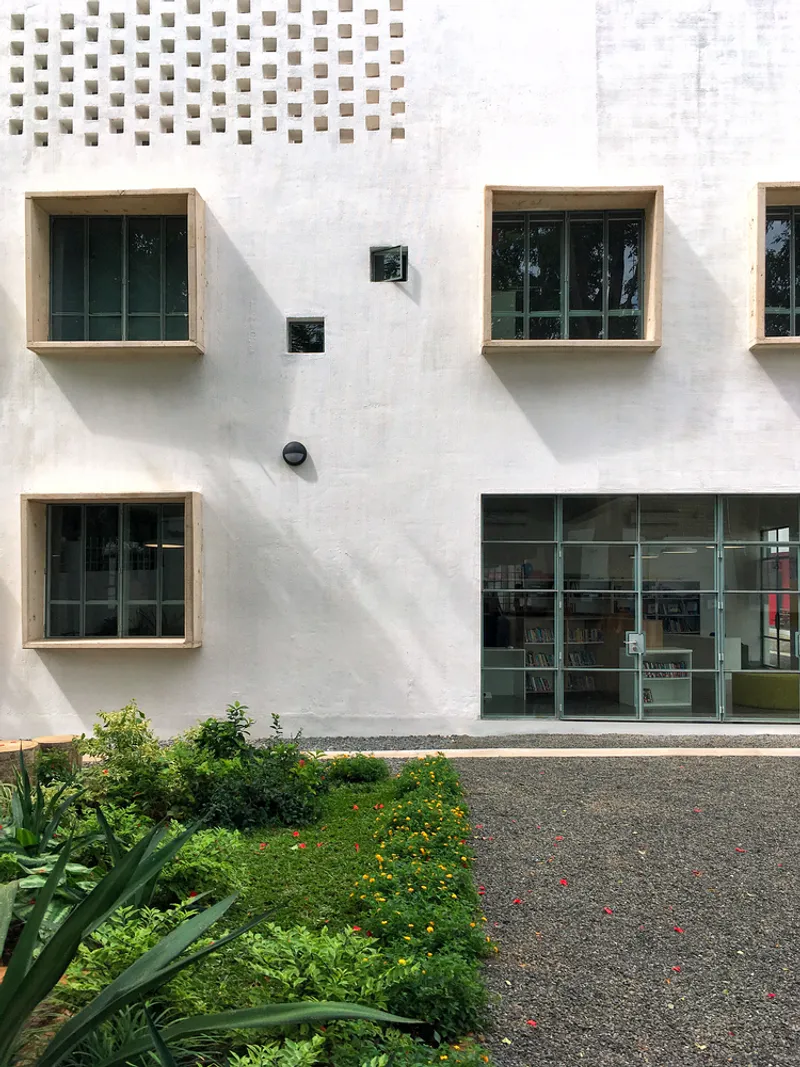
Incorporating fair-faced reinforced concrete, the project revives an architectural tradition once prominent in East African modernist design. This technique, used in landmarks such as Kariakoo Market Hall and the University of Dar es Salaam, had gradually declined. To restore these skills, APC trained local contractors in specialized formwork and casting techniques, demonstrating the potential of modernist aesthetics in contemporary school design.

A Model for Future School Architecture
The DIA Secondary School exemplifies sustainable, cost-effective, and climate-responsive educational architecture. By integrating passive design strategies, locally inspired materials, and efficient spatial planning, the project sets a new benchmark for future school infrastructure in tropical climates.
All Photographs are works of Lucas Sager, Markus Lanz


Popular Articles
Popular articles from the community


Singing Woman: An Opera House That Performs Before the Curtain Rises
Ovidiu Cristian Pavel's conceptual opera house translates Estonia's choral identity into a sculpted waterfront landmark facing the Baltic Sea.

The Amber Palace Opera: A Geological Fiction Surfaces on Tallinn's Baltic Waterfront
Pierre Brillard reimagines a Baltic legend as a public landscape, opera house, and waterfront promenade rooted in Tallinn's coastal identity.


ETEH Reworks the Shared Spaces of São Domingos School in Brazil Around Timber, Color and Hanging Plants
At São Domingos School in Brazil, 436 m² of hall, refectory and library are recast with timber joinery, a yellow and blue code and trailing greenery.

Juan García Correa, John González and Claudia Rueda Sink a Circular Amphitheater into a Manizales Engineering Building
On the La Nubia campus in Manizales, Colombia, the S1 Building folds labs and offices into a hillside of ramped lawns that double as a campus route.

Similar Reads
You might also enjoy these articles


Hodi-Mandai Geram
Project Function: Preservation and revitalization of the Intangible heritage and socio-spatial identity of the Hodi by Housing, Cultural Memory Center, Sacred Grove, landscape, local tourism economy


Olio Towers: A Mid-Rise for Performers That Fuses Housing, Rehearsal, and Stage
Located blocks from Houston's Theater District, this modular tower stacks living units around a central performance atrium.

Oasis: Modular Green Housing Carved into Dhaka's Urban Fabric
A shortlisted Plugin Housing entry reclaims unauthorized settlements in Dhaka with stepped concrete volumes, green roofs, and ventilation-driven design.

Black Hole: A Floating Megastructure for the Post-Physical Era
Emiliano Mazzarotto envisions a spherical, self-scaling arena where e-sports, digital hotels, and holographic stadiums replace traditional public space.

Explore Mes School Of Architecture Competitions
Discover active competitions in this discipline

Challenge to design public laboratory

Challenge to reimagine the Iron Throne

Photograph architecture without architects

Illustrate the lost glory of Angkor Wat - Render Challenge
Comments (0)
Please login or sign up to add comments
No comments yet. Be the first to comment!