

DIGS: A Luxury Hotel Superimposed on a Shelter for Strays
Beth Blostein and Bart Overly fold a destination hotel into an animal shelter, turning kennels into cabanas and adoption into everyday encounter.

Architecture has traditionally been designed around human needs. Animals are often considered afterward, with their environments reduced to the basic requirements of food, water, security, and shelter. DIGS challenges that hierarchy through an experimental approach to animal shelter design, asking what might happen if architecture treated stray animals not simply as occupants requiring accommodation, but as residents deserving comfort, dignity, freedom, and meaningful social interaction.
Designed by Beth Blostein and Bart Overly, DIGS was recognized as an Editor's Choice entry of Strays 2020.
The project is built around a provocative architectural proposition: superimpose a luxury hotel onto a shelter for strays.
Through this collision of two seemingly incompatible building types, DIGS questions several assumptions embedded within conventional animal housing. What separates standard accommodation from luxury? At what point does a kennel become a home? How should architecture negotiate domesticity and wildness, control and independence, protection and freedom?
Rather than resolving these oppositions into a single answer, the project uses them as the foundation of its architecture.


From Kenneling to Homing
Traditional animal shelter design is often driven by operational efficiency. Animals are separated, housed, treated, cleaned, exercised, and eventually adopted through a carefully controlled sequence.
DIGS retains the functional requirements of a shelter but radically reframes the experience of living within it.
The designers distinguish between simple accommodation and genuine inhabitation. A conventional kennel might satisfy minimum standards, but the project asks whether a shelter can offer something closer to the emotional and spatial qualities of a home.
The luxury hotel becomes a useful architectural counterpoint.
Hotels are designed around comfort, privacy, recreation, service, choice, and memorable experiences. By importing these qualities into an animal shelter, DIGS creates a spectrum of spaces rather than a repetitive collection of cages.
Kennels, play areas, cabanas, courtyards, lounges, rooftop spaces, pools, social rooms, and shared public programs coexist within one interconnected environment.
The result is animal shelter architecture in which the boundaries between temporary housing, hospitality, care, recreation, and domestic life begin to dissolve.
A Luxury Hotel and Animal Shelter in One Architecture
The most distinctive move in DIGS is its programmatic superimposition.
Instead of designing the shelter as an isolated institutional facility, the architects combine it with a functioning destination hotel for animal lovers. This creates a range of possible relationships between people and dogs, from controlled observation to close social interaction.
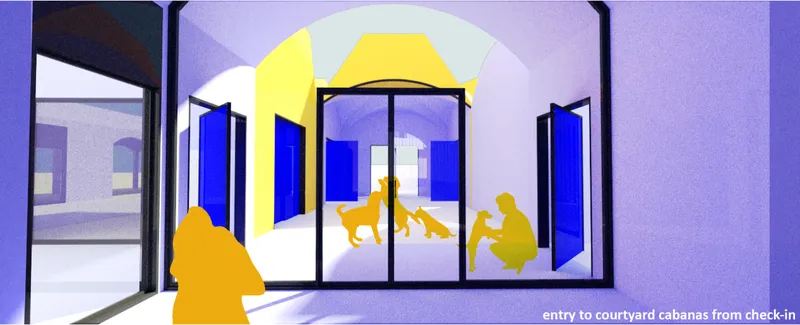
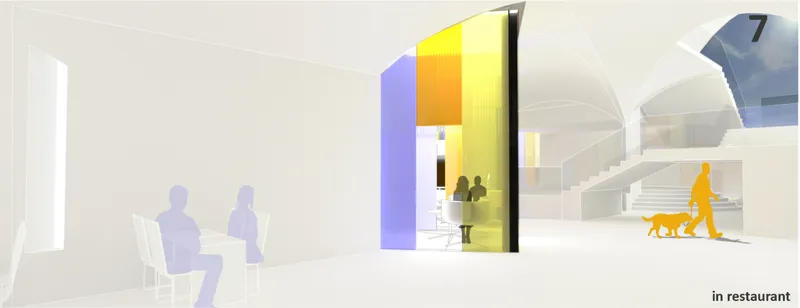
Guests can remain within conventional hospitality spaces, encounter animals throughout shared circulation areas, spend time with dogs in courtyards, or enter spaces that simulate everyday domestic conditions.
The hotel therefore becomes more than an additional program.
It becomes part of the shelter's social and economic infrastructure.
Visitors generate activity, volunteers, visibility, and potential revenue. The architecture creates more opportunities for people to encounter shelter animals naturally rather than restricting interaction to a formal adoption room.
This changes the role of animal shelter design from containment toward engagement.
Instead of hiding animals within a back-of-house institutional environment, DIGS makes their presence an integral part of the building's identity.
Architecture Inspired by Romanian Fortified Settlements
Although the questions explored by DIGS are universal, the design develops a strong contextual response to Romania.
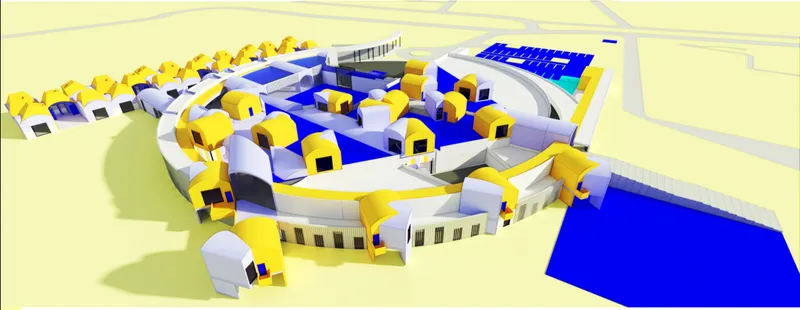
Its spatial organization draws from the typology of Romanian fortified churches and Bucharest's Constitution Square. Historic fortified settlements traditionally combine enclosure, protection, collective space, and an identifiable central territory.
DIGS translates these characteristics into a contemporary circular architectural system.
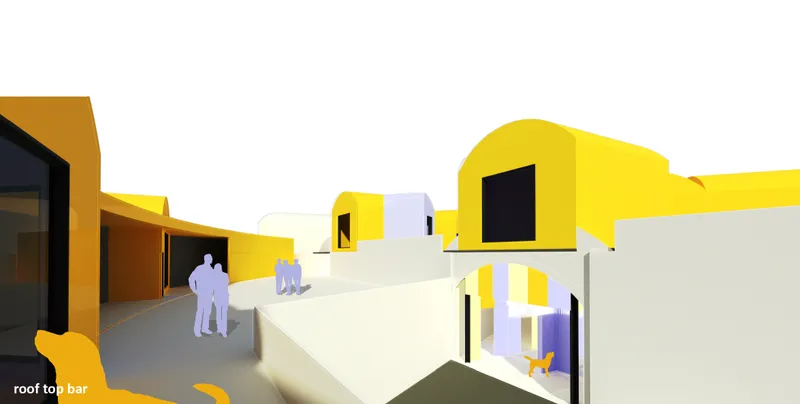
From above, the complex appears as a layered enclosure wrapped around courtyards and communal spaces. The curved geometry establishes a protected interior while allowing smaller structures to project, cluster, and gather around its edges.
This circular organization creates a sense of security without turning the shelter into an impermeable institution.
The reference is particularly appropriate because DIGS continually negotiates the relationship between protection and freedom.
Animals need safe boundaries, but those boundaries do not have to produce an architecture of isolation.
A Range of Accommodation Instead of a Single Kennel Type
One of the project's most important ideas is the creation of a range of accommodations.
The diagrams compare minimum spatial requirements with more generous conditions. A basic kennel is treated as the starting point rather than the final standard.
As space increases, the kennel can become a play environment, a private living area, or even part of a larger cabana.
The design establishes several sizes and configurations so animals can be organized according to different needs. Individual spaces can support isolation, while grouped units allow compatible dogs to live together.
Some modules can be divided into smaller spaces when necessary. Others can open toward private courtyards.
This flexibility allows the architecture to respond to health, temperament, age, length of stay, social compatibility, and adoption status.
The project therefore rejects the idea that every dog should occupy an identical enclosure.
Instead, animal shelter design becomes adaptive.
People Surround Dogs, Dogs Surround People
One of the clearest conceptual diagrams in the project illustrates a reversal.
At one moment, people surround dogs.
At another, dogs surround people.
This simple transformation summarizes the larger philosophy of DIGS.
The hotel cabanas and dog accommodations are organized through similar modular systems. Four human cabanas can gather around a courtyard, providing natural light and ventilation. Their geometry can also be adapted to create interconnected dog environments.
A cabana can transform into multiple living spaces for dogs, while groups of cabanas establish playful clusters across the roof and surrounding areas.
This visual and spatial similarity deliberately weakens the distinction between accommodation for humans and accommodation for animals.
The dog is no longer positioned exclusively within a utilitarian enclosure while humans occupy the architecture of comfort.
Both species participate in a shared architectural language.
Courtyards as the Social Heart of the Shelter
Nature is essential to the project's spatial organization.
The large floor plate is punctuated by courtyards of different sizes and levels of privacy. These spaces bring daylight, ventilation, views, outdoor access, and areas for exercise deep into the building.
Every kennel is intended to maintain a direct relationship with the outside.
This connection supports natural daily rhythms while reducing the sense of continuous confinement associated with enclosed shelter environments.
The courtyards also become spaces of interaction.
Large courtyards support communal activities, while smaller courtyards create quieter environments for individual dogs, caregivers, hotel guests, and prospective adopters.
The architecture recognizes that interaction does not always need to happen within a formal room.
Sometimes the most valuable relationship can develop through walking, sitting, playing, or simply spending time together outdoors.
Designing Freedom Within a Safe Environment
Freedom within an animal shelter cannot mean the absence of boundaries.
Health, disease management, temperament, safety, hygiene, and operational requirements still demand careful organization.
DIGS addresses this tension through circulation and spatial separation.
The proposal incorporates principles referenced from the Association of Shelter Veterinarians Shelter Guidelines, including the separation of animals according to health, age, gender, species, and temperament.
Movement is organized so that circulation can proceed from healthier or more vulnerable populations toward areas associated with higher disease risk, reducing unnecessary cross-contamination.
Isolation spaces are integrated into the plan.
Ventilation, natural light, drainage, cleaning access, indoor-outdoor movement, and visual control are considered alongside architectural experience.
Animals are also given opportunities to see outward while retaining places where they can withdraw from visual contact.
This is an important distinction.
Freedom in DIGS is not created by removing architectural control. It is created by making that control more intelligent, flexible, and sensitive.
The Shelter as Veterinary, Social, and Hospitality Infrastructure
The project's plan reveals the complexity behind its conceptual simplicity.
The shelter includes kennel areas, outdoor access, courtyards, service and loading areas, fundraising facilities, and adoption-related spaces.
A dedicated clinical program incorporates examination rooms, treatment areas, surgery, preparation spaces, X-ray facilities, rehabilitation, and isolation.
Alongside these functions sits the hotel.
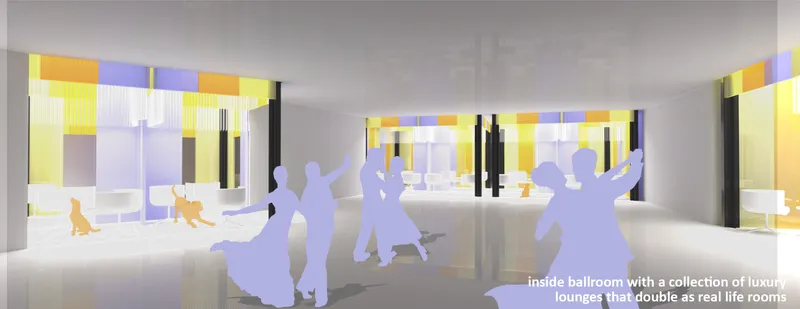
Its program includes courtyard cabanas, luxury lounges, group play areas, restaurants, cafés, bars, a ballroom, kitchens, rooftop amenities, pools, gardens, and social spaces.
Instead of separating these programs into independent buildings, DIGS uses adjacency to create unexpected relationships.
The veterinary shelter remains operationally capable while hospitality programs bring a continuous public presence into the complex.
Real-Life Rooms for Adoption and Interaction
One of the project's most compelling elements is the inclusion of real-life rooms.
These environments simulate the spaces animals may encounter after adoption.
Instead of meeting a dog only inside a kennel or clinical adoption room, potential adopters can interact with animals within spaces that resemble everyday domestic settings.
This creates a fundamentally different relationship.
A visitor can observe how an animal behaves while resting, moving through a room, interacting with people, or responding to a less institutional environment.
Within DIGS, some luxury lounges can even transform into these real-life rooms.
The transformation reinforces the project's broader argument that luxury and animal welfare do not have to occupy separate architectural categories.
A comfortable room can serve people one moment and become an environment for human-animal interaction the next.
Flexible Architecture for Changing Shelter Needs
Animal shelters rarely operate at a constant capacity.
Intake levels fluctuate, individual animals require different conditions, and spaces must respond to changing medical and behavioral requirements.
DIGS treats flexibility as a core principle of its animal shelter design.
Hotel areas can potentially be appropriated by the shelter when greater capacity is required. Cabanas can be subdivided or connected. Courtyard relationships can shift between private and shared use.
This flexibility transforms the building from a fixed collection of rooms into a spatial system capable of adapting over time.
It also creates an economic relationship between programs.
The hotel can generate revenue for the shelter while attracting visitors who may volunteer, donate, foster, or adopt.
Architecture therefore supports not only physical care but also the larger ecosystem necessary for animal welfare.
Human-Animal Interaction as an Architectural Program
DIGS treats human-animal interaction as something architecture can actively encourage.
The building contains multiple levels of engagement rather than forcing every visitor into the same relationship with the animals.
Some encounters are visual.
Others happen through shared courtyards and circulation routes.
More direct interaction occurs within lounges, play areas, real-life rooms, and outdoor environments.
Hotel cabanas and their associated courtyards are intentionally sized to create comfort for both people and dogs.
This produces an environment where neither species appears as an afterthought.
The project demonstrates how animal shelter architecture can choreograph encounters and allow relationships to develop gradually.
Color, Form, and a Different Image of the Animal Shelter
The visual identity of DIGS also distances the project from conventional institutional architecture.
Bright yellow, blue, violet, white, and translucent surfaces create a playful architectural landscape.
Small vaulted cabanas gather across roofs and courtyards like individual houses, giving the complex an almost village-like character.
These repeating forms humanize the scale of the larger circular building.
From the central courtyards, visitors encounter layers of curved walls, transparent boundaries, elevated rooms, outdoor terraces, pools, and rooftop structures.
The shelter does not present itself as a collection of cages.
It presents itself as a community.
That shift in perception is significant because the architecture of a shelter influences how visitors understand the animals living inside it.
A generous environment communicates value.
Beyond Basic Animal Shelter Design
DIGS ultimately asks a larger architectural question.
Why should animal architecture begin and end with minimum requirements?
Food, water, sanitation, medical treatment, and physical safety are essential, but they represent only one layer of animal welfare.
The project argues that architecture can also address stimulation, privacy, movement, daylight, socialization, choice, familiarity, interaction, and dignity.
By placing the architectural language of a luxury hotel inside a shelter for stray dogs, Beth Blostein and Bart Overly deliberately create an uncomfortable comparison.
The contrast exposes how differently architecture traditionally treats paying human guests and animals waiting for homes.
DIGS then begins dismantling that distinction.
A New Model for Animal Shelter Architecture
The strength of DIGS lies not simply in its unusual combination of programs, but in the questions produced by that combination.
Can a kennel feel like a home?
Can shelter architecture offer freedom without sacrificing safety?
Can hospitality spaces generate income while supporting animal welfare?
Can prospective adopters meet animals within realistic domestic environments?
Can people and animals become equal participants in the spatial experience of a building?
DIGS proposes that animal shelter design can become more than a technical exercise in housing animals efficiently.
It can become a platform for care, interaction, education, adoption, hospitality, recreation, and community.
Through courtyards, adaptable cabanas, clinical spaces, real-life rooms, social programs, outdoor access, rooftop environments, and carefully organized circulation, the project creates an architecture that moves between institution and home.
Most importantly, it reframes the stray animal as more than a temporary occupant.
Within DIGS, animals are given a visible place in the architecture itself.
The project suggests a future in which shelters are not defined by confinement, but by the relationships they make possible.



Popular Articles
Popular articles from the community


Tsunami Convergenics: Turning Catastrophic Ocean Forces into Underwater Housing Infrastructure
A speculative underwater settlement off the coast of Onagawa, Japan, treats tsunamis and typhoons as energy sources rather than threats.

Cloaked Colonization: A Mobile Underwater Habitat That Moves Like a Fish
Micah Abaya's shortlisted EHC Pacific entry reimagines ocean settlement as a dispersed network of self-sustaining architectural organisms.

Singing Woman: An Opera House That Performs Before the Curtain Rises
Ovidiu Cristian Pavel's conceptual opera house translates Estonia's choral identity into a sculpted waterfront landmark facing the Baltic Sea.

Temporary Home for Dogs: A Reversed Zoo Rethinks Animal Shelter Architecture
In Bucharest, a sinuous corridor and freed landscape flip the logic of containment, designing a shelter that works to make itself unnecessary.

Similar Reads
You might also enjoy these articles


Healing Façade: A Modular Chapel System That Restores Ethiopia's Sacred Forests
Winner of the Eco-Chapel competition, this circular timber façade collects water from air to rebuild soil and reforest degraded Ethiopian landscapes.

Kaffeebühnen: Where Coffee Shop Architecture Becomes a Civic Stage in Vienna
A linear sequence of timber boxes, transparent shells, and open yards turns the Viennese café tradition into a public performance space.

Eco Chapel: A Modular Forest Pavilion That Grows Like the Landscape It Protects
Hexagonal timber modules weave through existing trees, turning a chapel into a living system for prayer, education, and reforestation.


Urban Forest: A Vertical Ecosystem for 5,000 Workers in Singapore's Changi Business Park
Radially stacked pods and layered green decks turn a 7-acre plot into 47 acres of ecological workspace projected for 2040.

Explore Dog Shelter Competitions
Discover active competitions in this discipline


Challenge to reimagine the Iron Throne

Photograph architecture without architects

Illustrate the lost glory of Angkor Wat - Render Challenge

Design challenge to reuse E-waste
Comments (0)
Please login or sign up to add comments
No comments yet. Be the first to comment!