

DIRECTION 38
The Potential of Post-Railway Areas. ReStart of the Grajewo Railway Station.

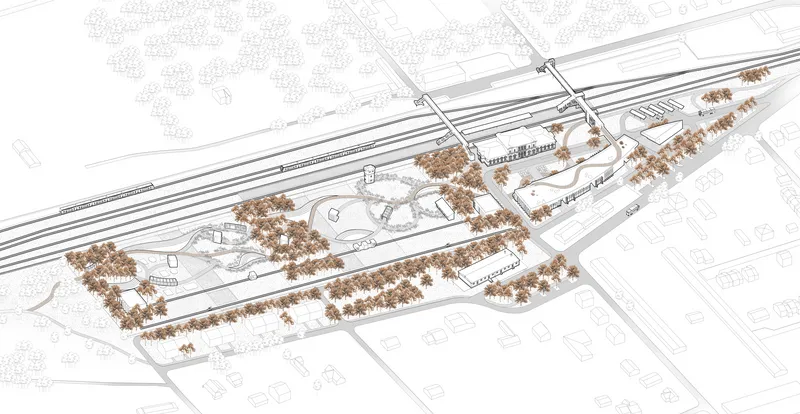
The development of rail transport, initiated in the 19th century, revolutionized both travel possibilities and the structure and functioning of urban fabrics. For many cities, the emergence of the railway was a development catalyst, and the associated station buildings became their new landmarks. Over time, the prominence and efficiency of this mode of transport declined, supplanted by the increasing popularization of newer means of communication. The technical and aesthetic condition of the rail infrastructure and its associated buildings began to deteriorate, causing railway areas to transform from structures representing the city into zones of gradual degradation. Consequently, many of them were destroyed or became closed, vacant properties.
This phenomenon takes place particularly in small towns whose growth was primarily caused by the emergence of the railway route. An example of such a process is the town of Grajewo, located in the Podlaskie Voivodeship in Poland. The impulse for its development was the decision to build the Brest-Grajewo line. The times of its operation were the best period in building the town's identity and status.
The changes that occurred in the operation of this railway line caused Grajewo's prominence to fall. Trains do not run very frequently anymore, and the station facilities have been closed and do not perform their functions. The railway infrastructure became an element dividing the town and rarely visited. The response to this situation is a change in the perception of post-railway areas from a technical-transportation approach to a multifunctional fabric that complements the existing functions in the town.
An attempt at such an action has been undertaken in this work. It shows how, by analyzing the potential of the current structure and the needs of the residents, to determine the directions of the missing functions. The project utilizes existing buildings, restoring their original function or giving them another, and shapes new spaces in a way that fits into the small-town climate of the locality. Its task is to restore Grajewo's former glory, again with the participation of the railway area, just like the first time when the town gained new potential. The goal pursued by the actions taken in the work is the social and economic revitalization of the town, but with respect for the protection of cultural heritage and the needs of the local community.
IDEA AND PROJECT ASSUMPTIONS

The project is designed to restore the efficient functioning of public transport, create new jobs, as well as places for rest and entertainment, encouraging young residents of Grajewo to stay in the town. It consists of two main parts: a green layout and a zone with buildings, between which a square is located.
The concept assumes preserving the existing historic objects in the form of the railway station building, the water tower, and the heat exchanger building, adapting them to current standards and restoring their former function or giving them a new one. The station building will be accompanied by new development in the form of a single-story multifunctional building and a small facility associated with the bus station. This part will also gain a new circulation system, infrastructure related to regional bus services, and attractive pedestrian footbridges encouraging people to look at the layout from above. Pedestrian and vehicular routes have been organized to form an extension of existing roads, simultaneously constituting compositional and viewing axes.
The second part of the project is a nature complex created on the site of the current area functioning as a storage yard for various types of raw materials. The current function will be relocated to the industrial part of the town, freeing up a significant area. The layout consists of six zones with different functions, surfaces, and vegetation. Among the designed elements are also preserved and reused for a new function sections of railway tracks that constitute an additional attraction. The remaining historic buildings are also located in this part. The water tower adapted into an observation tower and the building of the former heat exchanger, which will house an exhibition related to the former operation of the railway in Grajewo.
BUILT-UP AREA
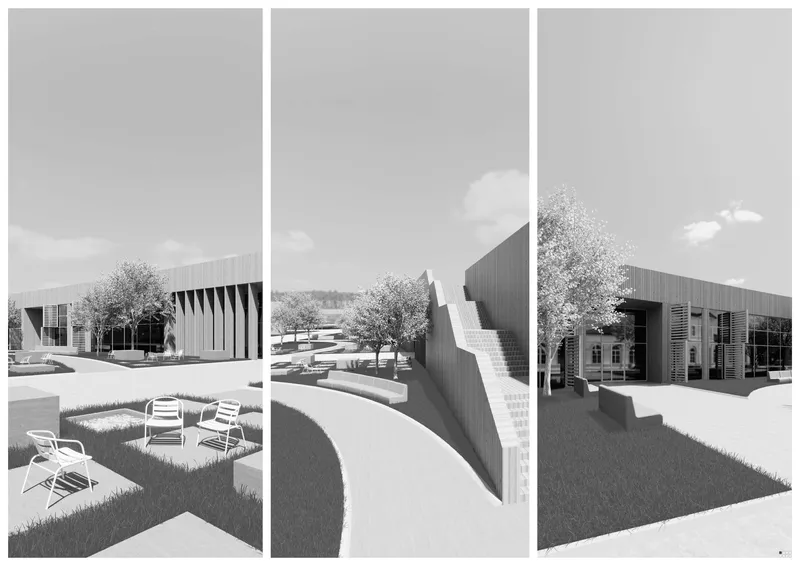
This part focuses around the station building, marked with number 1 in the drawing above, and its immediate surroundings. On the south side of the historic railway building's facade, there is a zone designated for bus transit, marked with number 5. It consists of a small facility serving as a passenger waiting room and staff break room for drivers, as well as covered bus stops visible from inside the building. Entering the inside of the facility, you can use the stairs or an elevator to move to the upper floor leading in two directions. One of them leads to an overhead pedestrian crossing connected with a descent to the platform and the possibility of crossing over the tracks and descending on their other side to J. Popiełuszki Street. The second direction leads to a footbridge connecting with another facility. Crossing over the road, you can get onto the green roof of the multifunctional building with a characteristic arch shape, marked with number 4. This building consists of two parts "cut" by a road running between them. Heading along the path leading on the green roof, you can reach the stairs leading to ground level. A municipal square was created between the described building and the railway station. It is equipped with low and high greenery, urban furniture, and subtle accents in the form of water and wood completing the composition. The space in this main, busiest zone features chairs that users can freely arrange according to their immediate needs. The inspiration for the freedom among this furniture was the characteristic green chairs in the Tuileries Garden in Paris, operating on this principle. Alignment along the axis of Strażacka Street includes a second designed overhead crossing over the tracks.
THE LANDSCAPE PART

The landscape part consists of six zones with different purposes, surfaces, and plants. Zones with grassy, sandy, or water surfaces have been distinguished, connected by wooden or stone paths. Each zone is accompanied by vegetation adapted to its prevailing conditions, as well as additional attractions in the form of a barbecue area, a children's play area, and a historic monuments zone. Cubic wooden pavilions and tiered seating in the form of stairs are distributed within the layout. Sections of existing tracks have been preserved along the site, on which wagons with various functions and handcars/railbikes operate.
The geometric character is broken by soft, wavy paths winding through the park. They are accompanied by tiered seating in the form of stairs, raised above ground level or recessed into it, matched to the shape of the paths. Analogously to the rest of the urban furniture, the seats are also made of wood. Pedestrian routes freely pass into the part with the main buildings, running between the station and the multifunctional building, as well as on its roof. Some of them have a wooden surface, and part is finished with granite paving.
FUNCTIONAL LAYOUT
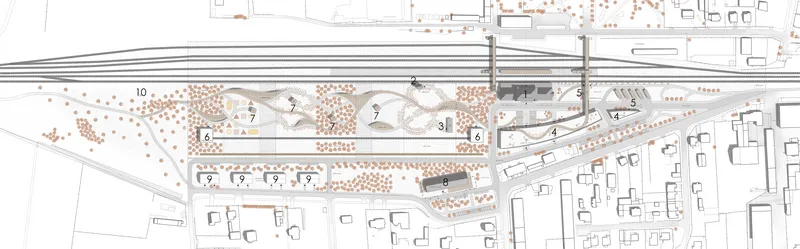
The project includes nine types of facilities, marked sequentially with numbers on the site development plan drawing. These are both existing and designed buildings.
The railway station building, marked with number 1 in the drawing above, will be restored to its original function, enriched with new accompanying functions. In the central part, there is a main waiting room combined with a reading room zone and ticket offices; on the right, a restaurant has been restored, and on the left, there is a quiet work zone and an administrative part. The upper floor is equipped with a multifunctional work zone and a children's playroom.
The building marked with number 2 is the former water tower. Its function was changed to an observation facility from which you can admire the panorama of the town and the designed green layout. At its top, observations are made more pleasant by the opportunity to purchase a dessert or a favorite drink.
Another facility is the heat exchanger building adapted into a point related to the history of the place. Inside it, you can admire exhibitions related to the railway and its development in the area of Grajewo. This is a symbolic accent commemorating the times of intense development of the town thanks to the introduction of the railway to it.
The multifunctional facility marked with number 4, located opposite the station, has its main entrance on the axis of the station entrance and two additional entrances. It combines a wide range of functions and was designed with the possibility of adaptation to a new purpose. It houses a zone designated for start-ups, a coworking zone, rooms for workshops, classes, training, or discussions, as well as a small food service and a bazaar. The facility creates a modern working environment and activates the residents.
The building with number 5 is a two-story facility for bus transport combined with an exit to the footbridge leading over the tracks and a passage connecting it with the green roof of building number 4. The facility has a waiting room, a toilet, and a cleaning room, as well as a small break room for bus drivers, and the highest floor constitutes the aforementioned connection with external footbridges. The building is accompanied by a glass panoramic elevator and a series of canopies marking bus stops.
The sixth facility is associated with a preserved fragment of tracks, transformed into a recreational function. It houses a garage for mobile wagons, a technical part, as well as public toilets and a kitchen for people organizing a picnic or campfire in the green zone.
The next volumes are the pavilions with number 7 repeating in the landscape complex. These are small cubic volumes constituting a covered place of rest amidst natural surroundings.
The building marked with number 8 is a former brick facility adapted to a hotel function. It constitutes a complementary accommodation function for travelers or people arriving in connection with events taking place in the green part or facility number 4. This is also a function whose quantities in the entire town are vestigial, so small support in this industry will undoubtedly have a positive impact.
The last type of buildings is number 9 marking buildings with a single-family residential function, which for the most part adjoins the project area and is to expand according to future plans of the town.
ARCHITECTURAL EXPRESSION AND MATERIALS
Existing historic objects: the station, tower, heat exchanger are covered with plaster in a shade of beige and a graphite roof, with the exception of the tower, which is distinguished by the red color of the roof covering.
Among the preserved buildings, only the building adapted into a hotel is covered with a different material – yellow-beige brick. All of the designed volumes will be made of wood, giving them a natural character and blending in color with the color range of the preserved development. The wood used will come from spruce, which has appropriate properties to be used as a raw material for the production of CLT elements. Such an expression will be possessed by both the internal finish, but also the details of the external finish in the form of movable external blinds or decorative elements of the facade.
New buildings will feature extensive glazing and a series of vertical elements diversifying their architecture. The curvilinear object will gain the mentioned movable additions in the form of external blinds giving it dynamics. The architecture of the designed volumes is simple but elegant and subtle, allowing the historic station building to come to the fore.
SUMMARY
The architectural concept presents a response to the diagnosed challenges. The needs of the residents as well as the structure and possibilities of the town were analyzed, drawing design conclusions that constitute a starting point for the design part. The actions taken in the project make the structure of the town more attractive by creating spaces and functions that are currently lacking there. They increase its competitiveness by improving social, economic, and spatial conditions, creating a new identity for the town.


Popular Articles
Popular articles from the community


Opera by the Sea Estonia: Three Shells Dissolving Architecture into Tallinn's Coastline
A winning opera house proposal replaces monumental form with interconnected shells that blur the boundary between building, park and Baltic Sea.

Cloaked Colonization: A Mobile Underwater Habitat That Moves Like a Fish
Micah Abaya's shortlisted EHC Pacific entry reimagines ocean settlement as a dispersed network of self-sustaining architectural organisms.

Singing Woman: An Opera House That Performs Before the Curtain Rises
Ovidiu Cristian Pavel's conceptual opera house translates Estonia's choral identity into a sculpted waterfront landmark facing the Baltic Sea.

Temporary Home for Dogs: A Reversed Zoo Rethinks Animal Shelter Architecture
In Bucharest, a sinuous corridor and freed landscape flip the logic of containment, designing a shelter that works to make itself unnecessary.

Similar Reads
You might also enjoy these articles


The Rhythm of Seasons
A Farmers' Market Connecting Nature and the City




More Than a Building-Designing a Living System
More Than a Building-Designing a Living System

Base Beyond
DESERT COMPOUND ARID: TOURISM OF ABSENCE AND ABUNDANCE

Explore Architecture Competitions
Discover active competitions in this discipline


Challenge to reimagine the Iron Throne

Photograph architecture without architects

Illustrate the lost glory of Angkor Wat - Render Challenge

Design challenge to reuse E-waste
Comments (0)
Please login or sign up to add comments
No comments yet. Be the first to comment!