

Domingo Renovation: A Light-Filled Transformation by Aramé Studio in Barcelona
The Domingo Renovation by Aramé Studio transforms a Barcelona home with light-filled spaces, blending traditional and modern design elements.


The Domingo Renovation by Aramé Studio is a masterful revitalization of a neglected home in Barcelona's iconic Eixample district. Completed in 2023, this 200 m² project celebrates the harmonious blend of tradition and contemporary design, breathing new life into a dark and disjointed space while reconnecting it with natural light and tranquility.
Recovering Original Materiality and Character
One of the key challenges in this renovation was rediscovering the home’s original elements. Over the years, the residence had been altered and concealed under layers of modifications. Aramé Studio carefully stripped these additions, uncovering a stunning cast-iron pillar hidden within masonry walls.
Another significant recovery was the restoration of the original glass gallery, a feature that floods the interiors with natural light, transforming the previously gloomy atmosphere into a bright, welcoming space.

Design Features: Seamlessly Blending Tradition and Modernity
Fantasy Room: A Luxurious Retreat
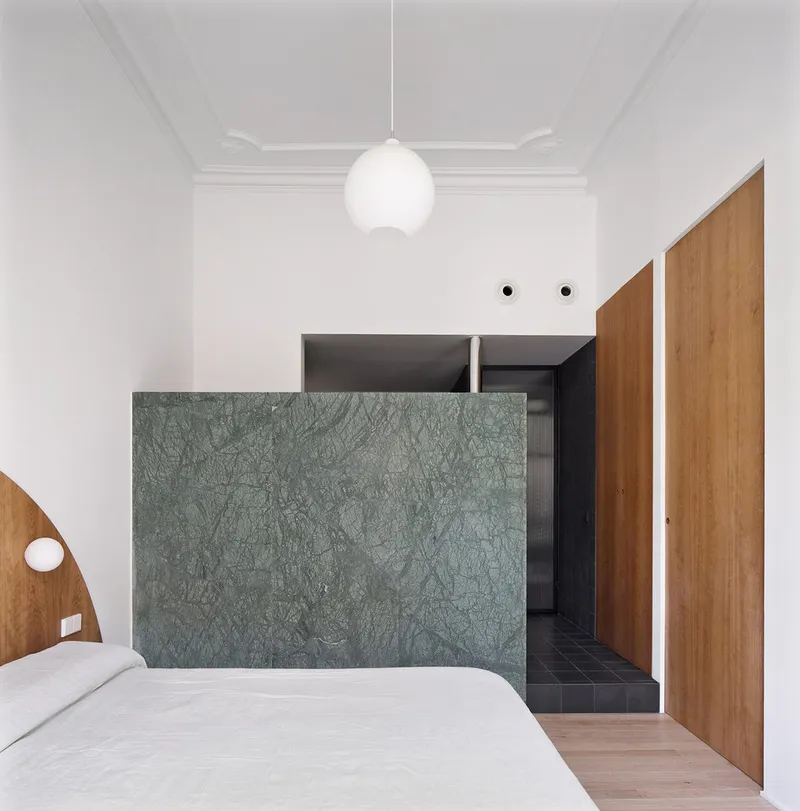
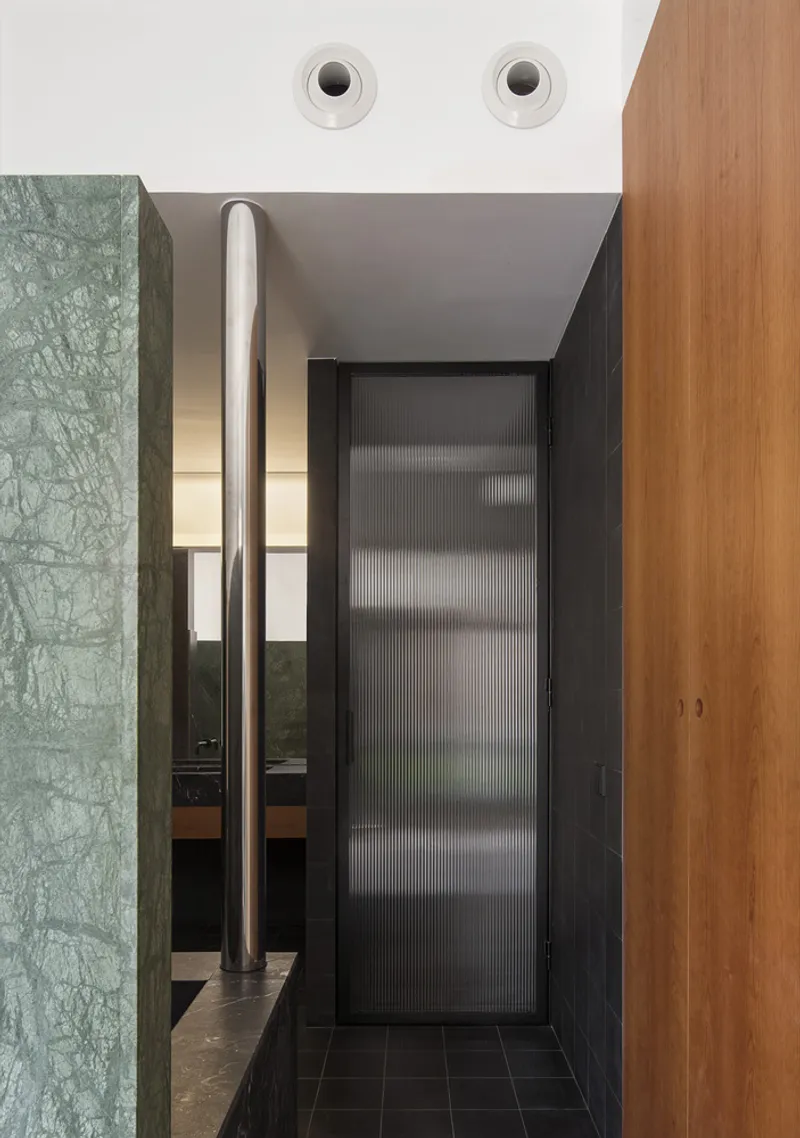
At the heart of the renovation lies the Fantasy Room, designed as a private suite. This unique space combines green marble, warm wood, and reflective mirrors to create an elegant and immersive experience. The green marble wall separates the bedroom and bathroom, enhancing privacy while playing with light, reflections, and steam to evoke a luxurious ambiance.

Central Axis: Kitchen and Dining
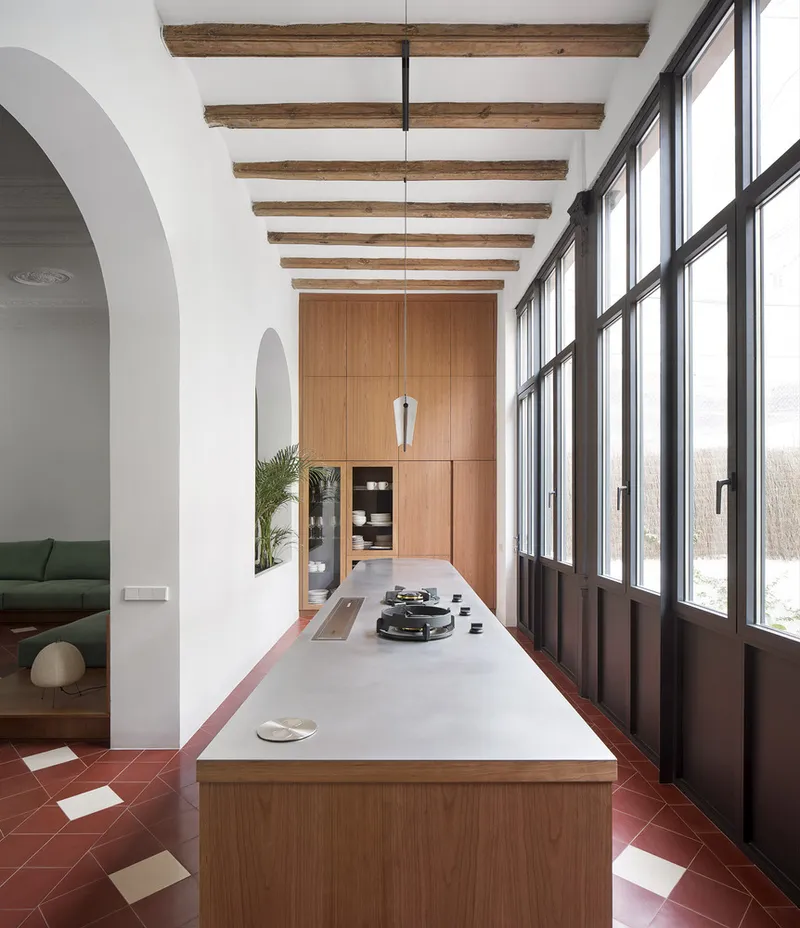
The kitchen and dining area form the central axis of the home, designed to maintain the original floor plan’s integrity while adding modern functionality. The narrow, elongated kitchen island extends toward the garden, establishing a strong indoor-outdoor connection through a sleek glass façade.
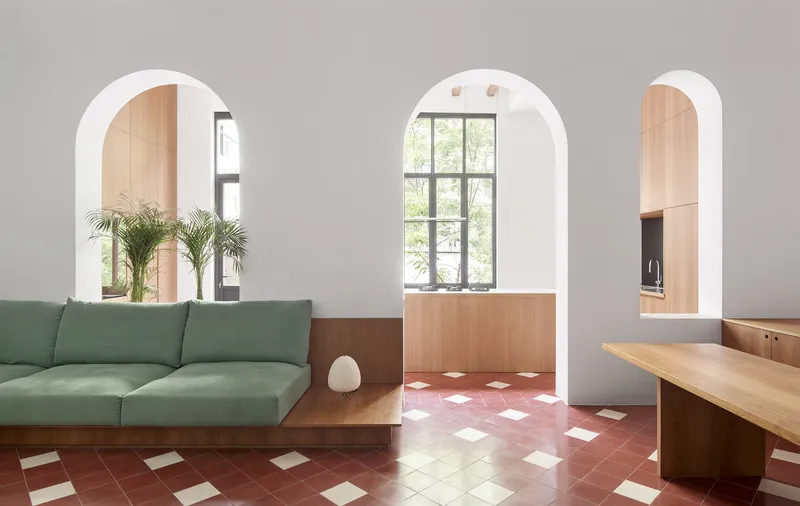
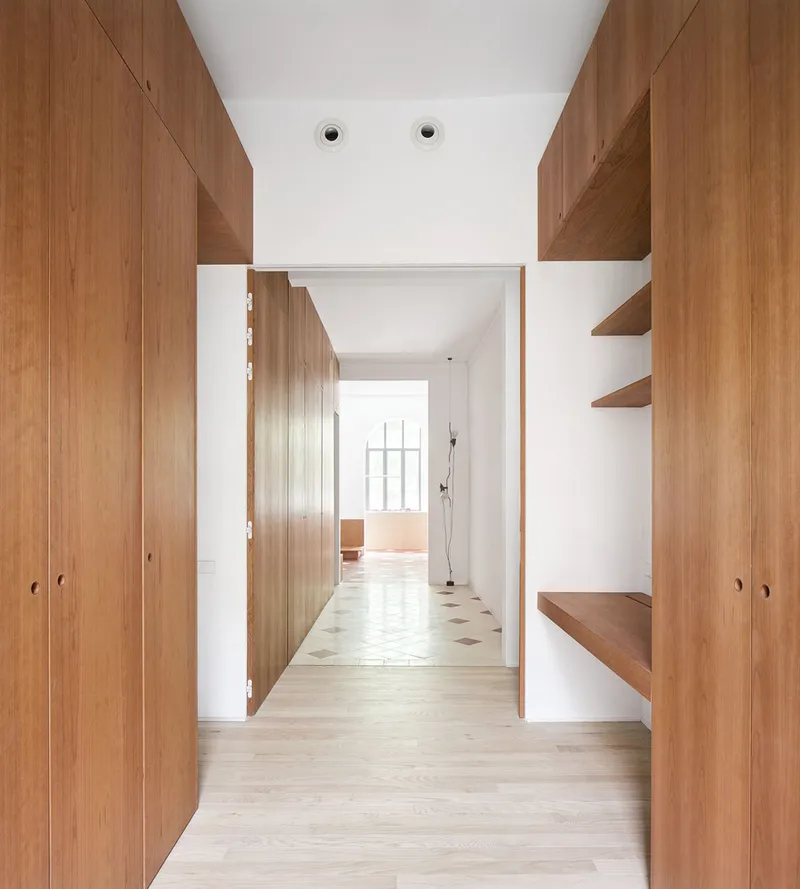
To honor the home's history, the floors feature hydraulic tiles that reinterpret traditional patterns with a contemporary twist. These tiles are paired with bespoke furniture that complements the original architectural elements.
A Tranquil Oasis: The Garden of Silence
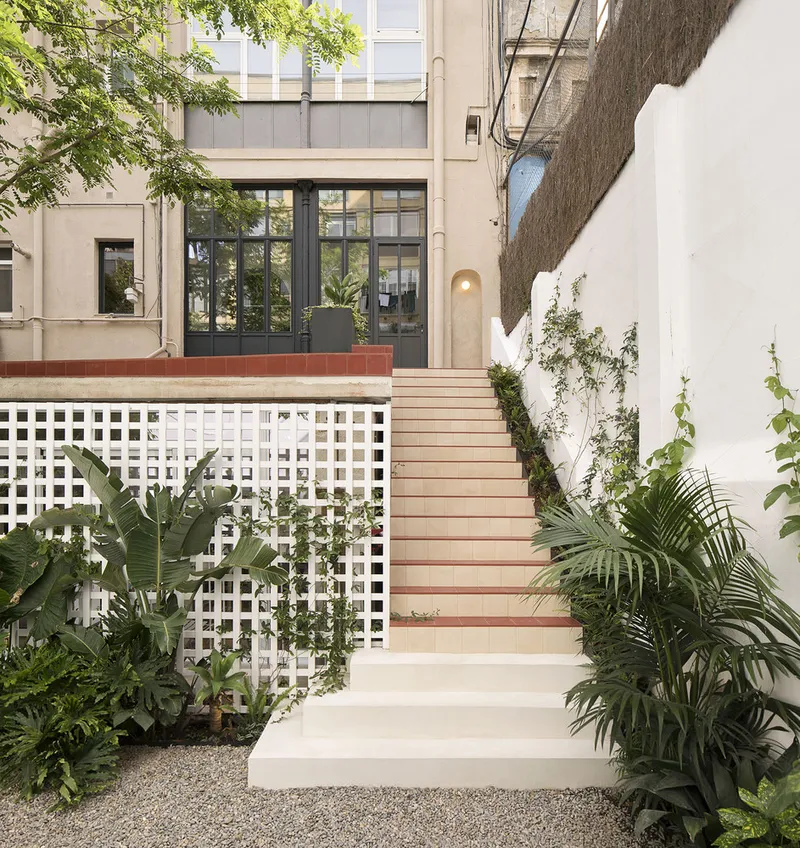
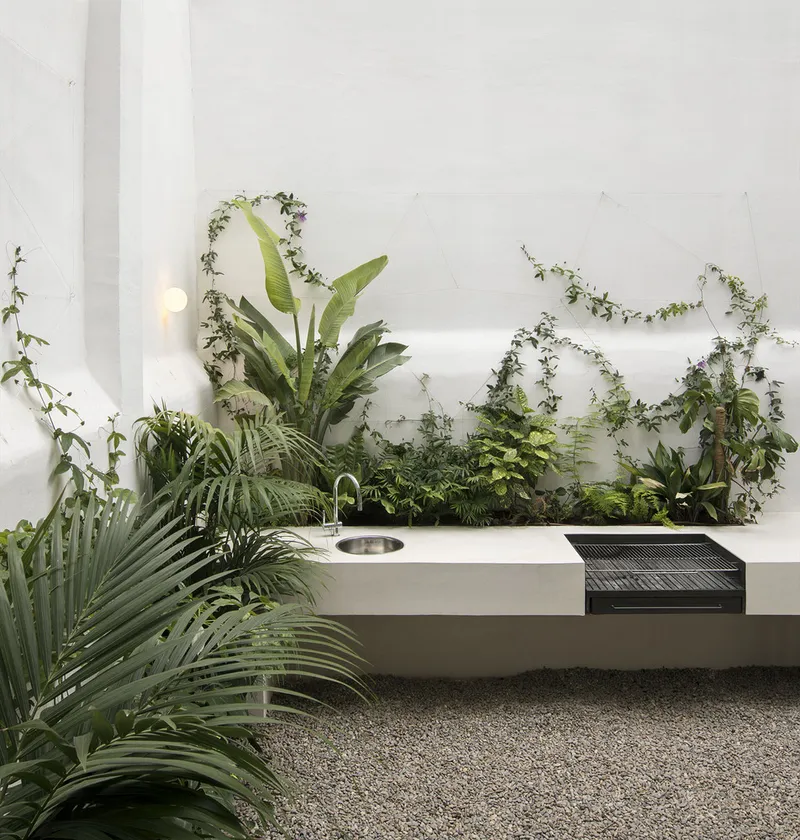
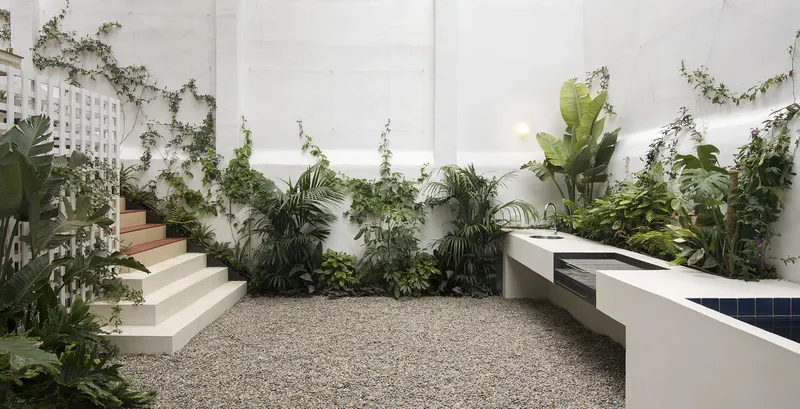
The courtyard, now known as the Garden of Silence, is a centerpiece of this renovation. Once isolated from the living spaces, it is now easily accessible via a new, broader staircase. This tranquil garden serves as a serene retreat from the bustling streets of Barcelona, offering residents a place for relaxation and reflection.
The landscape design enhances the calming atmosphere, creating a harmonious dialogue between the house and its natural surroundings.
Improved Vertical Connection
A major improvement in the layout is the construction of a wider, more functional staircase. This feature bridges the gap between the living spaces and the courtyard, fostering seamless movement and interaction between these contrasting areas.
A Model for Urban Living
The Domingo Renovation exemplifies how thoughtful design can transform neglected spaces into modern sanctuaries. By blending historic architectural elements with contemporary innovations, Aramé Studio has created a home that is as functional as it is beautiful.
The restoration of light-filled spaces, the elegant Fantasy Room, the tranquil Garden of Silence, and the seamless indoor-outdoor connection all combine to make this project a standout example of sustainable and sensitive urban renovation.
This renovation is a perfect inspiration for anyone interested in preserving the architectural heritage of Barcelona while embracing modern living standards.


Popular Articles
Popular articles from the community


David Ortega Stacks a Two-Story Mexico City Penthouse Around a Steel Stair and a Pergola-Shaded Roof Terrace
In Colonia Roma, a 300 m² penthouse uses oak joinery, a planted steel stair and a slatted roof pergola to make a new-build apartment feel like a house.

Juan García Correa, John González and Claudia Rueda Sink a Circular Amphitheater into a Manizales Engineering Building
On the La Nubia campus in Manizales, Colombia, the S1 Building folds labs and offices into a hillside of ramped lawns that double as a campus route.

Cube Design Draws an Ecological Corridor Between Two Shenzhen Hills with the Nankai Building
Beside Shenzhen's container docks, the Nankai Building pairs stacked balconies with a climbing green screen to connect two hillsides across its height.

ETEH Reworks the Shared Spaces of São Domingos School in Brazil Around Timber, Color and Hanging Plants
At São Domingos School in Brazil, 436 m² of hall, refectory and library are recast with timber joinery, a yellow and blue code and trailing greenery.

Similar Reads
You might also enjoy these articles


Hodi-Mandai Geram
Project Function: Preservation and revitalization of the Intangible heritage and socio-spatial identity of the Hodi by Housing, Cultural Memory Center, Sacred Grove, landscape, local tourism economy


Olio Towers: A Mid-Rise for Performers That Fuses Housing, Rehearsal, and Stage
Located blocks from Houston's Theater District, this modular tower stacks living units around a central performance atrium.

Oasis: Modular Green Housing Carved into Dhaka's Urban Fabric
A shortlisted Plugin Housing entry reclaims unauthorized settlements in Dhaka with stepped concrete volumes, green roofs, and ventilation-driven design.

Black Hole: A Floating Megastructure for the Post-Physical Era
Emiliano Mazzarotto envisions a spherical, self-scaling arena where e-sports, digital hotels, and holographic stadiums replace traditional public space.

Explore Renovation Competitions
Discover active competitions in this discipline

Challenge to reimagine the Iron Throne

Photograph architecture without architects

Illustrate the lost glory of Angkor Wat - Render Challenge

Design challenge to reuse E-waste
Comments (0)
Please login or sign up to add comments
No comments yet. Be the first to comment!