
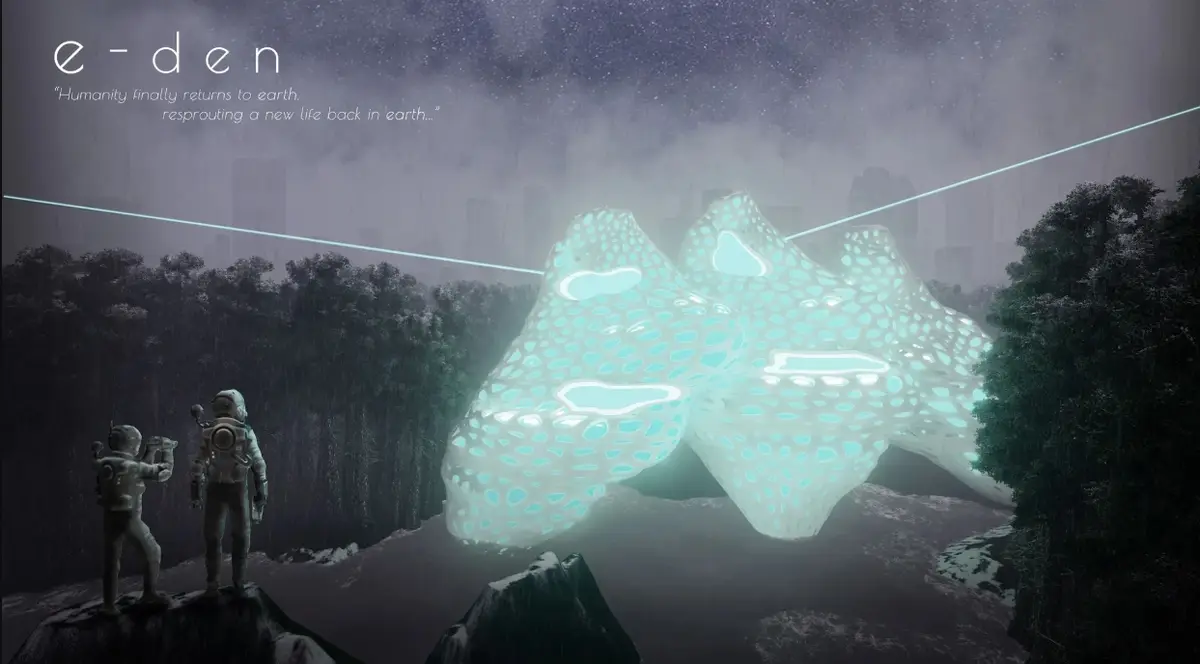
e-den: Sustainable Architecture for Recolonizing a Post-Apocalyptic Earth
e-den reimagines sustainable architecture as a living mangrove-inspired system that shelters humanity while helping a damaged Earth recover.


What happens when architecture is no longer simply expected to shelter humanity, but is also asked to repair the planet that humanity destroyed?
e-den imagines an answer through a speculative vision of sustainable architecture set in a distant post-apocalyptic future. Designed by Nicholas Hoo, the project transforms architecture into an active environmental organism capable of providing shelter, generating resources, supporting research, and gradually helping a devastated Earth recover.
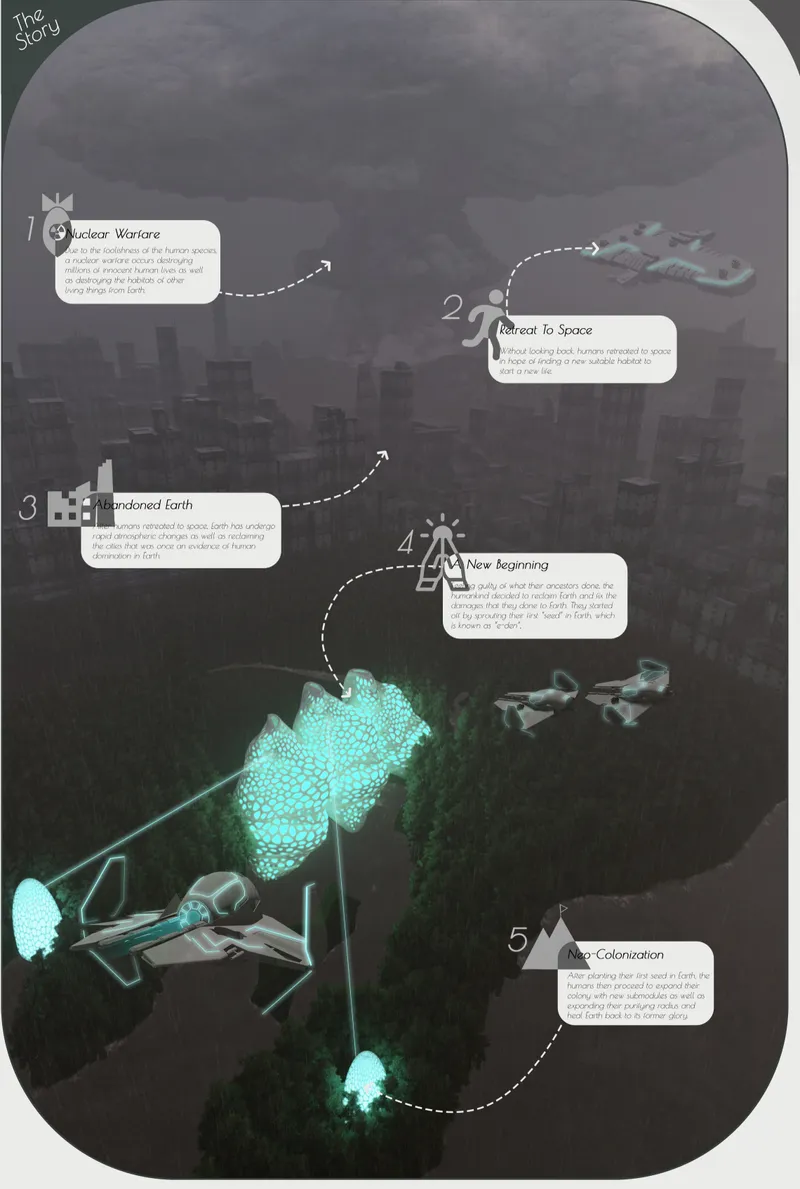
The proposal e-denbegins with a catastrophic premise. In the year 2050, nuclear warfare has caused massive destruction across Earth. Thousands have died, ecosystems have collapsed, cities have been abandoned, and radioactive contamination has made much of the planet unsuitable for human habitation. Humanity escapes into outer space in search of a second habitat.
A century later, descendants of those survivors decide to return.
Their objective is not simply to reclaim Earth. It is to repair it.
Instead of repeating the extractive patterns that contributed to environmental destruction, humanity returns with advanced technology and a radically different architectural philosophy. The result is e-den, a network of self-sufficient habitats that slowly expands across the damaged landscape while simultaneously supporting human life and regenerating its surrounding ecosystem.
The project was recognized as a Shortlisted entry of Architecture of the Apocalypse 2020.
From Nuclear Apocalypse to Regenerative Architecture
The narrative behind e-den is organized as a progression from destruction to responsibility.
The first stage is nuclear warfare. Human conflict damages not only civilization but also the ecological systems on which civilization depends. The second stage is retreat, as survivors leave Earth for space. What follows is an abandoned planet undergoing extreme climatic and environmental transformations without human intervention.
Eventually, humanity reaches what the project describes as a new beginning.
Recognizing the consequences of previous generations, people return to Earth with the intention of rebuilding differently. Their first intervention is not a conventional settlement or city. Instead, they deploy a biological-looking architectural "seed."
This concept fundamentally changes the meaning of colonization.
Rather than occupying territory and extracting resources from it, e-den proposes a form of regenerative architecture in which human settlement is paired with environmental restoration. Architecture becomes both shelter and infrastructure, but it also becomes an ecological support mechanism.
The objective is to create a reciprocal relationship between humans and nature.
Humans receive shelter, water, oxygen, food, energy, transportation, and research facilities. In return, the architecture is intended to help purify its surroundings, manage water, reduce environmental pressures, preserve wildlife movement, and gradually expand the area in which ecological recovery can occur.
Learning from the Mangrove Forest
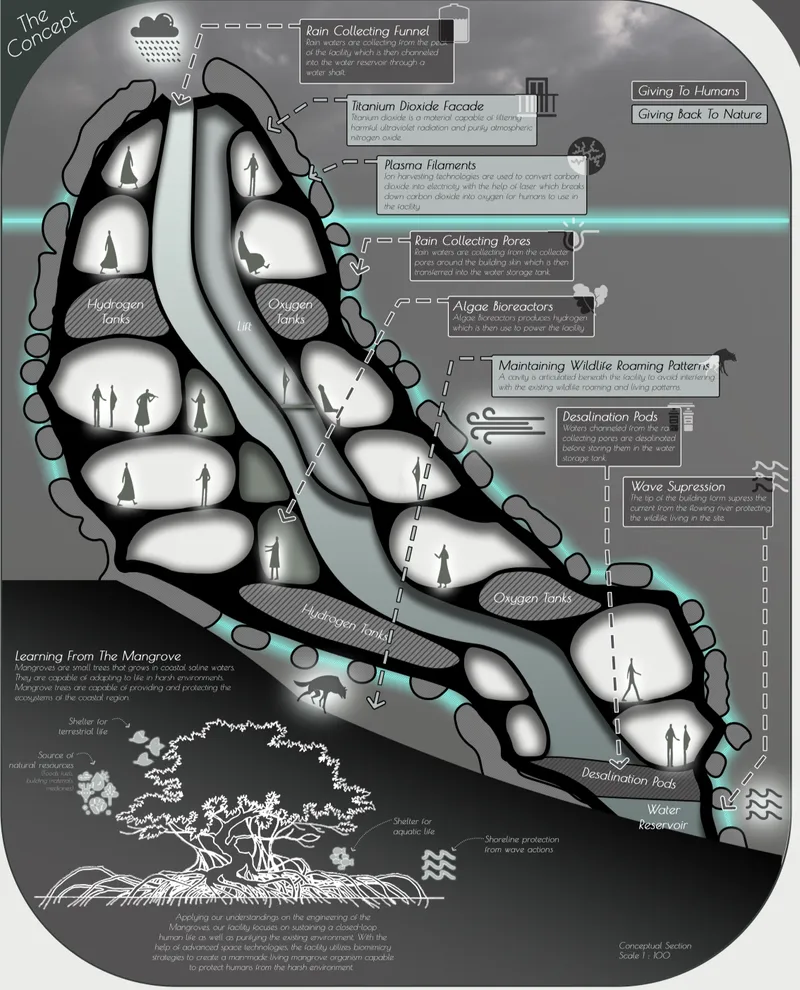
The central inspiration for e-den comes from one of nature's most resilient ecosystems: the mangrove forest.
Mangroves survive in challenging coastal conditions where freshwater and saltwater meet. Their complex root systems provide habitat for wildlife, stabilize shorelines, trap sediment, and create rich ecological environments.
e-den translates these characteristics into biomimetic architecture.
Rather than copying the visual appearance of a mangrove tree literally, the proposal studies the way a mangrove functions as an interconnected environmental system.
The architectural structure becomes a human-made equivalent of that ecosystem.
Like a mangrove, it provides shelter. It interacts with water. It supports different forms of life. It operates through multiple interconnected systems. It protects its immediate surroundings while gradually creating conditions in which a larger ecosystem can develop.
This ecological analogy informs both the shape and operation of the project.
The glowing porous envelope wraps around interconnected internal volumes, creating an organic form that appears less like a conventional building and more like a newly evolved organism emerging from a damaged landscape.
Sustainable Architecture That Gives Back to Nature
One of the strongest ideas within e-den is the relationship between "Giving to Humans" and "Giving Back to Nature."
Instead of treating sustainability as an isolated technological layer, the project integrates environmental systems directly into its architecture.
Rainwater, atmospheric resources, energy production, food cultivation, desalination, wildlife protection, and resource storage become fundamental components of the building.
The architecture therefore functions as environmental infrastructure.
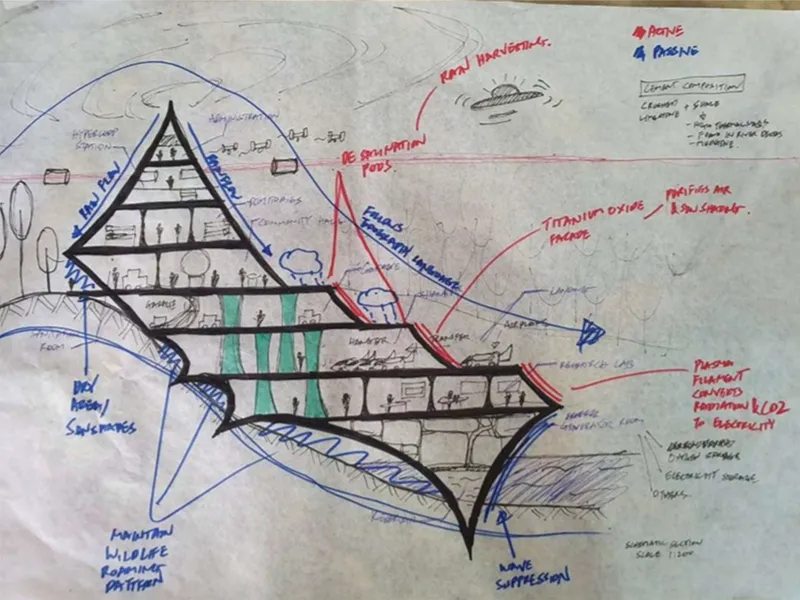
Rainwater is collected through funnels positioned near the upper regions of the structure. Additional pores distributed across the building envelope channel rainfall into internal water systems.
Collected water can then be processed, stored, and redistributed throughout the facility.
This system is particularly important because the proposed post-nuclear Earth contains contaminated water sources. The architecture cannot assume that rivers or rainfall can immediately support human occupation. Instead, water management becomes a fundamental survival mechanism.
The Riverbank as a Point of Recolonization
The project positions its initial architectural seed along a riverbank in a tropical equatorial region.
The location offers both opportunity and danger.
Its proximity to water provides access to an essential resource, but radiation and pollution mean that water cannot necessarily be consumed directly. The river therefore becomes a strategic element within the architectural system rather than simply a picturesque landscape feature.
The humid tropical environment is also used productively.
Rainfall can be captured, environmental moisture can support passive processes, and the surrounding ecosystem offers opportunities for biological research as humanity attempts to understand how Earth has changed during its century without permanent human settlement.
Riverbanks also provide potential local materials and become natural wayfinding elements for scouting teams operating within unfamiliar terrain.
The proposal therefore demonstrates how sustainable architecture can respond directly to environmental conditions rather than imposing a universal building model onto every landscape.
A Porous Environmental Exoskeleton
The visual identity of e-den is dominated by its porous outer skin.
The glowing exoskeleton creates an immediately recognizable silhouette while also supporting the environmental narrative of the project.
Instead of separating interior and exterior through a conventional sealed facade, the envelope is imagined as an active interface between the architecture and the damaged atmosphere.
The project proposes a titanium dioxide facade as part of its atmospheric purification strategy. Rain collecting pores are integrated across the surface, while other technologies are embedded into the architectural skin.
The resulting facade behaves less like a static wall and more like a performative environmental membrane.
Visually, the repeated openings also reinforce the project's biomimetic character. The porous geometry resembles cellular structures, eroded rock formations, coral systems, seed pods, or organic tissue.
This ambiguity strengthens the idea that e-den represents a new architectural species adapted to an unfamiliar Earth.
Water Collection, Desalination and Survival
Water management forms one of the most detailed environmental systems within the proposal.
Rainwater enters through dedicated funnels and distributed facade pores before being transported through the building.
Water gathered from surrounding sources can also pass through desalination pods before entering internal storage reservoirs.
The architecture therefore establishes a localized water cycle.
Rather than depending on distant infrastructure, each e-den module is designed to participate in collecting, processing, storing, and distributing essential resources.
This decentralization is critical to the project's larger recolonization strategy.
If every architectural seed can operate with a degree of autonomy, human settlement can gradually expand without first reconstructing the enormous centralized infrastructure networks that supported previous civilization.
Energy as Part of the Architectural Ecosystem
The building also integrates systems intended to produce and store energy.
Algae bioreactors are distributed within the facility and form part of a broader strategy for generating hydrogen. Dedicated hydrogen and oxygen tanks appear throughout the conceptual section, allowing resources produced by environmental systems to be stored for later use.
Energy rooms accommodate capacitors and generators connected to these processes.
Plasma filament technology is also imagined as part of the facade system, supporting the project's speculative approach to atmospheric transformation and energy production.
Regardless of the technological speculation involved, the architectural principle is clear: future settlements should not behave as isolated consumers.
They should become productive systems.
In e-den, sustainable architecture generates, collects, stores, circulates, and manages the resources required for habitation.
Preserving Wildlife Movement
Human recolonization is not allowed to erase the ecosystems that developed during humanity's absence.
The conceptual section specifically incorporates the idea of maintaining wildlife roaming patterns.
A cavity is articulated beneath portions of the facility so animals can continue moving through the landscape without being forced into conflict with the architectural settlement.
This small detail represents an important philosophical shift.
Traditional colonization often begins by clearing land and imposing new circulation systems. e-den instead suggests that architecture must study existing ecological patterns before determining how humans should occupy the site.
Humans become one participant within the landscape rather than its automatic priority.
It is a subtle but essential principle of regenerative and sustainable architecture.
Wave Suppression and Landscape Protection
The geometry of the facility also responds to its position near water.
The lower form is shaped to interact with wave movement, helping protect wildlife and adjacent terrain from destructive water action.
The idea extends the mangrove analogy.
Natural mangrove forests buffer shorelines and reduce the force of waves. e-den attempts to recreate a similar relationship through architecture.
Its form is therefore not generated only for visual effect.
The building's profile becomes part of its environmental performance, reinforcing the project's ambition to develop a human-made organism capable of protecting both occupants and surrounding ecological systems.
Inside e-den: Architecture for Survival and Community
Although the exterior resembles an unfamiliar organism, the interior contains a highly developed program intended to support long-term human settlement.
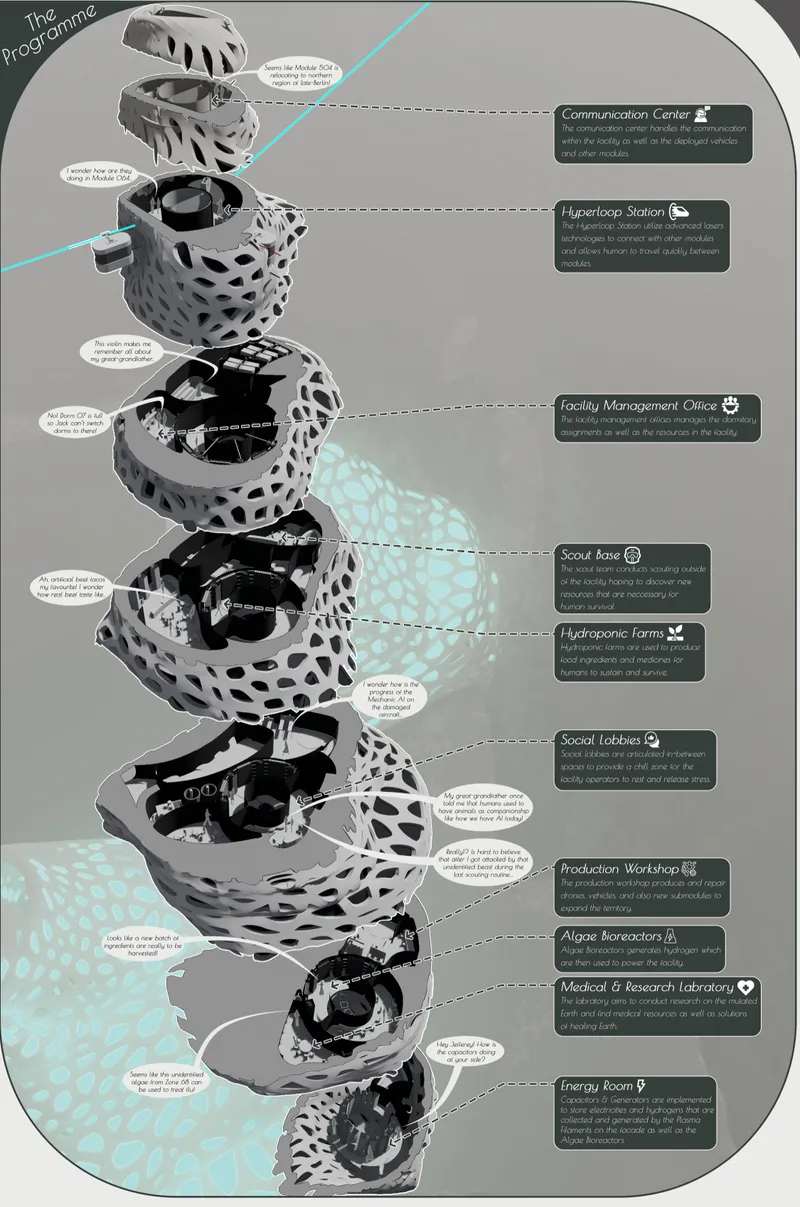
The project includes:
- Communication Center
- Hyperloop Station
- Facility Management Office
- Scout Base
- Hydroponic Farms
- Social Lobbies
- Production Workshop
- Algae Bioreactors
- Medical and Research Laboratory
- Energy Room
- Resource Storage
- Residential Spaces
- Cafeteria and communal areas
This mixture of functions allows e-den to operate as more than a shelter.
It is simultaneously a research station, manufacturing hub, transportation node, agricultural system, community center, laboratory, residence, and environmental restoration facility.
The organization recognizes that recolonizing Earth would require a complete social and technological ecosystem.
Architecture therefore becomes the framework through which those relationships can develop.
Hydroponic Farming and Food Independence
Food production is incorporated directly into the architectural program through hydroponic farms.
This strategy reduces dependence on potentially contaminated soil while allowing residents to produce food within controlled environments.
In the early stages of recolonization, this would be particularly important.
The surrounding landscape may look fertile while still containing radioactive or chemical contamination. Growing food inside managed systems provides greater control while researchers gradually study the recovering environment outside.
Agriculture therefore becomes part of the architecture rather than an external land use.
This integration supports the larger objective of developing self-sufficient settlements capable of surviving without conventional urban supply chains.
Research Before Expansion
Scientific research plays a central role in the project.
Medical and research laboratories study mutated flora and help evaluate environmental conditions. Scout teams travel beyond the facility to locate resources, document wildlife, identify safe territories, and collect specimens.
The relationship between scouting, research, and architectural expansion is important.
e-den does not simply replicate itself blindly.
Each new intervention can potentially respond to knowledge collected from the surrounding environment.
This allows the architectural system to adapt to different territories as recolonization expands.
The first seed becomes a laboratory for learning how humanity might inhabit Earth again.
Communication and Mobility Across a New Earth
As settlements multiply, connections between them become increasingly important.
The Communication Center coordinates information within the facility as well as communication between deployed vehicles and other modules.
A Hyperloop Station is also proposed as an advanced transportation system connecting separate architectural seeds.
Together, these systems transform isolated survival structures into an emerging network.
Rather than rebuilding the centralized city immediately, e-den imagines civilization returning through a distributed constellation of smaller ecological communities.
Each facility functions independently, but communication and transportation allow them to operate collectively.
Seed, Growth, Blossom and Pollinate
One of the project's clearest ideas is its Earth Recolonization Plan, described through four stages: Seed, Growth, Blossom and Pollinate.
1. Seed
The first primary facility is fabricated aboard the mothership and delivered to Earth.
This initial structure acts as the foundation for renewed human habitation.
2. Growth
A small community begins occupying the facility.
Residents adapt to the surrounding environment, conduct research, collect resources, and develop a deeper understanding of Earth's transformed ecological conditions.
3. Blossom
As the population increases, additional materials, components, and infrastructure are produced.
The architectural seed begins expanding into a more complex settlement.
4. Pollinate
New sub-facilities are produced and deployed into surrounding territories.
People move into these new structures, creating additional nodes within a growing network.
The cycle can then repeat.
The metaphor is deliberately biological.
Instead of constructing an entire city at once, civilization grows through a process similar to ecological reproduction.
Architecture spreads gradually, responding to resources, population, research, and environmental recovery.
From Building to Ecosystem
This growth strategy is what makes e-den particularly compelling as a vision of sustainable architecture.
The project does not define sustainability as a single efficient building.
It imagines an architectural ecosystem.
Every seed can potentially increase the radius of environmental purification while providing the infrastructure needed for a larger human community.
As more seeds appear, they begin forming a network.
As the network expands, the relationship between architecture, infrastructure, technology, landscape, and ecology becomes increasingly blurred.
The final ambition is not simply to restore cities.
It is to create a new model of civilization in which settlements behave more like living ecological systems.
Architecture Between Science Fiction and Environmental Responsibility
e-den deliberately occupies the boundary between architecture and science fiction.
Spaceships, Hyperloop transportation, glowing facades, algae systems, atmospheric purification technology, mutated landscapes, and organic architectural forms create a highly cinematic future.
Yet beneath this futuristic imagery is a contemporary architectural question.
How much responsibility should buildings take for the environments they occupy?
The project pushes that question to an extreme.
Its answer is that future architecture should collect resources rather than merely consume them, produce food rather than depend entirely on external supply chains, manage water locally, generate energy, accommodate wildlife, support research, and improve environmental conditions around it.
In that sense, the apocalypse becomes a narrative device for examining present-day questions surrounding sustainable architecture.
Architecture as an Evolving Organism
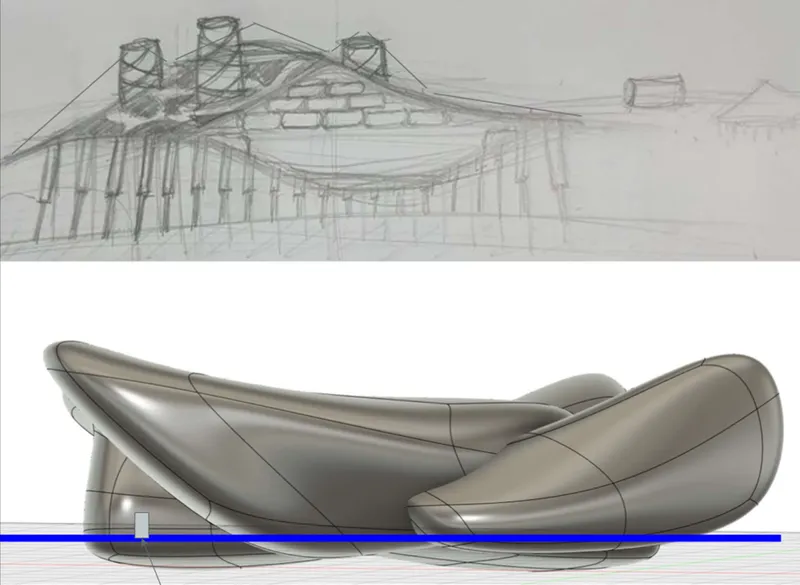
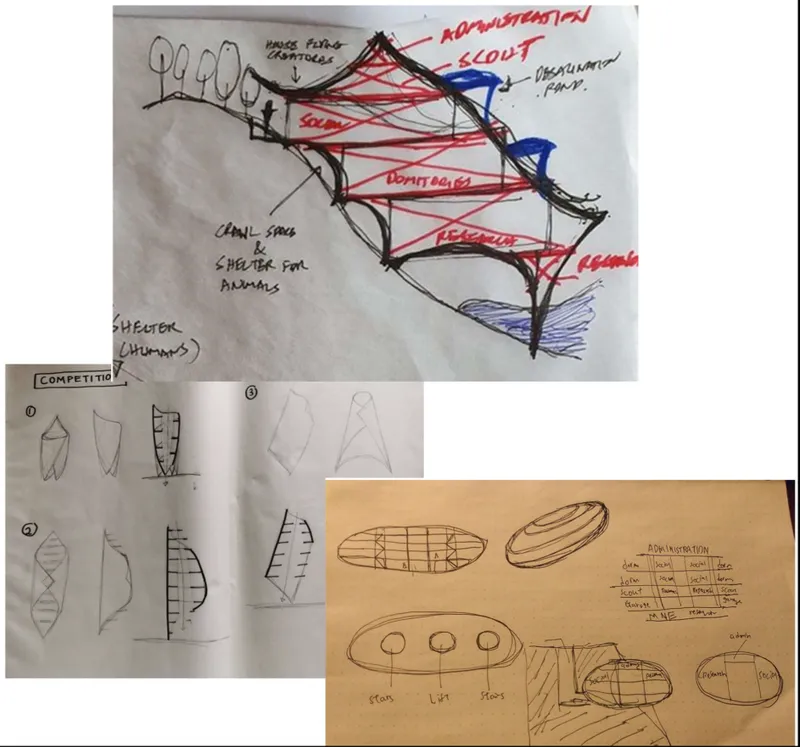
The development sketches reveal how the final organic geometry emerged gradually.
Early studies investigate collections of cylindrical and modular spaces organized around central communal functions. Other drawings explore vertical towers linked by circulation bridges and horizontal connecting spaces.
As the project develops, these independent architectural volumes become increasingly unified beneath a continuous organic envelope.
Sectional sketches investigate social spaces, dormitories, research facilities, circulation paths, shelter areas, water collection, and environmental interfaces.
Eventually, the architecture evolves away from recognizable towers and toward the soft, porous, mangrove-inspired configuration seen in the final proposal.
This process is important because the final form is not treated simply as a sculptural object.
Its geometry emerges from the attempt to combine multiple programs and environmental systems within an adaptable architectural organism.
Social Spaces Inside an Extreme Environment
Despite its survival-focused premise, e-den does not reduce architecture to technical infrastructure.
The project includes social lobbies, communal areas, cafeterias, and other spaces where residents can interact.
These programs acknowledge that survival involves psychological and social needs as well as food, oxygen, water, and shelter.
The interior renders contrast dramatically with the hostile environment outside.
Within the protective organic shell, spaces become calm, bright, and communal. Curved surfaces and large openings maintain the biological language of the exterior while creating environments intended for everyday life.
The project therefore balances two scales of survival: the survival of individuals and the survival of community.
Juror Pieter Mathews on e-den
The project also received feedback from Pieter Mathews, Principal of Mathews & Associates Architects, South Africa.
Mathews highlighted the project's storytelling as one of its strengths, particularly appreciating the comic-strip presentation and conversational elements used throughout the architectural boards.
He also identified circulation as an area that required further resolution.
His comment reads:
“I rather enjoyed the comic strips and conversations. I wish I could see the circulation on the section as of now it seems unresolved.”
The observation points to an important architectural issue within a project of this complexity.
e-den contains vertically stacked programs including laboratories, farms, social spaces, research areas, workshops, transportation infrastructure, residential functions, energy systems, and communication facilities. While the sectional drawings successfully communicate the relationship between these spaces and the building's environmental systems, the movement of occupants through the complete vertical sequence could have been developed more explicitly.
A stronger circulation diagram, clearer vertical cores, and more detailed connections between modules could further strengthen the proposal by translating its powerful environmental narrative into an equally legible spatial system.
At the same time, the juror's positive response to the comic strips reinforces one of e-den's distinctive qualities: the project communicates architecture through storytelling.
The small conversations between imagined residents make the speculative future feel inhabited rather than abstract.
Storytelling as an Architectural Tool
Many futuristic architectural proposals rely heavily on dramatic imagery.
e-den goes further by constructing a narrative around everyday occupation.
Characters move through the project, discuss research, observe farms, travel between modules, communicate with other facilities, and experience the spaces as inhabitants rather than anonymous silhouettes.
This storytelling method helps explain the scale and purpose of the architecture.
The viewer understands not only what the building looks like, but why individual spaces exist and how a future community might use them.
The apocalypse narrative therefore becomes more than a background story. It structures the entire architectural proposal.
Reimagining Humanity's Return to Earth
At its core, e-den is a project about responsibility.
Humanity leaves Earth after destroying much of it, but its eventual return is framed not as conquest, but as restitution.
The architecture symbolizes a changed relationship between civilization and the natural world.
Instead of constructing cities that dominate landscapes, humanity begins again with seeds.
Instead of treating nature as an unlimited resource, settlements are designed around collection, purification, adaptation, research, and regeneration.
Instead of clearing ecological systems, architecture attempts to coexist with wildlife and landscape processes.
This reversal gives the project its conceptual strength.
The future imagined by e-den is technologically advanced, but its deepest lesson comes from nature itself.
A Vision for Sustainable Architecture Beyond Survival
e-den demonstrates how speculative design can push sustainable architecture beyond conventional ideas of efficiency.
Its architecture collects rain, manages polluted water, produces food, supports energy generation, stores resources, protects wildlife movement, accommodates research, connects communities, and expands through a seed-like reproductive strategy.
The mangrove becomes both biological precedent and philosophical model.
Just as mangrove forests protect coastlines while supporting interconnected ecosystems, e-den imagines architecture that supports human occupation while contributing to the recovery of the environment around it.
The result is a provocative vision of a future in which architecture is no longer simply constructed on Earth.
It participates in healing Earth.
Through its luminous organic envelope, distributed environmental systems, self-sufficient program, and evolving recolonization strategy, e-den presents architecture as an instrument of renewal.
After an apocalypse caused by humanity itself, the project proposes that the next chapter of civilization must begin differently.
Not through domination.
Through adaptation, restoration, and coexistence.
That shift transforms e-den from a futuristic survival shelter into a broader proposition for sustainable architecture: a built environment that does not merely demand fewer resources from the planet, but actively works toward giving something back.


Popular Articles
Popular articles from the community


Cloaked Colonization: A Mobile Underwater Habitat That Moves Like a Fish
Micah Abaya's shortlisted EHC Pacific entry reimagines ocean settlement as a dispersed network of self-sustaining architectural organisms.

Faces of the Soviet Avant-Garde: Turning Moscow's Street Names into an Open-Air Museum
A network of sculptural installations across a Moscow residential district transforms forgotten architect names into spatial encounters with cultural memor

Temporary Home for Dogs: A Reversed Zoo Rethinks Animal Shelter Architecture
In Bucharest, a sinuous corridor and freed landscape flip the logic of containment, designing a shelter that works to make itself unnecessary.

The Amber Palace Opera: A Geological Fiction Surfaces on Tallinn's Baltic Waterfront
Pierre Brillard reimagines a Baltic legend as a public landscape, opera house, and waterfront promenade rooted in Tallinn's coastal identity.

Similar Reads
You might also enjoy these articles


Eco Chapel: A Green Architecture Pavilion Designed in Symbiosis with the Forest
Eco Chapel uses green architecture to weave prayer, learning and reuse into a forest pavilion shaped by modular hexagonal canopies for life.

Kaffeebühnen: Coffee Shop Architecture Designed as a Civic Stage Between Vienna’s City and Park
Kaffeebühnen turns coffee shop architecture into a civic stage, linking Vienna’s park edge, urban life, warm timber yards, and coffee craft.

Healing Façade: Sustainable Architecture for Reforestation, Community, and Sacred Ecology in Ethiopia
Healing Façade reimagines sustainable architecture as a living wall that restores soil, catches water and renews Ethiopia's forest churches.


Urban Forest: A Vertical Ecosystem for 5,000 Workers in Singapore's Changi Business Park
Radially stacked pods and layered green decks turn a 7-acre plot into 47 acres of ecological workspace projected for 2040.


Comments (0)
Please login or sign up to add comments
No comments yet. Be the first to comment!