

Earthquake-Resistant Architecture: Huang Jiawei’s Foldable Refuge House for Disaster Survival
A foldable refuge house for earthquake zones, blending rapid deployment, membrane structure, and humane disaster shelter design across Iran.


Earthquake Shelter Design, a shortlisted entry of Reborn by Huang Jiawei, presents a powerful architectural response to one of the most urgent humanitarian needs after seismic disasters: safe, fast, and dignified shelter.
The project imagines a foldable refuge house design that can be rapidly deployed in earthquake-affected regions, especially in vulnerable urban zones of Iran. Through its study of seismic hotspots, damaged cityscapes, historical earthquake records, and post-disaster human suffering, the proposal positions itself within the broader field of earthquake-resistant architecture and emergency shelter innovation.
Rather than treating shelter as a temporary object alone, the design explores how architecture can become a survival mechanism. It is portable, expandable, adaptable, and focused on immediate protection after collapse, displacement, and infrastructure failure.
Architecture After Disaster
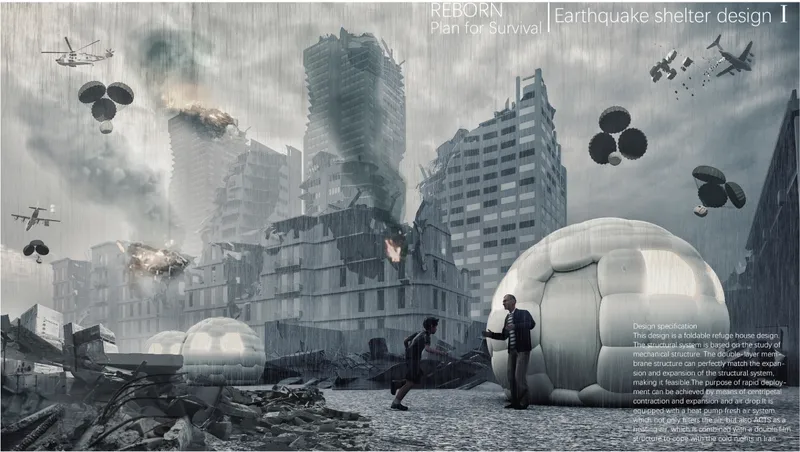
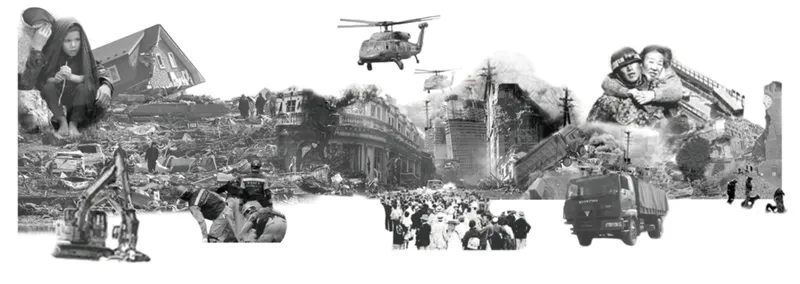
Earthquakes do not only destroy buildings. They fracture routines, families, public systems, and the basic sense of safety. The images in the project communicate this condition with unusual force. Collapsing towers, broken streets, helicopters, parachute drops, and survivors searching for protection create a cinematic but deeply human narrative.
The design responds to this moment of uncertainty. It asks a direct architectural question: how can shelter arrive before conventional construction, relief logistics, or permanent rebuilding become possible?
In this proposal, earthquake-resistant architecture is not limited to reinforced buildings. It becomes an emergency system that can be folded, transported, dropped, opened, and occupied in a compressed timeline.
Site Research: Iran, Tabriz, and Seismic Vulnerability
The project begins with territorial research. The boards show maps of Iran, seismic hotspot studies, regional risk analysis, and a closer focus on Tabriz. These drawings frame the design within a landscape repeatedly shaped by earthquake risk.
The use of mapping is important because the shelter is not presented as a generic emergency product. It is connected to geography, history, and disaster probability. The research panels show how seismic activity, urban density, and vulnerable settlement patterns can shape architectural strategy.
By placing the shelter in relation to Iran’s earthquake-prone zones, Huang Jiawei makes the design both speculative and contextual. The project does not simply imagine an object. It imagines a deployable architectural network for places where time, access, and safety are critical.
The Foldable Refuge House Concept
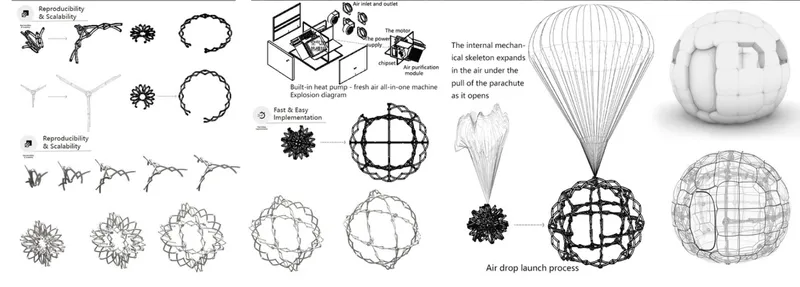
At the center of the project is a foldable refuge house based on a mechanical structural system. The design uses a double-layer membrane structure that works with the expansion and contraction of the shelter body.
This system allows the refuge to be compact during transport and expanded after arrival. The proposal suggests that the shelter can be deployed through centripetal contraction and expansion, enabling a rapid transformation from folded unit to occupiable space.
The visual language of the shelter is soft, rounded, and protective. Its form contrasts sharply with the damaged city around it. In the main image, the refuge appears as a calm white capsule within a grey disaster landscape. This contrast communicates the project’s purpose clearly: a protective environment inserted into crisis.
Rapid Deployment as Architectural Strategy
One of the strongest aspects of the design is its attention to deployment. The shelter is imagined as an object that can be delivered by air drop, making it useful when roads, bridges, and urban infrastructure are damaged.
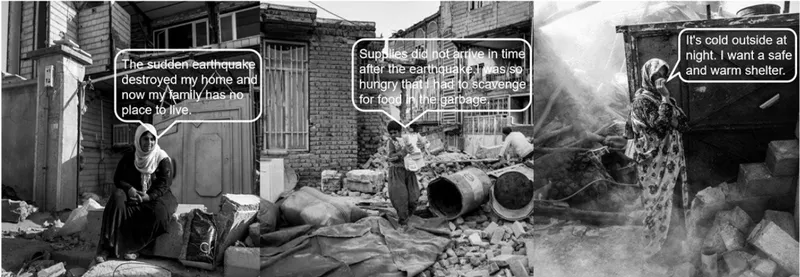
In conventional post-disaster response, delays can be deadly. People may be forced to sleep outdoors, wait in unsafe ruins, or rely on improvised protection during cold nights. Huang Jiawei’s proposal addresses this gap through architecture that can arrive quickly and function immediately.
The project’s deployment logic makes it relevant to several fields: disaster relief architecture, portable housing design, emergency shelter systems, and earthquake-resistant architecture. Its strength lies in combining mechanical efficiency with a humane spatial objective.
Double-Layer Membrane Structure
The double-layer membrane is not only a formal choice. It is a structural and environmental strategy. The project text explains that the membrane can match the expansion of the mechanical system, allowing the shelter to unfold and stabilize.
This approach gives the design several architectural advantages:
It can reduce transportation volume before deployment. It can create a lightweight enclosure suitable for emergency logistics. It can provide a protective interior separated from dust, rain, wind, and cold. It can form a recognizable shelter unit that is easy to identify in damaged urban areas.
The membrane form also produces a psychological effect. After an earthquake, people need more than coverage. They need a clear sense of refuge. The rounded enclosure suggests insulation, softness, and safety in a context where the surrounding built environment has failed.
Human-Centered Emergency Shelter Design
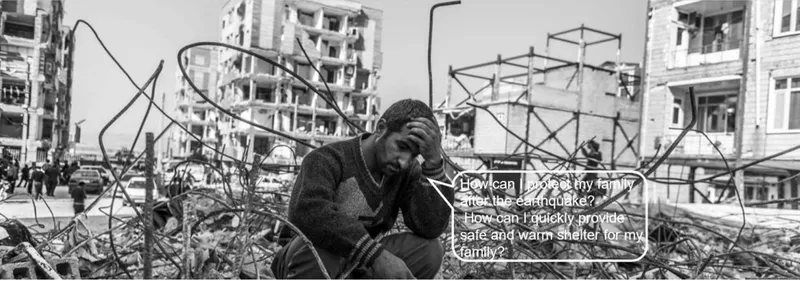
The project’s lower panels show scenes of displacement, waiting, cold nights, delayed supplies, and families searching for shelter. These images are critical because they remind the viewer that disaster architecture must be designed around human vulnerability.
The shelter is not only a technical device. It is a space for recovery. It gives people a place to sit, sleep, regroup, protect children, and survive the first unstable phase after a disaster.
In this sense, the project treats earthquake-resistant architecture as a social responsibility. The design recognizes that after an earthquake, the need for architecture does not disappear. It intensifies. Shelter becomes the first layer of dignity.
Visual Storytelling and Atmospheric Power
Juror Jorge Arvizu Soto praised the project by congratulating Huang Jiawei on the work and the achievement of such strong images. That comment is important because the imagery is central to the project’s impact.
The visuals do more than illustrate the design. They construct a narrative of disaster, response, and survival. The grey city, falling debris, emergency aircraft, and glowing white shelters create a clear before-and-after condition. The city is broken, but the shelter introduces order, protection, and hope.
This strong visual communication helps the project stand out as a shortlisted entry of Reborn. It makes the emergency function instantly understandable while giving the proposal a memorable architectural identity.
Reborn: Architecture as a Plan for Survival
As a Shortlisted entry of Reborn, the project aligns closely with the competition’s survival-oriented theme. Reborn suggests recovery after collapse, and Huang Jiawei’s shelter embodies that idea through transformable design.
The word “reborn” is reflected in the shelter’s operation. It begins as a compact object, then expands into architecture. It arrives in a devastated environment, then creates a new point of safety. It does not rebuild the city immediately, but it helps people survive long enough for rebuilding to begin.
This makes the project both practical and symbolic. It is an emergency shelter, but it is also a statement about architecture’s role after catastrophe.
Why Earthquake-Resistant Architecture Needs Flexible Systems
Many conversations about earthquake-resistant architecture focus on permanent buildings, structural reinforcement, and seismic engineering. Those strategies are essential, but they do not solve every post-disaster condition.
After a major earthquake, people may need shelter before permanent repair is possible. Flexible systems like Huang Jiawei’s foldable refuge house can support the critical period between destruction and reconstruction.
This project expands the meaning of earthquake-resistant architecture by proposing a mobile and deployable layer of protection. It suggests that resilience is not only about buildings that remain standing. It is also about systems that can respond when buildings fall.
Earthquake Shelter Design by Huang Jiawei is a compelling proposal for rapid, humane, and technically responsive disaster shelter. Through its foldable structure, double-layer membrane, air-drop deployment strategy, and powerful visual narrative, the project presents a strong model for emergency architecture in earthquake-prone regions.
As a Shortlisted entry of Reborn, the project shows how architecture can act under pressure. It does not wait for ideal conditions. It arrives in crisis, expands into refuge, and gives displaced people a temporary but vital space of safety.
By combining mechanical innovation with emotional clarity, Huang Jiawei’s design strengthens the role of earthquake-resistant architecture as both a technical discipline and a humanitarian practice.


Popular Articles
Popular articles from the community


Extended Shell: Retrofitting Kolkata's Balconies as Living Urban Thresholds
A modular retrofit system recovers the social and environmental intelligence of Kolkata's historic verandas for contemporary Park Street residents.

Manzana Morphosis: Stretching Barcelona's Grid into a Living Landscape for 2050
A radical reworking of the Eixample manzana turns density into a tool for generous public space, vertical ecology, and environmental performance.

Temporary Home for Dogs: A Reversed Zoo Rethinks Animal Shelter Architecture
In Bucharest, a sinuous corridor and freed landscape flip the logic of containment, designing a shelter that works to make itself unnecessary.

Faces of the Soviet Avant-Garde: Turning Moscow's Street Names into an Open-Air Museum
A network of sculptural installations across a Moscow residential district transforms forgotten architect names into spatial encounters with cultural memor

Similar Reads
You might also enjoy these articles


Eco Chapel: A Green Architecture Pavilion Designed in Symbiosis with the Forest
Eco Chapel uses green architecture to weave prayer, learning and reuse into a forest pavilion shaped by modular hexagonal canopies for life.

Kaffeebühnen: Coffee Shop Architecture Designed as a Civic Stage Between Vienna’s City and Park
Kaffeebühnen turns coffee shop architecture into a civic stage, linking Vienna’s park edge, urban life, warm timber yards, and coffee craft.

Healing Façade: Sustainable Architecture for Reforestation, Community, and Sacred Ecology in Ethiopia
Healing Façade reimagines sustainable architecture as a living wall that restores soil, catches water and renews Ethiopia's forest churches.


Urban Forest: A Vertical Ecosystem for 5,000 Workers in Singapore's Changi Business Park
Radially stacked pods and layered green decks turn a 7-acre plot into 47 acres of ecological workspace projected for 2040.

Comments (0)
Please login or sign up to add comments
No comments yet. Be the first to comment!