

Eco-Chapel: A Forest-Ringed Chapel in Addis Ababa Built from Bamboo, Earth and Community Ritual
Stanislav Milchev sets a chapel on the highest ground of a forested Bole plot, with a ring-roofed community centre greeting the city at the gate.


Some sacred buildings announce themselves from the street. This one makes you walk to it. Eco-Chapel puts its worship space on the highest point of the plot, wraps it in forest, and places a community centre at the gate. The visitor's route becomes a slow release from the city: you arrive among neighbours, pass through trees, and only then reach the chapel. The project's central argument is that a church in Ethiopia is not a standalone object. It is the heart of a social landscape, and the architecture should be planned around that heart.
Designed by Stanislav Milchev and shortlisted in the Eco-Chapel competition, the proposal combines a chapel and community centre on a site in Bole, Addis Ababa. The programme covers worship, education, eating, workshops and gathering, together with a residence for the priest. Milchev builds all of it from bamboo, rammed earth and woven bamboo walls. In his hands these materials are a cultural position as well as an environmental one.
A Gradient from City Gate to Forest Sanctuary
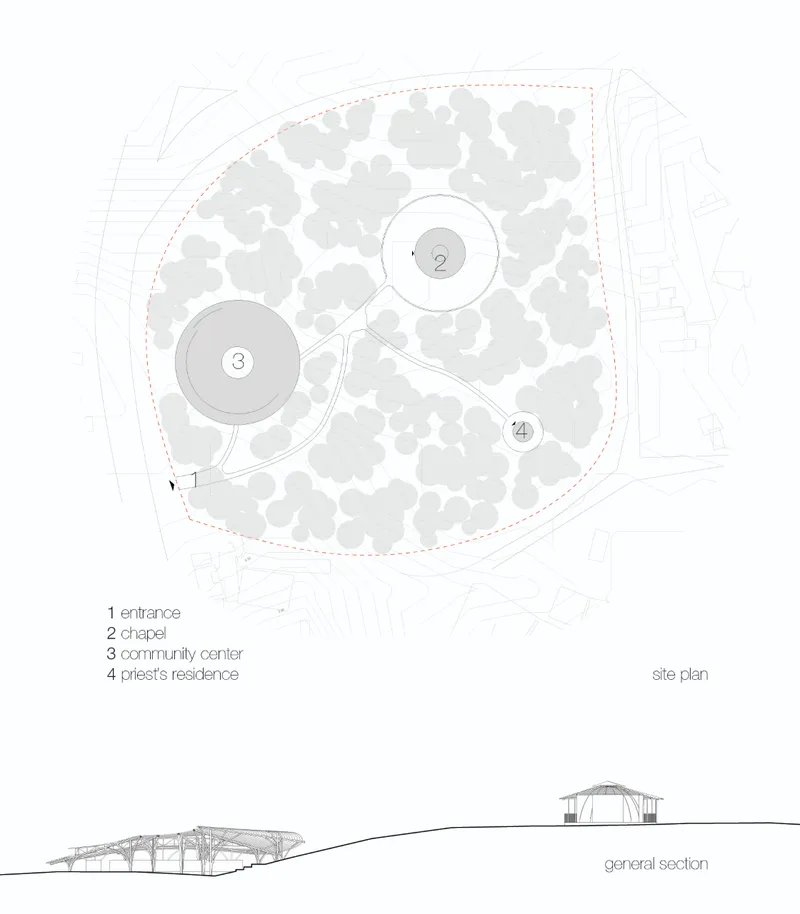
The site plan has four elements: entrance, community centre, chapel and priest's residence. Their arrangement sets up a clear hierarchy. The large circular community centre sits near the entrance and serves as the neighbourhood's first point of contact, so classrooms, workshops and shared meals happen at the public edge. The chapel sits deeper in, at the centre and on the highest ground, with tree cover around it that blocks urban noise and pollution. The residence stands apart, private but still within reach of the wider programme.
The forest is the most important move in the plan. It filters sound and air, but it also works as a threshold you walk through, so the approach to worship becomes a gradual transition and not a single doorstep moment. The general section beneath the plan shows the topography in action: the chapel's elevated position gives it symbolic weight without any need for height or ornament.
A Ring of Bamboo Gathers the Courtyard
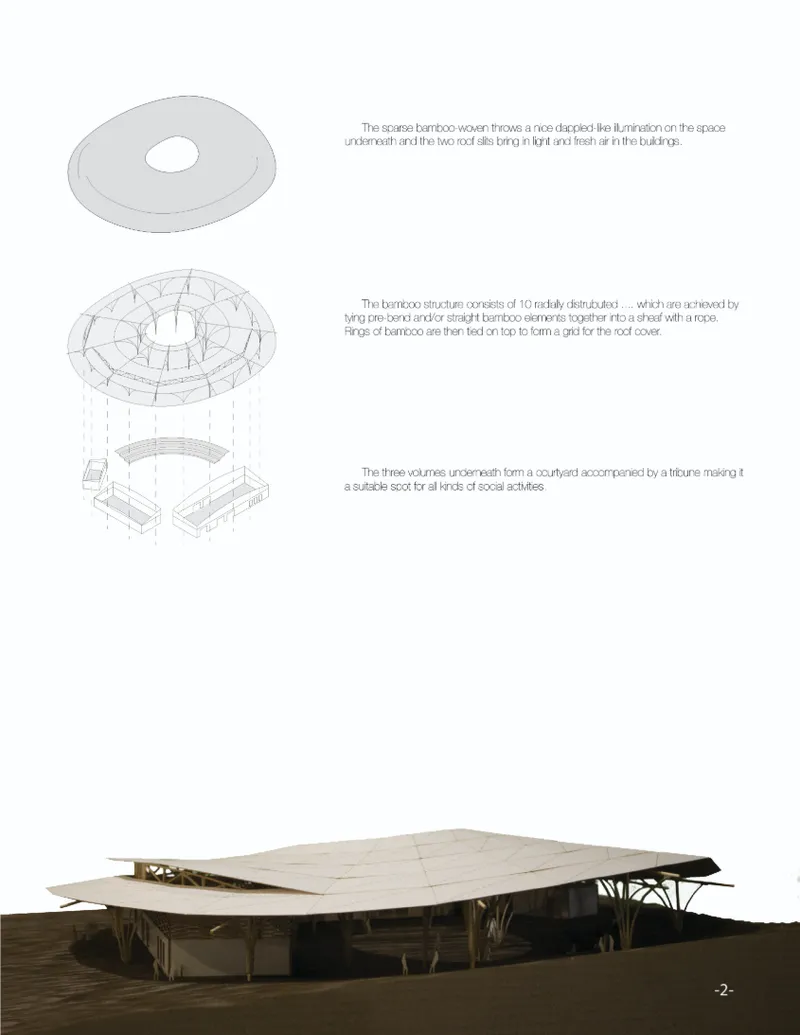
The axonometric diagrams split the community centre into three volumes set around a courtyard, joined beneath a single ring-shaped bamboo roof. The white model shows how far the roof sweeps over the volumes below, turning separate rooms into one continuous gathering figure. The circle is a programmatic choice, not a formal gesture. Milchev bases the concept on the Ethiopian custom of celebrating holidays as large, festival-like community gatherings, many of them church-oriented. A ring that encloses an open centre is the obvious shape for a crowd that comes together around a shared focus.
Materials Once Linked with Poverty, Reconsidered
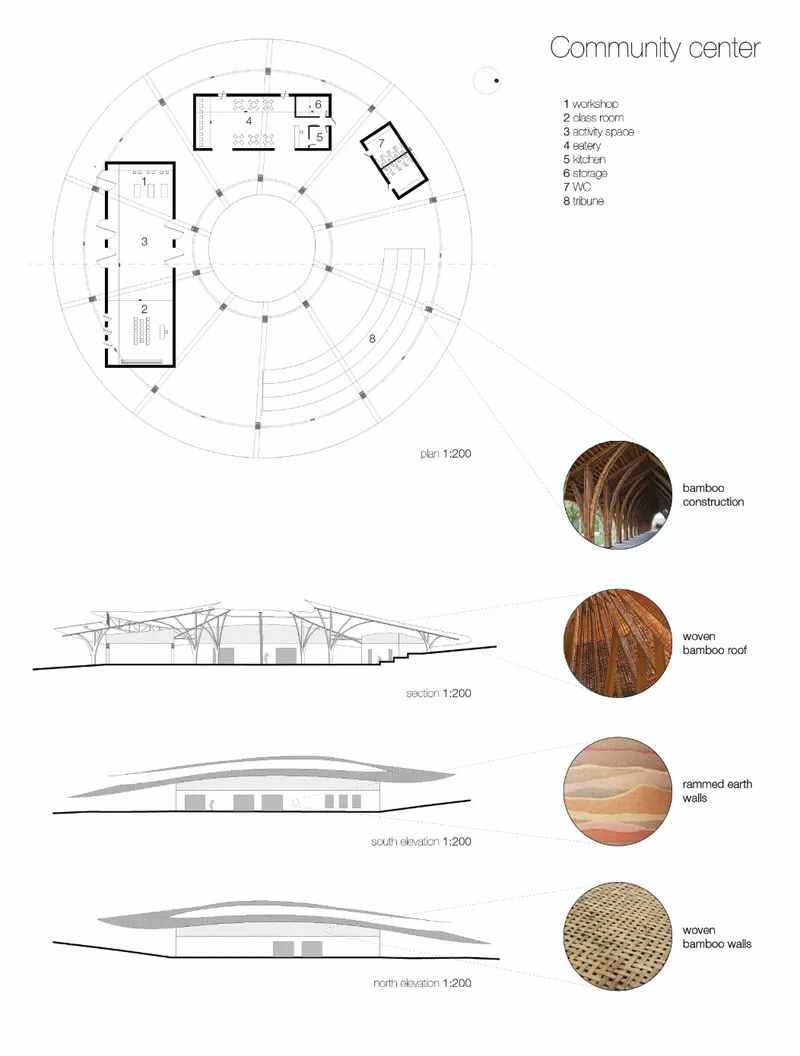
The community centre drawings, which include a circular plan, a section and two elevations, come with swatches of bamboo, woven roofing, rammed earth and woven walls. Each material does a specific job. Bamboo is available locally in Ethiopia and covers lightweight structure, roof frames and shading. Rammed earth adds thermal mass and durability, and it ties the building to the ground it stands on. Woven bamboo walls bring the craft tradition into the enclosure.
The proposal's most thoughtful point is its candour about perception. These materials have long been associated with poverty, and Milchev argues that careful detailing and architectural clarity can bring them back as contemporary ecological solutions. They cut construction cost and environmental impact, and the result looks rooted in place. It does not read as an imported sustainability label.
Layered Roofs That Move Air Through the Room
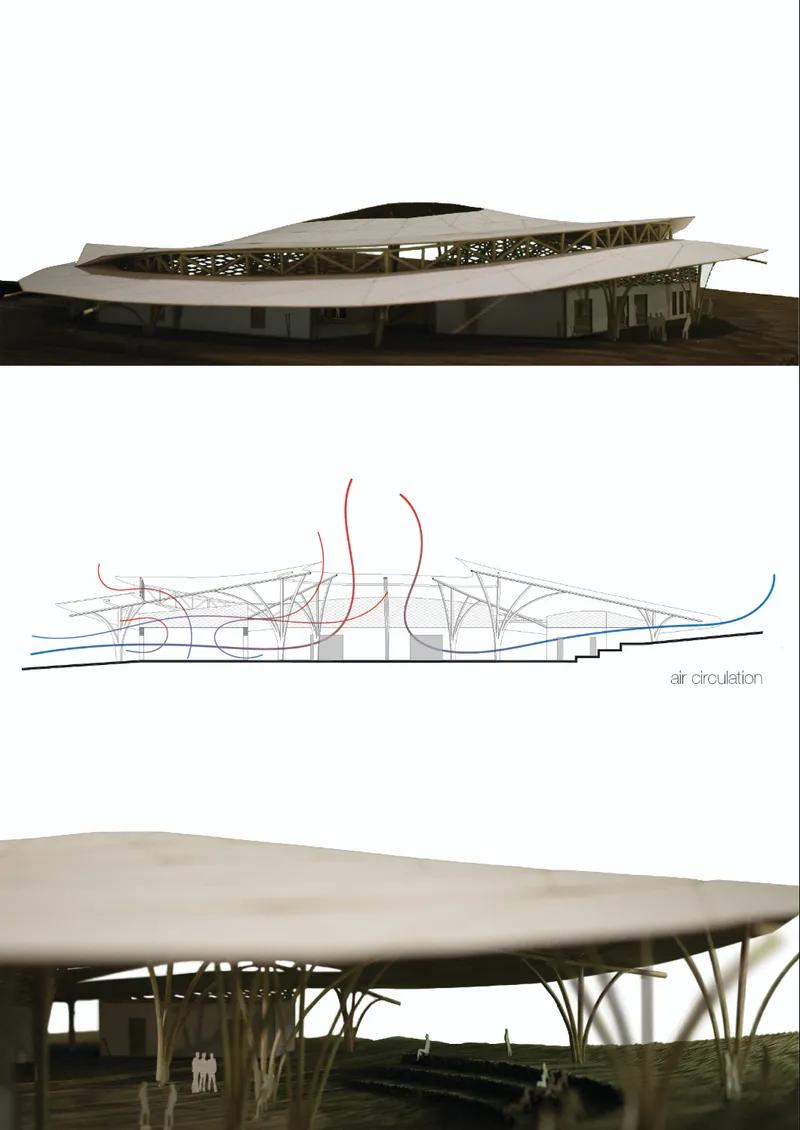
The model views reveal a roof made of overlapping bamboo layers, and the air circulation section explains the reason. Red and blue arrows trace warm air leaving and cooler air entering, a passive strategy that takes the place of mechanical cooling. Below, slender bamboo columns stand beside tiered seating, which gives the interior the feel of a small amphitheatre built for the large gatherings the concept anticipates. Here the structure, climate strategy and social programme all come from the same lightweight system.
A Spiral Wall Winds Toward the Chapel
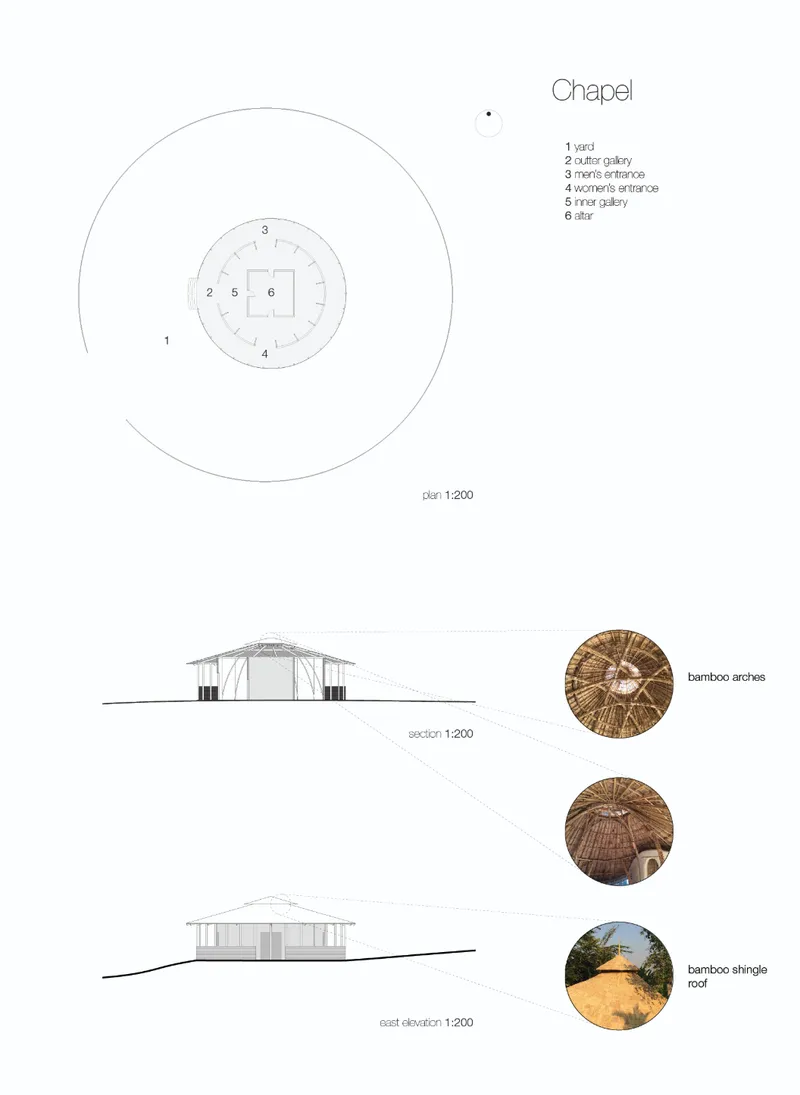
The chapel adopts the circular plan of the community centre at a more intimate scale and adds a spiral yard wall that coils around the sacred space. The spiral carries on the arrival sequence the site plan began: having passed through the forest, the visitor follows a curving wall before entering. The section and east elevation show the roof structure, with reference photos of bamboo arches and shingle roofing that point to a building assembled from the same vocabulary as its neighbour but tuned for quiet.
Repeating the circle across both buildings matters. Chapel and community centre are meant to complete each other, and the shared geometry makes that relationship visible. A visitor at the gate and a worshipper at the altar are inside versions of the same idea.
Why This Project Matters
Eco-Chapel treats sustainability as a framework for community life, not as a technical layer added afterwards. The site sequence, the circular plans, the passive ventilation and the material palette all serve one cultural observation: in Ethiopia, the church is where public celebration happens. Milchev designs for that crowd and for the quiet that follows it, and he lets the forest negotiate between the two.
The project also takes a clear stance on material dignity. By building with bamboo and rammed earth at full architectural ambition, it shows that low-cost, local construction can carry symbolic and spiritual weight. For a competition about ecological chapels, that may be the most useful lesson: a building can be modest in means and still be the heart of a place.
View the Full Project
About the Designers
Designer: Stanislav Milchev
Enter a Design Competition on uni.xyz
uni.xyz runs architecture and design competitions year-round that reward proposals with spatial conviction and real site intelligence.
Project credits: Eco-Chapel by Stanislav Milchev Eco-Chapel (uni.xyz).


Popular Articles
Popular articles from the community


Opera on the Sea: Driftwood Logic Shapes a Timber Opera House on Estonia's Coast
Trevor Orgill's opera house translates the entangled drift of floating timber into a civic building where wood, water, and music converge.

Aquadapt: An Underwater Habitat That Rewrites Its Rooms by the Hour
Curved modules ring the seabed while one shell shifts from breakfast room to cinema, farm and football pitch as residents' needs change.


Cube Design Draws an Ecological Corridor Between Two Shenzhen Hills with the Nankai Building
Beside Shenzhen's container docks, the Nankai Building pairs stacked balconies with a climbing green screen to connect two hillsides across its height.

FCC Arquitectura Expands a Portuguese Granite House with a Board-Marked Concrete Wing
In Portugal, JV House pairs a cleaned-up whitewashed and granite dwelling with a timber-shuttered concrete extension, courtyards and a garden pool.

Similar Reads
You might also enjoy these articles

Healing Façade: A Modular Chapel System That Restores Ethiopia's Sacred Forests
Winner of the Eco-Chapel competition, this circular timber façade collects water from air to rebuild soil and reforest degraded Ethiopian landscapes.

Kaffeebühnen: Where Coffee Shop Architecture Becomes a Civic Stage in Vienna
A linear sequence of timber boxes, transparent shells, and open yards turns the Viennese café tradition into a public performance space.

Eco Chapel: A Modular Forest Pavilion That Grows Like the Landscape It Protects
Hexagonal timber modules weave through existing trees, turning a chapel into a living system for prayer, education, and reforestation.


Urban Forest: A Vertical Ecosystem for 5,000 Workers in Singapore's Changi Business Park
Radially stacked pods and layered green decks turn a 7-acre plot into 47 acres of ecological workspace projected for 2040.

Comments (0)
Please login or sign up to add comments
No comments yet. Be the first to comment!