

Eco-Friendly Architecture in Brazil: A Case Study of Pousada Hayô
Exploring Pousada Hayô's sustainable design in Caraíva, Brazil, highlighting traditional materials, eco-friendly practices, and its integration with local heritage and environment.


Brazil, with its rich history and dedication to preserving its natural heritage, has become a fertile ground for eco-friendly architecture. One of the most striking examples of this commitment to sustainability is the Pousada Hayô, designed by Vivian Hunnicutt arquitetas e associadas. Nestled in the first fishing village of Brazil, Caraíva, this architectural masterpiece serves as a beacon of green building practices.


The Inspiration Behind Pousada Hayô
The Pousada Hayô project draws its inspiration from the deep-rooted history and natural beauty of Caraíva, located on the Costa do Descobrimento (Discovery Coast) of Bahia. This region, known for being the first piece of land seen by the Portuguese in 1500, is surrounded by the Caraíva River, the sea, and is near the Pataxó indigenous reserve and the Monte Pascoal National and Historical Park. The architects aimed to honor this rich cultural and natural heritage by adopting traditional Brazilian construction methods and materials that resonate with the area's eco-conscious ethos.


Sustainability at the Core
Steel Frame Construction and Minimal Waste
Understanding the need for sustainable development, the architects opted for a steel frame construction for Pousada Hayô. This choice significantly reduced solid waste, aligning with the project's green principles.


Traditional Materials and Techniques
The roof of Pousada Hayô is made entirely of piassava, a material with deep roots in the Afro-indigenous heritage of Bahia's Southern Lowlands. The use of wattle and daub for some walls further emphasizes the commitment to traditional, sustainable building methods, incorporating clay, straw, and other natural materials.


Maximizing Natural Light and Ventilation
The design of Pousada Hayô prioritizes natural light and ventilation, featuring generously sized doors and windows with an articulated system. This approach not only enhances the comfort of the indoor environment but also reduces the need for artificial lighting and air conditioning, contributing to the building's energy efficiency.

Healing Pool with Green Quartz
The pool, lined with green quartz from Chapada Diamantina, epitomizes the project's holistic approach to sustainability. This material is chosen for its purported healing properties, offering a tranquil space that calms the body, mind, and heart.


The Beach Bar Boat: A Nod to Tradition
A unique feature of Pousada Hayô is the beach bar boat, a nod to Caraíva's historical means of transport. This element underscores the project's deep respect for the local culture and traditions, while also serving as a distinctive attraction for visitors.


Setting a Precedent for Eco-Friendly Architecture in Brazil
Pousada Hayô by Vivian Hunnicutt arquitetas e associadas stands as a testament to the possibilities of eco-friendly architecture in Brazil. Through its thoughtful integration of sustainable practices, traditional materials, and respect for the local heritage, the project sets a high standard for future developments. As Brazil continues to embrace green building, projects like Pousada Hayô will undoubtedly play a crucial role in shaping the landscape of sustainable architecture in the country.


All photographs are work of Oka fotografia


Popular Articles
Popular articles from the community


Jaramillo Van Sluys Arquitectura and Urbanismo Turn a Demolished Registry Lot in Quito into an Orchard Plaza
In Quito's Centro Histórico, a 2,800 m² plaza exposes the San Agustín convent wall and redraws its lost Augustinian orchard in volcanic stone.

David Ortega Stacks a Two-Story Mexico City Penthouse Around a Steel Stair and a Pergola-Shaded Roof Terrace
In Colonia Roma, a 300 m² penthouse uses oak joinery, a planted steel stair and a slatted roof pergola to make a new-build apartment feel like a house.

Cube Design Draws an Ecological Corridor Between Two Shenzhen Hills with the Nankai Building
Beside Shenzhen's container docks, the Nankai Building pairs stacked balconies with a climbing green screen to connect two hillsides across its height.

longwave studio Reorganizes a 112 m² Tainan Apartment Around the Daily Routines of a Family and Two Cats
In Tainan, Taiwan, birch plywood, rust-red furniture and a freestanding plaster wall link arrival, storage, work and family life in one apartment.

Similar Reads
You might also enjoy these articles

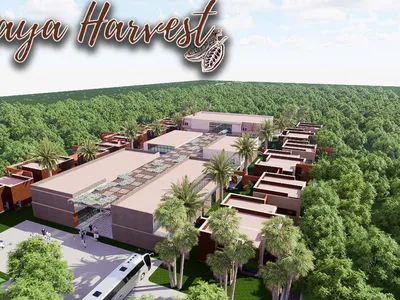
Maya Harvest: A Cacao Resort Village Rooted in Mayan Tradition and Local Craft
Situated within a Tabasco cacao plantation, this shortlisted resort proposal merges vernacular materials with hands-on cultural immersion.
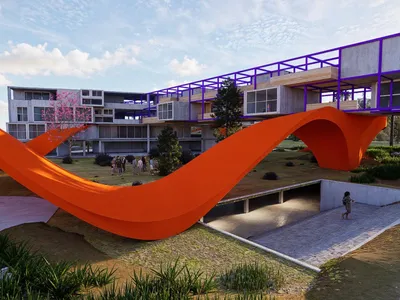
Harmonia: A River-Shaped Community That Grows Over Decades in Boa Vista
Curved pathways and modular grid structures along the Branco River create a phased settlement designed to evolve from 2030 to 2050.

The Architecture of Bathing: A Mughal Hammam Reimagined Across the Yamuna
Charlotte May's honorable mention entry for The Black Taj reinterprets Agra's bathing rituals through red sandstone, water, and framed views of the Taj Mah
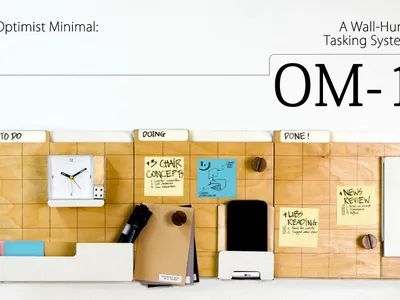
Om-1: A Wall-Hung System That Moves Your Workspace Off the Desk
Modular plywood boards, magnetic pegs, and utility elements migrate clutter from the horizontal surface to the vertical plane.

Explore Hospitality Building Competitions
Discover active competitions in this discipline

Challenge to reimagine the Iron Throne

Photograph architecture without architects

Illustrate the lost glory of Angkor Wat - Render Challenge

Design challenge to reuse E-waste
Comments (0)
Please login or sign up to add comments
No comments yet. Be the first to comment!