
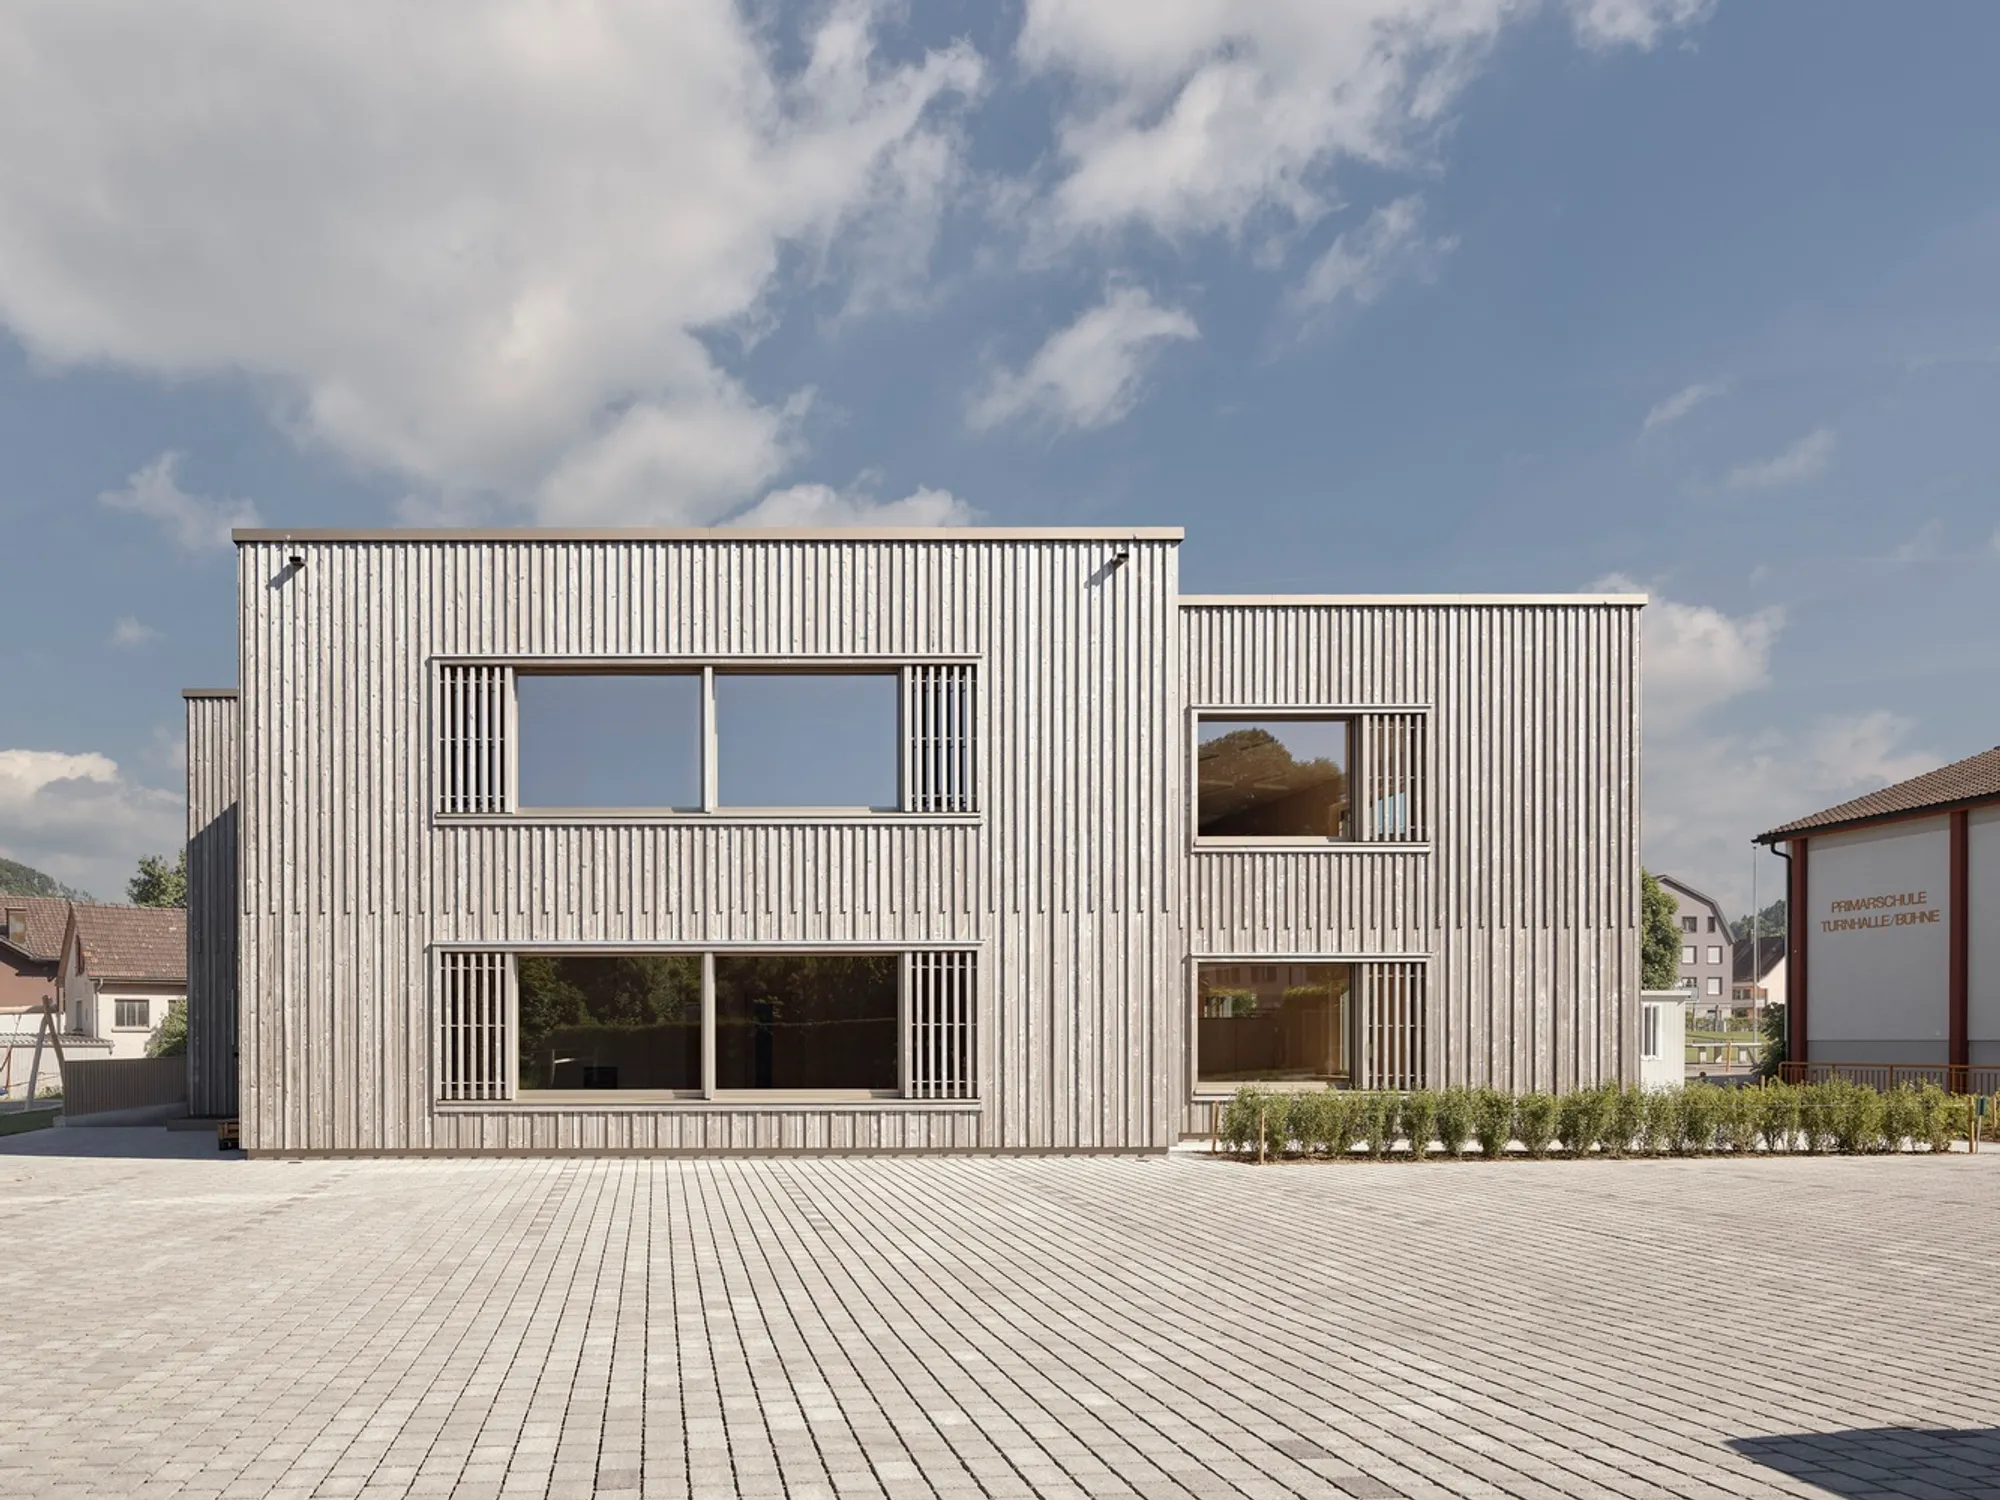
Eco-Friendly School Architecture: The Bütschwil Primary School by Illiz Architektur
Discover Bütschwil Primary School, a model of eco-friendly school architecture designed by Illiz Architektur in Switzerland's Toggenburg region.


In the charming Toggenburg region of Switzerland, the Bütschwil Primary School stands as a testament to innovative eco-friendly school architecture. Designed by the esteemed Illiz Architektur, this educational facility merges functionality with sustainability, providing a nurturing environment for learning while respecting the natural world.

Design Philosophy of Bütschwil Primary School
Sustainable Building Materials
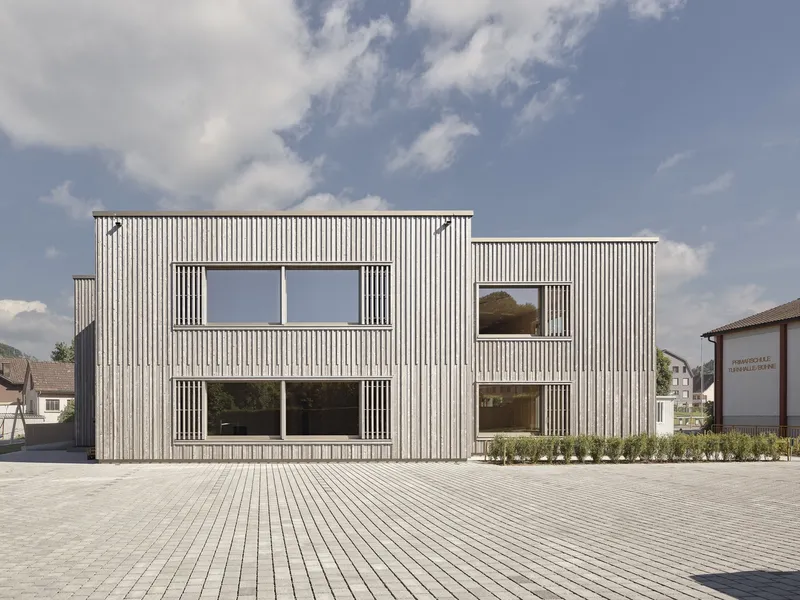
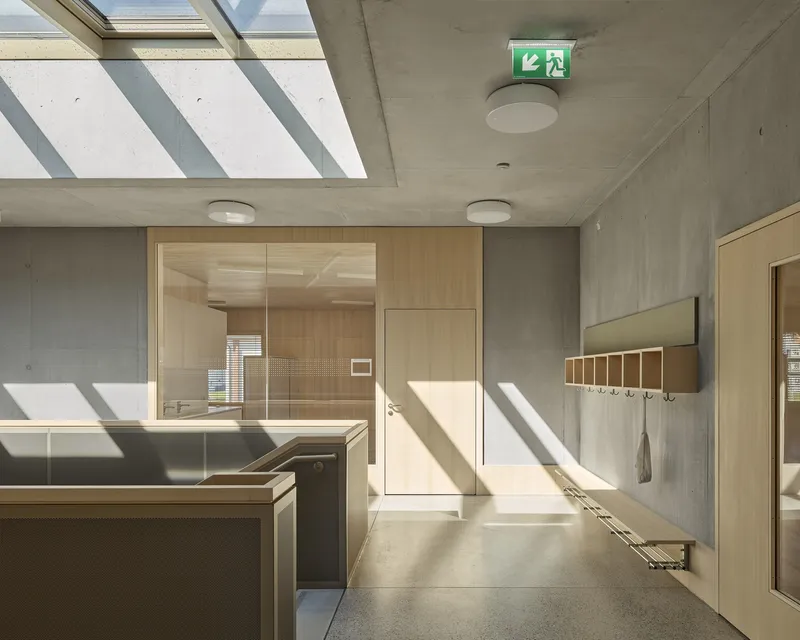
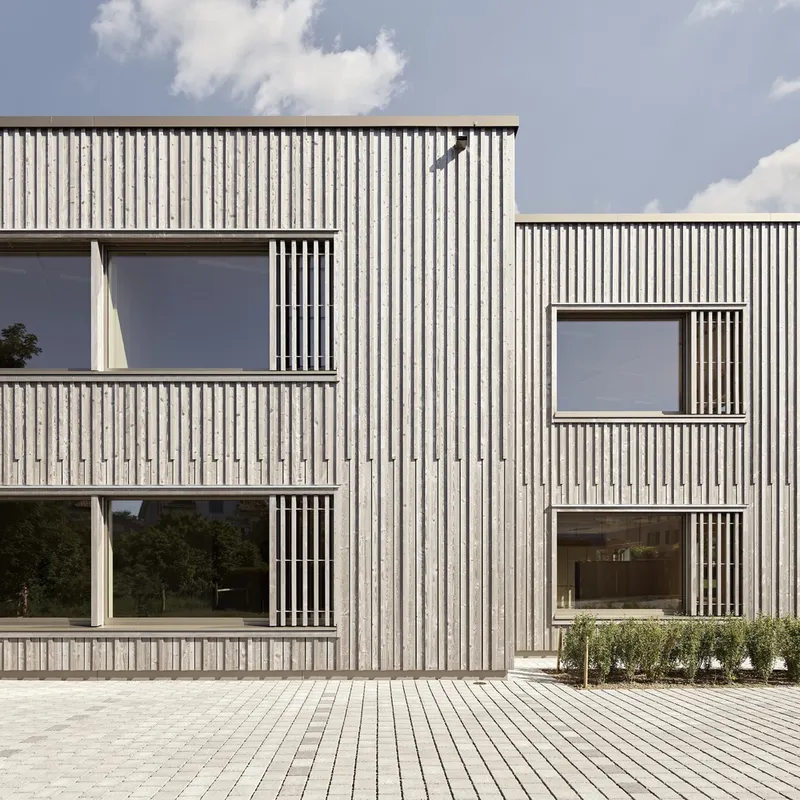
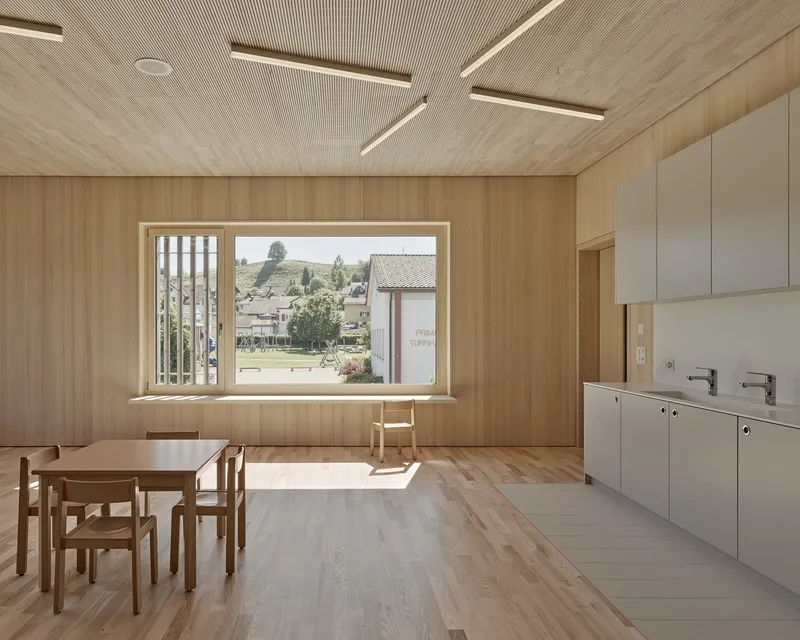
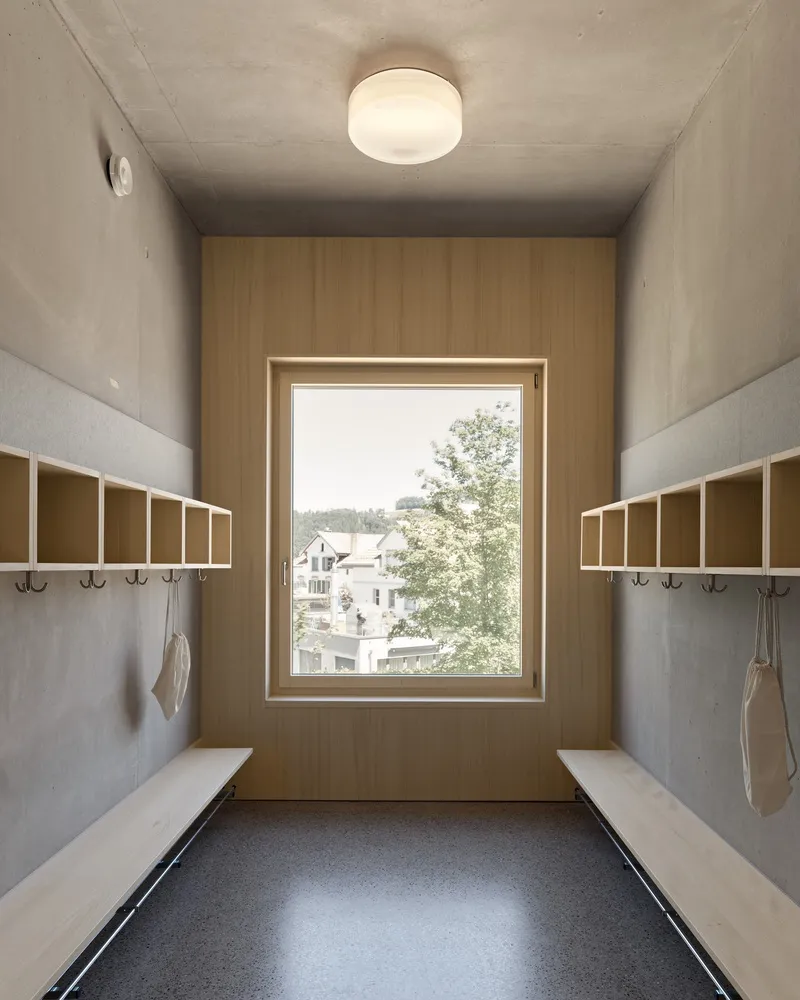
The school's construction emphasizes the use of sustainable materials, including a wooden facade and Swiss pine interiors. These choices reflect a commitment to reducing environmental impact and enhancing the building's energy efficiency, key aspects of modern eco-friendly architecture.


Integration with the Natural Environment
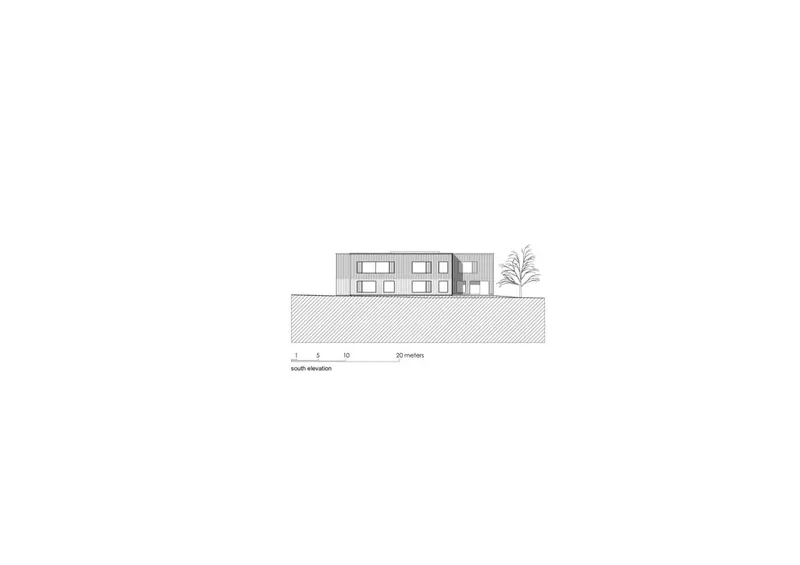
The architectural design of Bütschwil Primary School takes full advantage of its rural setting. The building's orientation and the positioning of windows maximize natural light and heat, reducing the need for artificial heating and lighting. Mature trees around the school are preserved to provide natural shade, further integrating the structure into its environment.
Key Features of the Bütschwil Primary School
Innovative Use of Space
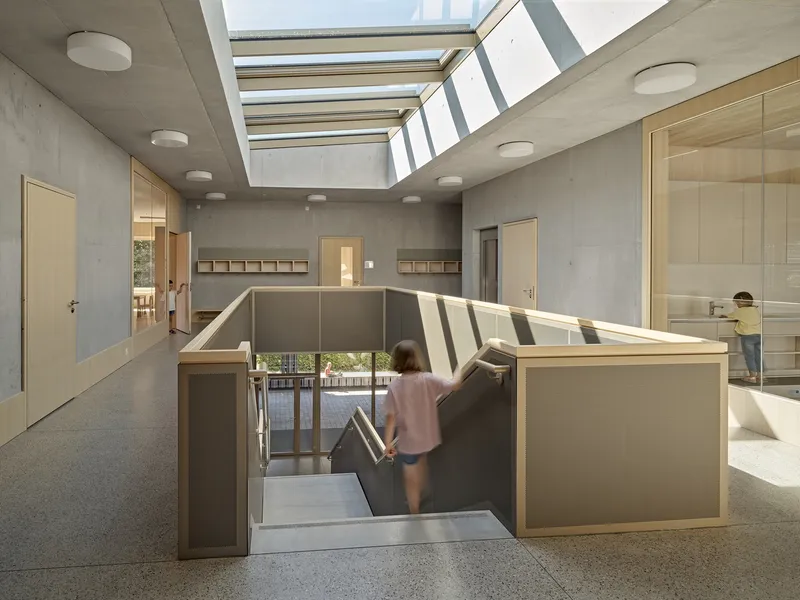
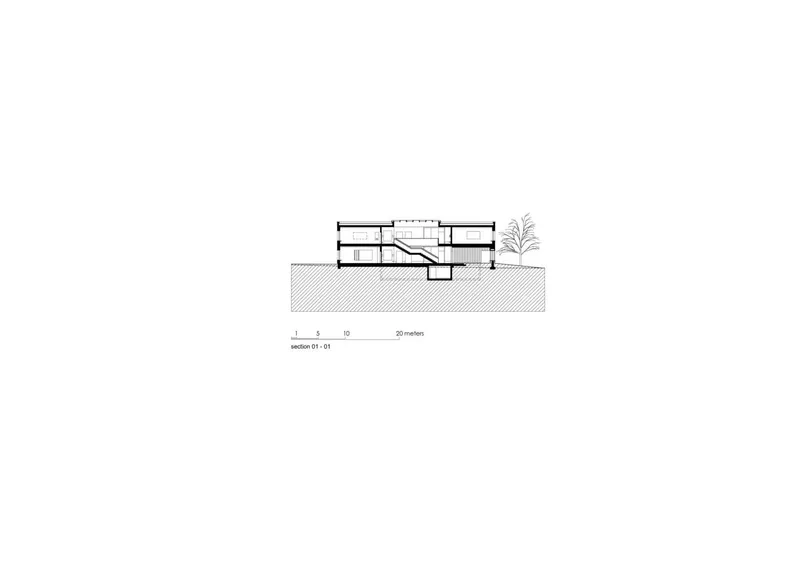
The school's layout is based on a clever cloverleaf floor plan, with classrooms arranged to promote natural ventilation and light exposure. This design not only supports a healthy and comfortable learning environment but also minimizes the building's carbon footprint.

Focus on Outdoor Learning
Outdoor spaces at Bütschwil Primary School are designed to be extensions of the classrooms. Covered outdoor areas provide shelter and a comfortable space for children to learn and play, emphasizing the school's commitment to outdoor education and connectivity with nature.


Eco-Friendly Features and Amenities
Energy Efficiency
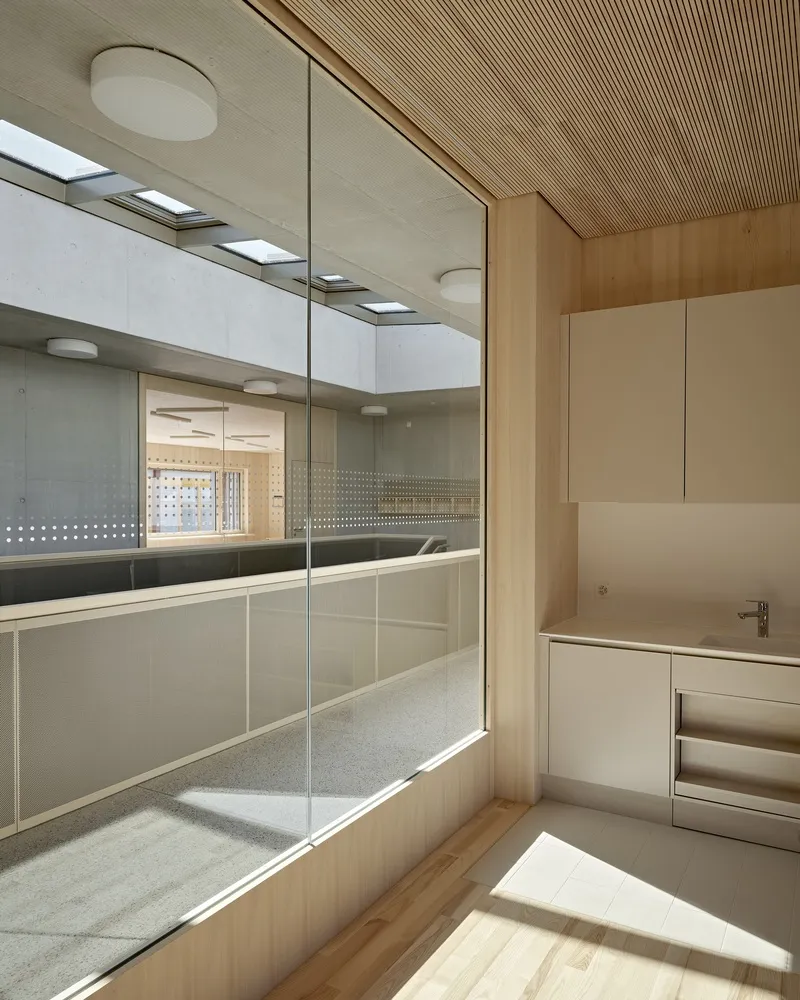
Bütschwil Primary School incorporates several features to enhance its energy efficiency. Large windows with low-level sills allow for extensive natural light, while the building’s orientation and its use of natural materials help maintain a stable indoor temperature throughout the year.


Acoustic and Air Quality Control
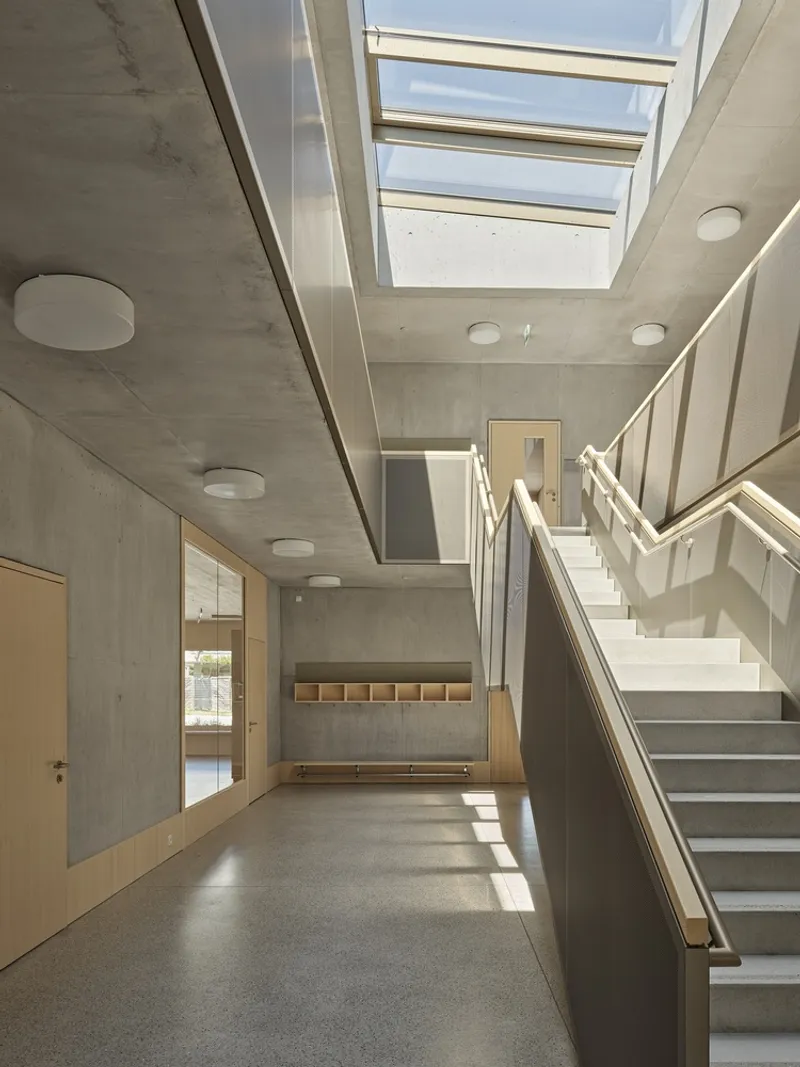
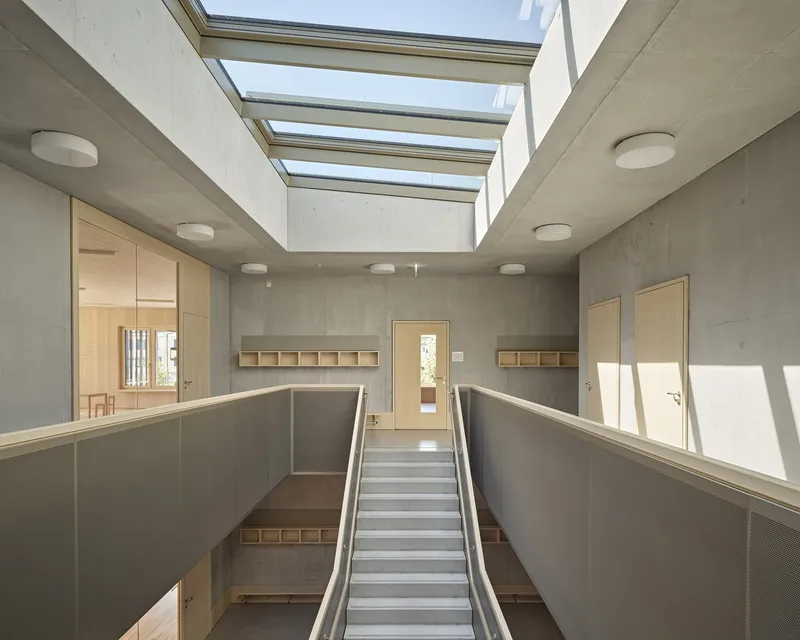
The school prioritizes a healthy indoor environment with noise-reducing features like perforated acoustic panels in the stairwells. The strategic placement of windows facilitates cross ventilation, ensuring good air quality without the need for mechanical ventilation systems.


A Model for Future School Constructions
The Bütschwil Primary School by Illiz Architektur is a pioneering example of eco-friendly school architecture. Its design not only provides a functional and aesthetic learning environment but also showcases how schools can significantly contribute to a sustainable future. As educational institutions continue to evolve, the principles demonstrated by the Bütschwil Primary School offer valuable insights into integrating eco-friendly practices with architectural excellence.

All the photographs are work of Roland Bernath




Popular Articles
Popular articles from the community


The Earth Pod: 3D Printed Homes for Resilient Refugee Communities
The Earth Pod reimagines refugee housing through 3D printed homes made from clay, combining resilience, self-sufficiency, and rapid shelter.

Co-life: Sustainable Architecture for Age-Friendly Community Living
Co-life reimagines sustainable architecture for seniors through courtyards, rammed earth, shared gardens, and spaces designed for belonging.

The Ocean Hive: Sustainable Architecture for a Self-Sufficient Civilization at Sea
The Ocean Hive imagines sustainable architecture at sea, where modular habitats, algae, wave power and ocean waste sustain a growing colony.

Riyadh For All: Intergenerational Urban Design for Active Aging in Rabat
Riyadh For All reimagines urban design in Rabat with intergenerational co-living, adaptive courtyards, and Moroccan cultural exchange today.


Similar Reads
You might also enjoy these articles


Hodi-Mandai Geram
Project Function: Preservation and revitalization of the Intangible heritage and socio-spatial identity of the Hodi by Housing, Cultural Memory Center, Sacred Grove, landscape, local tourism economy


Olio Towers: A Mid-Rise for Performers That Fuses Housing, Rehearsal, and Stage
Located blocks from Houston's Theater District, this modular tower stacks living units around a central performance atrium.

Oasis: Modular Green Housing Carved into Dhaka's Urban Fabric
A shortlisted Plugin Housing entry reclaims unauthorized settlements in Dhaka with stepped concrete volumes, green roofs, and ventilation-driven design.

Black Hole: A Floating Megastructure for the Post-Physical Era
Emiliano Mazzarotto envisions a spherical, self-scaling arena where e-sports, digital hotels, and holographic stadiums replace traditional public space.


Explore Educational Building Competitions
Discover active competitions in this discipline



Challenge to design public laboratory


Challenge to reimagine the Iron Throne


Photograph architecture without architects


Illustrate the lost glory of Angkor Wat - Render Challenge
Comments (0)
Please login or sign up to add comments
No comments yet. Be the first to comment!