

Eco-Friendly Writer's Retreat Architecture: Unveiling the Shenandoah Retreat
Explore the eco-friendly Shenandoah Writer's Retreat, a harmonious blend of sustainable design and creative space in Virginia's Allegheny Mountains.


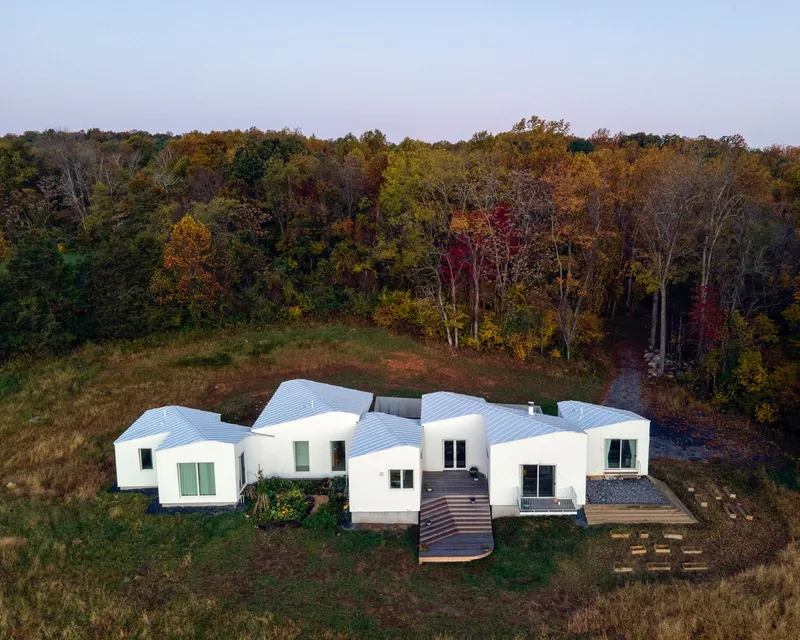
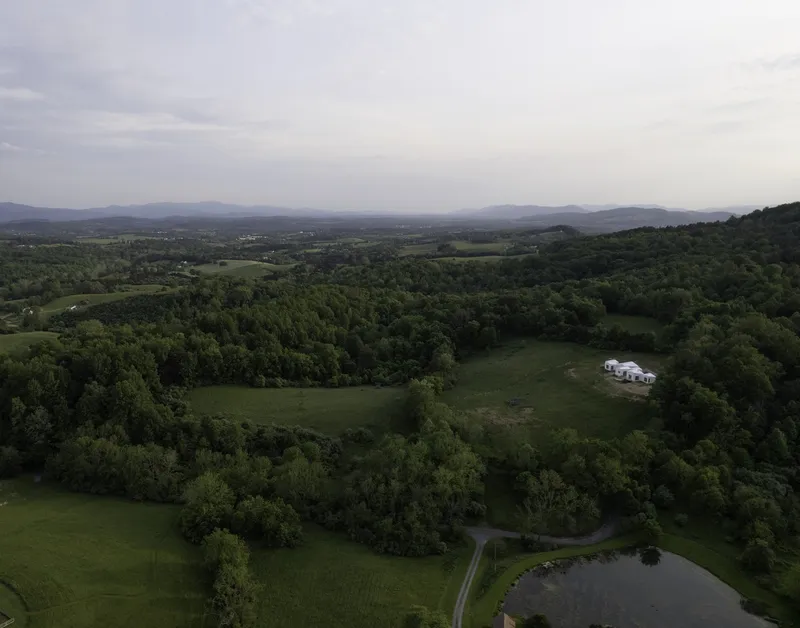
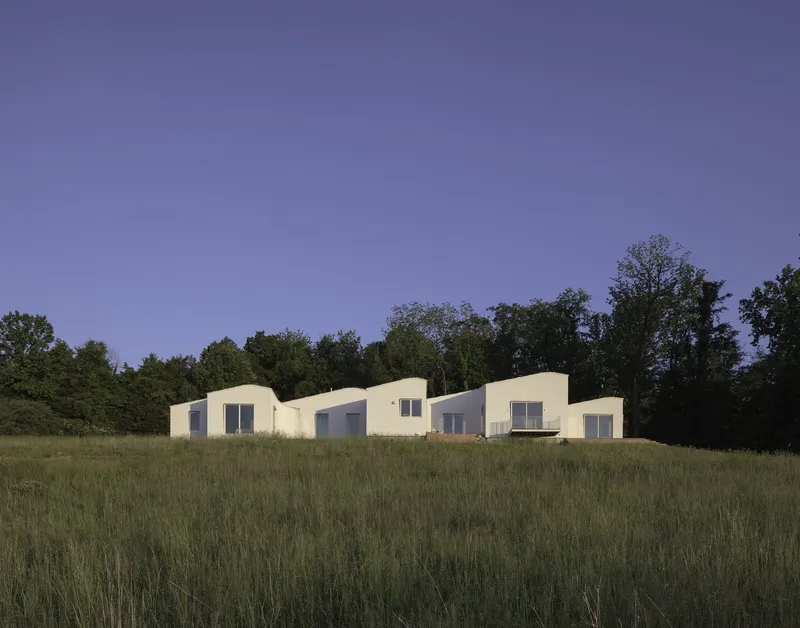
Nestled in the lush slopes of the Allegheny Mountains in western Virginia, the Shenandoah Writer's Retreat designed by SCHAUM/SHIEH emerges as a beacon of eco-friendly architecture. This 2,750-square-foot home is more than just a living space; it's a sanctuary for creativity, designed for a creative couple with deep ties to the natural landscape of the Appalachian Range.

Design Philosophy and Client Inspiration
Client's Vision
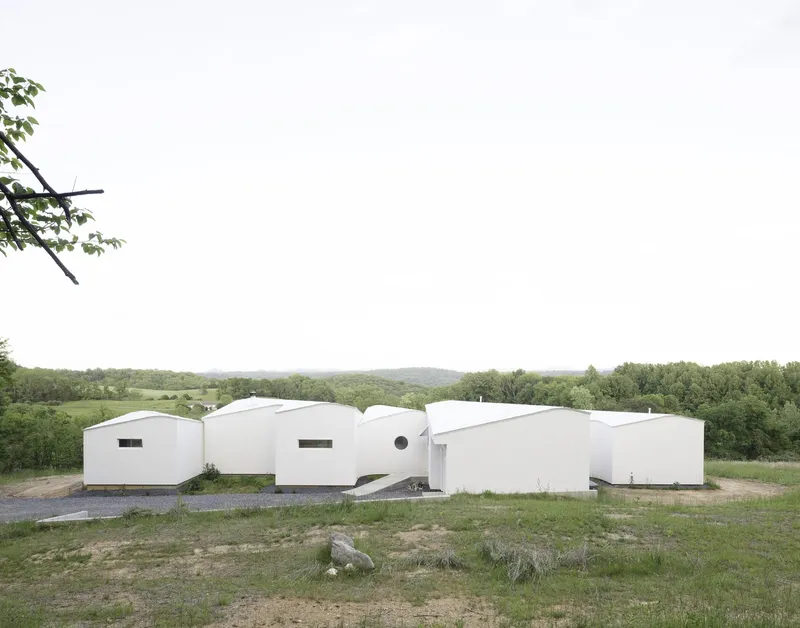
The journey to creating the Shenandoah Writer's Retreat began at a dinner party, where sketches inspired by the client's time in Athens laid the foundation for a home that harmoniously blends with its environment. The design was informed by the client's sketches, emphasizing a long, airy plan that organically integrates into the mountainous topography.

Architectural Design
Site Challenges and Architectural Response
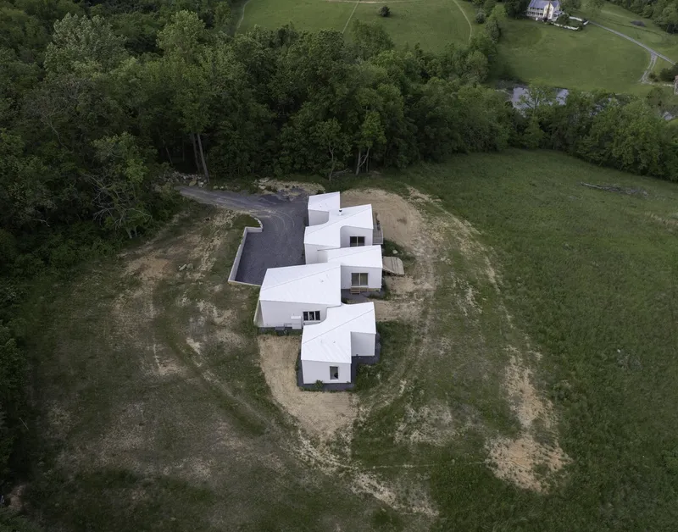
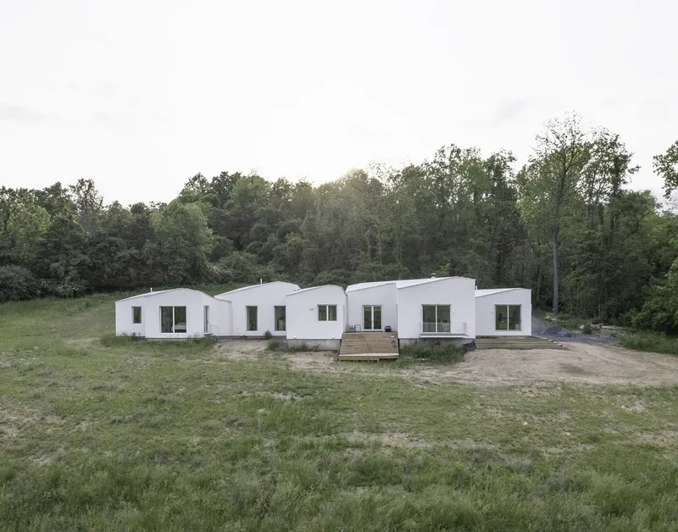
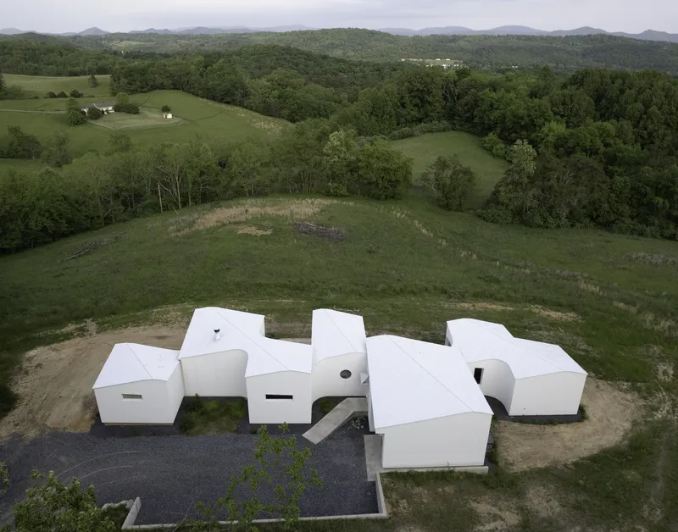
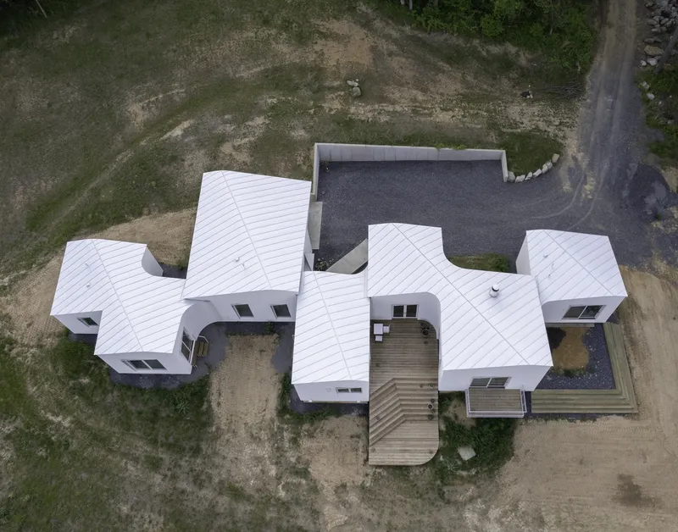
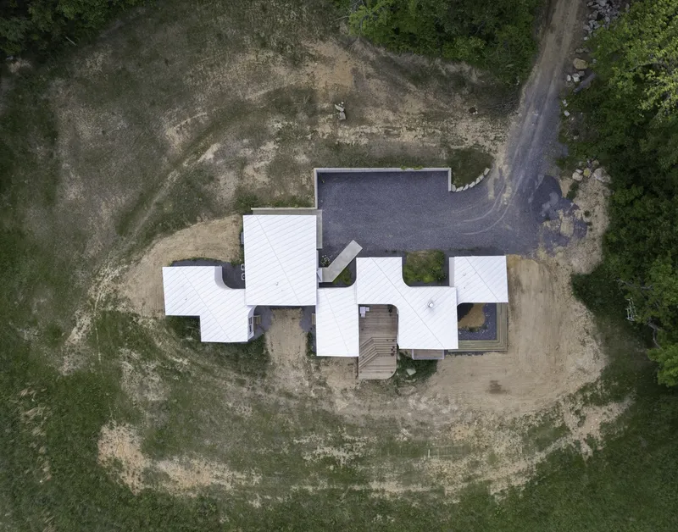
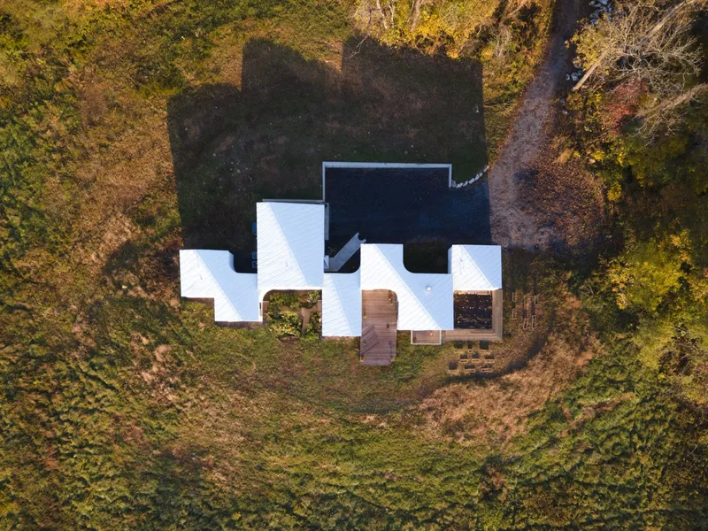
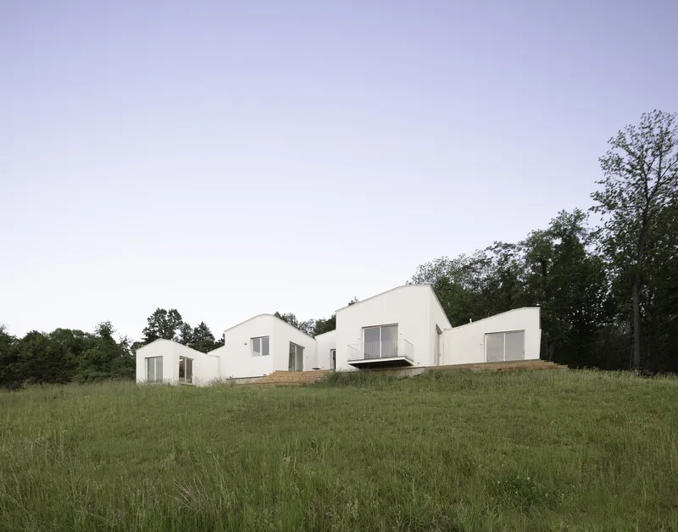
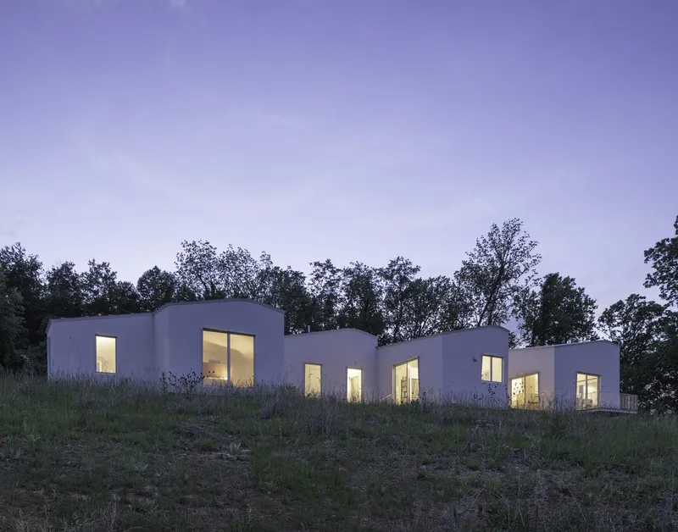
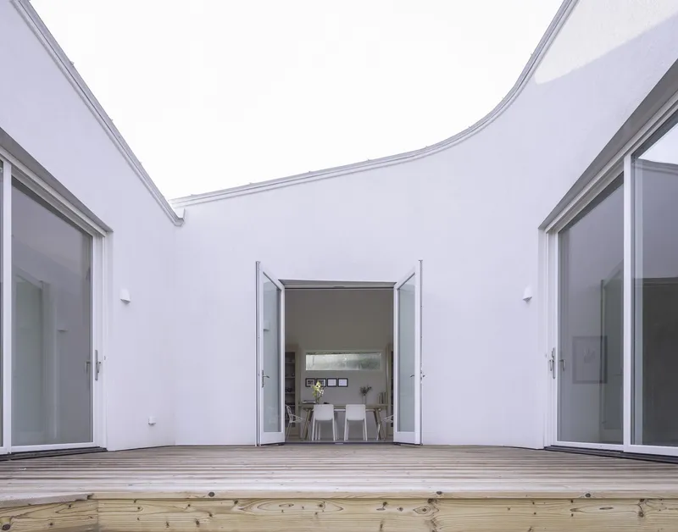
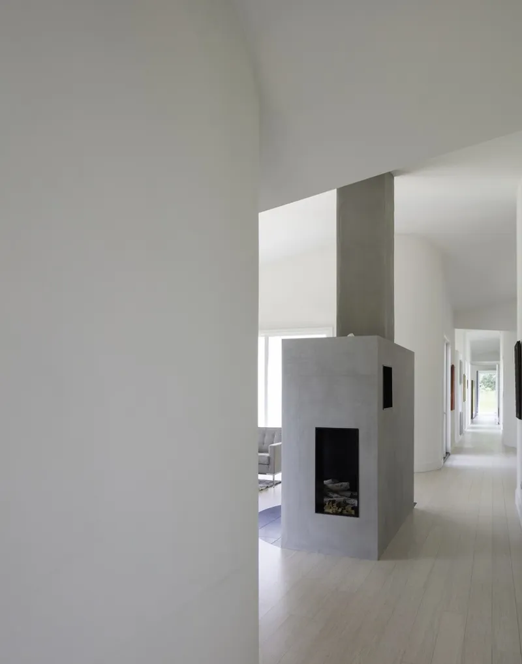
Faced with the steep challenges of the site, SCHAUM/SHIEH architects crafted a home that follows the contours of the hilltop, with rooms extending outward like pods connected by a single corridor. This design not only respects the natural landscape but also creates intimate garden nooks and panoramic views, enhancing the retreat's connection with nature.
Sustainable Features and Material Choices
Eco-Friendly Materials
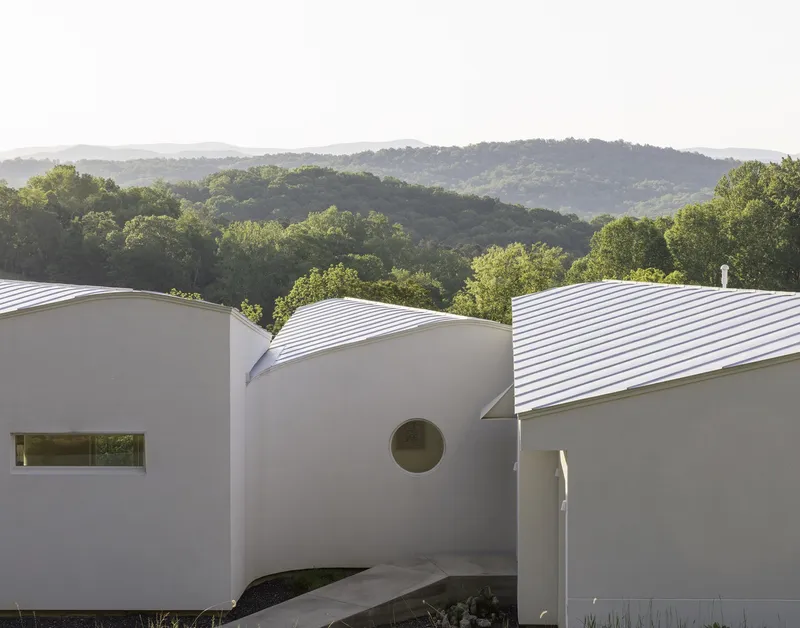
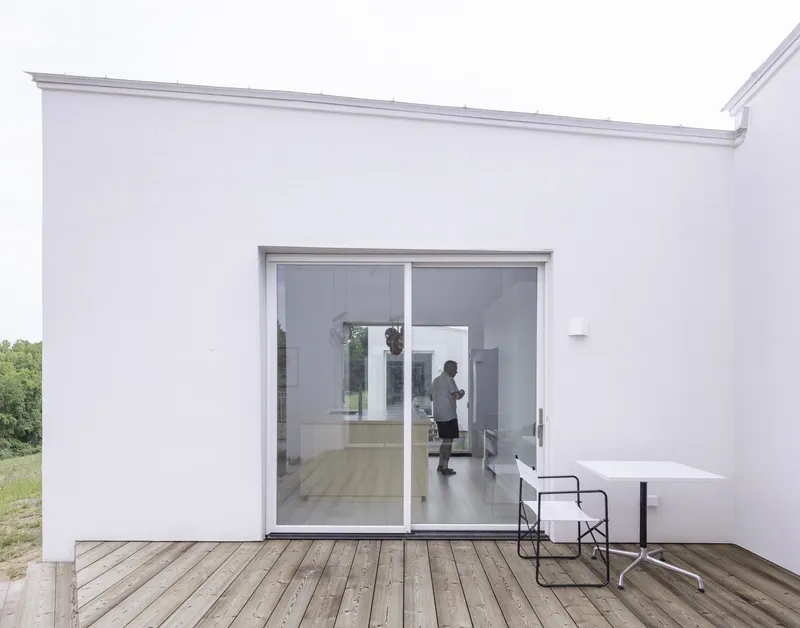
The Shenandoah Writer's Retreat stands out for its use of sustainable materials and building techniques. The exterior features insulated stucco combined with an Exterior Insulation and Finish Systems (EIFS) cladding, commonly used in local commercial buildings for its durability and energy efficiency.
Integration with Nature
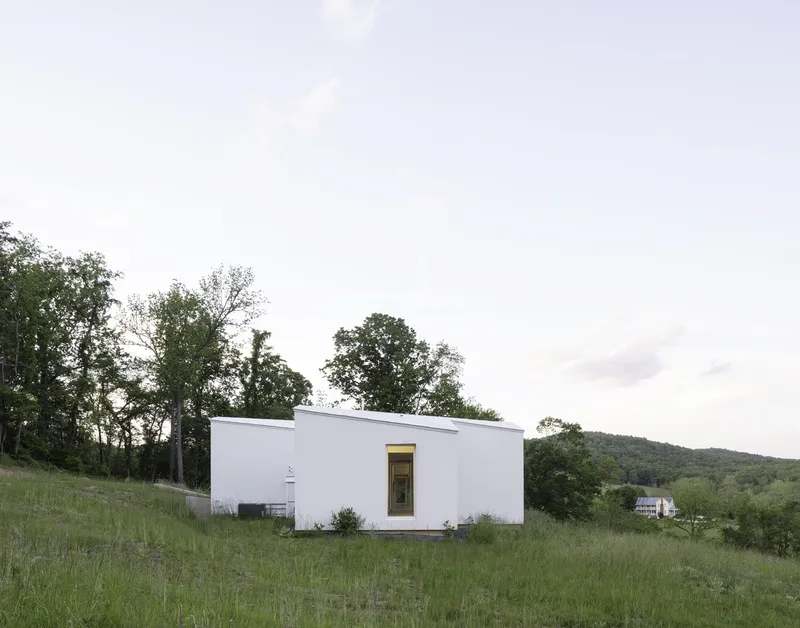
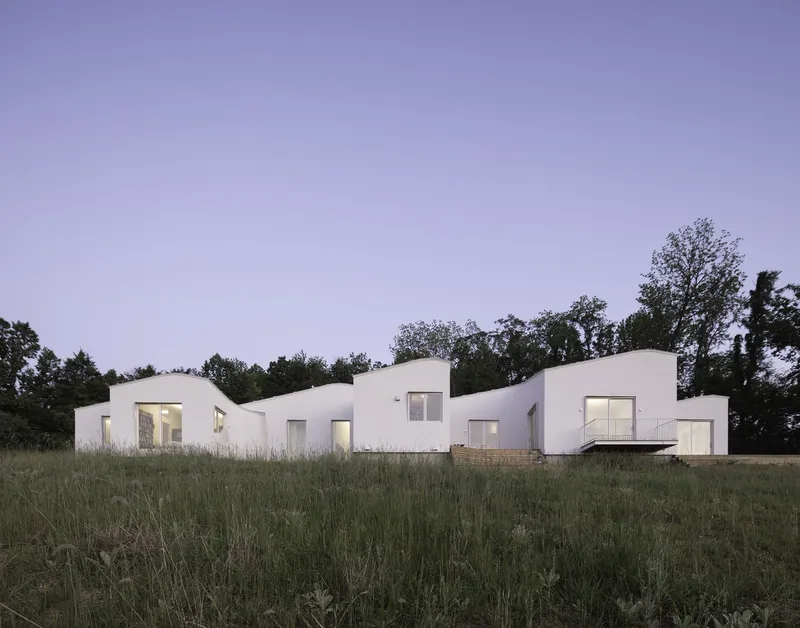
Large windows at each end of the home create a "telescope effect," focusing views on the dense forest and surrounding meadow. These windows do more than offer views; they connect the interior spaces directly to the gardens and natural surroundings, promoting a seamless indoor-outdoor living experience.
Interior Design and Custom Features
Innovative Roof Design
The retreat's gray metal roof with its undulating form not only mirrors the surrounding slopes but also contributes to the home's energy efficiency by minimizing heat absorption.

Custom Interior Elements
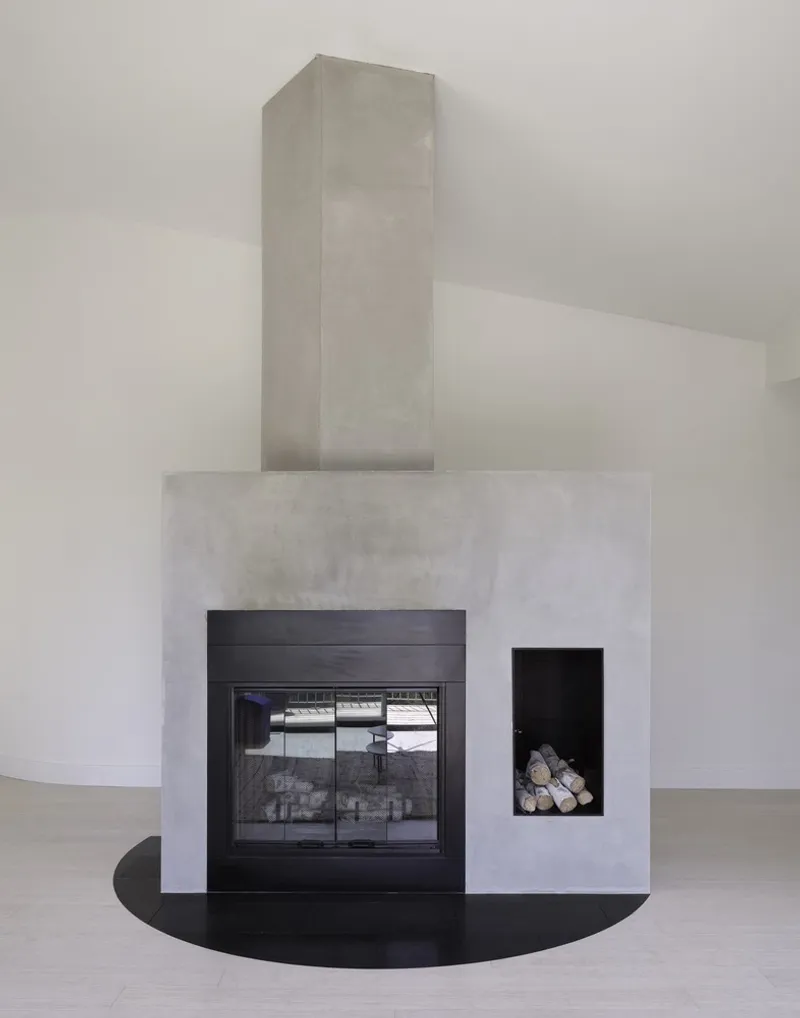
Inside, the absence of conventional lighting fixtures allows for uninterrupted ceiling lines, with light emerging from slots at the edges. Custom-designed quasi-furniture pieces in wood, stone, and concrete enhance the interior's material richness, featuring local soapstone and bamboo to emphasize sustainability.
The Shenandoah Writer's Retreat is a testament to the possibilities of eco-friendly writer's retreat architecture, where innovative design meets environmental stewardship. It stands as a model for future projects where the art of architecture and the personalized needs of its inhabitants can coexist with the environment in a sustainable, beautiful manner.
All the photographs are work of Adam Rosen, Naho Kubota




Popular Articles
Popular articles from the community


Riyadh For All: Intergenerational Urban Design for Active Aging in Rabat
Riyadh For All reimagines urban design in Rabat with intergenerational co-living, adaptive courtyards, and Moroccan cultural exchange today.

AL-JANNAH: Sustainable Architecture and Permaculture for Afghan Widows
AL-JANNAH uses sustainable architecture and permaculture to create resilient oasis of housing, learning, work and renewal for Afghan widows.

Conexión: Biophilic Design Reimagines High-Rise Living in Hong Kong
Conexión reimagines high-rise living in Hong Kong through biophilic design, green facades, shared spaces, daylight, water and nature within.

The Earth Pod: 3D Printed Homes for Resilient Refugee Communities
The Earth Pod reimagines refugee housing through 3D printed homes made from clay, combining resilience, self-sufficiency, and rapid shelter.


Similar Reads
You might also enjoy these articles


Maya Harvest: A Cacao Resort Village Rooted in Mayan Tradition and Local Craft
Situated within a Tabasco cacao plantation, this shortlisted resort proposal merges vernacular materials with hands-on cultural immersion.

Harmonia: A River-Shaped Community That Grows Over Decades in Boa Vista
Curved pathways and modular grid structures along the Branco River create a phased settlement designed to evolve from 2030 to 2050.

The Architecture of Bathing: A Mughal Hammam Reimagined Across the Yamuna
Charlotte May's honorable mention entry for The Black Taj reinterprets Agra's bathing rituals through red sandstone, water, and framed views of the Taj Mah

Om-1: A Wall-Hung System That Moves Your Workspace Off the Desk
Modular plywood boards, magnetic pegs, and utility elements migrate clutter from the horizontal surface to the vertical plane.


Explore Architecture Competitions
Discover active competitions in this discipline



Challenge to reimagine the Iron Throne


Photograph architecture without architects


Illustrate the lost glory of Angkor Wat - Render Challenge


Design challenge to reuse E-waste
Comments (0)
Please login or sign up to add comments
No comments yet. Be the first to comment!