
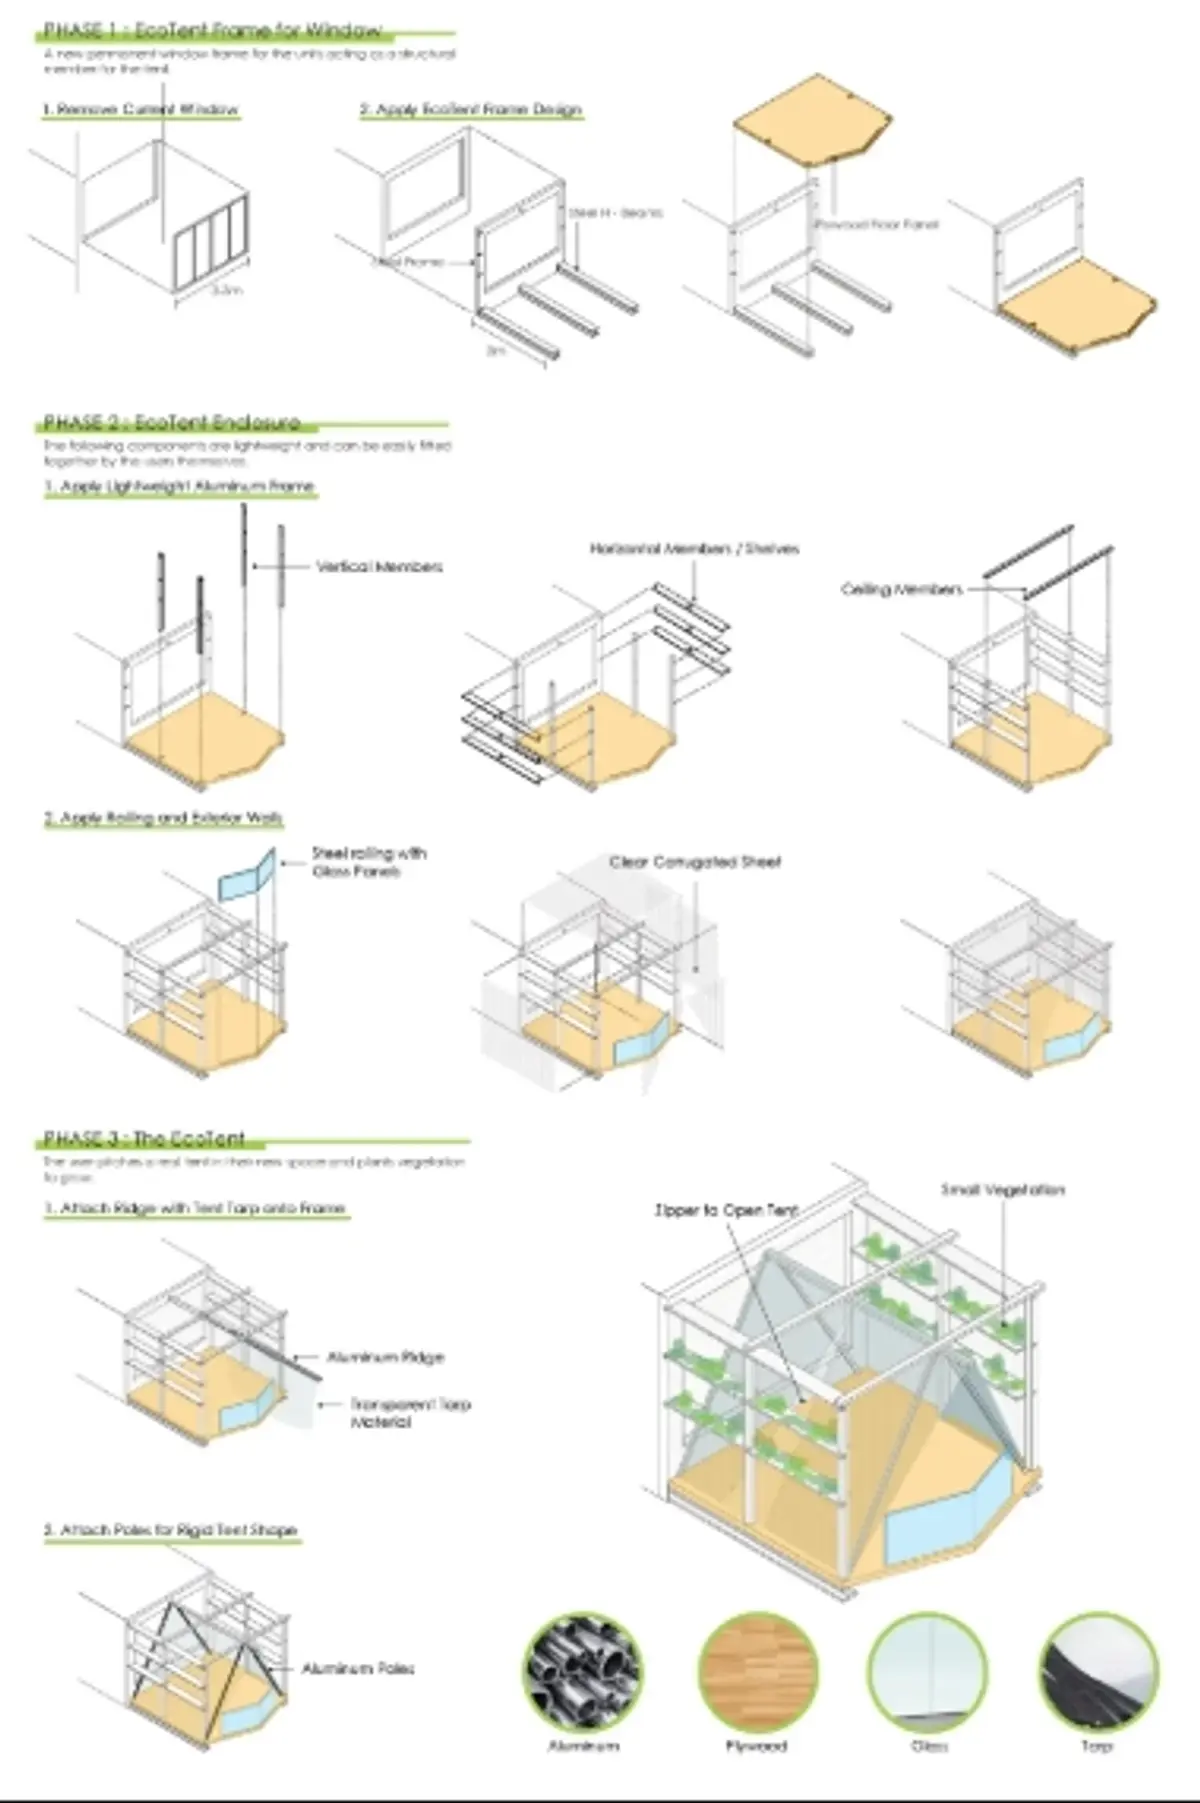
ECOTent: Turning Shanghai's Balconies into a Living Agricultural Network
A modular retrofit system attaches greenhouse modules to existing residential balconies in Pudong, weaving food production and social life into the facade.


What if the balcony, that narrow strip of concrete most urban residents use for drying laundry or storing boxes, became the most productive space in the entire apartment? ECOTent proposes exactly that: a modular system of lightweight geometric enclosures that clip onto existing residential balconies in Shanghai, converting them into greenhouse gardens, social thresholds, and food production sites. The project does not ask residents to move out, nor does it require demolition. It works with the building stock that already exists, layering a new inhabitable skin across the facade that treats sustainable architecture not as an isolated technology but as something woven into daily domestic life.
Designed by Daniel Young, Zhiyu Feng, and Ge Tian, ECOTent was recognized as an Institutional Excellence Award entry in the Retro-Fit 2020 competition. Sited conceptually along Dongchang Road in Pudong, Shanghai, the project addresses a dense residential context where apartment buildings serve a mixed population of long-term elderly residents and younger tenants. The competition was judged by a jury that included Ana da Franca and Pedro de Almeida Grilo.
Greenhouse Rooms Where Balconies Used to Be
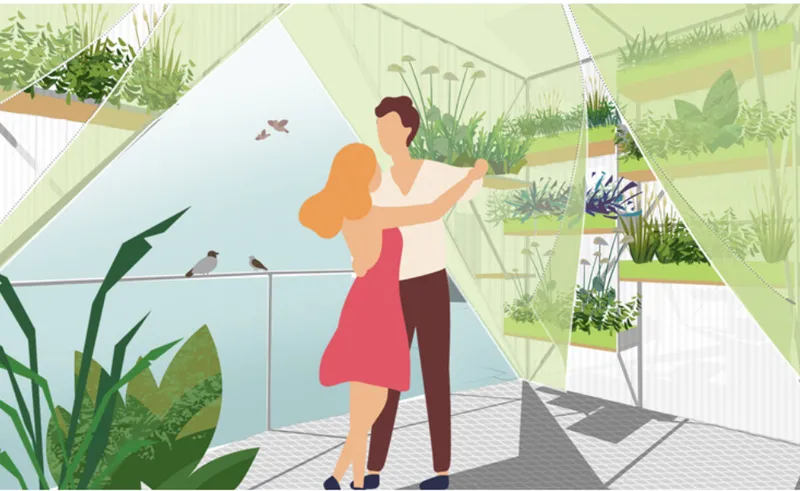
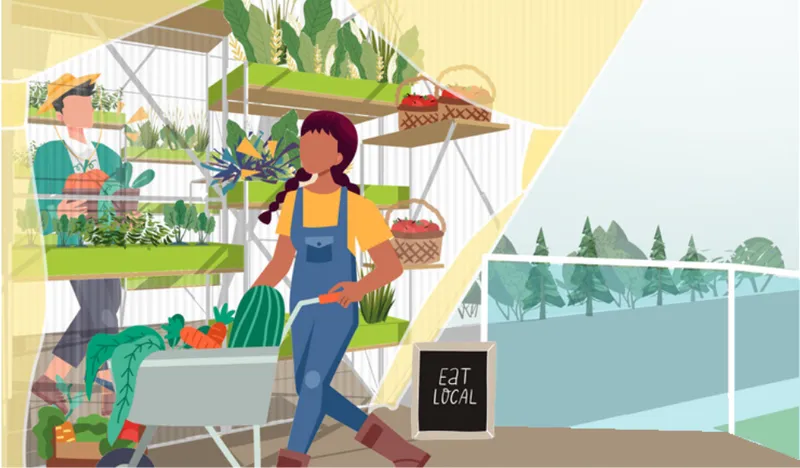
The interior views reveal something more ambitious than a planter box bolted to a railing. Tiered shelving systems hold herbs and produce inside glazed enclosures that read as miniature greenhouses, complete with enough headroom for residents to stand, tend plants, and sit among them. One illustration shows two figures working side by side in a space defined by angled glass panels, warm timber shelves, and dense foliage. Another depicts a garden terrace with vertical planter racks opening onto a lakeside view beyond, collapsing the distinction between indoor cultivation and outdoor landscape.
The critical move here is treating the balcony not as residual space but as a genuine room. ECOTent's "Space Module" provides an inhabitable enclosure for sitting, resting, or observing the garden, while the "Green Module" introduces planting and cultivation. Both share angular geometries that can combine, repeat, and connect across neighboring balconies. When adjacent residents link their green components, individual plots begin to merge into a continuous vegetated network across the building facade. The architecture accommodates different lifestyles within a coherent collective system: one household might prioritize relaxation, another food production, and the facade absorbs both.
Triangular Volumes Slotted Between Floors
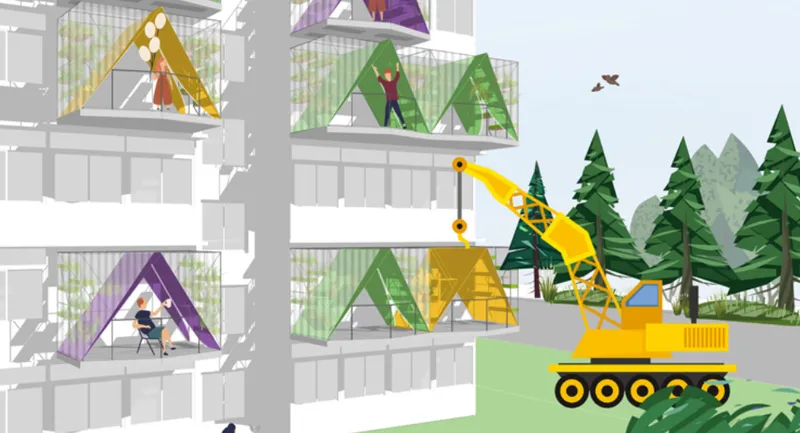
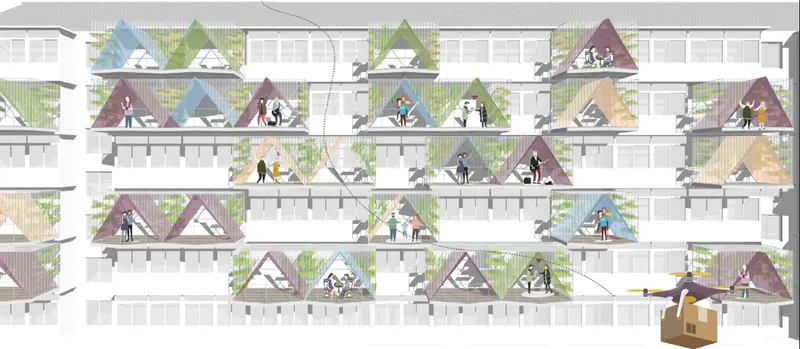
The sectional drawings make the structural logic legible. Triangular greenhouse modules slot into the gap between residential floor plates, projecting outward from the existing facade. A yellow construction crane visible in one section reinforces the retrofit premise: these additions arrive at an occupied building, installed without displacing anyone. The geometry is not decorative; the triangular profile allows the modules to cantilever from the slab edge while directing rainwater and maximizing solar exposure on the glazed surfaces.
A stacked section reveals how the system scales vertically. Each floor receives its own pair of modules, some occupied by residents reading or relaxing inside the enclosure, others filled with planted beds. The drawing clearly distinguishes between the original concrete structure and the lightweight insertions, demonstrating that the retrofit layer maintains structural independence from the host building. This separation is what makes the proposal feasible as a true retrofit rather than a renovation: the existing building remains intact, and the modules attach to it rather than replacing any part of it.
A Facade That Grows, Feeds, and Connects
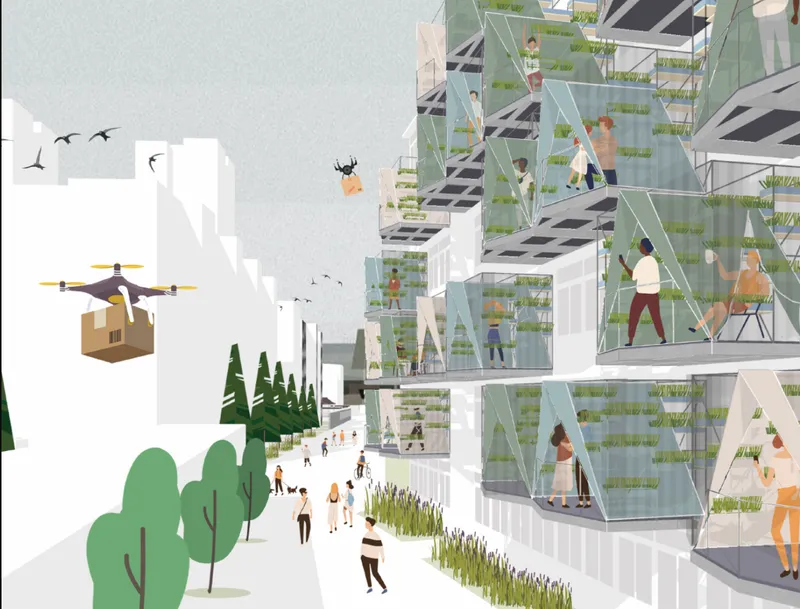
Pulled back to street level, the urban view shows the full impact of the system applied at building scale. Glazed residential towers bristle with cantilevered greenhouse modules, their angular profiles creating a faceted, crystalline facade that contrasts sharply with the flat concrete planes of the original structure. Delivery drones hover in the foreground, a speculative touch that hints at the logistical ecosystem the designers imagine around distributed urban agriculture: food grown on the facade could conceivably enter a local distribution network.
The project organizes its ambitions around three linked ideas: Comfort, Grow, and Connect. Comfort addresses the threshold condition, making the balcony inhabitable enough that residents actually spend time there. Grow turns that time into productive activity, integrating food cultivation directly into everyday domestic space. Connect is perhaps the most compelling: when individual greenhouse modules begin to link across neighboring balconies, they generate shared gardens and visual relationships that rebuild social contact without sacrificing privacy. For elderly residents who spent pandemic lockdowns isolated inside small apartments, these connections are not abstract. They are spatial lifelines.
Why This Project Matters
ECOTent's strength lies in its refusal to treat retrofit as a lesser category of design. Most sustainability proposals for existing housing focus on insulation upgrades or energy systems, interventions that improve performance metrics but do little to change how people actually live. By targeting the balcony, the most underperforming square meters in any apartment, the designers find a site where environmental and social ambitions can overlap. The modular system is specific enough to be buildable yet flexible enough to respect the diverse lifestyles within a single residential block.
The pandemic context gives the project urgency, but its relevance extends well beyond lockdown conditions. Dense cities across Asia face simultaneous pressures: aging populations, food security concerns, shrinking household sizes, and building stock too recently constructed to demolish but too poorly designed to meet contemporary expectations. ECOTent suggests that the answer does not require starting over. It requires looking at what already exists, specifically the overlooked edge condition of the balcony, and imagining it as the most active space in the home.
View the Full Project
About the Designers
Designers: Daniel Young, Zhiyu Feng, Ge Tian
Enter a Design Competition on uni.xyz
uni.xyz runs architecture and design competitions year-round that reward proposals with spatial conviction and real site intelligence.
Project credits: ECOTent by Daniel Young, Zhiyu Feng, Ge Tian Retro-Fit 2020 (uni.xyz).


Popular Articles
Popular articles from the community


Manzana Morphosis: Stretching Barcelona's Grid into a Living Landscape for 2050
A radical reworking of the Eixample manzana turns density into a tool for generous public space, vertical ecology, and environmental performance.

Singing Woman: An Opera House That Performs Before the Curtain Rises
Ovidiu Cristian Pavel's conceptual opera house translates Estonia's choral identity into a sculpted waterfront landmark facing the Baltic Sea.


David Ortega Stacks a Two-Story Mexico City Penthouse Around a Steel Stair and a Pergola-Shaded Roof Terrace
In Colonia Roma, a 300 m² penthouse uses oak joinery, a planted steel stair and a slatted roof pergola to make a new-build apartment feel like a house.

FCC Arquitectura Expands a Portuguese Granite House with a Board-Marked Concrete Wing
In Portugal, JV House pairs a cleaned-up whitewashed and granite dwelling with a timber-shuttered concrete extension, courtyards and a garden pool.

Similar Reads
You might also enjoy these articles

Healing Façade: A Modular Chapel System That Restores Ethiopia's Sacred Forests
Winner of the Eco-Chapel competition, this circular timber façade collects water from air to rebuild soil and reforest degraded Ethiopian landscapes.

Kaffeebühnen: Where Coffee Shop Architecture Becomes a Civic Stage in Vienna
A linear sequence of timber boxes, transparent shells, and open yards turns the Viennese café tradition into a public performance space.

Eco Chapel: A Modular Forest Pavilion That Grows Like the Landscape It Protects
Hexagonal timber modules weave through existing trees, turning a chapel into a living system for prayer, education, and reforestation.


Urban Forest: A Vertical Ecosystem for 5,000 Workers in Singapore's Changi Business Park
Radially stacked pods and layered green decks turn a 7-acre plot into 47 acres of ecological workspace projected for 2040.

Explore Environmental Architecture Competitions
Discover active competitions in this discipline

Challenge to reimagine the Iron Throne

Photograph architecture without architects

Illustrate the lost glory of Angkor Wat - Render Challenge

Design challenge to reuse E-waste
Comments (0)
Please login or sign up to add comments
No comments yet. Be the first to comment!