Elderly House: Senior Living Architecture Designed for Care, Community and IndependenceElderly House: Senior Living Architecture Designed for Care, Community and Independence

Elderly House: Senior Living Architecture Designed for Care, Community and Independence

UNI logo
UNI Editorial
UNI Editorial published Results under Senior Living, Ageing-Well Design on

Designed by Nicodesign Team, Elderly House explores how senior living architecture can support a higher quality of life through accessibility, social connection, adaptable housing, healthcare, nature, and personal independence.

The proposal was recognized as a Shortlisted entry of Co-Life, presenting a large-scale residential community conceived specifically around the changing physical, social, and emotional needs of older adults.

Rather than approaching elderly housing as a purely institutional environment, the project imagines a place where residents can continue living active, social, and independent lives. Housing is integrated with gardens, healthcare areas, dining facilities, exercise spaces, swimming pools, cafés, communal rooms, rooftop landscapes, and adaptable residential units.

At the heart of the proposal is a simple objective: architecture should help older people live comfortably, securely, and with dignity.

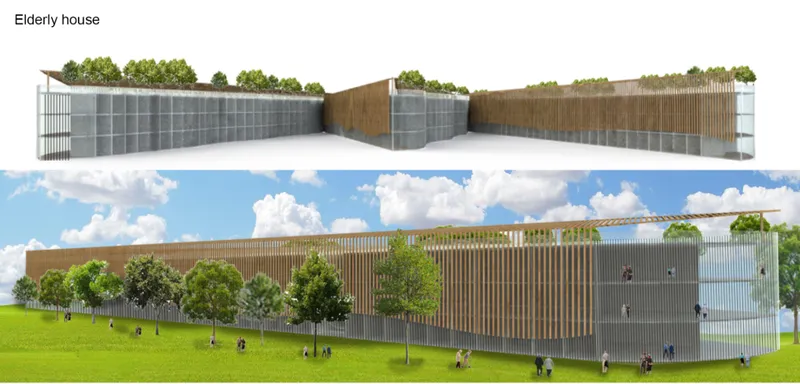
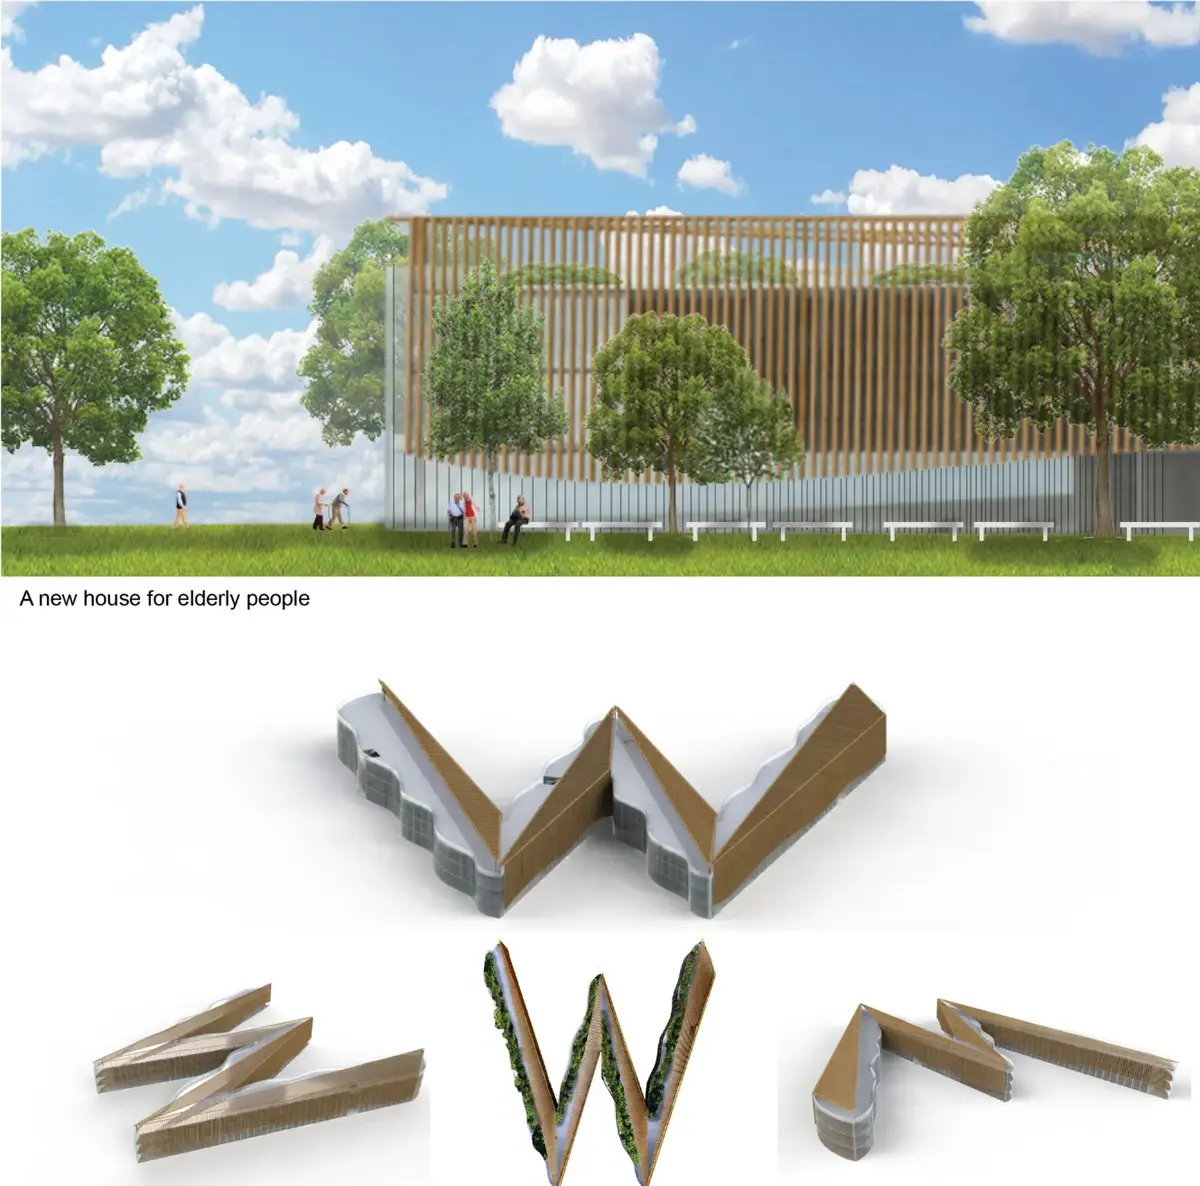
Elderly house integrated with green roofs and shaded facades.
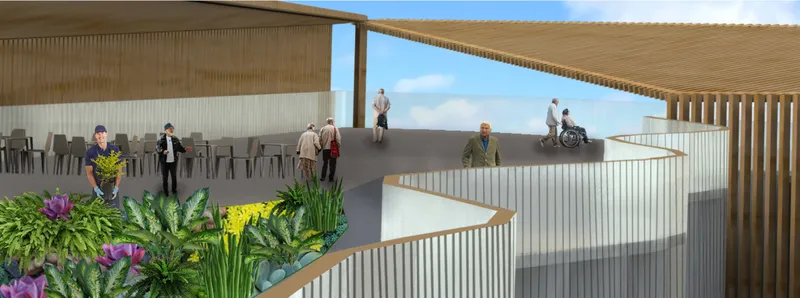
Accessible rooftop terrace designed for social interaction and relaxation.
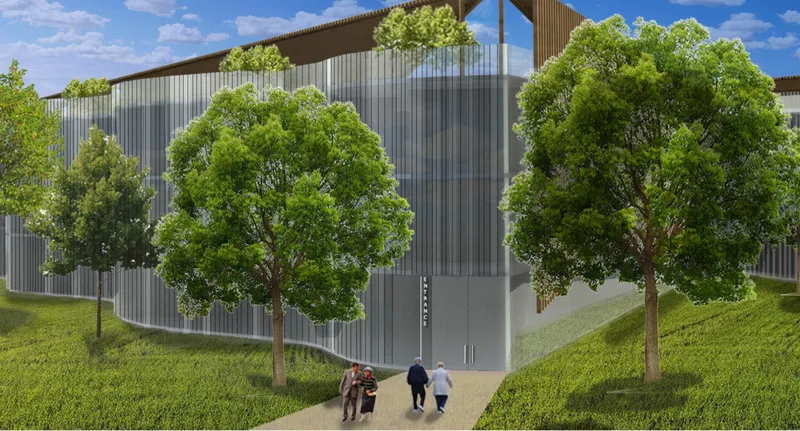
Landscape-focused entrance creating a calm and welcoming arrival experience.

A New Vision for Senior Living Architecture

Senior living architecture must respond to more than accommodation. Aging can introduce new requirements related to mobility, healthcare, navigation, privacy, social interaction, and everyday independence. Elderly House addresses these requirements through a building conceived as a complete living environment.

The architecture brings together private rooms, apartments, communal areas, medical support, recreation, services, and landscaped spaces within one connected complex.

The intention is to reduce the isolation that can sometimes accompany later life while still providing residents with personal space and choice. People can live alone, with a partner, with a friend, or within accommodation that allows additional care when necessary.

This balance between privacy and participation becomes one of the defining ideas of the project.

An Organic W-Shaped Building Designed Around Views

One of the project’s most recognizable features is its elongated W-shaped plan.

Instead of organizing accommodation within a conventional rectangular block, the building bends repeatedly across the site. The resulting form produces multiple wings, landscaped edges, and open spaces between different sections of the residence.

The geometry is not purely visual. It allows a large number of rooms to face outward toward gardens, landscape, and natural light.

Long façades follow the organic shape of the floor plan, while vertical screens create a changing outer layer around the building. Trees and planting appear both around the structure and at roof level, softening the scale of the complex and strengthening the relationship between architecture and landscape.

From a distance, the building reads as a continuous horizontal composition. At pedestrian level, however, its curves, openings, gardens, and individual wings help break down what would otherwise be an extremely large residential institution.

Architecture That Supports Community

Community forms a major part of the design strategy.

Elderly House is conceived not simply as a collection of bedrooms, but as a residential neighborhood contained within a larger architectural system.

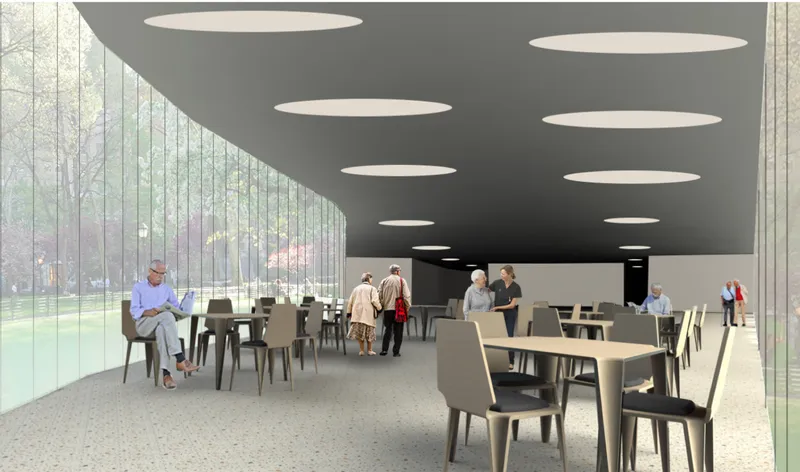
Common areas give residents opportunities to meet, talk, read, eat, exercise, garden, relax, or spend time with friends and family. Restaurants and dining areas become social spaces rather than purely functional amenities, while gardens provide quieter places for informal interaction.

This approach allows residents to decide how socially active they want to be.

Someone may spend part of the morning in the garden, meet friends in a café, participate in an exercise activity, eat in a shared dining space, and later return to the privacy of their own room.

By placing these activities within the same senior living architecture, the proposal creates opportunities for everyday encounters without forcing social interaction.

Four Flexible Residential Room Types

A major component of Elderly House is its flexible residential system.

The project develops four different room typologies to respond to different household structures, health requirements, and levels of independence.

Room Type 1: Shared Living

Room Type 1 is designed primarily for two residents. It can accommodate friends or a couple who prefer individual beds while continuing to live together.

The room includes two single beds, a bathroom, shower, storage, and sufficient clear space for everyday movement.

Its approximate dimensions are 3.6 x 6.3 meters.

The unit may also be occupied by one person where additional space is available.

Room Type 2: Independent Apartment

Room Type 2 provides a more independent residential arrangement.

Designed primarily for one resident, it combines a sleeping area with a kitchen, bathroom, shower, storage, and compact living space. The configuration allows a resident to maintain a greater degree of everyday autonomy while remaining connected to the larger community.

Its approximate dimensions are 5 x 6.3 meters.

Room Type 3: Private Supported Living

Room Type 3 is conceived for a single resident who requires greater privacy or potentially more intensive care.

The accommodation contains a single bed, bathroom, shower, storage, and a small area where visitors can sit. The design can also allow space for a caregiver or nurse when required.

Its approximate dimensions are 3.6 x 6.3 meters.

Room Type 4: Apartment for Couples

The largest residential type is planned for two residents who wish to live as a couple.

It incorporates a double bed, kitchen, bathroom, shower, storage, and a larger living area suitable for everyday activities and visitors.

At approximately 8.6 x 6.3 meters, the unit is conceived as a more complete apartment within the wider elderly housing community.

Together, these four typologies give the complex greater adaptability than a uniform room-based institution.

Adaptable Interiors for Changing Needs

Flexibility continues inside the rooms.

Furniture and facilities are designed around the changing physical requirements that residents may experience over time. Instead of treating each room as a fixed arrangement, several components can be adapted or repositioned.

A specially designed adjustable bed is intended to assist residents with limited mobility while also reducing the physical effort required from caregivers.

A portable kitchen system provides another layer of adaptability. The modular element can be introduced into rooms where residents want greater independence or potentially moved as requirements change.

Specialized chairs and armchairs are proportioned for elderly users, prioritizing comfortable seating and ease of movement.

This furniture strategy reinforces a central principle of the project: residents should not constantly be required to adapt themselves to the architecture. Wherever possible, the architecture and its components should adapt to them.

Transformable Glass and Flexible Room Openings

The façade system also contributes to this flexibility.

Rooms use a series of rotating glass panels that can operate in different configurations. Instead of functioning only as conventional windows, the panels can be adjusted to create larger openings.

When rotated and moved, the system can open a substantial portion of the room toward the exterior, creating a balcony-like relationship between private accommodation and the surrounding garden.

For residents who spend significant amounts of time indoors, this stronger visual and environmental connection becomes especially important.

The architecture therefore seeks to provide not only shelter but also continuous contact with daylight, greenery, changing weather, and outdoor activity.

Bright communal dining space overlooking surrounding greenery.
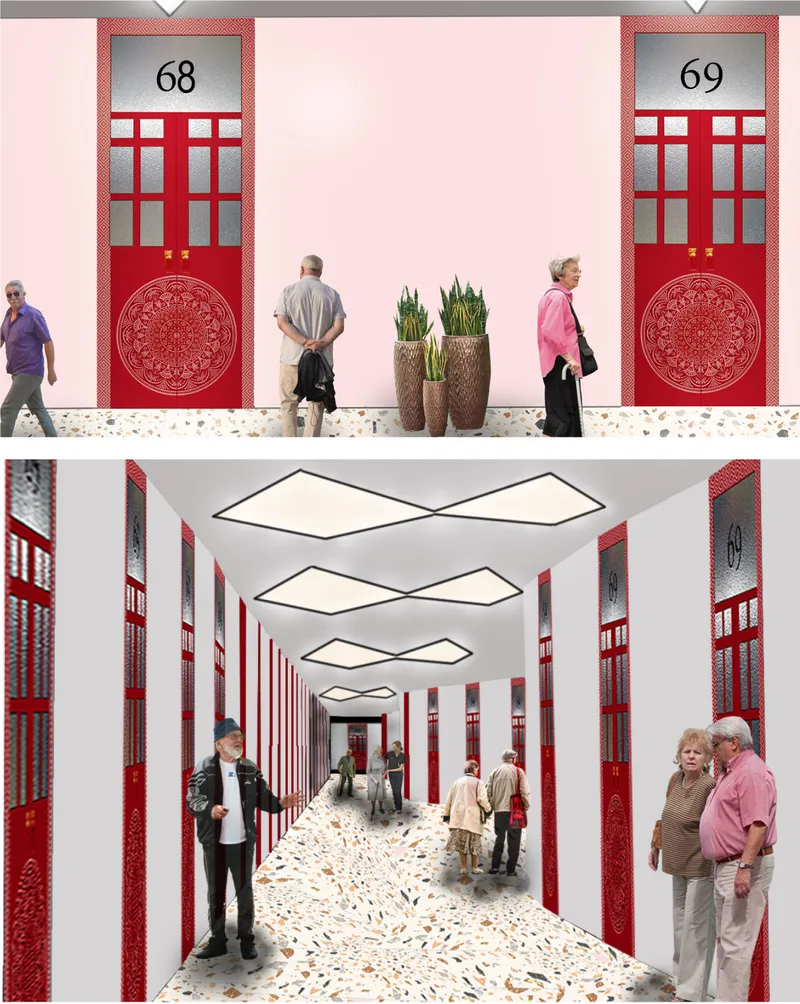
Residential corridor enriched with distinctive doors and cultural detailing.

Clear Navigation and Accessible Circulation

Wayfinding is another fundamental concern within the project.

Large senior living communities can easily become confusing, particularly when long corridors contain repeated rooms and similar spaces. Elderly House therefore introduces several layers of orientation.

Rooms are individually numbered, while changes in door and wall colors help distinguish different areas visually.

The proposal also introduces wearable bracelets that assist residents while moving through the building. The system is intended to help users identify when they are approaching their room and make navigation through the complex easier.

Wide corridors connect accommodation with shared areas, elevators, service elevators, stairs, and medical facilities.

The circulation strategy is designed to make movement predictable and legible while accommodating residents with different mobility levels, including wheelchair users.

Healthcare Integrated Into Everyday Life

Medical care is incorporated directly into the residential structure.

Areas for nurses and doctors are distributed through the complex rather than separated entirely from everyday accommodation. This allows residents to remain close to professional assistance while continuing to live within a domestic and social environment.

The project therefore avoids defining elderly life exclusively through healthcare.

Medical support exists as part of a wider ecosystem that also includes food, exercise, recreation, gardens, private accommodation, social spaces, and leisure.

This integration helps architecture operate simultaneously as home, community, and support infrastructure.

Rooftop Gardens as an Elevated Social Landscape

One of the most distinctive features of the proposal is its extensive rooftop environment.

Instead of treating the roof simply as a technical surface, the design transforms it into another inhabited level of the building.

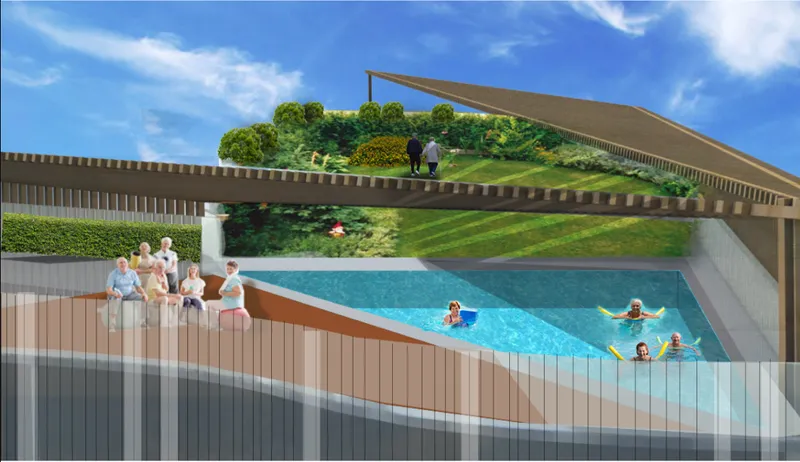
Green roofs, landscaped gardens, walking areas, seating, a café, exercise facilities, common spaces, and a swimming pool create an elevated recreational landscape for residents.

The rooftop becomes a destination within the complex.

Residents can walk through planted areas, meet others, exercise, enjoy views, or spend time outside without needing to travel far from their accommodation.

For a building serving people with different levels of mobility, placing recreational spaces directly within the residential complex makes outdoor activity considerably more accessible.

Gardens and Nature as Everyday Infrastructure

Landscape extends beyond the roof.

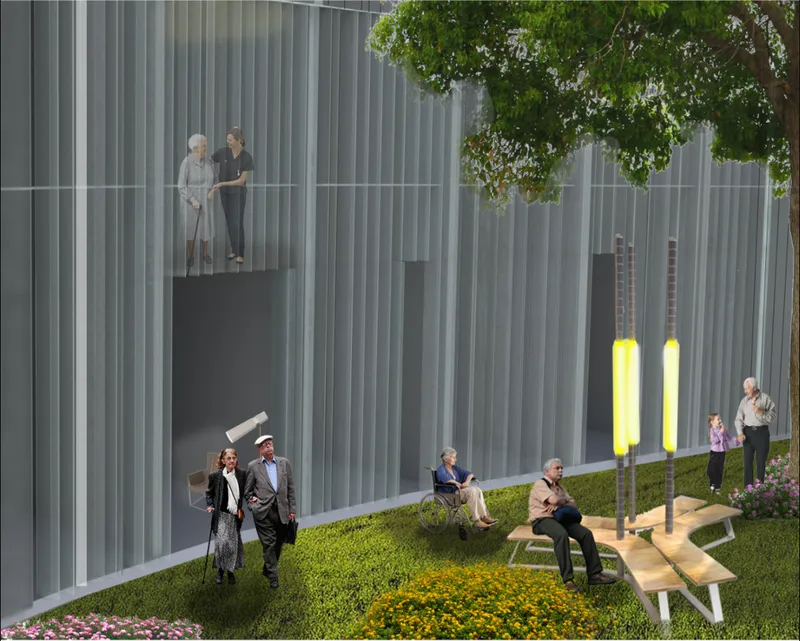
The ground surrounding the building is filled with trees, planted areas, walking spaces, seating, and outdoor common zones.

These landscapes provide places where residents can sit together, walk, read, talk, garden, or simply spend time outdoors.

The W-shaped geometry strengthens this connection by creating multiple landscaped pockets beside residential wings.

Nature is therefore not treated as decoration around the building. It becomes part of the daily circulation and social infrastructure of the senior living community.

Views from rooms, transparent façades, rooftop planting, trees, gardens, and outdoor gathering areas all reinforce this relationship.

Wellness Beyond Medical Care

Elderly House expands the idea of care beyond clinical treatment.

Wellness spaces are integrated throughout the program, including areas for exercise, swimming, recreation, dining, and social activity.

The rooftop includes a swimming pool and gym-related functions, while lower levels accommodate further service and wellness infrastructure.

The basement program supports the daily operation of the complex with areas for kitchens, food storage, refrigeration, laundry, technical facilities, maintenance, storage, waste management, changing rooms, and service circulation.

Another basement level provides parking and vehicle access.

This separation between resident-oriented spaces and service infrastructure allows much of the technical operation of the complex to remain efficient without dominating everyday communal areas.

Safety Without Creating an Institutional Atmosphere

Safety is a central concern throughout the design.

Upper-level rooms incorporate protective barriers where larger façade openings are created. Circulation spaces are designed around accessible movement, while elevators allow residents to travel between different levels.

Healthcare staff are positioned within the complex, and entrances can be monitored to control visitors and vehicle access.

The wearable navigation system contributes another layer of reassurance for residents who may have difficulty orienting themselves.

Yet the project attempts to combine these systems with gardens, cafés, residential interiors, colorful doors, common rooms, and recreational spaces so that safety does not automatically translate into an institutional atmosphere.

Phase One: A Community for 1,000 Residents

The W-shaped building represents the primary stage of a larger development strategy.

Phase One contains the main building and is planned to accommodate approximately 1,000 elderly residents. It also includes two basement levels, gardens, residential units, service areas, communal facilities, and rooftop amenities.

Rather than designing this first phase as an isolated structure, the proposal anticipates future expansion from the beginning.

This allows the architectural language, landscape, circulation, and residential principles developed in the first building to become the foundation of a much larger senior living complex.

A Four-Phase Masterplan

The masterplan is organized across four phases.

Phase Two introduces the first stage of additional tower construction, with another section planned to accommodate approximately 1,000 residents.

Phase Three continues this expansion while adding further facilities and a larger number of two-person apartments.

Phase Four completes the overall development.

Once all stages are realized, the proposed three-building complex is intended to accommodate approximately 4,000 residents, supported by parking, gardens, communal spaces, multiple apartment types, recreational areas, and service infrastructure.

The phased strategy allows the project to grow while maintaining a coherent overall system.

Designing With Empathy

Perhaps the strongest idea within Elderly House is empathy.

The proposal begins from the recognition that older adults are not a single uniform group. Some people remain highly independent. Others may require regular assistance. Some prefer living alone, while others want to share their home with a spouse or friend.

Their physical abilities, health conditions, social preferences, and daily routines can differ significantly.

The architecture responds by offering choices.

Residents can choose between different room configurations. They can participate in community life or retreat into private spaces. They can access gardens, exercise facilities, healthcare, restaurants, cafés, pools, and social spaces within the same development.

Mobility systems help people navigate. Adaptable furniture responds to physical limitations. Landscape improves the connection with nature. Medical infrastructure provides reassurance. Communal spaces create opportunities for relationships.

Together, these strategies transform senior living architecture from a question of housing capacity into a broader question of quality of life.

Senior Living Architecture as a Place to Continue Living

Elderly House challenges the idea that architecture for aging should be designed primarily around limitation.

Instead, the project focuses on possibility.

Its organic W-shaped form creates views and landscaped edges. Flexible rooms support different lifestyles. Adjustable interiors respond to changing needs. Gardens and rooftop spaces encourage movement and relaxation. Healthcare remains nearby without overwhelming the domestic character of the project. Social spaces help residents maintain relationships and form new ones.

The result is a vision of senior living architecture where care, community, accessibility, independence, and nature become parts of a single environment.

For the Nicodesign Team, the goal is not simply to design a place where elderly residents can stay. It is to create a setting where they can continue to live, connect, move, socialize, relax, and enjoy everyday life with greater comfort and dignity.

Recognized as a Shortlisted entry of Co-Life, Elderly House demonstrates how architecture can respond to aging through empathy and adaptability, turning a large residential complex into a supportive community designed around the people who call it home.

Rooftop swimming and garden spaces supporting recreation and wellness.
Landscaped outdoor seating area designed for rest, accessibility, and community interaction.
UNI logo
UNI Editorial

UNI Editorial

Where architecture meets innovation, through curated news, insights, and reviews from around the globe.

Share your ideas with the world

Share your ideas with the world

Write about your design process, research, or opinions. Your voice matters in the architecture community.

Comments (0)

No comments yet. Be the first to comment!

Similar Reads

You might also enjoy these articles

publishedResults2 months ago
Eco Chapel: A Green Architecture Pavilion Designed in Symbiosis with the Forest
publishedResults2 months ago
Kaffeebühnen: Coffee Shop Architecture Designed as a Civic Stage Between Vienna’s City and Park
publishedResults2 months ago
Healing Façade: Sustainable Architecture for Reforestation, Community, and Sacred Ecology in Ethiopia
publishedResults4 months ago
Urban Forest: A Vertical Ecosystem for 5,000 Workers in Singapore's Changi Business Park

Explore Senior Living Competitions

Discover active competitions in this discipline