

Eleena Jamil Architect Builds Its Own Studio and Guesthouse from Earth and Bamboo in Selangor
On a former palm oil plantation south of Kuala Lumpur, compressed laterite blocks and full-culm bamboo form a low-slung retreat.


Architects who build for themselves tend to reveal their real commitments. With Anjung House, Eleena Jamil Architect has done exactly that: constructed a 565 m² compound on a one-acre former palm oil plantation forty minutes south of Kuala Lumpur that serves simultaneously as a four-bedroom guesthouse and as the practice's own studio. The name comes from the Malay word for veranda or terrace, and it is not ornamental. More than half of the built area is semi-open, turning the threshold between inside and out into the dominant spatial type rather than a transitional afterthought.
What makes the project worth close attention is the material logic. The walls are load-bearing compressed earth blocks made from laterite soil sourced on-site and left exposed as finish. The roof structures are full-culm bamboo trusses connected with custom metal hardware and seated into steel tubes that protect the culms from ground moisture. The roof sheets themselves are recycled from food and beverage packaging. None of this reads as demonstration or didacticism. It reads as a building that has been thought through from the ground up, literally, with a seriousness about carbon costs that most residential projects wave away.
A Veranda as Organizing Principle
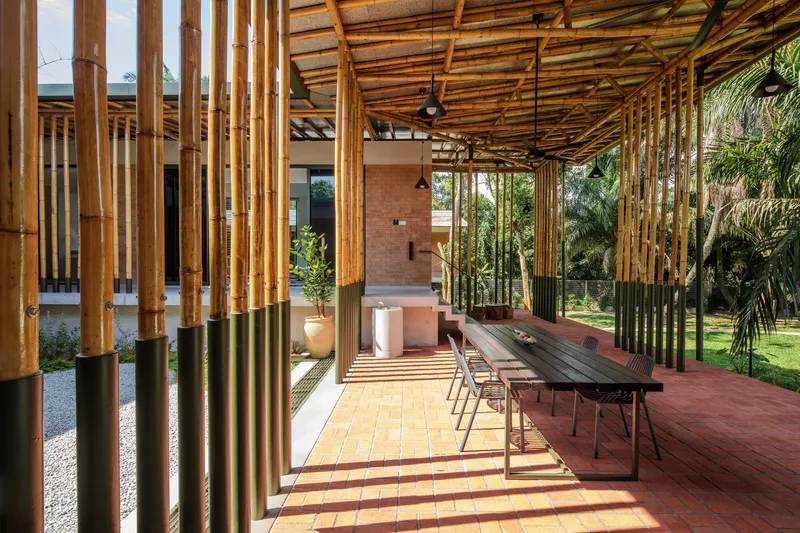


The compound sits on the highest edge of the site to cope with a high water table and occasional flooding from a bordering stream. Two single-storey volumes, the guesthouse and the studio, are organized around a central courtyard accessed via a main covered veranda that slopes down 1.5 meters following the terrain. This slope is not hidden; it becomes the experiential spine of the project, pulling you through the building in a gentle descent that keeps your eye on the garden beyond.
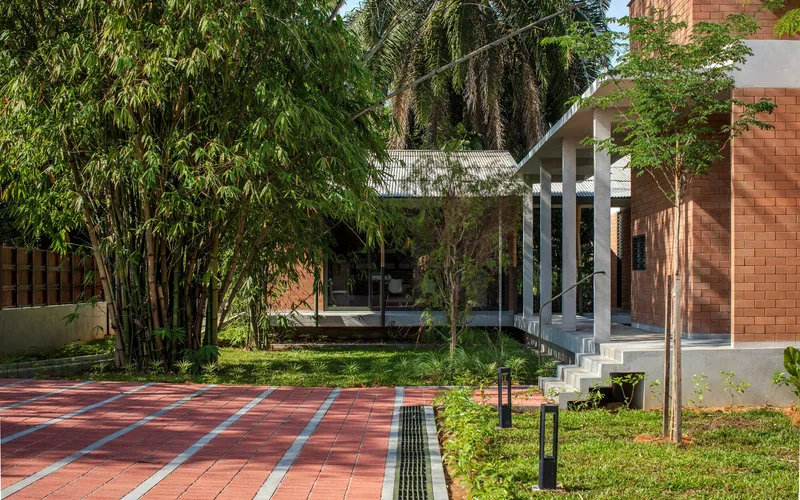
Bamboo columns line the colonnades, angled and slender, supporting wide canopies that shade both the interiors and the terraces. The large overhangs do the heavy lifting for climate comfort: they block direct sun and driving rain while allowing cross-ventilation to move through every single-bay room. In a tropical context where mechanical cooling is the default, Anjung House makes the case that generous roofs and open plans still work.
Compressed Earth as Architecture

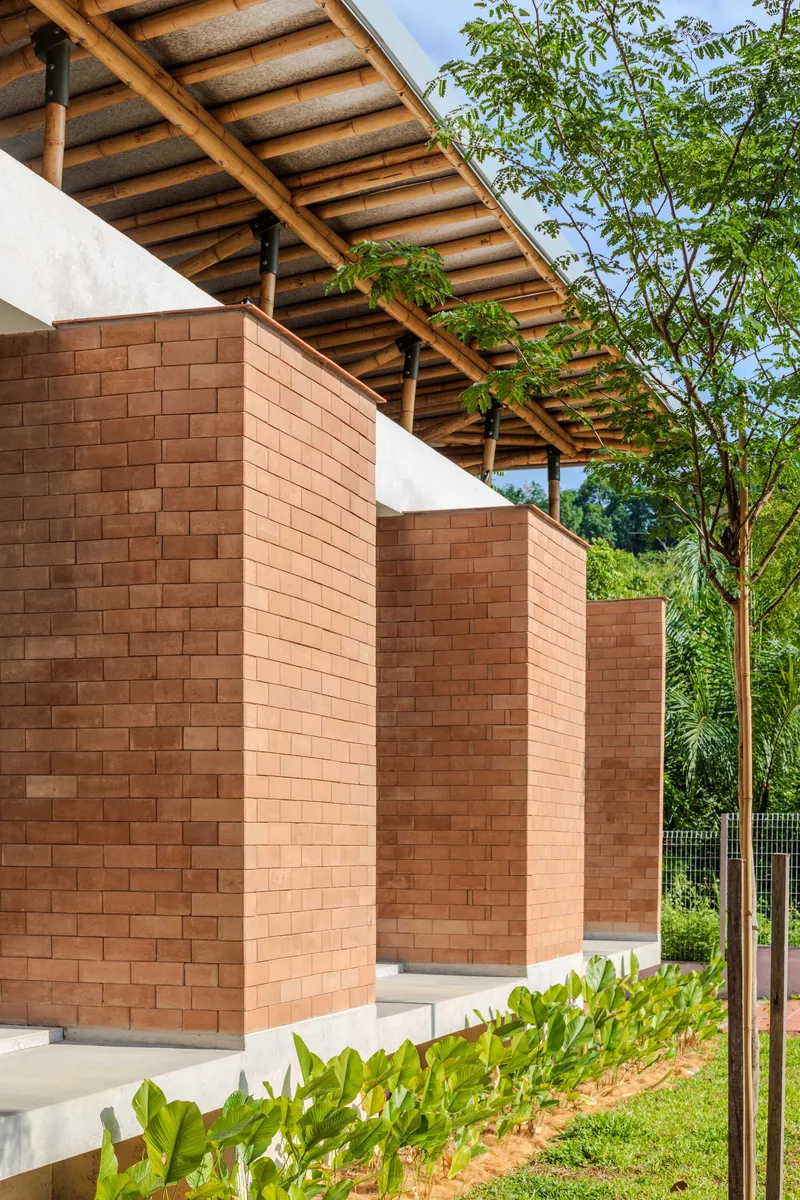
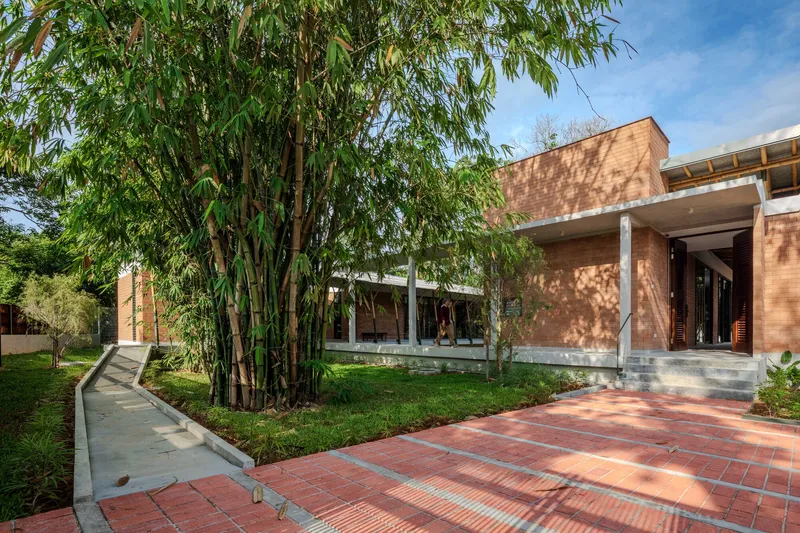
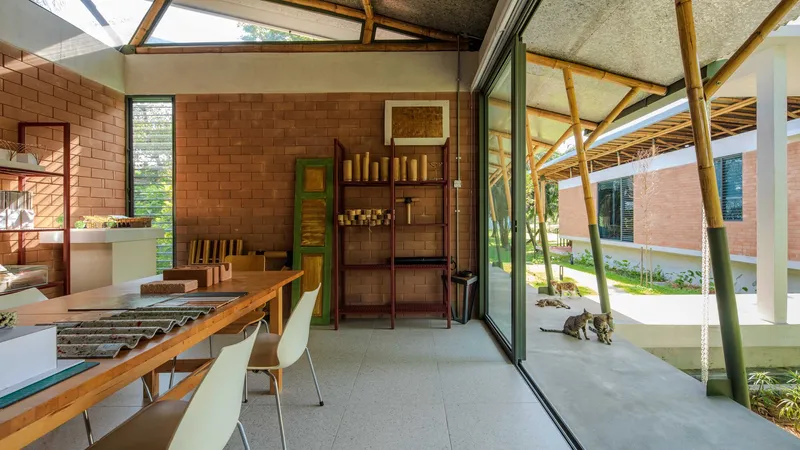
The interlocking compressed earth blocks give Anjung House its visual weight. Their warm red-brown tone ties the buildings to the laterite soil they came from, and the exposed coursework has a directness that no applied finish could replicate. Concrete perimeter beams run around the tops of the walls to receive the bamboo trusses, a clean structural handoff between two very different material systems.
Stepped privacy walls extend beyond the enclosed rooms, screening outdoor areas without sealing them off. These walls have a deliberate massiveness that contrasts with the lightness of the bamboo roof, creating an architectural dialogue between permanence and flexibility that keeps the compound from feeling monotonous.
Bamboo Structure, Refined
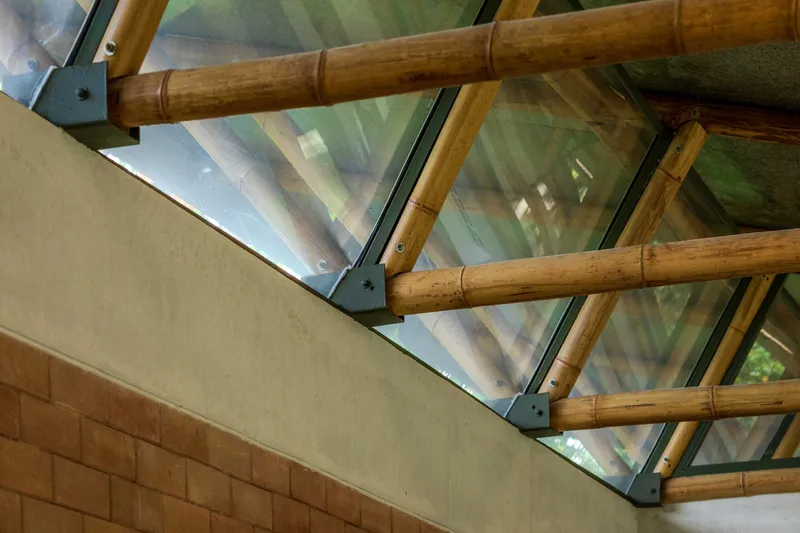
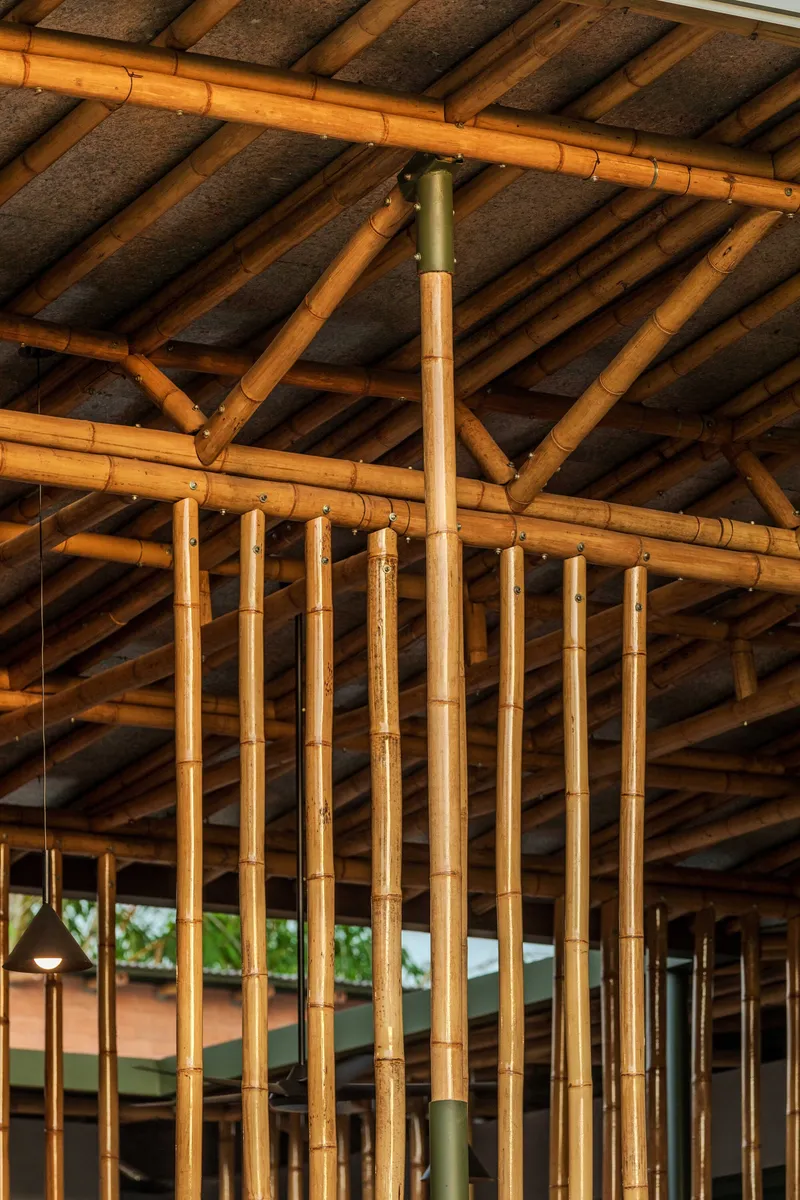
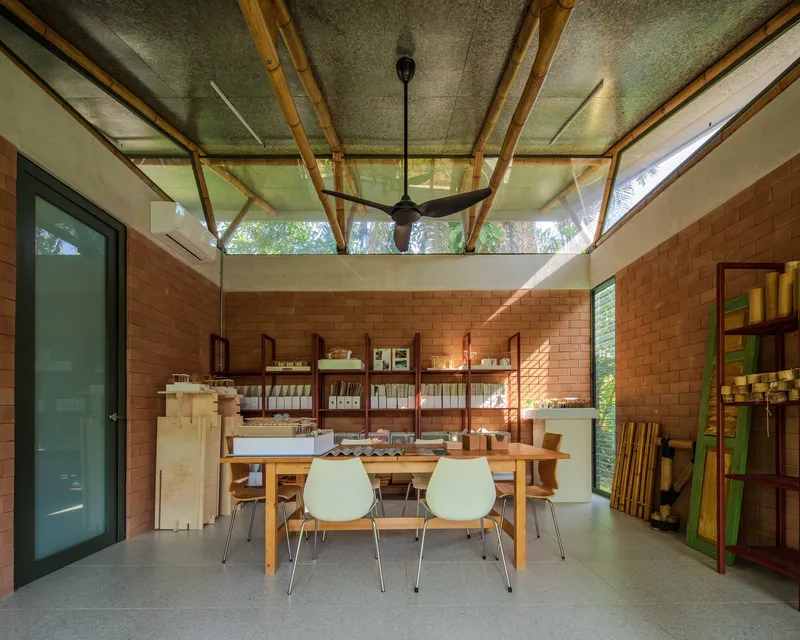
The bamboo trusses are the most technically demanding element of the project. Each culm slots into a steel tube at its base, and custom-made metal connectors join the members at the truss nodes. Green-painted steel holders act as intermediaries where bamboo meets concrete or other materials. Eleena Jamil's team developed prototypes and full-scale mock-ups collaboratively with contractors and craftspeople before committing to final construction, a process that shows in the precision of the joints.
Inside the studio wing, the exposed truss system turns the ceiling into an honest display of the building's structural ambition. Clerestory glazing between the trusses floods the workspace with diffused daylight. The bamboo reads not as rustic decoration but as engineered timber, which is functionally what it is.
The Studio Wing
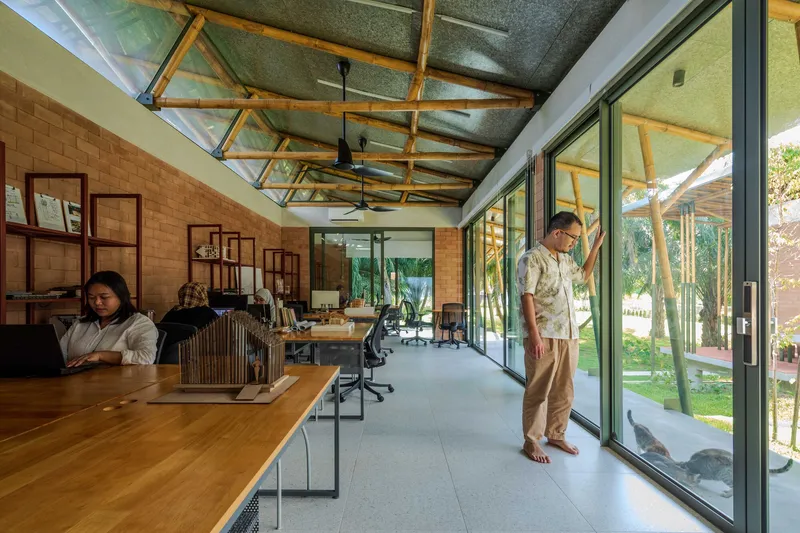
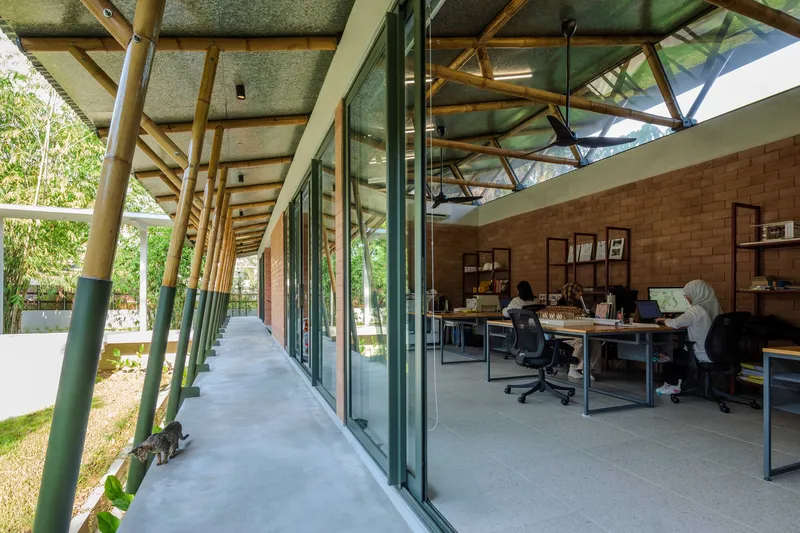
The studio occupied by Eleena Jamil Architect is a single open room with full-height sliding glass doors on the courtyard side. It is a workspace designed by its own occupants, which means no performative gestures: timber desks, good light, direct access to the planted courtyard. The covered walkway with lattice roofing that runs along one edge serves as a shaded circulation zone and an informal extension of the office.
There is something honest about an architecture practice that occupies a building it made from local soil and bamboo. The studio is the proof of concept, tested daily.
Living Between Screens and Gardens
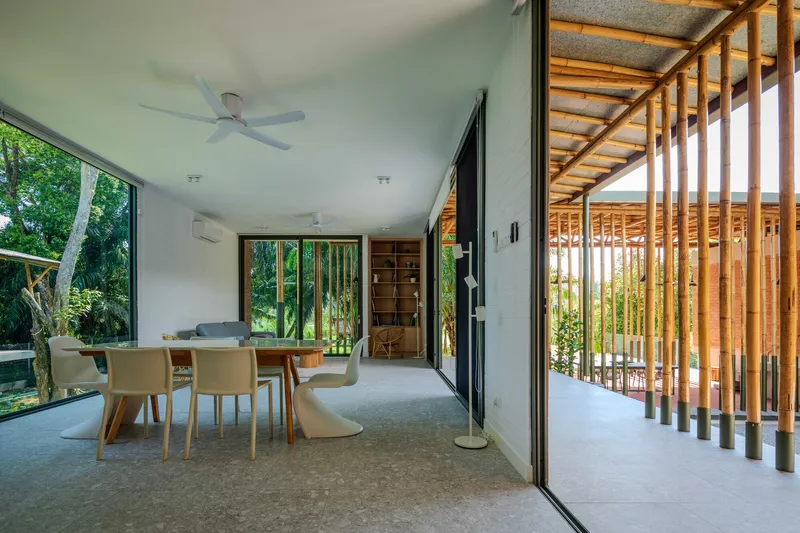
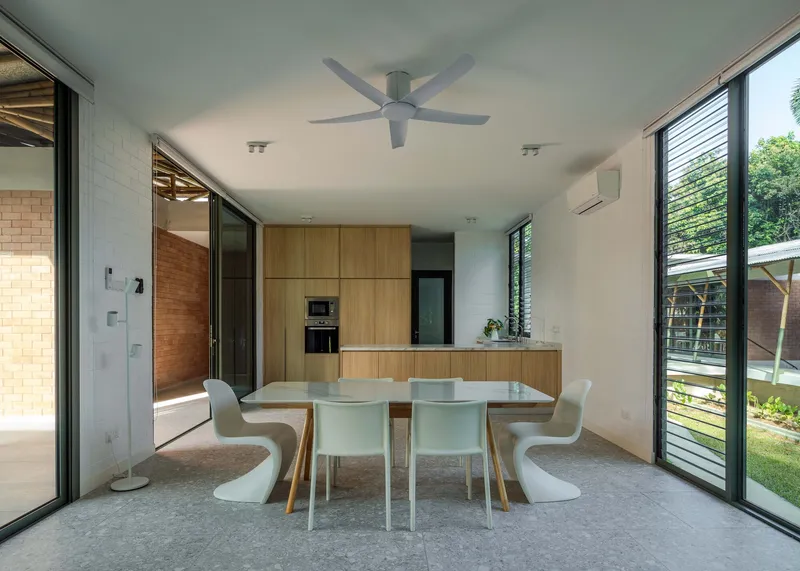
The guesthouse rooms are organized as single-bay spaces with large openings on at least two sides. Vertical bamboo screens provide privacy while allowing air to pass through. The kitchen opens through these screens to a planted courtyard; the dining area uses timber slat screens to mediate between an interior table and the covered outdoor terrace.
Corner glazing in the kitchen and dining area pushes the view outward to planted garden areas, collapsing the boundary between domestic space and landscape. Much of the existing vegetation on the former plantation was preserved, which means the trees surrounding the building are mature and provide real shade rather than aspirational greenery.
Bedrooms at the Edge
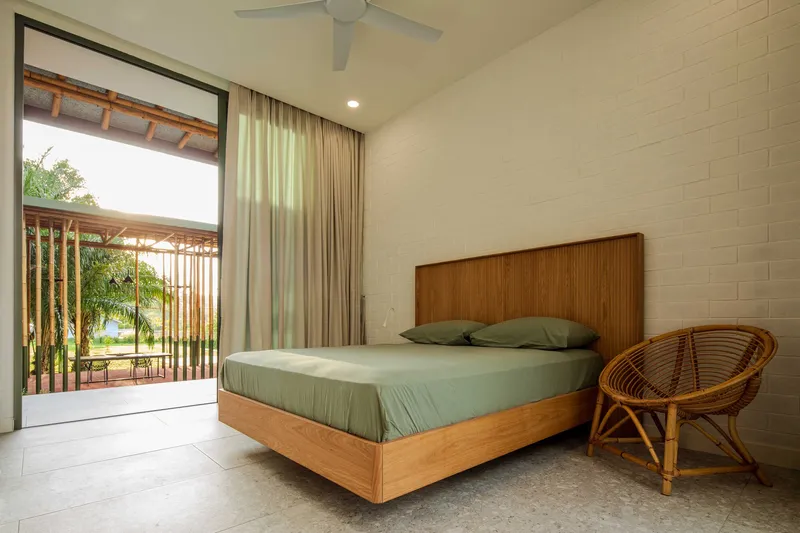
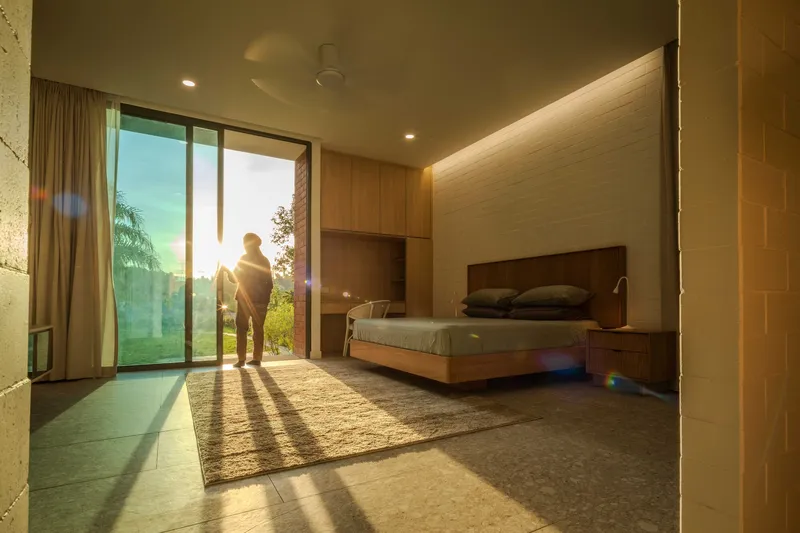
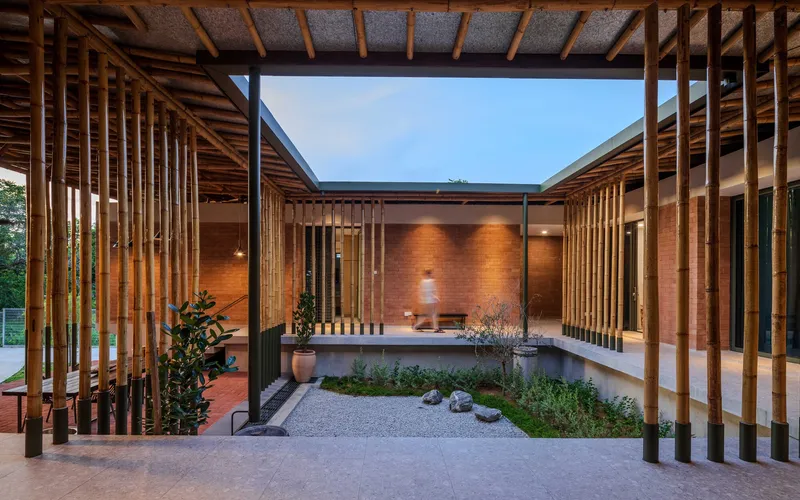
The four bedrooms occupy the quieter edges of the compound, each opening through full-height glazing or vertical screens to the surrounding landscape. White brick walls in one bedroom contrast with wood-paneled surfaces in another, suggesting that the material palette varies room by room while staying within a consistent tonal range.
The courtyard with its reflecting pool, visible from several of the rooms, becomes a twilight anchor for the compound. Vertical timber screens surround this space on multiple sides, creating a layered enclosure that is neither fully inside nor fully outside. It is the purest expression of the anjung idea: a space that belongs to both realms.
Dusk and Elevation

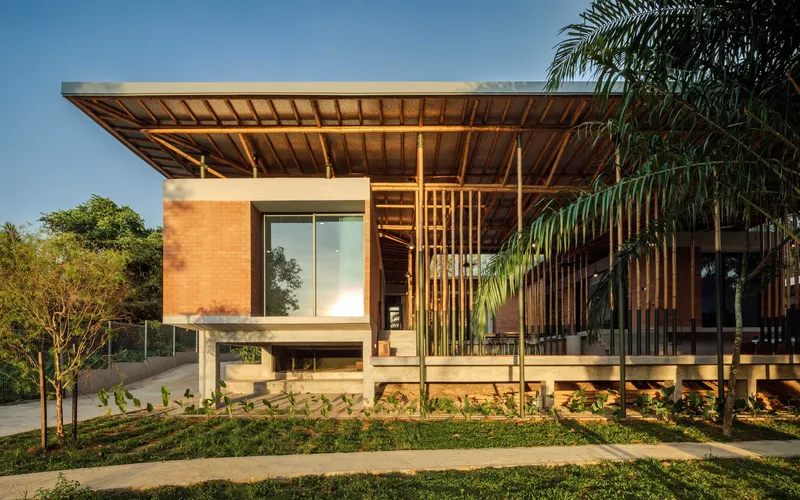
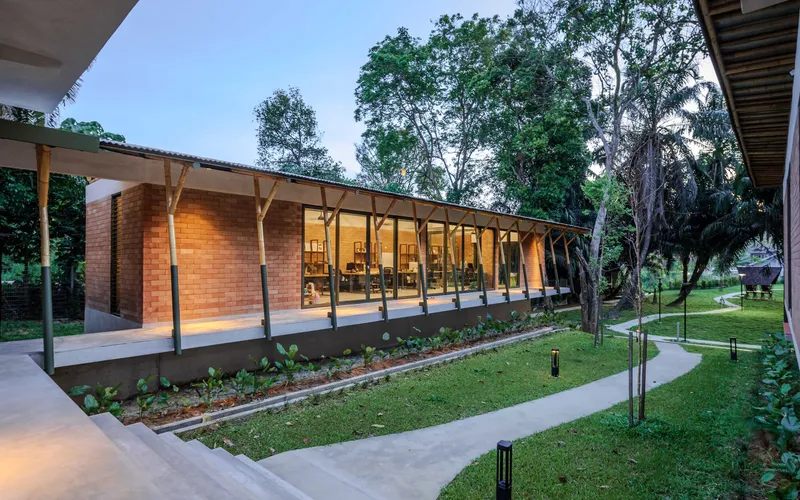
The elevated volume at the front of the compound, with its exposed rafter overhang and bamboo screens, gains presence at dusk when interior lighting turns the screens into lanterns. The glass-walled wing with its timber-braced roof sits low among scattered trees, its profile barely rising above the canopy. These are buildings that respect the horizontal datum of the site rather than competing with it.
Raising the floor planes above grade is a practical response to the site's flooding conditions, but it also lends the buildings a pavilion quality. They sit on the land lightly, framed by palms and bamboo groves, reading as interventions that could, in principle, be undone.
Plans and Drawings

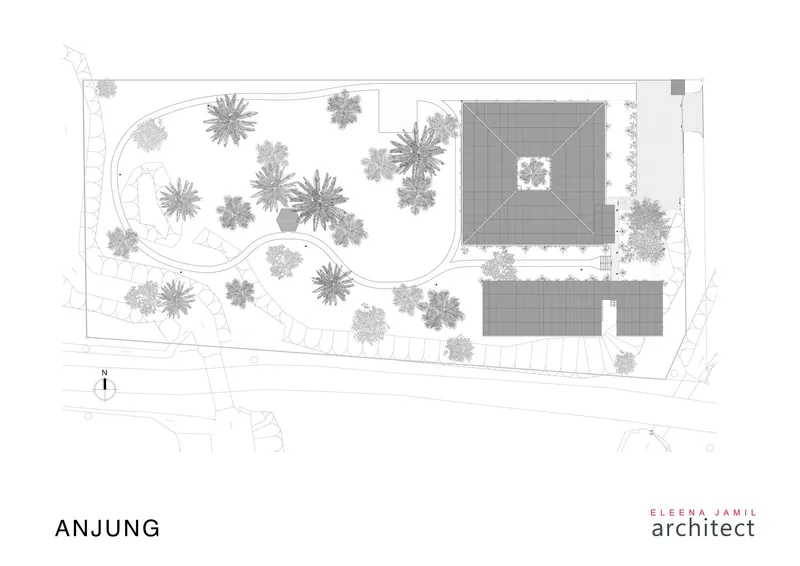
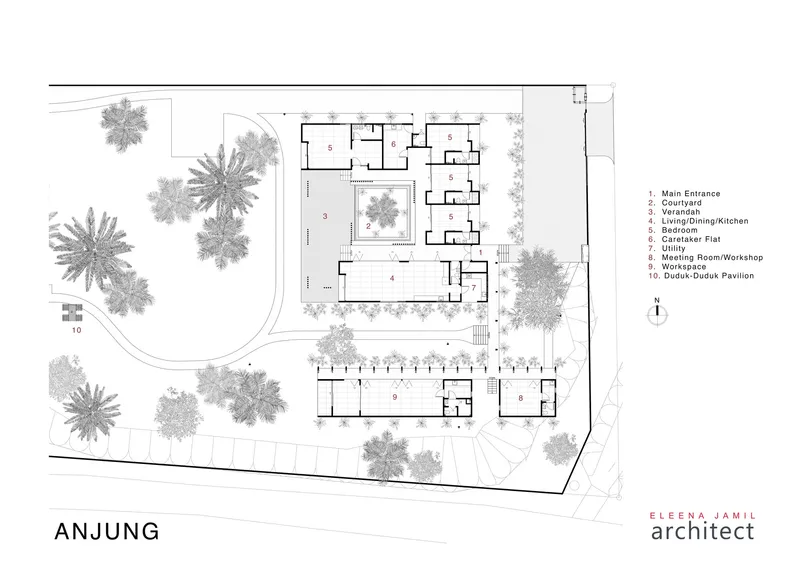
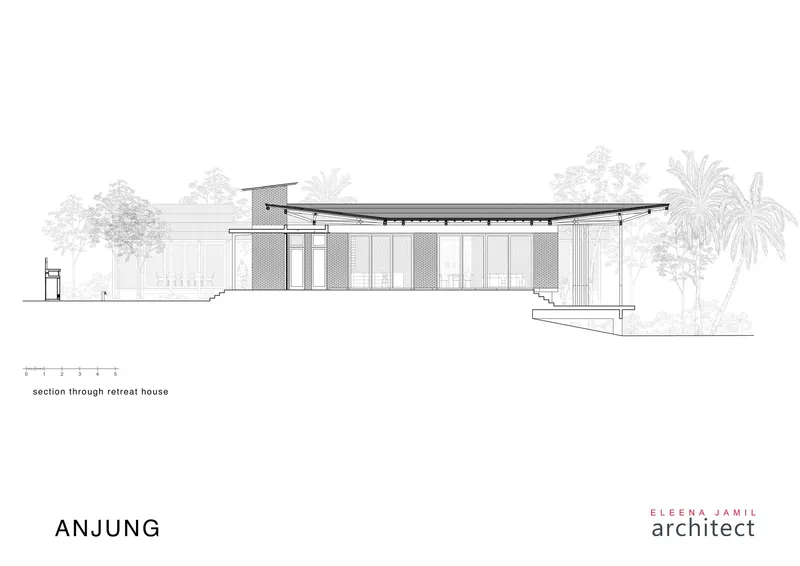
The site plans reveal the compound's relationship to its one-acre plot: two roofed volumes arranged around a central courtyard, with landscaped pathways threading between them and palms scattered throughout. The section drawing confirms the low-slung profile and the curved roof geometry, exposing the bamboo structural frame in its full span. The positioning on the highest point of the site is legible in the drawing, as is the generous overhang that protects the perimeter.
Why This Project Matters
Anjung House matters because it puts low-carbon construction into the category of serious architecture rather than experimental shelter. Compressed earth blocks and bamboo trusses are not new technologies, but they are rarely deployed with this level of spatial ambition and detailing precision. By building the compound as both a home for guests and a home for the practice itself, Eleena Jamil has staked a professional position: these materials are not compromises, they are choices.
The project also reclaims the veranda as a legitimate architectural strategy for tropical living, not a nostalgic gesture toward colonial typologies but a functional response to heat, rain, and humidity that creates the most compelling spaces in the building. In a region where glass towers and sealed interiors dominate new construction, Anjung House argues quietly and persuasively for open air.
Anjung House by Eleena Jamil Architect, Selangor, Malaysia. 565 m², completed 2026. Photography by Zakee Man.
About the Studio
Share Your Own Work on uni.xyz
If projects like this are the kind of work you want to make, uni.xyz is a place to publish your own, find collaborators, and enter design competitions.


Popular Articles
Popular articles from the community


Opera by the Sea Estonia: Three Shells Dissolving Architecture into Tallinn's Coastline
A winning opera house proposal replaces monumental form with interconnected shells that blur the boundary between building, park and Baltic Sea.

Cloaked Colonization: A Mobile Underwater Habitat That Moves Like a Fish
Micah Abaya's shortlisted EHC Pacific entry reimagines ocean settlement as a dispersed network of self-sustaining architectural organisms.

Tsunami Convergenics: Turning Catastrophic Ocean Forces into Underwater Housing Infrastructure
A speculative underwater settlement off the coast of Onagawa, Japan, treats tsunamis and typhoons as energy sources rather than threats.

Extended Shell: Retrofitting Kolkata's Balconies as Living Urban Thresholds
A modular retrofit system recovers the social and environmental intelligence of Kolkata's historic verandas for contemporary Park Street residents.

Similar Reads
You might also enjoy these articles

Pixel Gardens: One Repeated Module Stacked Into a Terraced Social Housing Tower for Famagusta
Salem Bader's shortlisted housing tower builds a vertical neighbourhood from one repeated module, offsetting units to carve terraces, light and air.

Bao Huynh Watercolor Atelier: A Serene Art Retreat in Hội An
Bao Huynh Watercolor Atelier in Hội An blends multifunctional art spaces, sustainable design, local materials, and family-friendly living in a serene environment.

Atelier Macri Concept Store Interior Design by CASE-REAL
Atelier Macri store features a "ko" counter, walnut wood details, cork displays, blending retail, gallery, and seamless customer experiences.

Manuel Vargas Izquierdo Stadium and High-Performance Sports Center: Architectural Excellence in Jalpa de Méndez
The Manuel Vargas Izquierdo Stadium blends sustainable design, inclusive sports facilities, and cultural-inspired architecture, revitalizing Jalpa de Méndez’s public spaces.

Explore Residential Building Competitions
Discover active competitions in this discipline

Challenge to design a portable theatre

Challenge to design a portable music platform

Challenge to design an open learning module for the elderly

Challenge to design mud housing for contemporary communities
Comments (0)
Please login or sign up to add comments
No comments yet. Be the first to comment!