

Emergence: Space Architecture for an Asteroid-Mining Civilization
Emergence reimagines space architecture through a modular asteroid-mining habitat formed for life, research, industry, and expansion beyond.


Project by Ishita Chadha, Utsav Kushwah, and Nitish Bhatol
Shortlisted entry of Leap
The year is 2070. Humanity no longer regards space as an unreachable frontier. Travelling between planets, living inside orbital settlements, and working as an asteroid miner have become part of everyday life. Resources extracted from distant celestial bodies support the construction of new habitats, industries, and colonies. This new space culture traces its origin to a decisive moment in 2032, when humanity took a leap beyond Earth.
This is the speculative future imagined by Emergence, a visionary space architecture proposal by Ishita Chadha, Utsav Kushwah, and Nitish Bhatol. At the centre of the project is LEAP, a modular deep-space habitat conceived as much more than an asteroid-mining station. It is designed as a living community, a scientific platform, an industrial centre, and an expandable framework for future settlement.
Recognised as a Shortlisted entry of Leap, Emergence presents a comprehensive architectural system in which habitat design, artificial gravity, autonomous mining, transportation, food production, research, healthcare, and recreation operate together.

A New Model for Space Architecture
Emergence begins with the idea that future space settlements cannot function as isolated machines. They must support the complete range of human needs while remaining efficient enough to survive in an environment where every kilogram of material, unit of energy, and square metre of space has consequences.
LEAP therefore combines architecture and infrastructure within one adaptable system. Its modules can support accommodation, scientific work, mineral processing, healthcare, food production, storage, maintenance, recreation, power generation, and emergency protection.
The proposal does not treat these functions as separate buildings. Instead, they are organised around a segmented circular structure that can grow, transform, separate, and reconnect according to changing requirements.
This adaptability makes Emergence a compelling example of futuristic space architecture. Rather than proposing a fixed station with a predetermined lifespan, the designers imagine an evolving habitat capable of supporting multiple generations of technological and social development.
A Habitat Between Mars and the Asteroid Belt
The proposed habitat is located in deep space between Mars and the asteroid belt. Within the project narrative, this position creates a strategic relationship between extraction sites, potential Martian settlements, and transportation routes leading back toward Earth.
The location allows mining rovers to access nearby asteroids without requiring the habitat itself to move constantly between extraction zones. Materials can be collected, processed, manufactured, and either used within LEAP or transported to other destinations.
The site also establishes Mars as a possible emergency destination and future expansion zone. As human activity develops beyond Earth, LEAP could become part of a larger network connecting asteroid operations with lunar, Martian, and orbital settlements.
The station is therefore conceived not as an isolated destination but as a node within an emerging interplanetary economy.
The Segmented Ring as an Architectural Framework
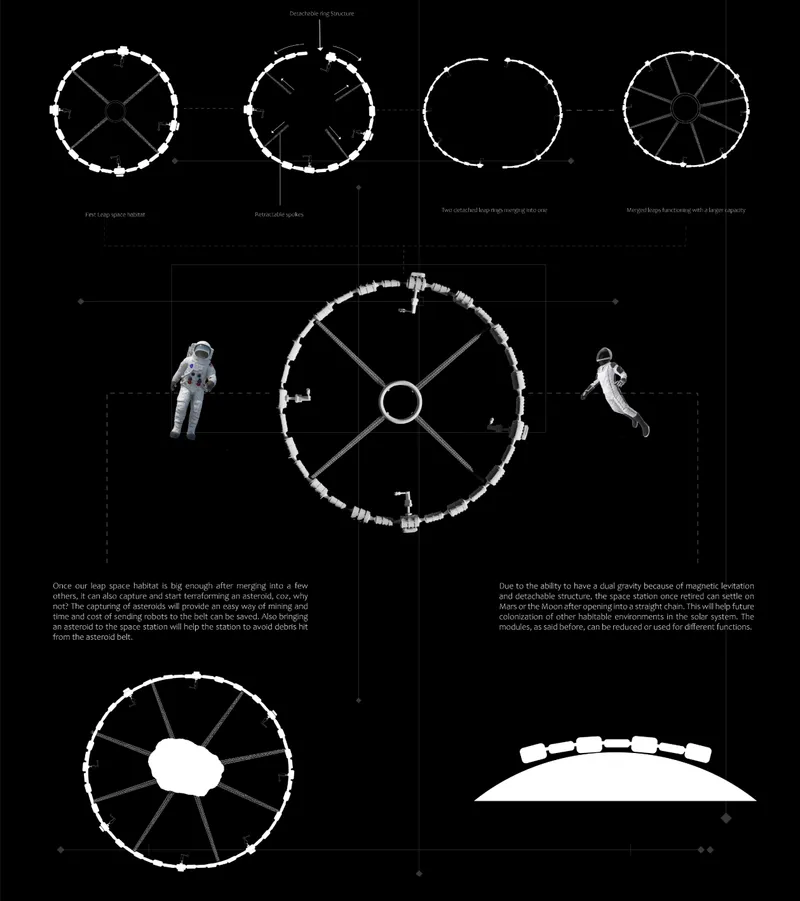
The defining feature of LEAP is its segmented circular form. Individual modules are joined in a chain and arranged around a central structure, producing a ring-like habitat capable of rotating in deep space.
This configuration responds to several functional and structural ambitions. Rotation generates centrifugal force, which the proposal uses to establish artificial gravity for the crew. The circular arrangement also distributes the modules around a continuous perimeter, allowing the habitat to maintain balance while creating a clear organisational system.
The designers selected the ring instead of a rigid cubical or linear configuration because its forces can be distributed more uniformly along the circumference. Counterweights can move along the spokes to maintain balance as modules are added, removed, occupied, or reprogrammed.
The proposal also references the Dzhanibekov effect, a phenomenon associated with the unstable rotation of three-dimensional rigid bodies. By adopting a balanced circular organisation rather than an uneven rigid form, the project seeks to reduce rotational instability and pressure at structural connections.
The result is an architectural form shaped by orbital movement rather than terrestrial convention.
Modular Construction for an Uncertain Future
Modularity is central to the project’s space architecture strategy. Each component of LEAP is conceived as a standardised unit that can be manufactured, transported, connected, replaced, and repurposed.
The modules are designed in two principal sizes while retaining the same structural logic. Larger modules accommodate equipment-intensive functions such as manufacturing and mineral processing. Smaller modules support accommodation, research, healthcare, food production, storage, and recreation.
Standardisation reduces the need to design and manufacture an entirely new structure for every activity. It also allows damaged components to be isolated or replaced without abandoning the complete habitat.
A detachable module could be transported independently, connected to another settlement, or reorganised as part of a linear structure on the Moon or Mars. This gives LEAP the potential to transition from an orbital ring into a surface-based chain of connected spaces.
The habitat is therefore both a finished architectural object and a kit of parts for future construction.
Magnetic Levitation and Independent Inner Structures
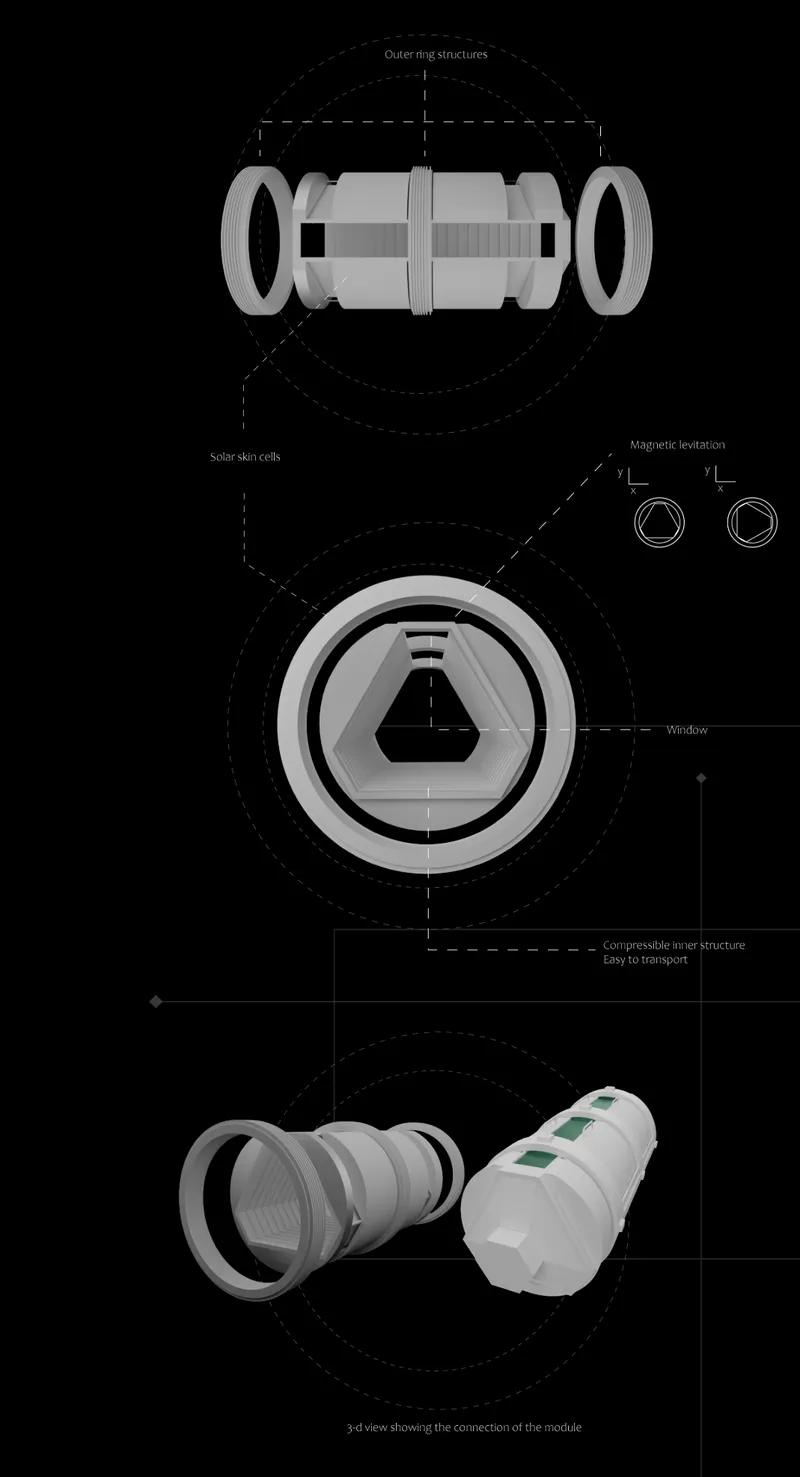
Each module contains an outer structural shell and a separate inner habitable volume. The project proposes magnetic levitation between these layers, allowing the internal space to maintain a degree of independence from the rotation and orientation of the outer structure.
This separation offers two important advantages.
First, it protects the inner habitable areas from direct structural stresses and movement. Second, it allows the interior to adjust its orientation when a module is detached or placed on a planetary surface.
In orbit, the module participates in the rotating ring. On Mars or the Moon, the inner structure could change its position to align with the local direction of gravity while the outer shell remains fixed.
This approach strengthens the project’s emphasis on flexibility. A module is not designed for only one location or gravitational condition. It is envisioned as a transferable spatial system capable of operating in orbit, during transportation, or on a planetary surface.
Architecture Organised Around Human Life
Although Emergence is driven by mining and scientific activity, the proposal devotes considerable attention to daily life.
The habitat includes modules for:
- Workstations and medical facilities
- Manufacturing and processing
- Aero-aquaponics
- Research and observation
- Accommodation
- Service and maintenance
- Power generation
- Recreation and exercise
- Storage
- Changing rooms and washrooms
- Emergency safety pods
This programme reflects an understanding that deep-space survival depends on more than technical performance. Crew members require privacy, social interaction, food, physical activity, healthcare, observation spaces, and psychological relief from repetitive working conditions.
Accommodation modules provide compact living quarters within protected interior volumes. Recreation and gym spaces support the physical routines required during long-duration missions. Research modules allow scientists to study deep-space conditions, while observation areas connect the crew visually with the surrounding environment.
Safety pods are distributed throughout the habitat to provide protected spaces during emergencies. Medical facilities are supported by an onboard healthcare system, reducing the number of specialist medical personnel required at any one time.
A Carefully Distributed Crew
The proposal accommodates approximately 100 people, divided according to the operational requirements of the habitat.
Thirty crew members are assigned to metal and mineral extraction, processing, and production. Another thirty work as space scientists, researchers, and communication personnel. Thirty more manage maintenance, servicing, aero systems, and aquaponics. The remaining ten include medical staff, astrophysicists, and observers.
Rather than requiring everyone to work simultaneously, each group is divided into smaller shifts. This allows the station to continue functioning throughout its operational cycle while providing sufficient time for rest, recreation, research, and exercise.
The schedule anticipates a minimum period of daily physical activity for each resident. Exercise is incorporated into the station’s spatial programme rather than treated as an optional amenity.
This crew distribution transforms the habitat from a temporary mining facility into a functioning community with interdependent technical, scientific, social, and biological systems.
Aero-Aquaponics and Closed-Loop Living
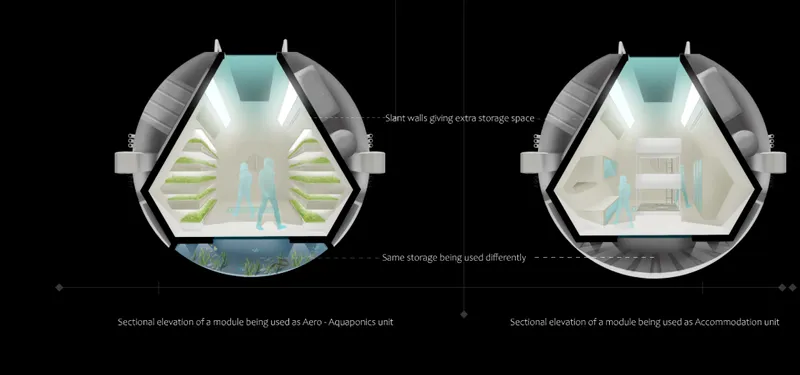
Food production is integrated into LEAP through aero-aquaponics modules. These spaces combine plant cultivation with controlled aquatic systems, reducing dependence on supplies transported from Earth.
The modules are arranged vertically to use the available volume efficiently. Slanted interior walls provide additional storage and growing surfaces, while water systems occupy protected areas below the cultivation zones.
Beyond producing food, these modules contribute to environmental control and crew wellbeing. Green growing spaces introduce living material into an otherwise mechanical environment, creating a direct connection between survival infrastructure and interior experience.
In Emergence, agriculture is treated as part of the architecture. It shapes circulation, storage, maintenance routines, and social interaction while supporting the long-term autonomy of the station.
Autonomous Mining Rovers
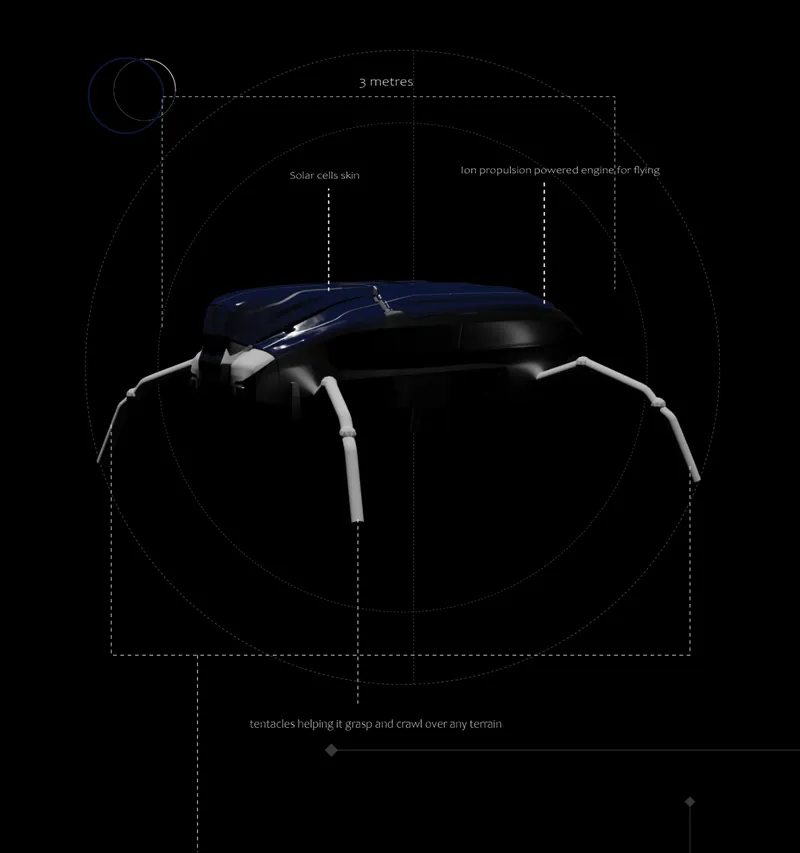
Asteroid extraction is conducted by fleets of compact autonomous rovers. Rather than relying on a single large machine, the project proposes multiple smaller units that can scan terrain, communicate with one another, identify mineral-rich areas, and divide work across an asteroid’s surface.
Each rover is equipped with artificial intelligence and machine-learning systems. Once deployed, the units survey the asteroid, evaluate drilling locations, and coordinate their movement according to changing terrain conditions.
Their articulated legs allow them to grip and crawl across irregular surfaces. The rover’s upper shell incorporates solar cells, while its drilling system uses collected energy to conduct extraction.
During mining, a retractable fibre sheet spreads around the rover’s legs. This sheet helps contain debris and reduce the amount of material dispersed into space. On small bodies with weak gravity, controlling debris becomes an essential part of both operational safety and resource recovery.
The use of numerous compact machines also introduces redundancy. If one rover stops functioning, the remaining units can continue working and redistribute the task.
Processing Resources Within the Habitat
Extracted materials are transported back to LEAP for processing and manufacturing. This creates a closed industrial cycle in which resources collected from nearby asteroids can support the habitat’s continued construction.
Some materials may be used to manufacture replacement components, structural elements, tools, or new modules. Other processed resources can be transported to Mars, the Moon, Earth, or future settlements.
This in-situ production strategy reduces dependence on continuous launches from Earth. As the station expands, a growing proportion of its material requirements could be met through local extraction and fabrication.
The habitat is therefore not only a destination for workers. It is also a production platform capable of generating the physical components required for future space architecture.
Tether-Based Interplanetary Transportation
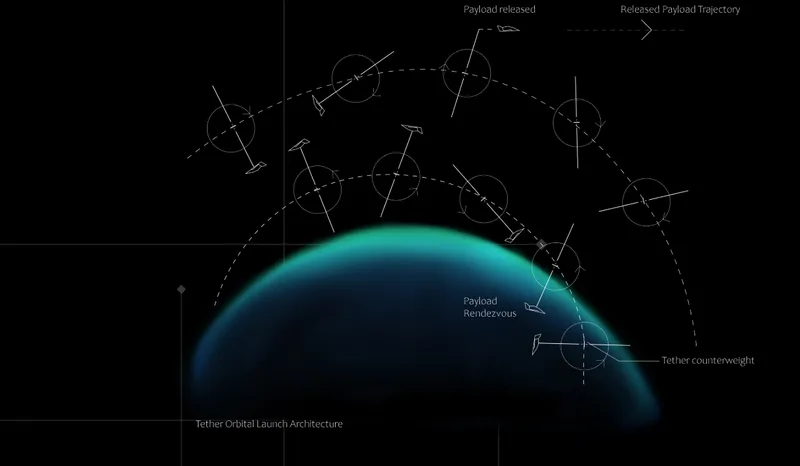
Transportation is addressed through an orbital tether system. The proposal imagines tethers positioned near Earth, Mars, and the location of LEAP to transfer payloads while reducing dependence on conventional propulsion.
A payload is captured by the rotating tether near the lowest point of its orbit. As the system rotates, the payload gains velocity and is released along a trajectory toward its destination. A corresponding tether can capture the payload at the receiving end and redirect it toward the habitat or planetary surface.
The tether system includes a carbon-nanotube structure, counterweights, grappling mechanisms, crawler units, and solar panels. Energy lost during operation can be restored through solar collection or by capturing incoming payloads.
Within the proposal, this network makes the regular movement of materials between Earth, Mars, and LEAP more economically feasible. It also establishes transportation infrastructure before the full habitat is assembled.
A Three-Stage Construction Strategy
LEAP is designed to be built gradually rather than launched as a complete structure.
The first construction phase establishes the robotic assembly systems, research facilities, medical spaces, aero-aquaponics units, and initial residential modules. These components provide the essential infrastructure required to support the first crew and continue construction.
The second phase introduces mining rovers, manufacturing units, processing facilities, and additional workstations. At this stage, the station begins its central economic activity and gains the ability to process materials collected from nearby asteroids.
The third phase adds inflatable structures, observatories, recreational areas, and further habitation modules. These components increase the station’s capacity while improving the quality of life for long-term residents.
Robotic arms, retractable spokes, docking systems, and standardised connections allow the ring to expand without requiring the entire habitat to stop operating.
This phased strategy connects construction directly to function. Each new stage increases LEAP’s ability to support the next.
Expansion Beyond the Original Ring
The architecture of Emergence is intentionally open-ended. Modules can be detached, transferred, reconnected, or combined with additional rings.
As population and industrial activity increase, two habitats could merge into a larger settlement. Magnetic levitation between internal and external structures would help protect habitable spaces while the outer systems are repositioned.
Modules could also be reconfigured into linear arrangements for settlements on Mars or the Moon. Accommodation units might become part of a surface colony, while processing modules could support local construction and resource extraction.
This ability to move between orbital and planetary conditions gives the project its broader significance. LEAP is not conceived as a single space station. It is presented as the beginning of an adaptable construction language for human civilisation beyond Earth.
Emergence as an Architectural Vision
Emergence presents a future in which asteroid mining, scientific research, manufacturing, agriculture, healthcare, and community life are integrated into one architectural system.
Its segmented ring creates an identifiable form while responding to rotation and artificial gravity. Standardised modules make growth and repair possible. Autonomous rovers extend the habitat’s operational reach. Aero-aquaponics supports long-term habitation, while tether transportation connects the station with a wider interplanetary network.
Most importantly, the project recognises that the future of space architecture will depend on adaptability. Conditions will change, technologies will evolve, and settlements will require new programmes that cannot be fully predicted in advance.
LEAP responds by establishing a framework rather than a fixed conclusion.
A Leap Into the Unknown
By 2070, the world imagined by Emergence has transformed space exploration into space culture. Mining asteroids is no longer an extraordinary mission. It is an occupation within a growing civilisation supported by orbital habitats, autonomous systems, and expanding settlements.
The project’s vision begins in 2032, with the construction of an architecture capable of growing alongside humanity’s ambitions.
Through its modular structure, rotating form, integrated life-support programme, and resource-based expansion strategy, Emergence proposes a bold answer to a fundamental question: what kind of architecture will humanity need when Earth is no longer its only home?
As a Shortlisted entry of Leap, the proposal by Ishita Chadha, Utsav Kushwah, and Nitish Bhatol imagines that future not as a distant fantasy, but as an architectural system waiting to emerge.



Popular Articles
Popular articles from the community


The Amber Palace Opera: A Geological Fiction Surfaces on Tallinn's Baltic Waterfront
Pierre Brillard reimagines a Baltic legend as a public landscape, opera house, and waterfront promenade rooted in Tallinn's coastal identity.

Temporary Home for Dogs: A Reversed Zoo Rethinks Animal Shelter Architecture
In Bucharest, a sinuous corridor and freed landscape flip the logic of containment, designing a shelter that works to make itself unnecessary.

Tsunami Convergenics: Turning Catastrophic Ocean Forces into Underwater Housing Infrastructure
A speculative underwater settlement off the coast of Onagawa, Japan, treats tsunamis and typhoons as energy sources rather than threats.

Manzana Morphosis: Stretching Barcelona's Grid into a Living Landscape for 2050
A radical reworking of the Eixample manzana turns density into a tool for generous public space, vertical ecology, and environmental performance.

Similar Reads
You might also enjoy these articles


Eco Chapel: A Green Architecture Pavilion Designed in Symbiosis with the Forest
Eco Chapel uses green architecture to weave prayer, learning and reuse into a forest pavilion shaped by modular hexagonal canopies for life.

Kaffeebühnen: Coffee Shop Architecture Designed as a Civic Stage Between Vienna’s City and Park
Kaffeebühnen turns coffee shop architecture into a civic stage, linking Vienna’s park edge, urban life, warm timber yards, and coffee craft.

Healing Façade: Sustainable Architecture for Reforestation, Community, and Sacred Ecology in Ethiopia
Healing Façade reimagines sustainable architecture as a living wall that restores soil, catches water and renews Ethiopia's forest churches.


Urban Forest: A Vertical Ecosystem for 5,000 Workers in Singapore's Changi Business Park
Radially stacked pods and layered green decks turn a 7-acre plot into 47 acres of ecological workspace projected for 2040.

Explore Research Competitions
Discover active competitions in this discipline

Design challenge to equip cities with modern furniture

Packaging challenge - Design meets sustainability
Comments (0)
Please login or sign up to add comments
No comments yet. Be the first to comment!