
Emergent
The Picturesque Evolved

- What was the concept behind the project?
- As the picturesque rebelled against the symmetry, grandeur of scale, simplicity of geometric form, and the unemotional telling of events of the neoclassical style, contemporary design needs to rebel against suburbia - the convention of the mass production led, uninformed economy of scale, conventional form, and the contrived vernacular of the suburban form.
- In stark contrast to the current trends of biophilic design, driven more by materiality than form, the process and resultant design presented is a contrarian response to the contrast between the built and unbuilt, and debunk the paradox of architecture’s desire to interfere with nature as little as possible while simultaneously moving large amounts of soil, flora and fauna, etc. for design based mostly on codes, algorithms, technologies, engineering and performance, not intention, authenticity and story.
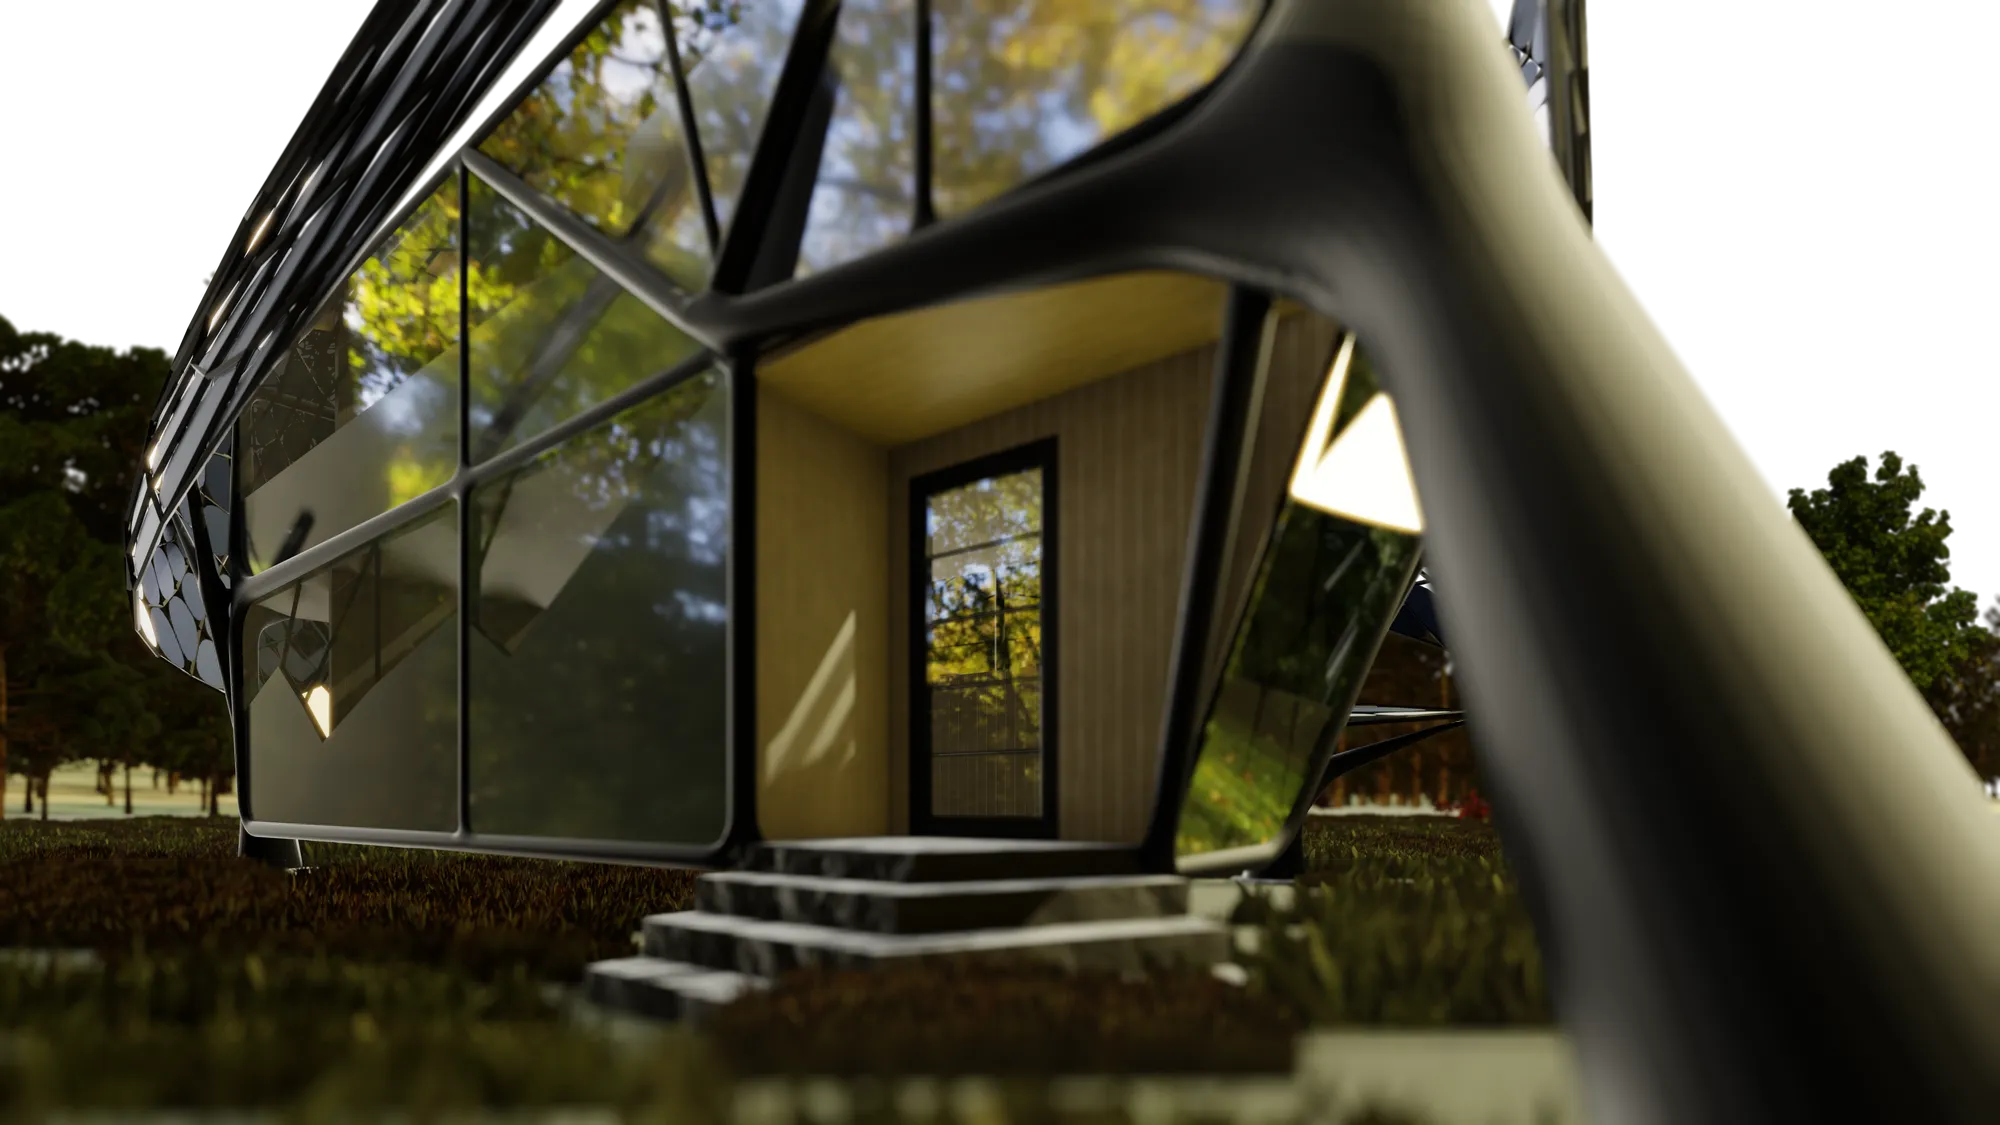
- A modern, technically feasible response was developed to balance the need to minimalize the disturbance to the local environment and while using a process of biophilic discovery and leveraging the unprecedented vocabulary of scale of the forest strata/stories/layers and structure the new residence removes the pretense of conventional materiality and form while recognizing and connecting the realities of local culture, family, interaction and program.
- In line with the impetus of the picturesque, the design is focused on variety, irregularity, asymmetry and interesting textures.
- What was the intent behind the organization of elements across various levels (Architectural, Site, Urban)?
- The intent of this design is to create meaningful connections amongst site, program and reality of program and everyday life/discovery; Create new biophilic form design that isn’t dependent upon site build components or major disturbances that then need to be “grown back” to meet the definition of a blurred boundary; Take inspiration from the local Environment/Biome in creating a new definition of scale informed through land attributes (Layers/Stories/Strata) and the true natural local vernacular:
- Floor>Understory>Canopy>Emergent
- Light Interception
- Moderate Temperature
- Wind and Rain Protection
- Produces Niches
- Structural Diversity
- Biodiversity
- This process develops stronger connections to Site/Floor > Program/Culture > Family Ecosystem.
- The intent of this design is to create meaningful connections amongst site, program and reality of program and everyday life/discovery; Create new biophilic form design that isn’t dependent upon site build components or major disturbances that then need to be “grown back” to meet the definition of a blurred boundary; Take inspiration from the local Environment/Biome in creating a new definition of scale informed through land attributes (Layers/Stories/Strata) and the true natural local vernacular:
- Which methods of design investigation?
- Today we spend much of our time living in virtual realms, augmented realities, and digitally modelled content, endlessly producing and consuming, sharing and looking at pictures of an idealized and filtered world on the screen of personal devices.
- Considerations:
- Local Weather, Flora and Fauna, Natural Amenities, and Indigenous Local Culture.
- Leveraged Biophilic Horizontal and Vertical Structures – Forest Biome Structure – For scale and layering/connecting of design components and the site.
- Root/Stem > Pod/Life > Canopy/Connection
- Recognized the advantage of the rural setting – deliberate space versus interstitial space of urban environments.
- Leveraged technology that wouldn’t be site build to limit the potential for additional disruption to the site and surroundings.
- Construction/Connections/Foundations which mimic friction piles to minimize the technical connection to the forest/site floor.
- Sustainability/Energy consideration by designing canopy layering that can also be used for solar energy.
- Process
- Program overlay into the pod to inform how activities shape the structure.
- Modeled/Designed within a 3D virtual vernacular for constant direct and indirect influence into the process decision making.
- Developed a hierarchy of connection amongst the structure, vernacular and program which reinforced the scale associated with the local forest structure.
- Strive to balance function and aesthetic potential for irregularity of the design without appearing haphazard or siloed nor relying upon modern residential uniformity. Function and form are developed simultaneously and allowed to be recognized as diverse in lieu of economically uniform.
- How will the project transform with the passing time?
- In the passing of time, the design will continue to blur the edges of technology and nature where the built fabric meets the natural environment.
- Expansions can occur as continuation of biome canopy where support structures and branches can “sprout” to create more opportunities for expansion and the family continues to evolve and redefine the importance of journey throughout the life of the home and even in changing ownership.
- The residence never becomes a polished form but attracts patina and constantly questions the designs consumptive relationship to the site and how the architecture responds to activity, sunlight, rainwater, etc.



Popular Articles
Popular articles from the community


The Earth Pod: 3D Printed Homes for Resilient Refugee Communities
The Earth Pod reimagines refugee housing through 3D printed homes made from clay, combining resilience, self-sufficiency, and rapid shelter.

The Ocean Hive: Sustainable Architecture for a Self-Sufficient Civilization at Sea
The Ocean Hive imagines sustainable architecture at sea, where modular habitats, algae, wave power and ocean waste sustain a growing colony.

Hill & Cross Opera: Sculptural Opera House Architecture Shaped by Tallinn’s Landscape and Identity
Hill & Cross Opera reimagines opera house architecture in Tallinn through its sculptural hill, civic plaza, glass wave and a luminous cross.

Co-life: Sustainable Architecture for Age-Friendly Community Living
Co-life reimagines sustainable architecture for seniors through courtyards, rammed earth, shared gardens, and spaces designed for belonging.


Similar Reads
You might also enjoy these articles

Day and Night Park: A Time-Based Urban Newsstand in Beijing
A temporary urban newsstand in Beijing blending travel, light, and reading through poetic colors, compact form, and community-focused design.

Modernist Patio Renovation in El Masnou, Barcelona by Oliver Segura Arquitectura + Cebrià Arquitectura
Modernist patio renovation blending tradition and innovation with a movable pool, leveled floors, and Catalan materials in El Masnou.

Alto Residencial Coop: Cooperative Housing Development in Santiago de Compostela by Carbajo Barrios Arquitectos
A linear cooperative housing complex blending white volumes and perforated metal façades, enhancing community living, natural light, privacy, and urban integration.

Vil Genis School by BPA ARCHITECTURE – Massy, France
Vil Genis School in Massy, France, features sustainable design, south-facing classrooms, community integration, accessible spaces, and modern educational architecture.






Comments (0)
Please login or sign up to add comments
No comments yet. Be the first to comment!