
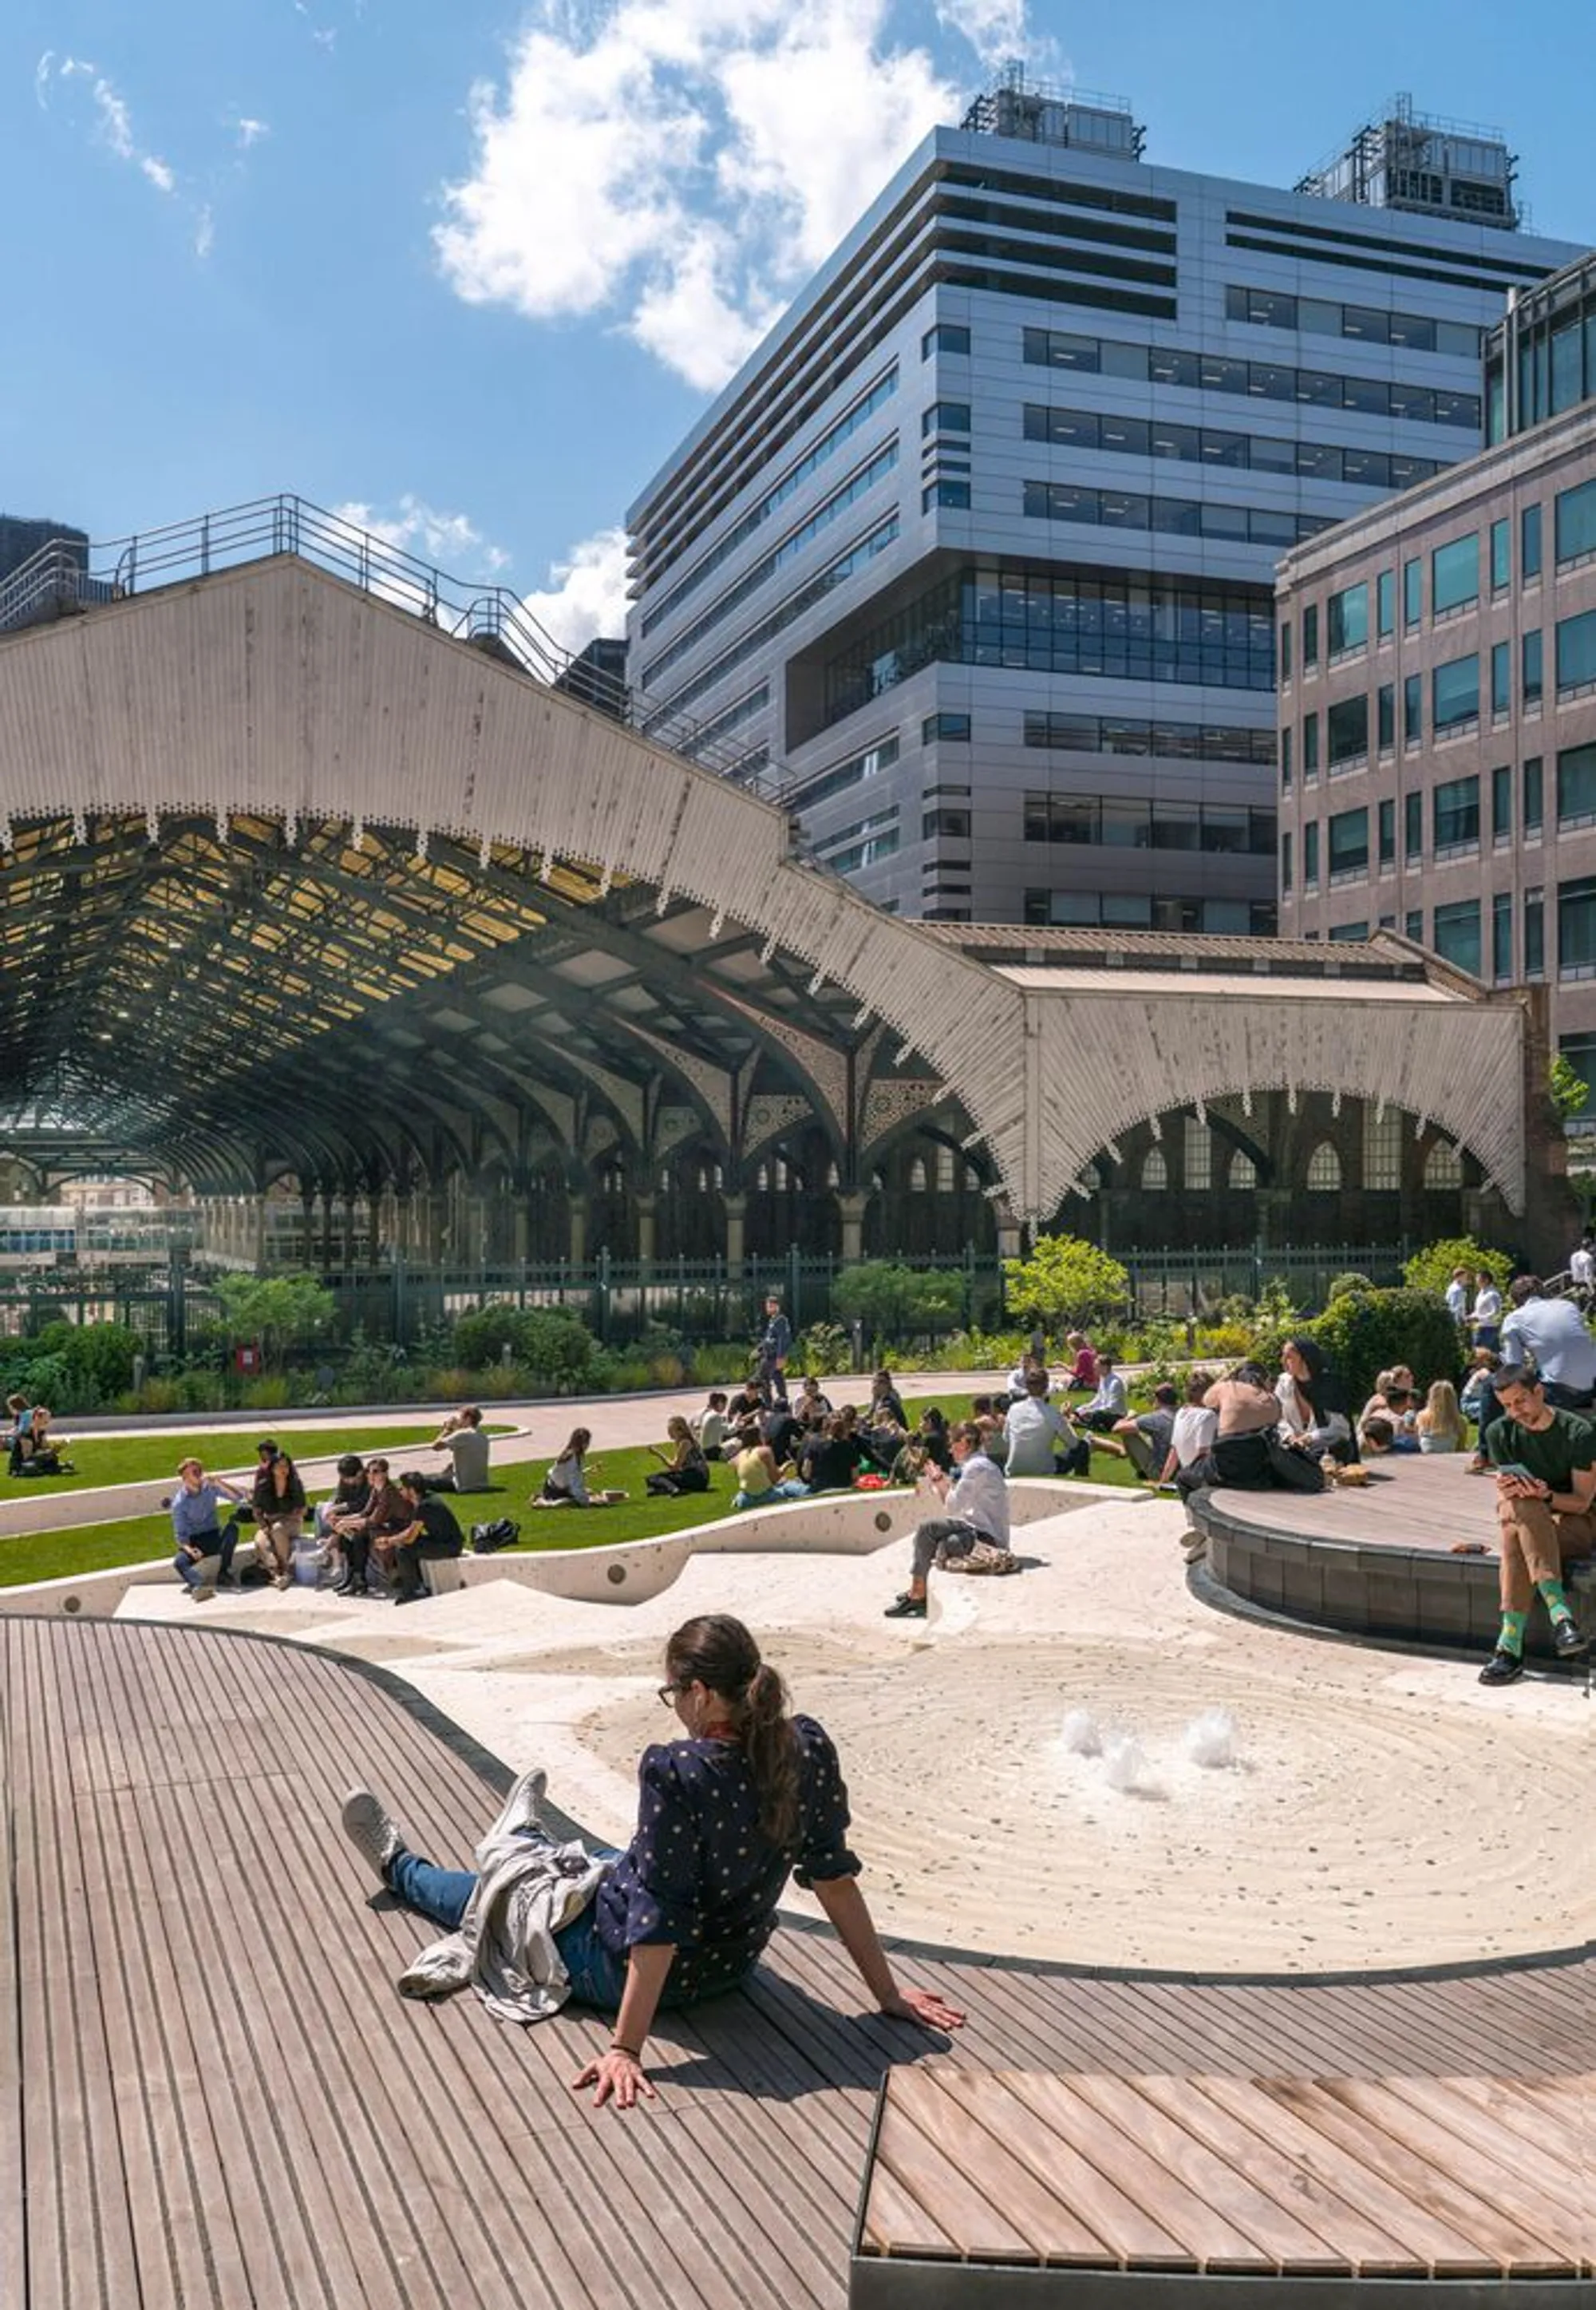
Exchange Square Park by DSDHA: Transforming Central London’s Elevated Public Realm
Exchange Square Park by DSDHA is an elevated, inclusive urban park in Central London, featuring lush greenery, flexible spaces, and enhanced accessibility.


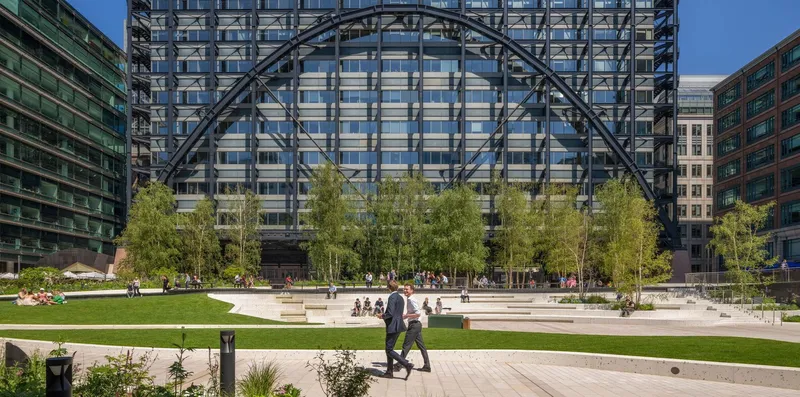
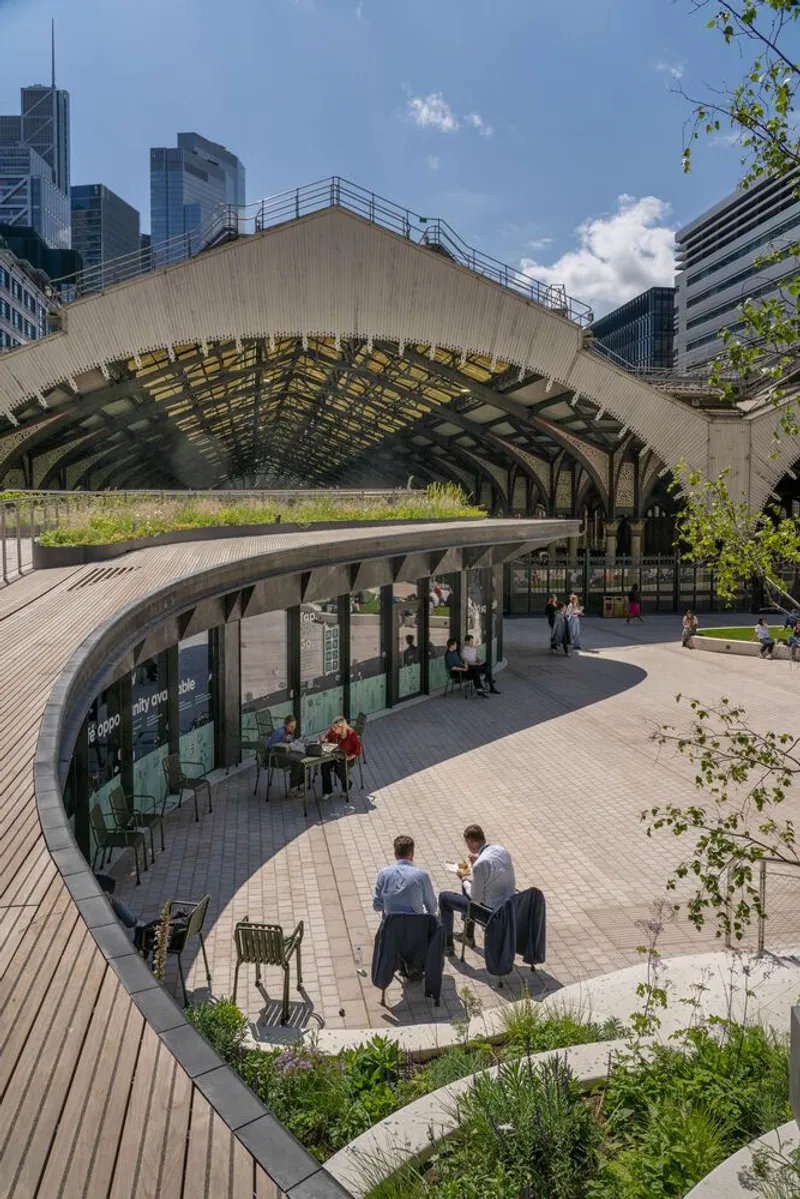
Exchange Square Park, designed by DSDHA, is a vibrant public park suspended above the busy tracks of Liverpool Street Station, nestled within the Broadgate campus, the largest pedestrianized public realm in Central London. Completed in 2022, this innovative urban landscape represents a seven-year collaborative effort to reimagine the spaces surrounding one of the UK’s busiest transportation hubs.
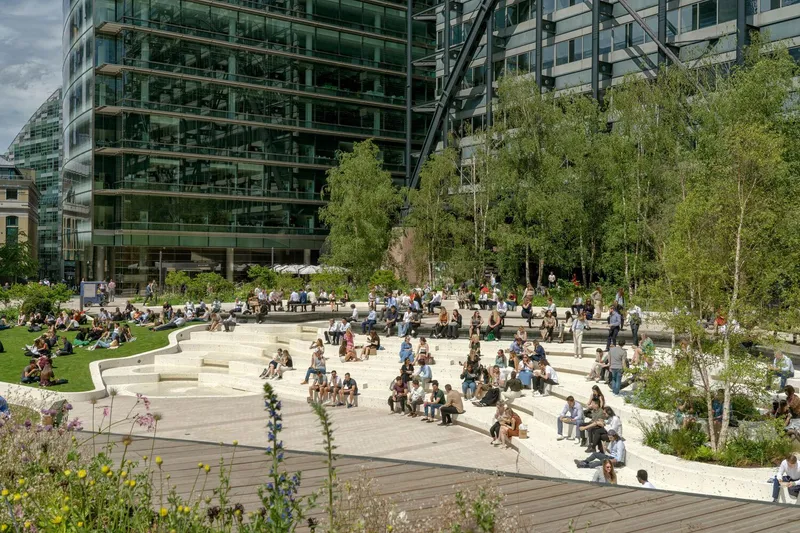
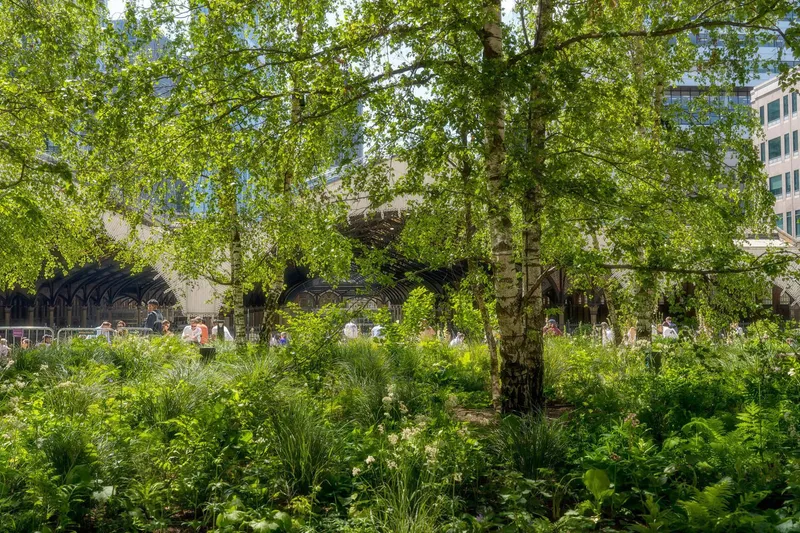
A Green Oasis in the Heart of the City
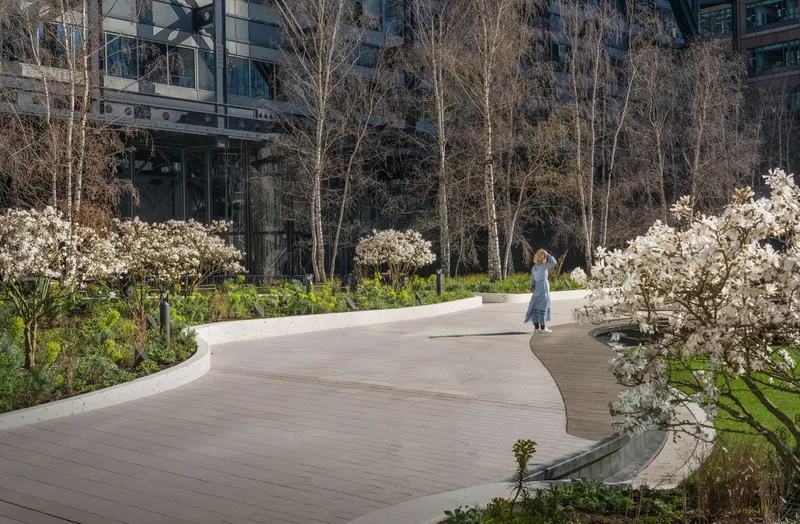
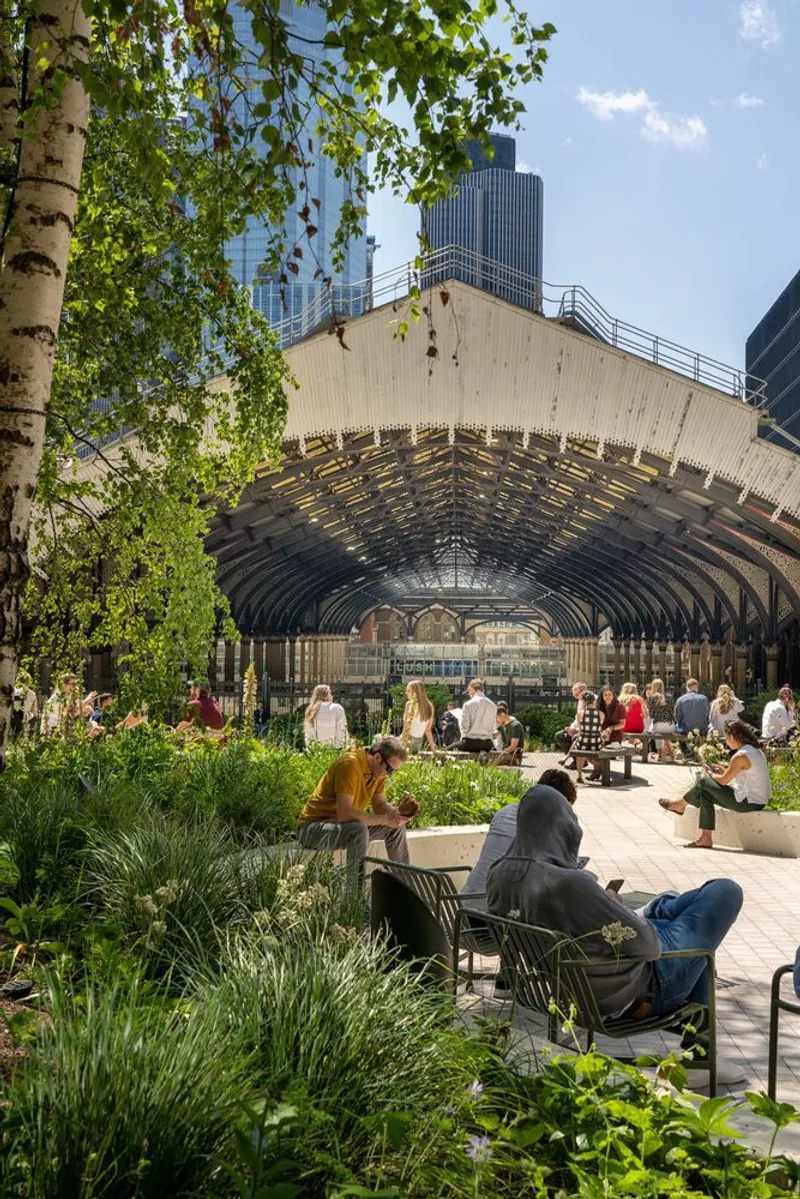
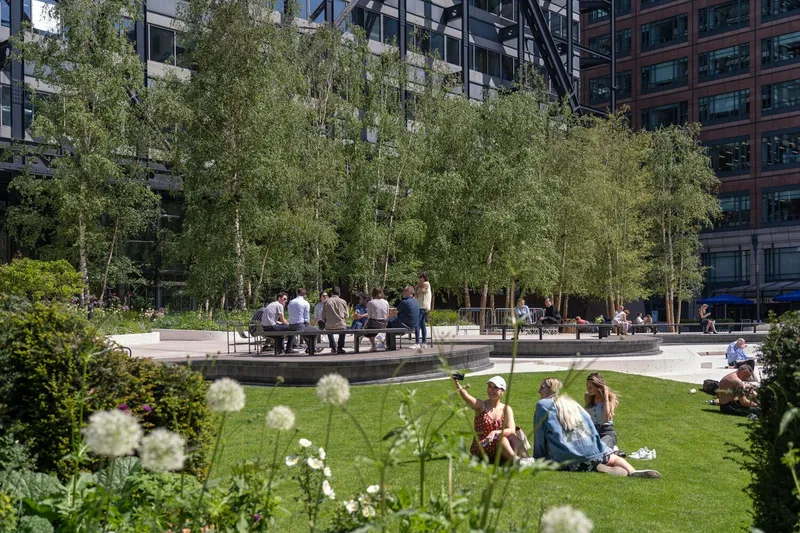
Reimagined as a lush, bucolic environment, Exchange Square Park introduces a generous green landscape that balances natural beauty with urban functionality. The design emphasizes inclusivity, accessibility, and multi-use potential, blending recreational zones with open-air working areas, retail opportunities, and informal meeting spaces. By accommodating different activities throughout the day, the park encourages extended visits beyond standard working hours, fostering a sense of community among office workers, shoppers, and nearby residents alike.
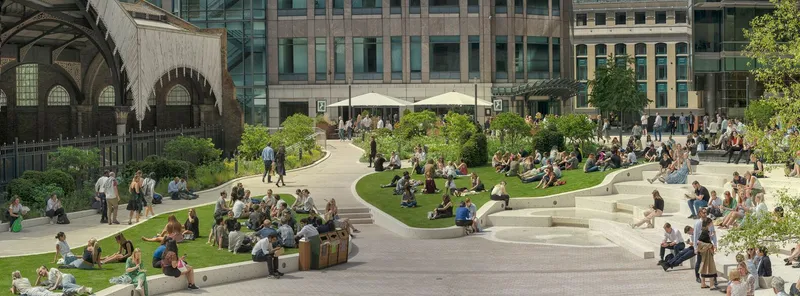
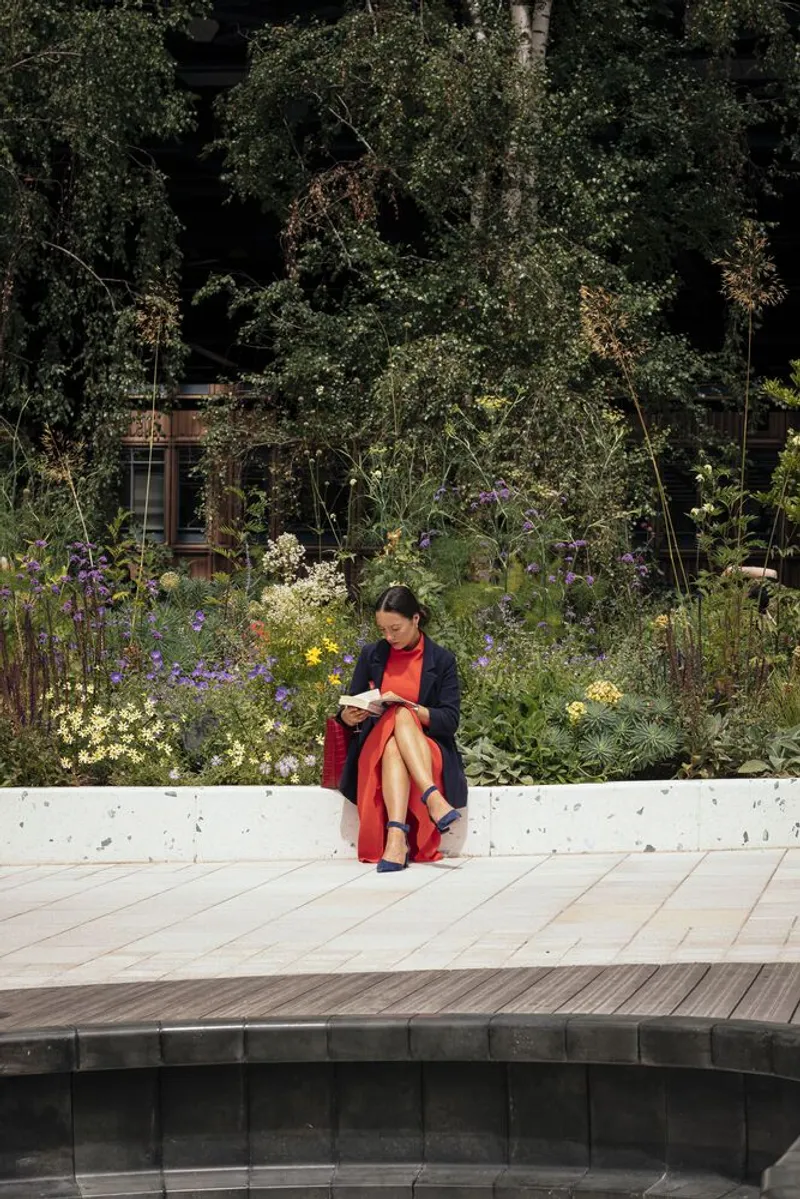
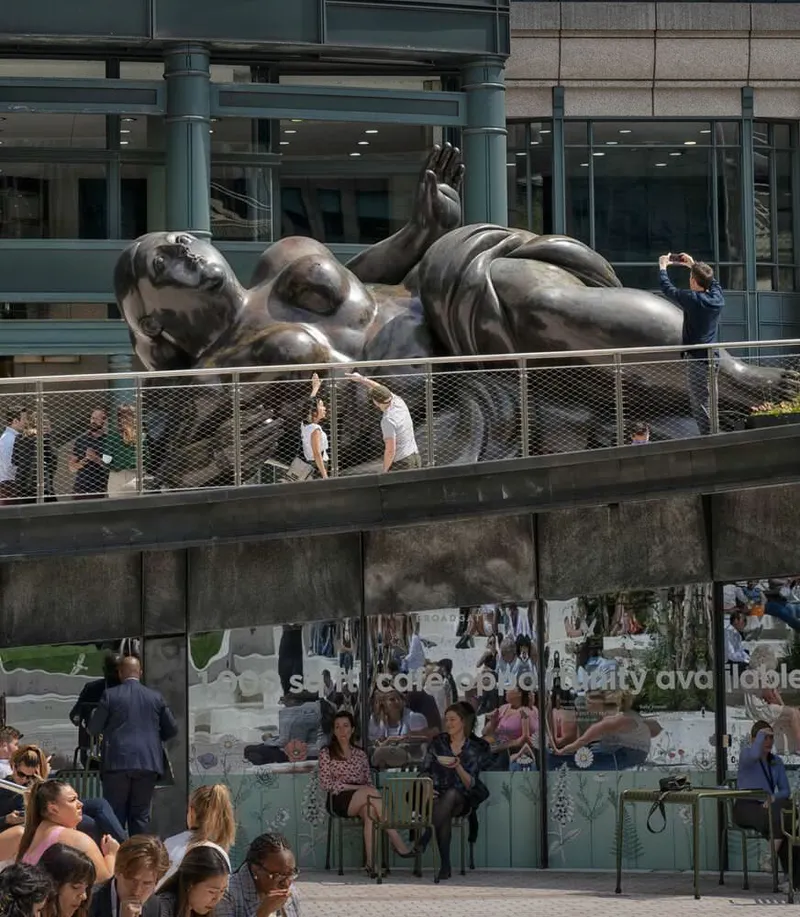
Addressing Past Challenges
Before DSDHA’s intervention, the site, developed in the 1990s, featured a central lawn enjoyed by visitors but suffered from design limitations. A large curved feature wall on the western boundary restricted visual connectivity, while the extensive northern steps leading to Exchange House, clad in monotonous pink granite, created an uninviting atmosphere. Level changes across the square, compounded by poorly designed ramps and stairways, hindered accessibility, and insufficient signage reduced the park’s legibility.
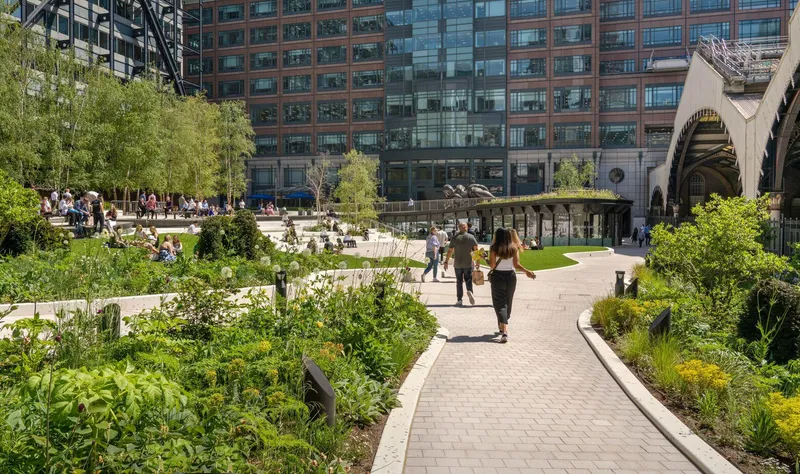
DSDHA’s redesign directly addressed these issues by enhancing permeability, creating clear sightlines, and integrating legible material transitions to aid neurodiverse users. The resulting design transforms the park into a welcoming and navigable space for all.
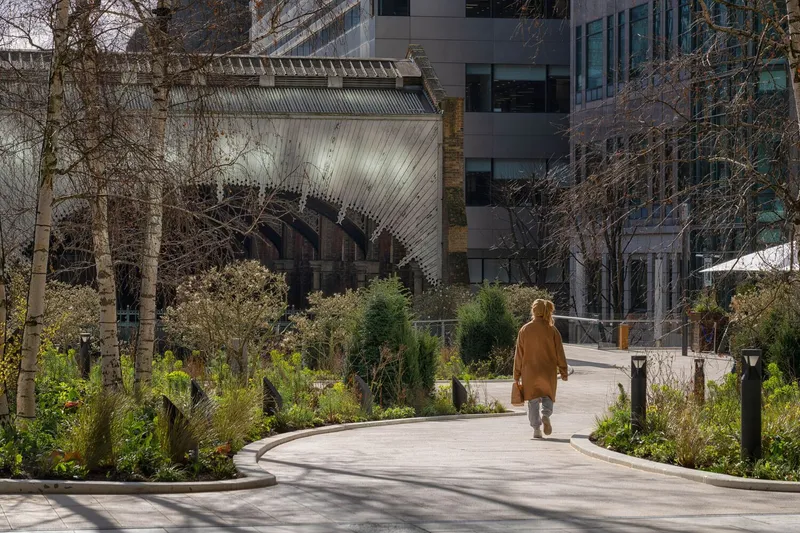
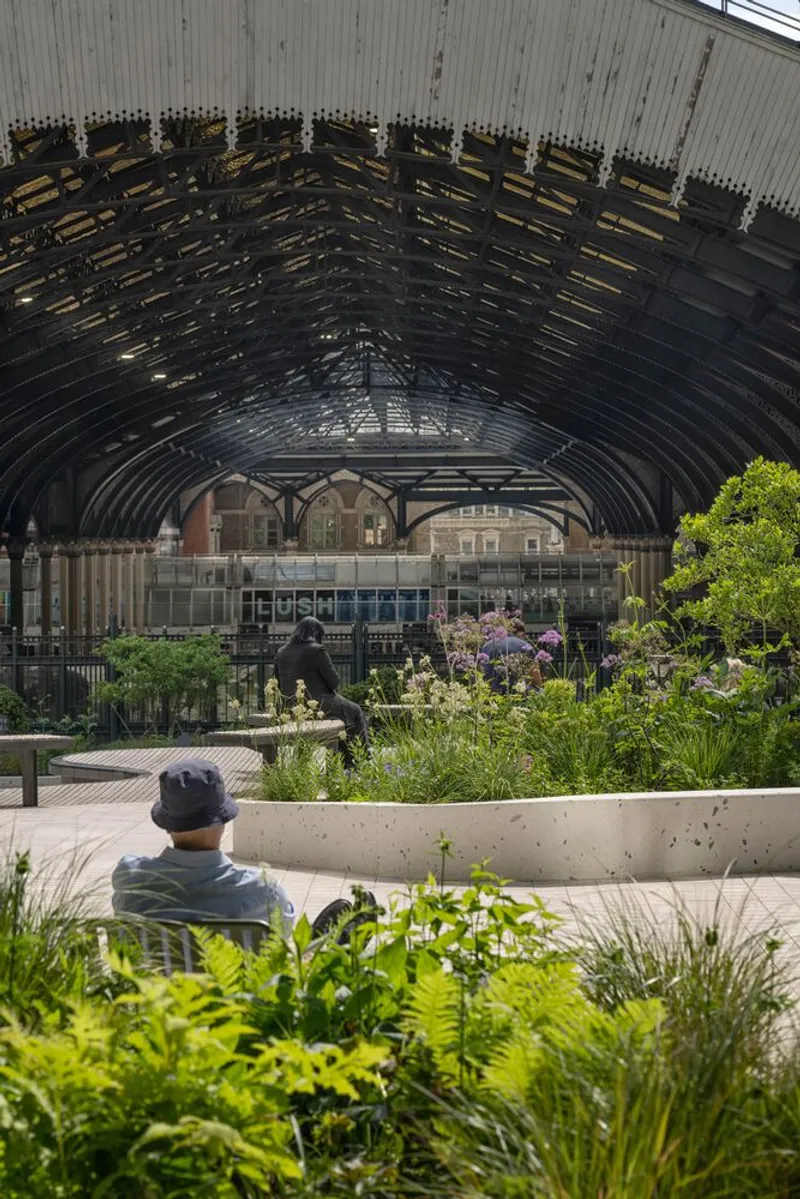
Prioritizing Well-Being, Biodiversity, and Community Engagement
Well-being, biodiversity, and accessibility were central to the design strategy. The 1.5-acre park now features a 14,000-plant collection spanning over 140 species, increasing biodiversity sixfold compared to the previous site. Around 25% of the park area is accessible green space, designed to accommodate visitors with wheelchairs and pushchairs.
An onsite gardener facilitates public engagement, offering educational opportunities and encouraging interaction with the park’s ecosystem. Engagement with tenants and local stakeholders also informed the park’s flexible design, supporting temporary and community-oriented activities such as Open Iftar events during Ramadan.
Enhancing Accessibility and Connectivity
A key focus of the redesign was improving access and circulation throughout the park. Comprehensive pedestrian movement analysis identified barriers such as steps, level changes, and poor signage. The solution involved unfolding the park across several gentle slopes and naturalistic levels, ensuring smooth passage for all users. Material contrasts and tactile cues guide neurodiverse visitors, while clear sightlines across the park enhance safety and comfort during day and night.
A Modern Public Space for a Dynamic City
Exchange Square Park exemplifies how thoughtful landscape architecture can revitalize urban public spaces, balancing environmental sustainability, social inclusivity, and vibrant programming. By integrating greenery, flexible activity zones, and user-centric design, DSDHA has created a dynamic urban park that enriches Central London’s Broadgate campus and serves as a model for future city-centered public spaces.
All photographs are works of
Daniel Fisher, Jim Stephenson




Popular Articles
Popular articles from the community


The Ocean Hive: Sustainable Architecture for a Self-Sufficient Civilization at Sea
The Ocean Hive imagines sustainable architecture at sea, where modular habitats, algae, wave power and ocean waste sustain a growing colony.

Play: Fragments of Their World
Familiar architecture becomes modular playground design, creating safe spaces where displaced children can learn, connect, imagine and play.

Co-Life: Senior Housing Design That Reconnects Older Adults With the City
Co-Life reimagines senior housing design through healing gardens, shared streets, workshops, and a sustainable community across generations.

Conexión: Biophilic Design Reimagines High-Rise Living in Hong Kong
Conexión reimagines high-rise living in Hong Kong through biophilic design, green facades, shared spaces, daylight, water and nature within.


Similar Reads
You might also enjoy these articles


Bamboo Housing Challenge 2026: Design Affordable, Sustainable Homes Using Bamboo
An international design competition by Bamboo U and IBUKU inviting architects and designers to reimagine affordable housing using bamboo — with the winning design built full-scale in Bali.

Computational Design & Education: Beegraphy Design Awards Introduces 7th Category (Featuring Jiyun's Innovative Approach)
Dive into Beegraphy’s 7th Design Awards category, where computational design meets education to create immersive, interactive learning tools, inspired by Jiyun’s work.

From Parametric Lighting to Urban Furniture: Join the 2nd Workshop in Beegraphy’s Computational Design Series
Dive into Cutting-Edge Design Techniques and Practical Applications with Industry Experts

Last Call: Unleash Your Architectural Genius in SHAK's Kindergarten Design Competition
Urgent call for architects to join SHAK's kindergarten design competition before the looming deadline


Explore Architecture Competitions
Discover active competitions in this discipline



Challenge to reimagine the Iron Throne


Photograph architecture without architects


Illustrate the lost glory of Angkor Wat - Render Challenge


Design challenge to reuse E-waste
Comments (0)
Please login or sign up to add comments
No comments yet. Be the first to comment!