

Exploring Innovative Event Center Architecture Design: A Case Study of Las Pircas Event Center
This article explores the innovative design and architectural features of Las Pircas Event Center in Talca, Chile, focusing on functionality and aesthetics.


Event centers are pivotal in hosting a variety of functions, from corporate gatherings to private celebrations. The architecture of such venues not only enhances the experience of the attendees but also integrates seamlessly with the landscape. This article delves into the innovative design of Las Pircas Event Center in Talca, Chile, designed by studiotalca Arquitectura | Ingeniería, illustrating a prime example of exceptional event center architecture design.


The Architectural Vision of Las Pircas Event Center
Location and Inspiration
Nestled in the scenic Central Valley of Chile, Las Pircas Event Center offers a panoramic view that captures the essence of the valley framed by the Andes Mountains. The decision to position the event center atop a hill overlooking the Claro River was inspired by the majestic natural surroundings, aiming to create a space that harmoniously blends with the landscape.


Design and Structure
The architectural layout of Las Pircas Event Center is a testament to modern design fused with functionality. The building stands almost seven meters tall, supported by a steel framework with cylindrical pillars strategically placed every seven meters. Above three meters, a diagonal lattice supports the roof, which covers a sprawling curtain wall perimeter. This design choice is not merely aesthetic but serves to offer uninterrupted views of the lush Talca Valley and the imposing Andes, creating an immersive experience for all visitors.


Innovative Use of Materials
The facade of Las Pircas Event Center features a unique treatment to induce oxidation, providing a rustic yet modern appeal that contrasts beautifully with the natural environment. This material choice not only enhances the aesthetic value but also contributes to the durability and sustainability of the building.


Functional Zones and Interior Design
Spatial Organization
Inside, the event center divides into five main zones. The kitchen is located on the western side to optimize the flow and prevent disruptions during events. The central area, designated for celebrations, allows guests to enjoy both the sophisticated interior architecture and the breathtaking external landscape through expansive glass walls.


Special Features
Adjacent to the central celebration space is a service area that includes bathrooms and a separate volume for utility purposes. This area effectively partitions the main event space from the grill area and fire pit, adding an element of privacy and exclusivity. The northern sector of the building opens up to an outdoor patio, shielded from local winds yet offering spectacular views, thanks to its strategic glass enclosures.


Las Pircas Event Center by studiotalca Arquitectura | Ingeniería exemplifies cutting-edge event center architecture design. It not only respects the natural topography and aesthetic of its surroundings but also offers functional spaces that cater to a variety of events. This project serves as a benchmark in architecture where form and function align seamlessly with environmental beauty, setting a high standard for future designs in hospitality architecture.


Popular Articles
Popular articles from the community


David Ortega Stacks a Two-Story Mexico City Penthouse Around a Steel Stair and a Pergola-Shaded Roof Terrace
In Colonia Roma, a 300 m² penthouse uses oak joinery, a planted steel stair and a slatted roof pergola to make a new-build apartment feel like a house.

Juan García Correa, John González and Claudia Rueda Sink a Circular Amphitheater into a Manizales Engineering Building
On the La Nubia campus in Manizales, Colombia, the S1 Building folds labs and offices into a hillside of ramped lawns that double as a campus route.

Architekt Andreas Gruber Scatters 23 Dark Timber Chalets Across a South Tyrolean Forest Edge
In Molini di Tures, Amonti Chalets breaks a resort into a hamlet of gabled timber houses, with parking, storage and services pushed into the slope.

GROUP A Strips a 1969 Rotterdam Harbor Headquarters to Its Frame and Wraps It in Timber Louvers
In Rotterdam's M4H harbor district, Ferro Offices reuses a 1969 frame, adds one timber storey and reaches BREEAM-NL Outstanding.

Similar Reads
You might also enjoy these articles

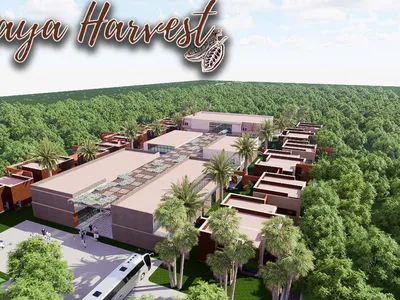
Maya Harvest: A Cacao Resort Village Rooted in Mayan Tradition and Local Craft
Situated within a Tabasco cacao plantation, this shortlisted resort proposal merges vernacular materials with hands-on cultural immersion.
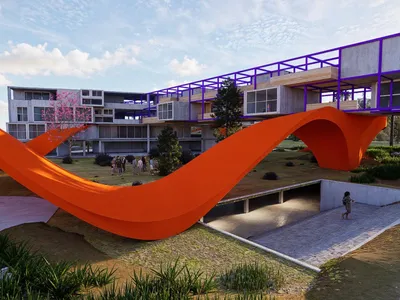
Harmonia: A River-Shaped Community That Grows Over Decades in Boa Vista
Curved pathways and modular grid structures along the Branco River create a phased settlement designed to evolve from 2030 to 2050.

The Architecture of Bathing: A Mughal Hammam Reimagined Across the Yamuna
Charlotte May's honorable mention entry for The Black Taj reinterprets Agra's bathing rituals through red sandstone, water, and framed views of the Taj Mah
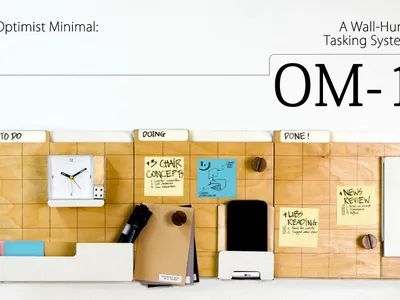
Om-1: A Wall-Hung System That Moves Your Workspace Off the Desk
Modular plywood boards, magnetic pegs, and utility elements migrate clutter from the horizontal surface to the vertical plane.

Explore Architecture Competitions
Discover active competitions in this discipline

Challenge to reimagine the Iron Throne

Photograph architecture without architects

Illustrate the lost glory of Angkor Wat - Render Challenge

Design challenge to reuse E-waste
Comments (0)
Please login or sign up to add comments
No comments yet. Be the first to comment!