

Exploring Modern Iranian Architecture: A Case Study of Samon Villa by NaP Studio
Explore Samon Villa by NaP Studio: a modern Iranian architectural marvel blending tradition with innovative design in Abbasabad, Iran.


Nestled in the lush, green landscapes of Abbasabad, Iran, Samon Villa stands as a testament to the evolving dynamics of modern Iranian architecture. Designed by the acclaimed NaP studio in 2023, this architectural masterpiece spans an impressive area of 550 m² and reflects a deep respect for both tradition and modernity.


Architectural Design and Vision
Preserving Cultural Heritage
The architects at NaP studio, led by Farbod Yamani, Naghmeh Kasiri, and Arman Mashhadi, have crafted Samon Villa with an eye towards the rich cultural heritage of Northern Iran. Traditionally, homes in this region were centered around expansive agricultural lands, with daily activities spilling into the generous outer spaces. However, with changing land division practices, the challenge was to maintain this outdoor-centric lifestyle despite smaller land plots.


Innovative Use of Space
The design philosophy of Samon Villa cleverly addresses this issue by minimizing the building's footprint. By elevating the mass of the building, the ground floor is left almost entirely free, reinterpreting the traditional yard space for modern use. This approach not only preserves but enhances the interaction between indoor and outdoor living spaces.


Material Selection in Modern Iranian Architecture
Traditional Meets Modern
The selection of materials in Samon Villa showcases a thoughtful blend of old and new. Traditional thatch mortar, well-suited to the local climate, is used alongside modern cement, providing durability and aesthetic appeal. This combination speaks to a broader trend in modern Iranian architecture where historical materials are reevaluated within contemporary contexts.


Architectural Elements and Features
Facade and Windows
The facade of Samon Villa, captured exquisitely by Deed Studio's photography, integrates seamlessly with the surrounding architecture while maintaining privacy through innovative movable curtains. These elements offer a dynamic interaction with the environment, allowing for natural light and diverse spatial experiences.


Interior Design
Inside, the villa boasts minimalist interiors with a focus on spaciousness and light. Key living areas like the living room and bedroom are designed to enhance comfort and functionality, featuring modern furnishings and large windows that connect the occupants with the scenic views outside.


The Future of Modern Iranian Architecture
Samon Villa by NaP studio exemplifies the potential of modern Iranian architecture to adapt and evolve while respecting cultural roots. As urban landscapes in Iran continue to transform, projects like Samon Villa play a crucial role in shaping a sustainable and culturally rich architectural future.


All photographs are work of Deed Studio


Popular Articles
Popular articles from the community


Singing Woman: Contemporary Architecture Inspired by Estonia’s Voice and the Sea
Singing Woman turns Estonia’s song culture into flowing opera house architecture, blending public life, landscape, sea, and national memory.

Temporary Home for Dogs: A Reversed Zoo Rethinks Animal Shelter Architecture
In Bucharest, a sinuous corridor and freed landscape flip the logic of containment, designing a shelter that works to make itself unnecessary.

Manzana Morphosis: Stretching Barcelona's Grid into a Living Landscape for 2050
A radical reworking of the Eixample manzana turns density into a tool for generous public space, vertical ecology, and environmental performance.

Extended Shell: Retrofitting Kolkata's Balconies as Living Urban Thresholds
A modular retrofit system recovers the social and environmental intelligence of Kolkata's historic verandas for contemporary Park Street residents.

Similar Reads
You might also enjoy these articles


Maya Harvest: A Cacao Resort Village Rooted in Mayan Tradition and Local Craft
Situated within a Tabasco cacao plantation, this shortlisted resort proposal merges vernacular materials with hands-on cultural immersion.
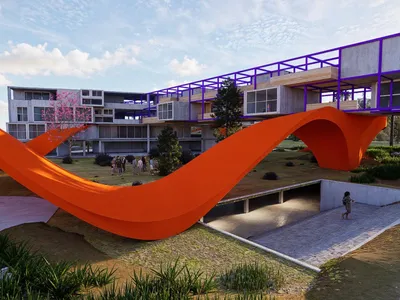
Harmonia: A River-Shaped Community That Grows Over Decades in Boa Vista
Curved pathways and modular grid structures along the Branco River create a phased settlement designed to evolve from 2030 to 2050.
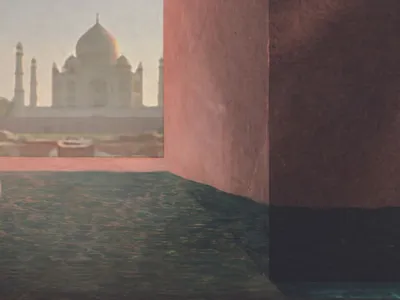
The Architecture of Bathing: A Mughal Hammam Reimagined Across the Yamuna
Charlotte May's honorable mention entry for The Black Taj reinterprets Agra's bathing rituals through red sandstone, water, and framed views of the Taj Mah
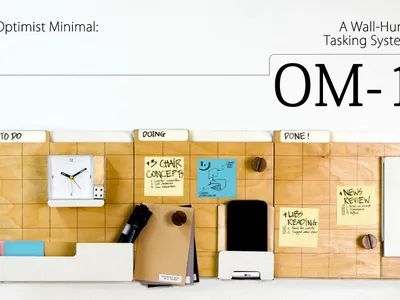
Om-1: A Wall-Hung System That Moves Your Workspace Off the Desk
Modular plywood boards, magnetic pegs, and utility elements migrate clutter from the horizontal surface to the vertical plane.

Explore Persian Architecture Competitions
Discover active competitions in this discipline

Challenge to reimagine the Iron Throne

Photograph architecture without architects

Illustrate the lost glory of Angkor Wat - Render Challenge

Design challenge to reuse E-waste
Comments (0)
Please login or sign up to add comments
No comments yet. Be the first to comment!