![Factory[n]Certainty](https://img.uni.xyz/eyJidWNrZXQiOiJ1bmktYmxvZyIsImtleSI6IjQ4L2I2NTE2MDc0LTk0MTctNDgxOS1iYzczLTEwMjQ1ZTk2YjFiZS9zaWFtMjIwMjYtMDYtMzBUMjAtMTItNDAtMzEyMTk4LnBuZyIsImVkaXRzIjp7InJlc2l6ZSI6eyJ3aWR0aCI6NjR9LCJqcGVnIjp7InF1YWxpdHkiOjEwfSwid2VicCI6eyJxdWFsaXR5IjoxMH0sImZsYXR0ZW4iOmZhbHNlLCJub3JtYWxpc2UiOmZhbHNlfX0=)
![Factory[n]Certainty](https://img.uni.xyz/eyJidWNrZXQiOiJ1bmktYmxvZyIsImtleSI6IjQ4L2I2NTE2MDc0LTk0MTctNDgxOS1iYzczLTEwMjQ1ZTk2YjFiZS9zaWFtMjIwMjYtMDYtMzBUMjAtMTItNDAtMzEyMTk4LnBuZyIsImVkaXRzIjp7InJlc2l6ZSI6eyJ3aWR0aCI6MTIwMCwiZml0IjoiaW5zaWRlIn0sImpwZWciOnsicXVhbGl0eSI6NzJ9LCJ3ZWJwIjp7InF1YWxpdHkiOjcyfSwiZmxhdHRlbiI6ZmFsc2UsIm5vcm1hbGlzZSI6ZmFsc2V9fQ==)
Factory[n]Certainty
The factory that breathes with its people.

Abstract
Factory[n]Certainty reimagines the textile factory as a human-centered cultural landscape where the boundaries between work, leisure, and home dissolve. Rather than a static industrial machine, the factory is conceived as an adaptive and scalable organism capable of evolving alongside social, cultural, and technological change. At its core lies the belief that spaces of production should foster community, creativity, and well-being rather than alienation.
The project draws inspiration from William Morris, whose vision sought to reconcile art, labor, and everyday life. Extending this humanistic perspective, the design proposes a modular framework where units can be added or removed over time, services remain externally accessible, and programs shift according to changing needs. This flexibility reflects a broader ambition to create an architecture that embraces uncertainty rather than resisting it.
Spatially, the project is organized around a central node. Between them, courtyards emerge as social condensers. Activated through architectural fragments and augmented reality interventions, these spaces encourage interaction, play, learning, and cultural exchange. This idea resonates with later experimental architects who questioned the rigidity of industrial architecture. Thinkers like Cedric Price imagined architecture as flexible systems responding to human needs, while Constant Nieuwenhuys envisioned cities of play and freedom.
The design process combined environmental analysis and behavioral simulation. Thousands of modular configurations were evaluated using Ladybug radiation analysis, from which twenty-five high-performing iterations were selected. AI-driven agents within Unreal Engine simulated daily routines and social behaviors, measuring interaction, program use, and spatial occupancy. This process led to the final configuration, balancing environmental performance, social engagement, and industrial efficiency.
Ultimately, the project transforms the factory into a living, adaptable environment where production, culture, and community exist in continuous dialogue. The design proposes an architecture of coexistence, adaptability, and collective meaning.
Introduction
The textile factory has historically been a place of production, efficiency, and economic growth. However, industrial development has often separated work from daily life, creating environments that are rigid, repetitive, and disconnected from the cultural traditions that originally shaped textile production. As automation, artificial intelligence, and digital technologies continue to transform manufacturing, there is a growing need to rethink the relationship between industry, people, and place.
This project, titled factory[n]certainty, explores how a factory can become more than a machine for production. It asks whether industrial architecture can evolve into a living cultural landscape where work, leisure, learning, and dwelling coexist. Rather than viewing uncertainty as a problem, the project embraces it as a design opportunity. The factory is conceived as a scalable and adaptable organism that can expand, contract, and transform according to changing social, technological, and economic conditions.
The theoretical foundation draws from William Morris's belief that labor, art, and everyday life should be integrated rather than separated. It also builds upon Cedric Price's vision of flexible and responsive architecture and Constant Nieuwenhuys's ideas of dynamic environments shaped by human activity. Together, these theories establish a framework for an architecture that is neither static nor permanent, but continuously evolving through use, participation, and change.
Context and Program
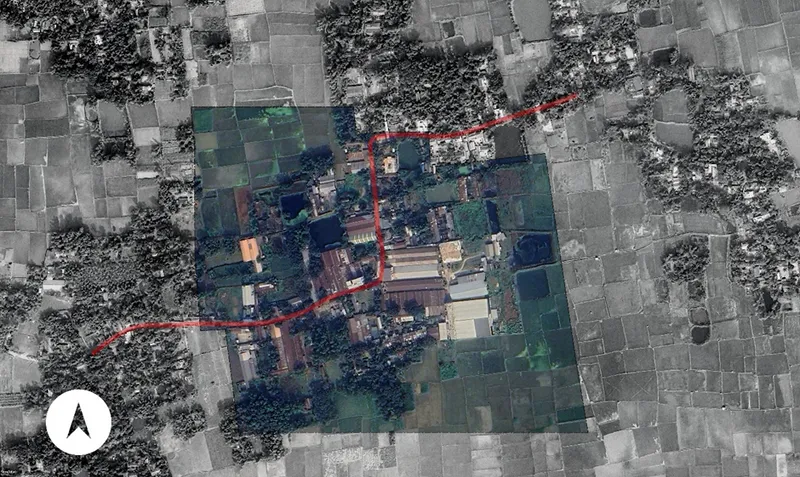
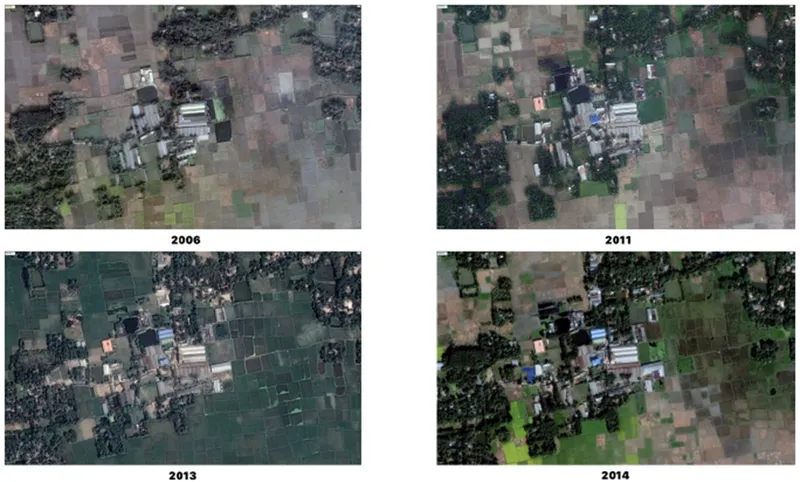
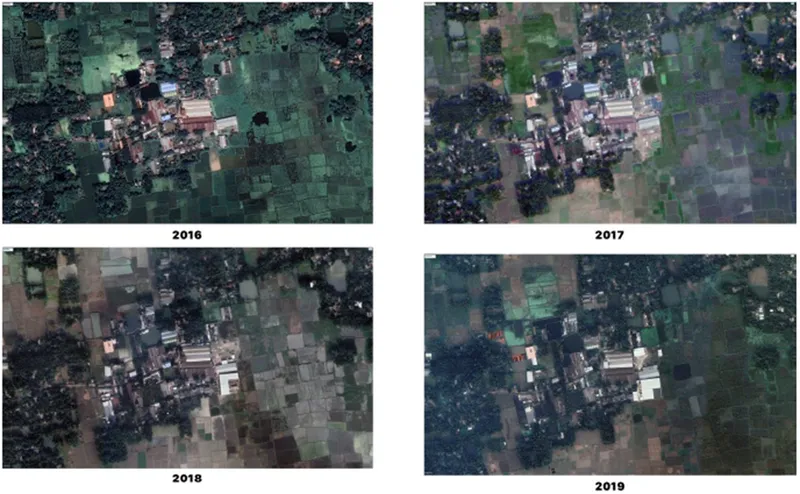
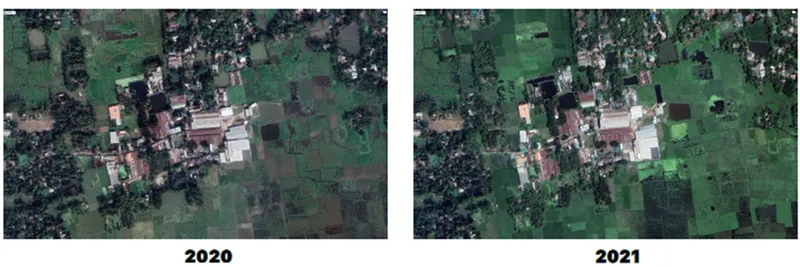
The project is situated within the context of Tangail, Bangladesh, a region renowned for its rich weaving heritage and textile culture. For generations, weaving has been more than an economic activity in Tangail; it has been a cultural practice embedded within family life, social interaction, and community identity. Traditional weaving communities often combined living, working, learning, and trading within closely connected environments. Courtyards served as places for gathering, drying yarn, sharing knowledge, and maintaining social bonds.
However, contemporary industrialization has increasingly separated these activities. Production has become concentrated within factory compounds, while housing, recreation, and community life are often displaced elsewhere. This separation has weakened the social and cultural connections that once defined textile communities.
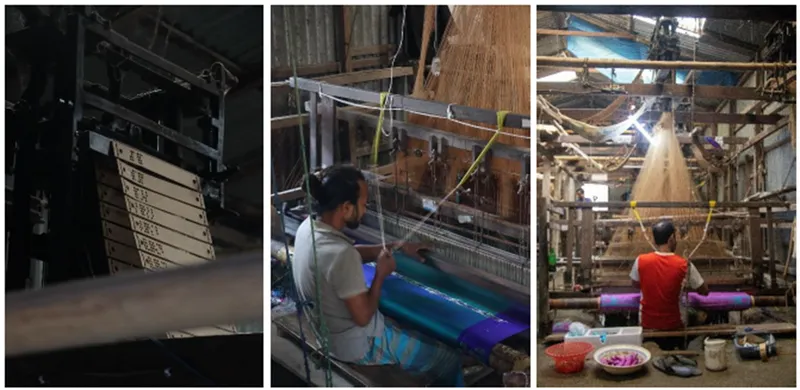
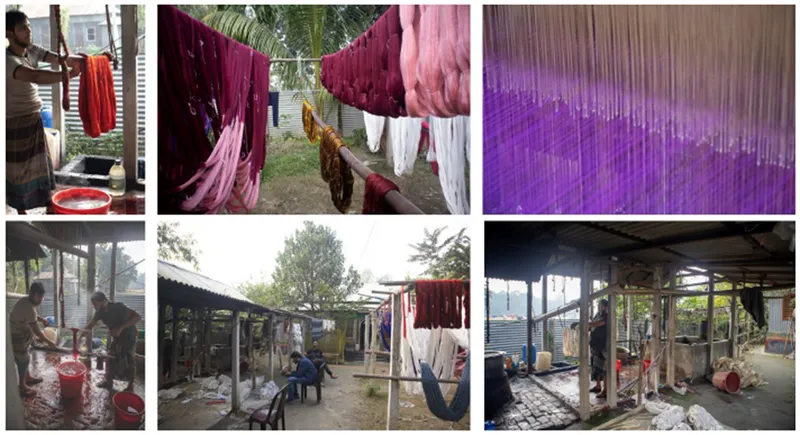
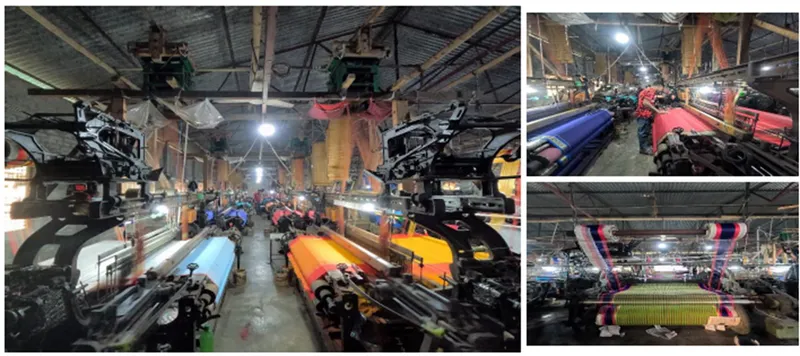
The project seeks to re-establish these relationships by creating a factory ecosystem where production, housing, recreation, education, and culture coexist. The site contains weaving facilities, housing clusters, administrative spaces, training centers, marketplaces, community amenities, and public courtyards. A 15-foot central road divides the site and acts as the primary infrastructural spine. Factory modules grow outward from this spine, while services can be plugged into the system as needed.
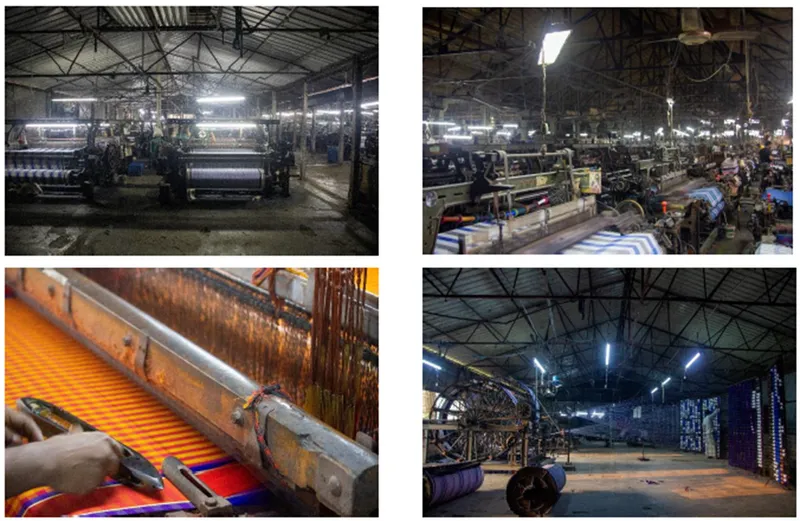
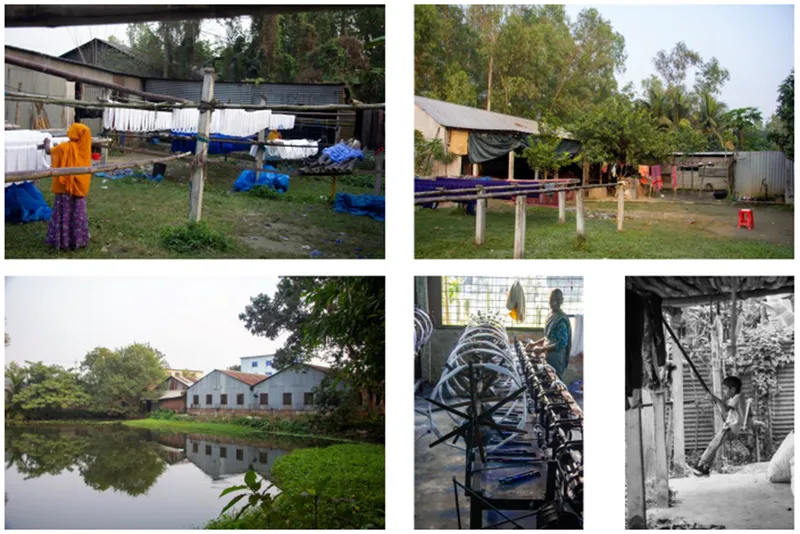
Housing clusters follow a clear organizational principle. Workstations are located on the western side, while residential units occupy the eastern side. This arrangement creates a gradual transition between production and domestic life while maintaining strong spatial relationships between the two.
Design Process
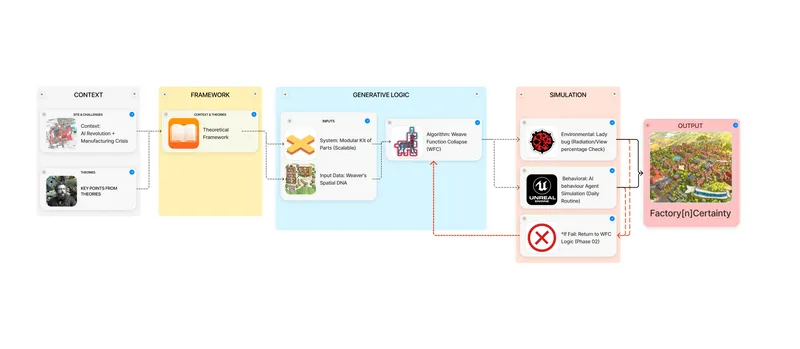
The design process did not begin with a predetermined form. Instead, it started with theory, behaviour, and environmental performance. The first stage involved translating theoretical ideas into a modular system composed of nine factory unit types. These units were designed to connect and recombine according to specific spatial rules.

The foundation of the design is deeply rooted in craft culture and the existing social fabric of weaving communities. The ethos of traditional textile production, including collaboration, shared courtyards, intergenerational skill transfer, and collective identity, shapes the spatial DNA of the factory. The project draws inspiration from craft theorists such as William Morris, who believed that meaningful work and humane environments are inseparable. Morris advocated for an architecture in which making, living, and socializing are intertwined. This principle is revived here, not as nostalgia, but as a forward-looking stance. The design respects the continuity of craft while embracing technological evolution, acknowledging that artisans, power-loom operators, and automated systems are not separate worlds but connected strands of the same cultural narrative. It also draws from Cedric Price’s idea of adaptable, time-based architecture and Constant Nieuwenhuys’s vision of a flexible, ever-evolving spatial worldshaped by human activity and creativity.
To generate multiple design possibilities, the project employed the Wave Function Collapse algorithm. More than one thousand spatial iterations were produced through this process. A key rule within the system ensured that every arrangement generated courtyards, creating communal spaces that function as environmental buffers, social condensers, and cultural gathering points.
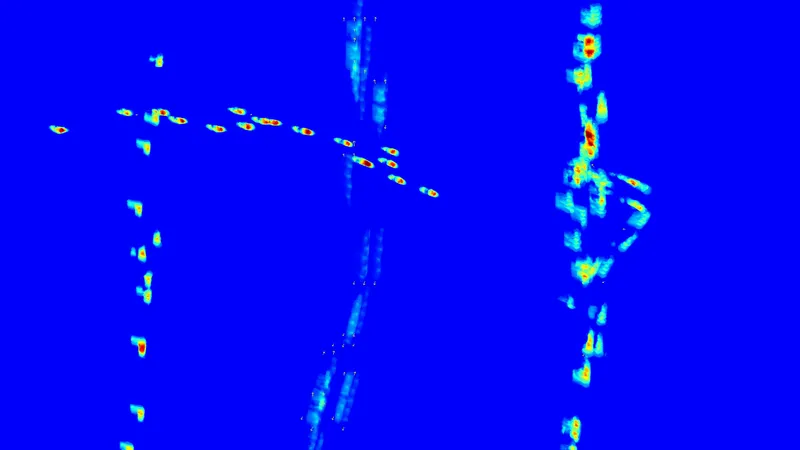
Environmental performance became a critical factor in evaluating these iterations. Using Ladybug radiation analysis, each configuration was tested to measure solar exposure and thermal performance. The twenty-five iterations with the lowest radiation values were selected for further investigation.
To move beyond environmental evaluation, the project introduced behavioural simulation through Unreal Engine. AI-driven virtual agents were developed to represent different forms of labour and technological advancement, including handloom weavers, power-loom operators, and workers within fully automated systems. These NPCs followed daily routines involving working, eating, resting, socializing, and sleeping.
The simulations measured three key performance indicators: maximum percentage of social interactions, maximum percentage of program use, and average mesh face occupancy. These metrics provided insights into how effectively spaces encouraged social engagement, supported different activities, and distributed movement throughout the environment.

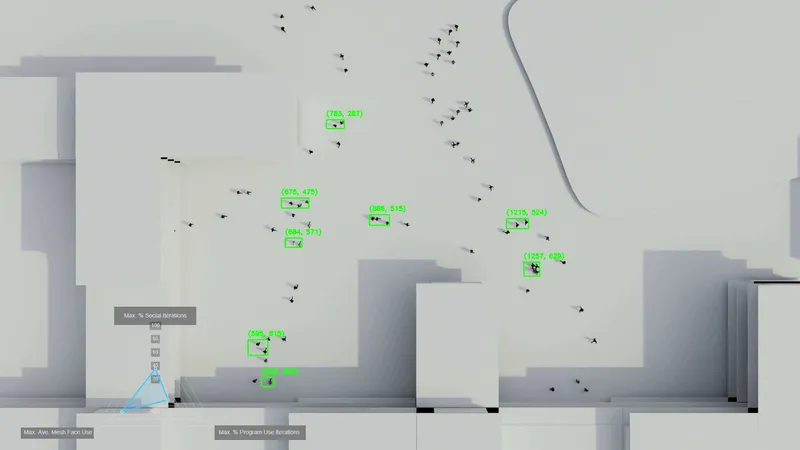
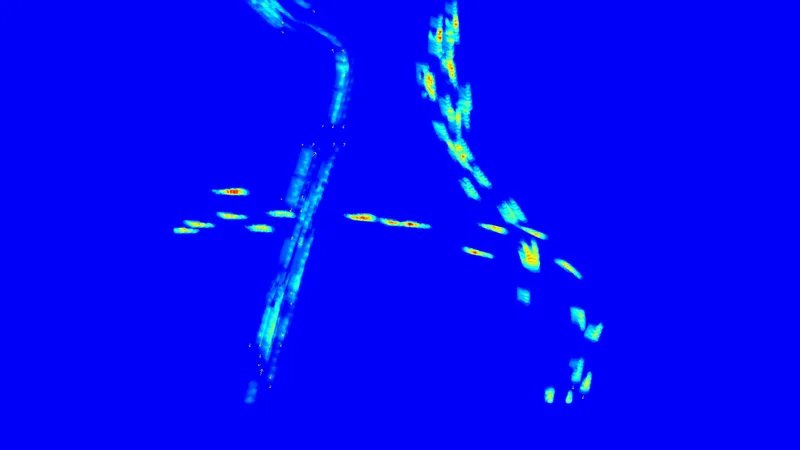
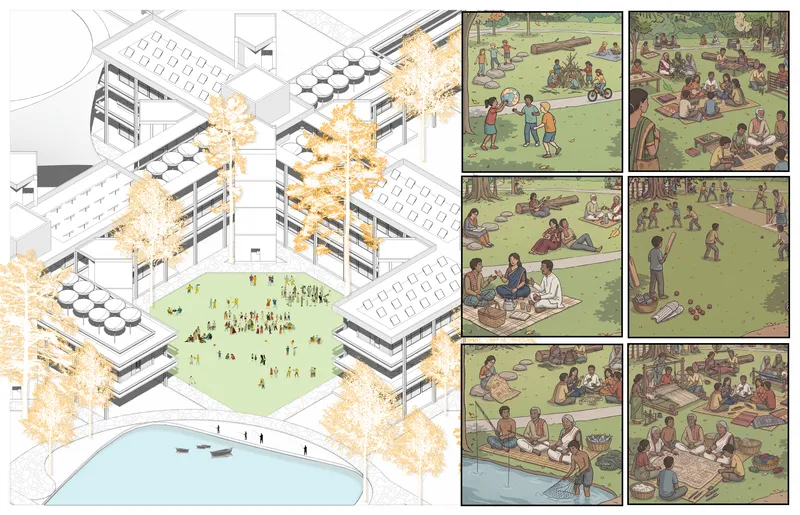
The project also introduced "fragments" within the courtyards. These fragments are architectural and digital interventions that activate communal spaces. They function as cultural nodes, gathering points, and interactive experiences. Through augmented reality and virtual reality, users can access educational content, storytelling platforms, and community-driven activities. An Unreal Engine-based simulation environment further allows users to explore, modify, and engage with future scenarios of the factory.
Final Outcome
The final outcome is a factory that operates as a cultural landscape rather than a conventional industrial complex. Through environmental analysis and behavioural simulation, Iteration 542 emerged as the most successful configuration. The layout accommodates 1,464 machines while maintaining strong environmental performance and high levels of social interaction.
The resulting masterplan is organized around a hierarchy of courtyards, production modules, housing clusters, and communal facilities. Workspaces are integrated with daily life rather than isolated from it. Courtyards become centres of interaction, learning, recreation, and cultural exchange. Fragments enrich these spaces by introducing digital layers of participation and engagement. These fragments can be experienced in virtual reality and augmented reality. AR and VR installations allow workers, designers, and visitors to interact with future scenarios of the factory, while an Unreal Engine based community simulation game enables them to test, customize, and contribute to the evolving spatial system.
Most importantly, the project demonstrates that advanced computational design and automation do not need to come at the expense of culture or human experience. By combining traditional craft knowledge with generative design, environmental simulation, artificial intelligence, virtual reality, and augmented reality, the project creates a framework that is both technologically progressive and socially responsive.
At its essence, the project is not a factory in the conventional sense. It is a living cultural landscape—a place where people work, rest, eat, and socialize in continuity. It rejects the alienation of industrial modernity and reclaims the possibility of a factory as a shared, humanized territory. By merging theoretical discourse, environmental performance, and AI simulation, the design proposes an architecture of coexistence, adaptability, and collective meaning.


Popular Articles
Popular articles from the community


Aquadapt: An Underwater Habitat That Rewrites Its Rooms by the Hour
Curved modules ring the seabed while one shell shifts from breakfast room to cinema, farm and football pitch as residents' needs change.

The Amber Palace Opera: A Geological Fiction Surfaces on Tallinn's Baltic Waterfront
Pierre Brillard reimagines a Baltic legend as a public landscape, opera house, and waterfront promenade rooted in Tallinn's coastal identity.

Singing Woman: An Opera House That Performs Before the Curtain Rises
Ovidiu Cristian Pavel's conceptual opera house translates Estonia's choral identity into a sculpted waterfront landmark facing the Baltic Sea.


Cube Design Draws an Ecological Corridor Between Two Shenzhen Hills with the Nankai Building
Beside Shenzhen's container docks, the Nankai Building pairs stacked balconies with a climbing green screen to connect two hillsides across its height.

Similar Reads
You might also enjoy these articles

Vereda Arquitetos Renovates a 40-Square-Meter Apartment Inside Niemeyer's Copan Building
A compact unit in São Paulo's most iconic residential tower gets a material overhaul that pairs exposed concrete with bold blue Formica.

Shakur's House: Exposed Brick as an Interior Organiser in a 168 m² Mashhad Residence
Brick moves indoors in this Mashhad residence, where masonry walls, glass partitions and teal planes sequence a compact home without closing it off.

Day and Night Park: A Time-Based Urban Newsstand in Beijing
A temporary urban newsstand in Beijing blending travel, light, and reading through poetic colors, compact form, and community-focused design.

Modernist Patio Renovation in El Masnou, Barcelona by Oliver Segura Arquitectura + Cebrià Arquitectura
Modernist patio renovation blending tradition and innovation with a movable pool, leveled floors, and Catalan materials in El Masnou.

Explore Architecture Competitions
Discover active competitions in this discipline


Challenge to reimagine the Iron Throne

Photograph architecture without architects

Illustrate the lost glory of Angkor Wat - Render Challenge

Design challenge to reuse E-waste
Comments (0)
Please login or sign up to add comments
No comments yet. Be the first to comment!