
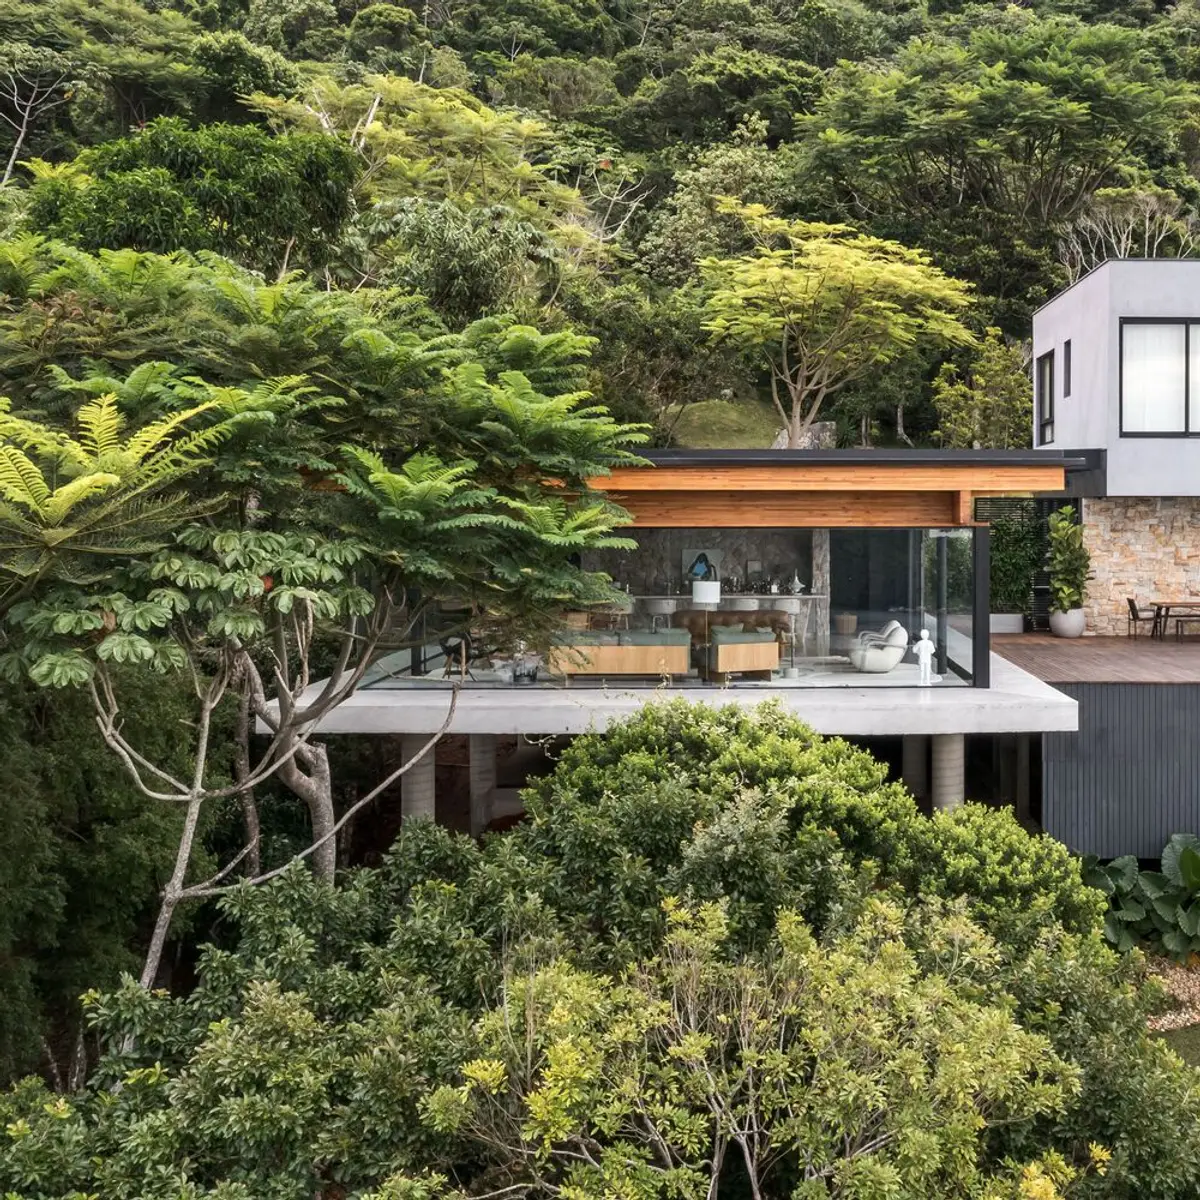
FB House by Jobim Carlevaro Arquitetos
Explore the FB House in Brazil, a modern, sustainable architectural project by Jobim Carlevaro Arquitetos, integrating nature with innovative design.


FB House, an architectural marvel designed by Jobim Carlevaro Arquitetos, offers a prime example of contemporary living spaces that blend seamlessly with nature. Located in the picturesque region of Balneário Camboriú, Brazil, this house not only exemplifies modern architectural design but also integrates eco-friendly materials and advanced construction techniques. The FB House project, completed in 2022, extends across an area of 553 square meters, embodying the vision of lead architect Marcos Alexandre Jobim.
Key Features of FB House
Architectural Design and Layout
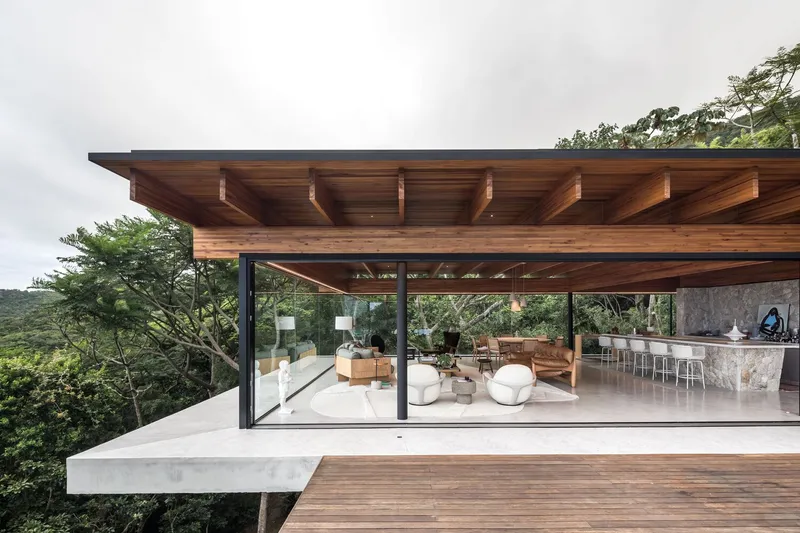
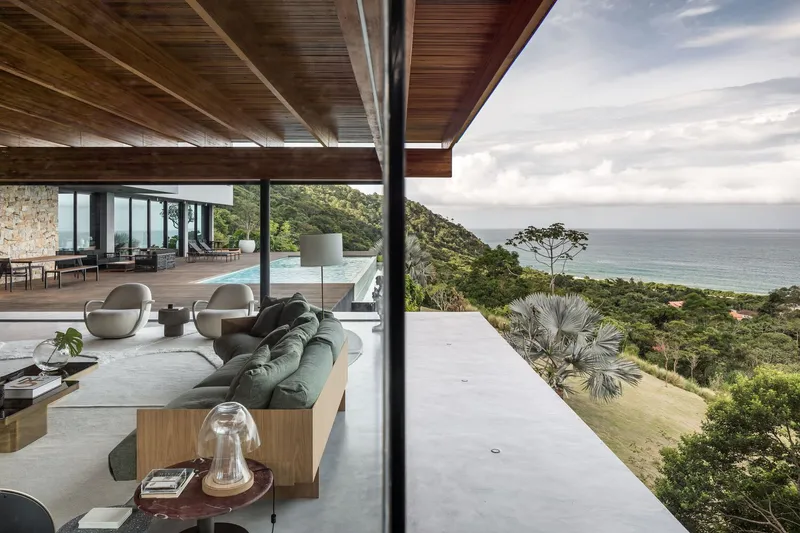
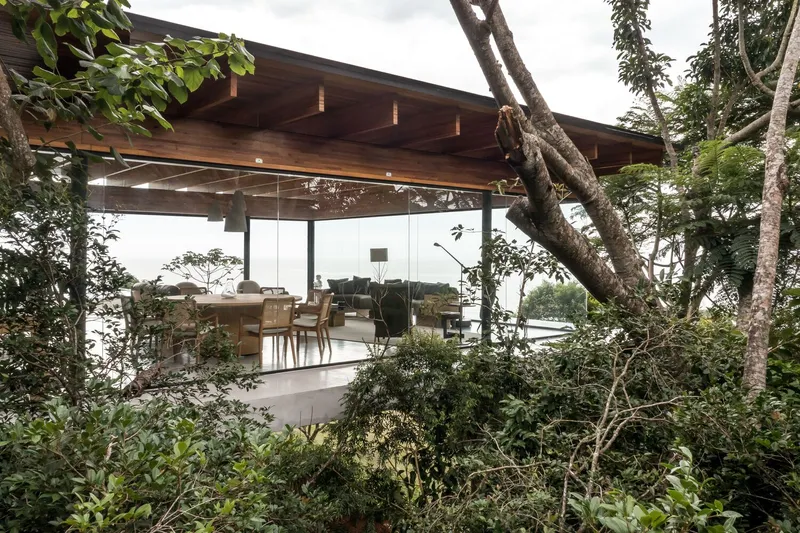
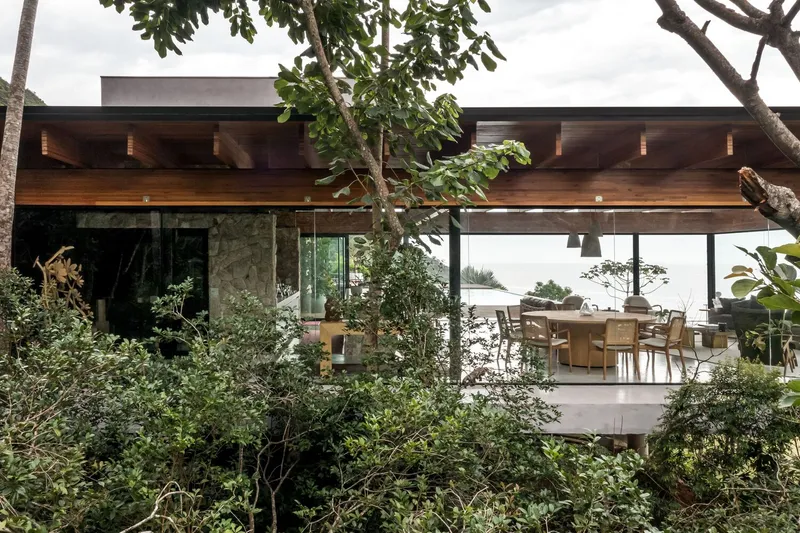
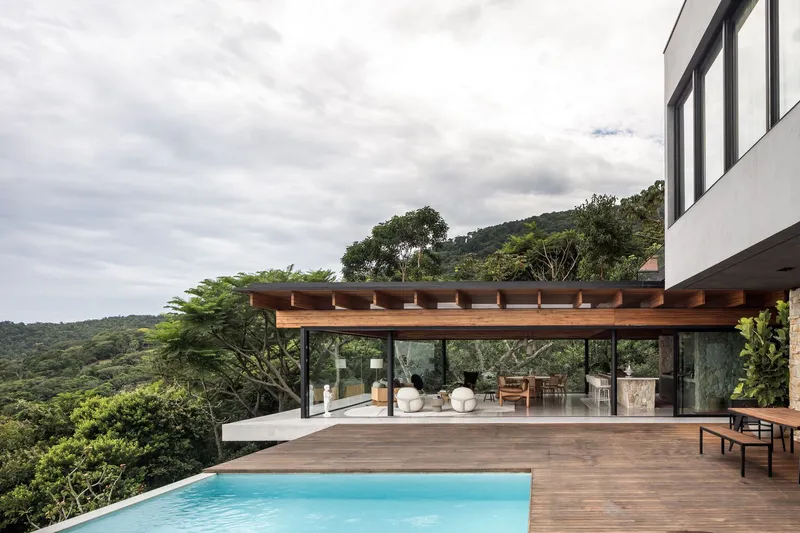
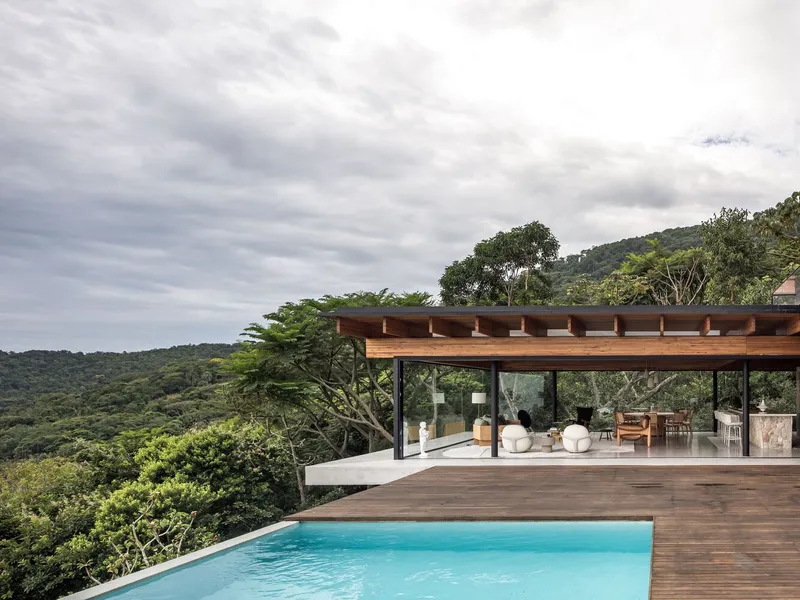
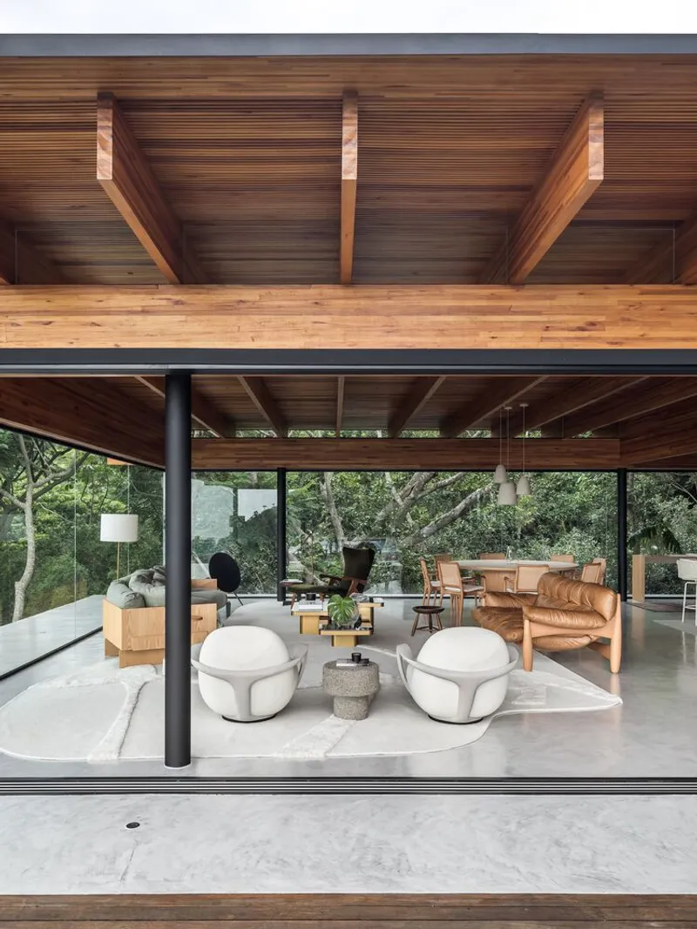
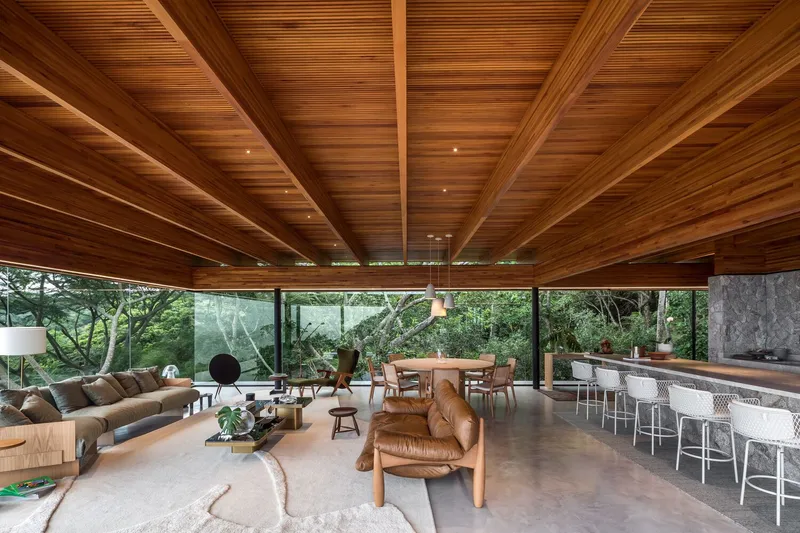
The FB House was conceptualized as an addition to an existing family residence, aimed at enhancing the living space with a master suite that includes a living room, cellar, wine bar, support kitchen, and an expansive suite. The architectural strategy was inspired by the reception areas of vineyards, which the homeowners admired during their visits, offering expansive views and a fluid connection to the surrounding landscape.
Sustainable Materials and Construction Techniques
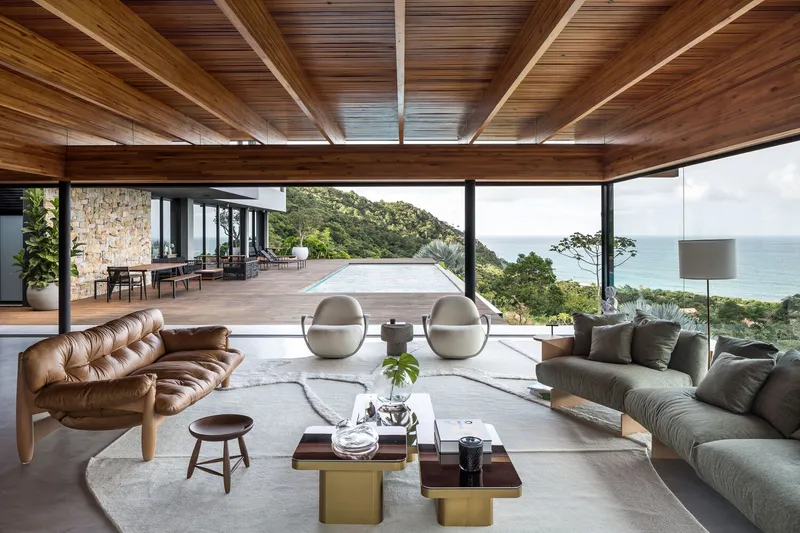
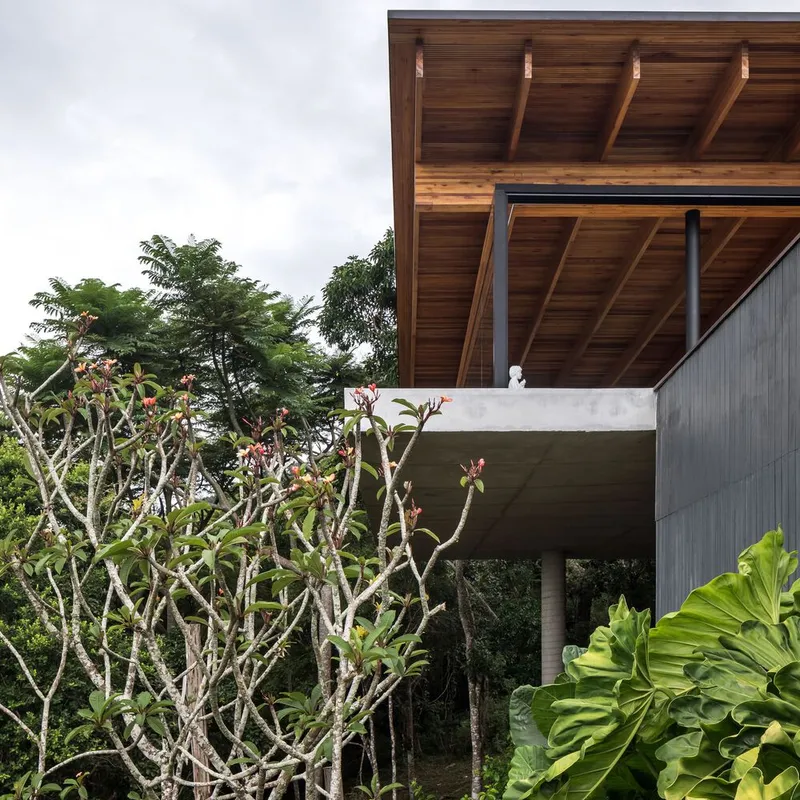
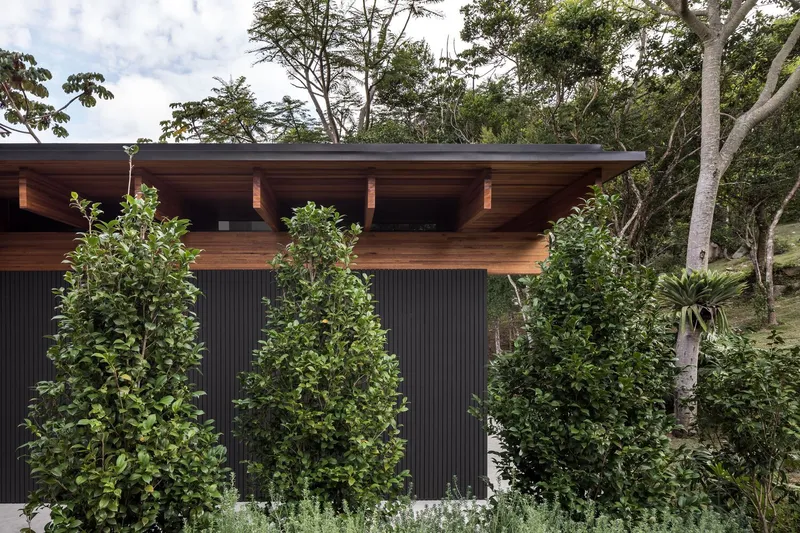
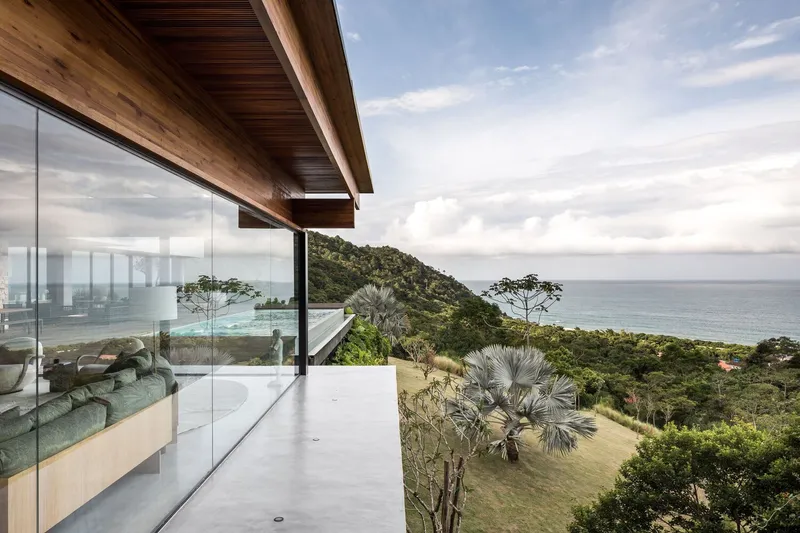
The construction of FB House showcases a blend of exposed reinforced concrete and engineered eucalyptus wood (MLC), creating a modular and aesthetic structural expression. The use of metal columns and aluminum frames supports the wooden structure, ensuring both sturdiness and visual lightness. The floors are made of techno-cement, which complements the house's modern aesthetic while providing durability.
Integration with Nature
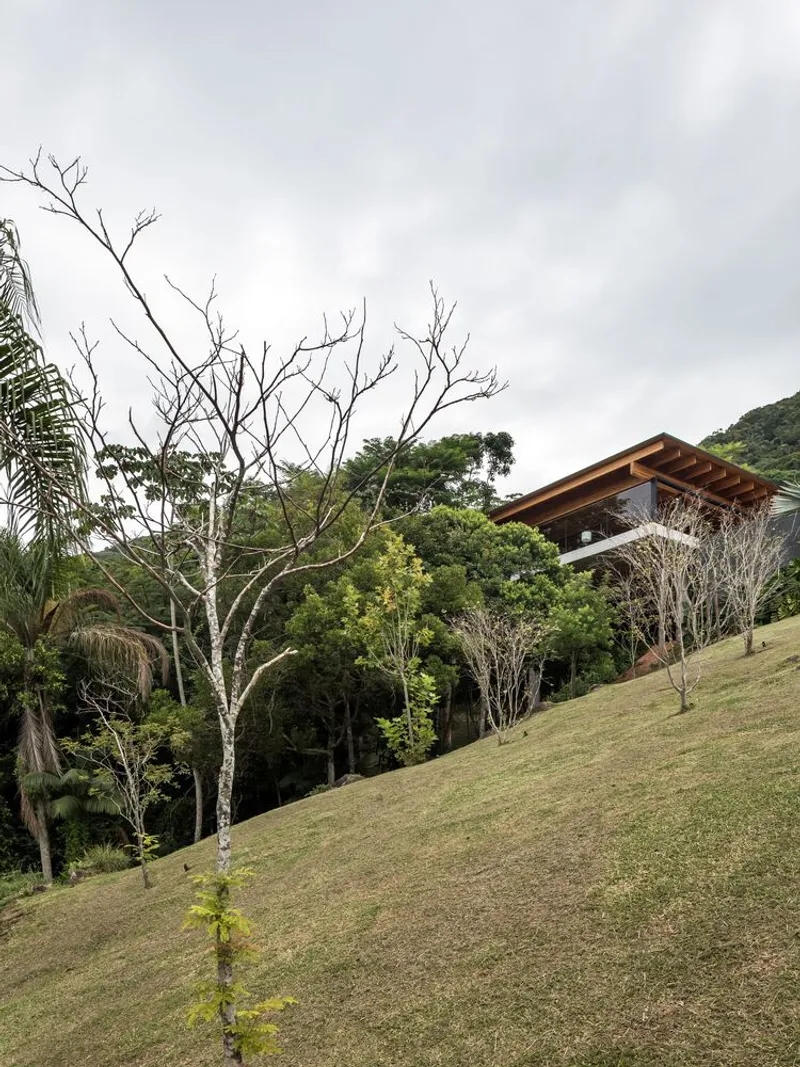
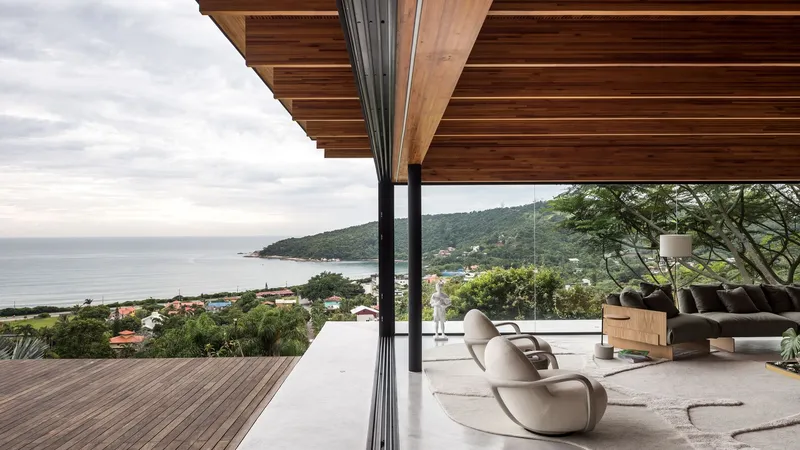
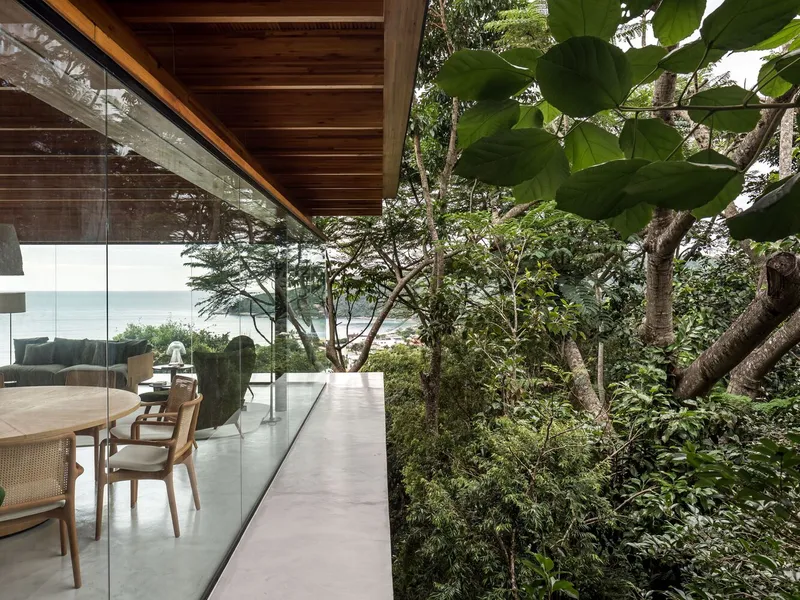
One of the standout features of FB House is its harmonious integration with the natural surroundings. The house is positioned to maximize solar incidence from the east, north, and south, which enhances natural light within the living spaces throughout the year. The design incorporates large glass openings and generous overhangs, allowing for optimal light entry while providing shade during peak sun hours. Cross ventilation is facilitated by strategic openings on all facades, aligning with the predominant wind axes of the region, and skylights in the bathrooms, enhancing the cooling effect during warmer months.
A Model of Modern Architectural Design
FB House by Jobim Carlevaro Arquitetos stands as a testament to modern architectural excellence, offering a sustainable, aesthetically pleasing, and highly functional living space that respects and enhances its natural setting. This project not only reflects the latest trends in architectural design but also sets a standard for future constructions in eco-friendly and technologically advanced building practices.
All the photographs are work of Eduardo Macarios


Popular Articles
Popular articles from the community


David Macias Steps a Doorless Stone and Plaster House Down a Tropical Colombian Hillside
In the humid hills of Colombia, Threshold House replaces the front door with an open void and terraces its 850 m² down the slope instead of fighting it.

David Ortega Stacks a Two-Story Mexico City Penthouse Around a Steel Stair and a Pergola-Shaded Roof Terrace
In Colonia Roma, a 300 m² penthouse uses oak joinery, a planted steel stair and a slatted roof pergola to make a new-build apartment feel like a house.

Architekt Andreas Gruber Scatters 23 Dark Timber Chalets Across a South Tyrolean Forest Edge
In Molini di Tures, Amonti Chalets breaks a resort into a hamlet of gabled timber houses, with parking, storage and services pushed into the slope.

GROUP A Strips a 1969 Rotterdam Harbor Headquarters to Its Frame and Wraps It in Timber Louvers
In Rotterdam's M4H harbor district, Ferro Offices reuses a 1969 frame, adds one timber storey and reaches BREEAM-NL Outstanding.

Similar Reads
You might also enjoy these articles


Maya Harvest: A Cacao Resort Village Rooted in Mayan Tradition and Local Craft
Situated within a Tabasco cacao plantation, this shortlisted resort proposal merges vernacular materials with hands-on cultural immersion.

Harmonia: A River-Shaped Community That Grows Over Decades in Boa Vista
Curved pathways and modular grid structures along the Branco River create a phased settlement designed to evolve from 2030 to 2050.

The Architecture of Bathing: A Mughal Hammam Reimagined Across the Yamuna
Charlotte May's honorable mention entry for The Black Taj reinterprets Agra's bathing rituals through red sandstone, water, and framed views of the Taj Mah

Om-1: A Wall-Hung System That Moves Your Workspace Off the Desk
Modular plywood boards, magnetic pegs, and utility elements migrate clutter from the horizontal surface to the vertical plane.

Explore Brazilian Architecture Competitions
Discover active competitions in this discipline

Challenge to reimagine the Iron Throne

Photograph architecture without architects

Illustrate the lost glory of Angkor Wat - Render Challenge

Design challenge to reuse E-waste
Comments (0)
Please login or sign up to add comments
No comments yet. Be the first to comment!