
Floating Urban Village: Sustainable Architecture for a Climate-Resilient Community on Water
A modular floating village uses sustainable architecture, local materials and self-sufficient systems to create resilient life on water.


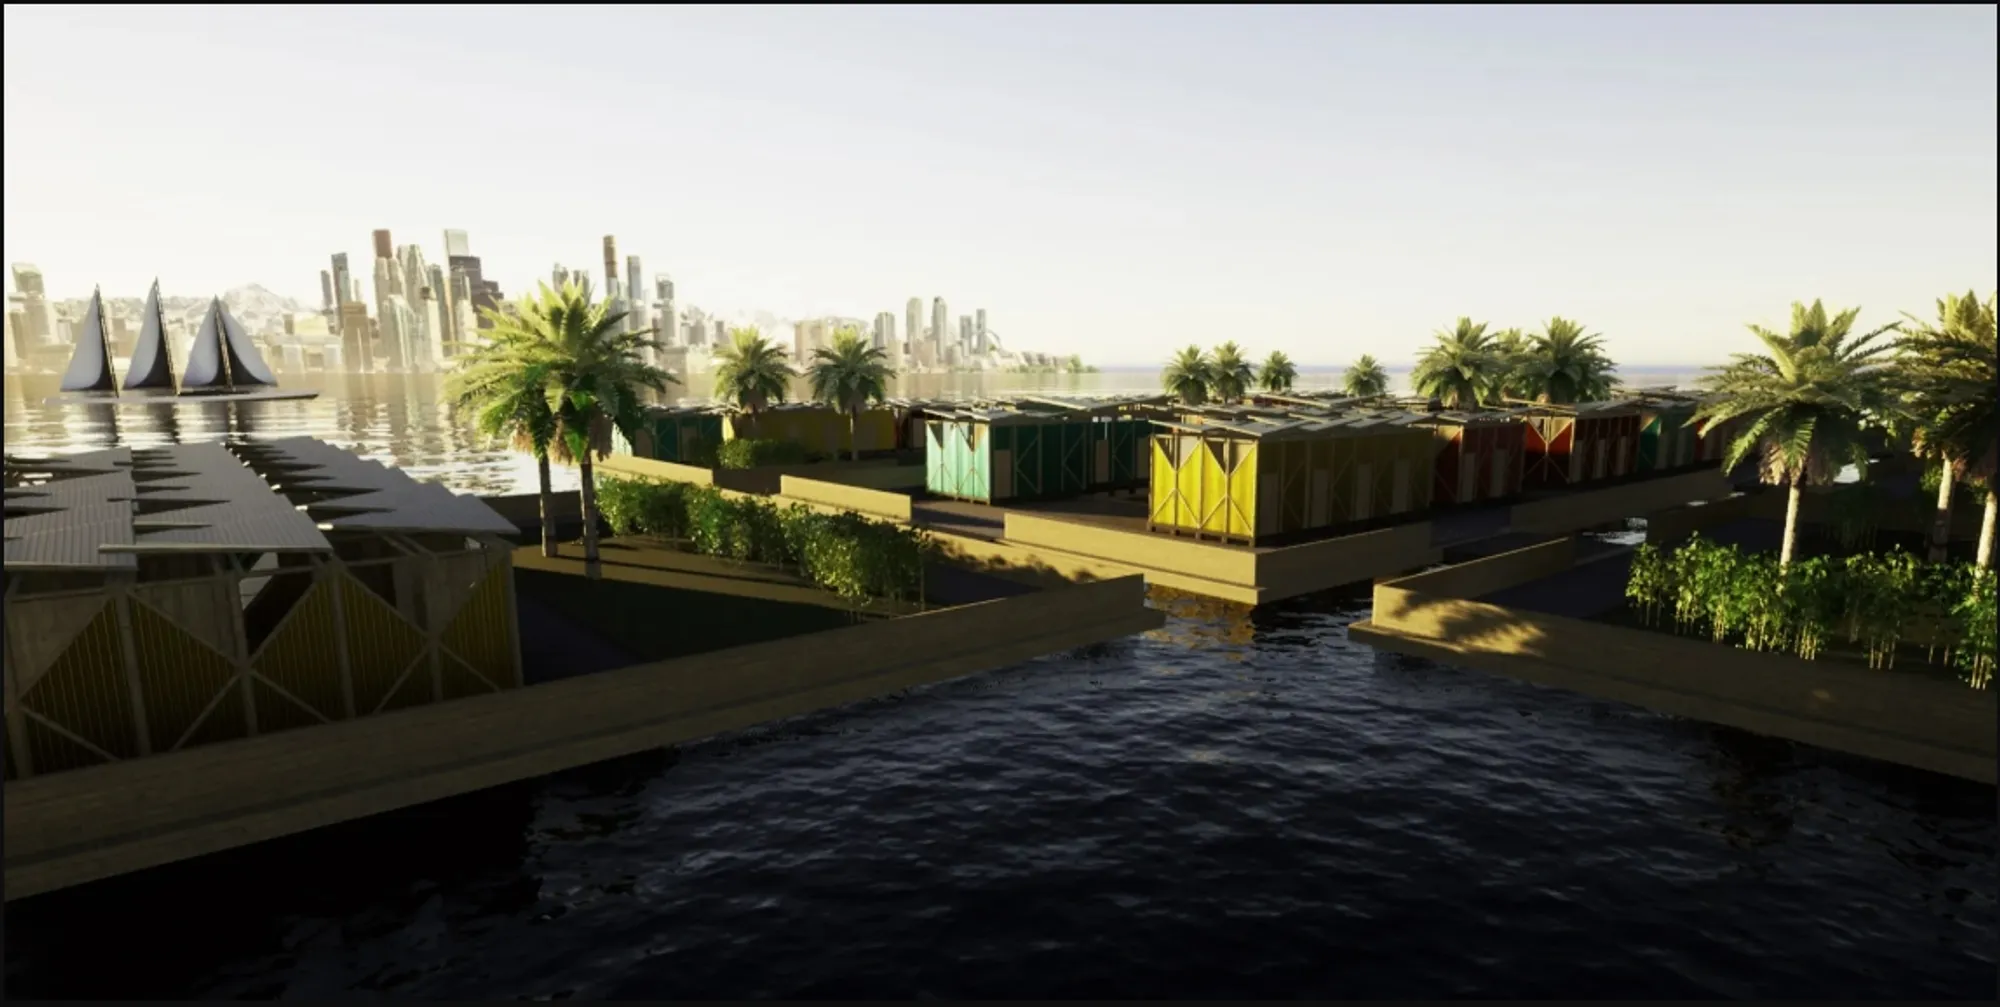
As rising sea levels increasingly threaten low-lying coastal settlements, architecture faces a fundamental question: should cities continue defending fixed land, or can communities learn to live with water? Floating Urban Village, designed by Magda Teresiak, approaches this challenge through sustainable architecture that treats water as a new foundation for urban life rather than simply a hazard.
The project was recognized as a Shortlisted entry of Afloat. It proposes a floating Indonesian settlement conceived as a self-sufficient, expandable community capable of adapting to flooding, population pressures and changing environmental conditions.
Instead of designing one monumental floating structure, Teresiak develops a modular network of platforms, houses, agricultural areas, infrastructure and community facilities. The result is an adaptable urban system where architecture, food production, mobility, energy, water management and social life are interconnected.
Sustainable Architecture as a Response to Rising Sea Levels
Climate change is forcing architects and planners to reconsider the relationship between settlements and water. Coastal flooding and rising sea levels make conventional fixed-ground construction increasingly vulnerable in certain locations. Recent architectural research similarly identifies floating and amphibious systems as important approaches to climate adaptation and resilient waterfront development.
Floating Urban Village responds by proposing architecture that can exist directly on the water.
The project is conceived as a system that could be introduced wherever low-lying land becomes threatened by flooding. Rather than depending entirely on permanent land reclamation or defensive infrastructure, residential and service platforms create an alternative layer of inhabitable territory.
This makes the proposal more than a collection of floating houses. It becomes a model of sustainable urban design in which the basic structure of a neighborhood can respond to environmental change.
The project identifies several pressures behind the concept, including rising sea levels, overpopulation, vulnerable communities and the importance of fishing as a source of livelihood. These conditions establish a social as well as environmental foundation for the proposal.
A Floating Indonesian Village Built Around Community
At the center of Floating Urban Village is the idea that environmental resilience should also strengthen community life.
The neighborhood is imagined as a cooperating organism. Residential modules do not function as isolated houses surrounded by water. Instead, they are connected through shared platforms, circulation routes, agricultural spaces and communal infrastructure.
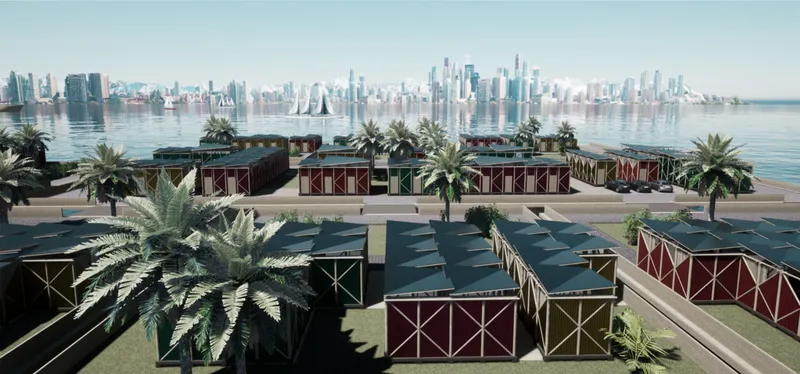
The masterplan creates recognizable clusters of homes around landscaped areas and water spaces. These smaller neighborhoods are then joined into a wider network through bridging platforms.
The organization produces several scales of interaction. Residents can occupy private housing modules, gather around smaller neighborhood spaces or access larger communal facilities distributed throughout the settlement.
This hierarchy gives the floating community the spatial diversity of a conventional neighborhood while allowing its physical structure to expand and reorganize.
A Modular Floating Architecture System
Modularity forms the primary architectural logic of the project.
The entire system begins with repeatable components that can generate different scales of development. Platform units establish the larger urban structure, while individual building modules can be combined to form homes of different sizes.
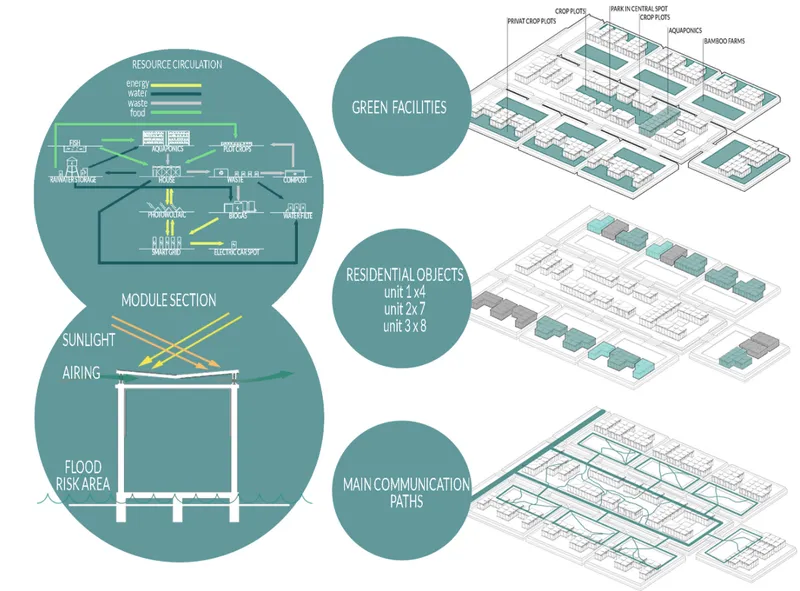
The diagrams illustrate a staged method of creating the settlement.
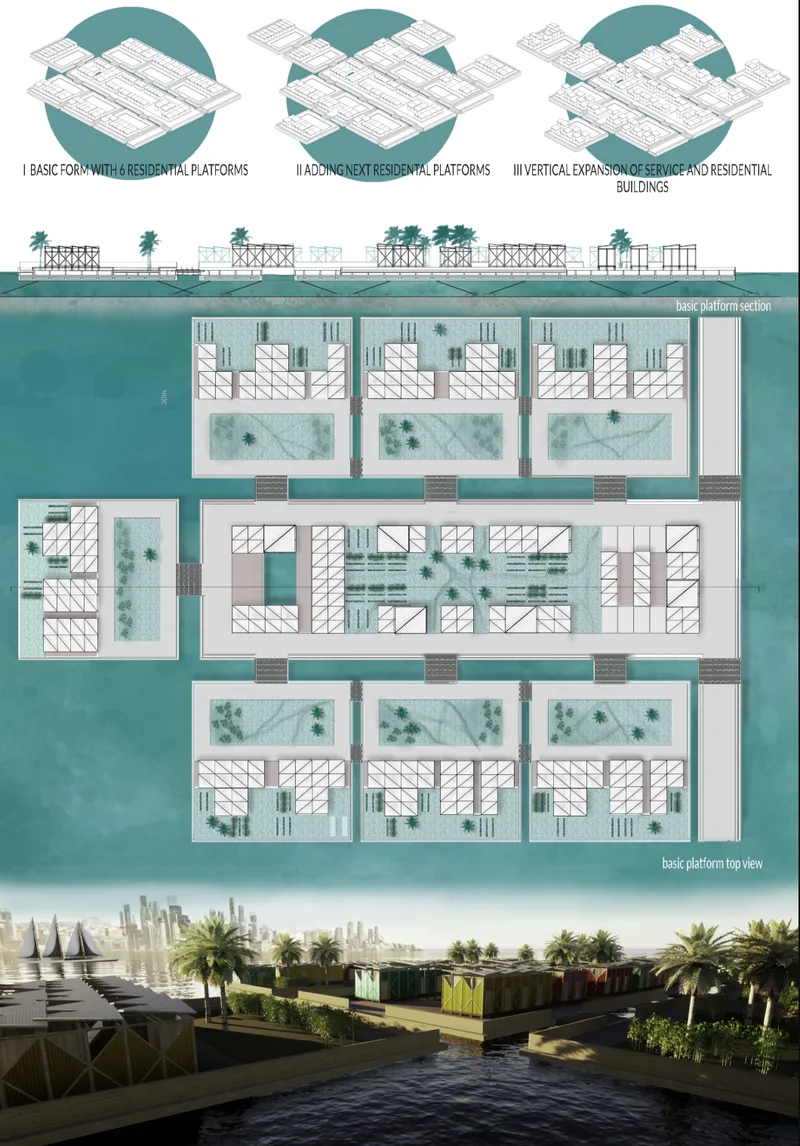
Main platforms are positioned first. Bridging platforms then connect them. Residential platforms expand around this primary infrastructure, and finally the floating settlement reconnects with the existing coastline.
This incremental process is significant because the community does not need to be constructed as one finished megastructure. It can grow gradually according to population, economic resources and local needs.
A similar strategy continues at building scale.
The project uses a modular grid that allows residential structures to be assembled into multiple configurations. Modules can be added horizontally as families require additional space, while the wider system also anticipates vertical expansion of residential and service buildings.
The architecture therefore treats change as a normal condition rather than an exceptional event.
Housing That Can Grow With Its Residents
The residential system demonstrates how modular architecture can respond to different household sizes.
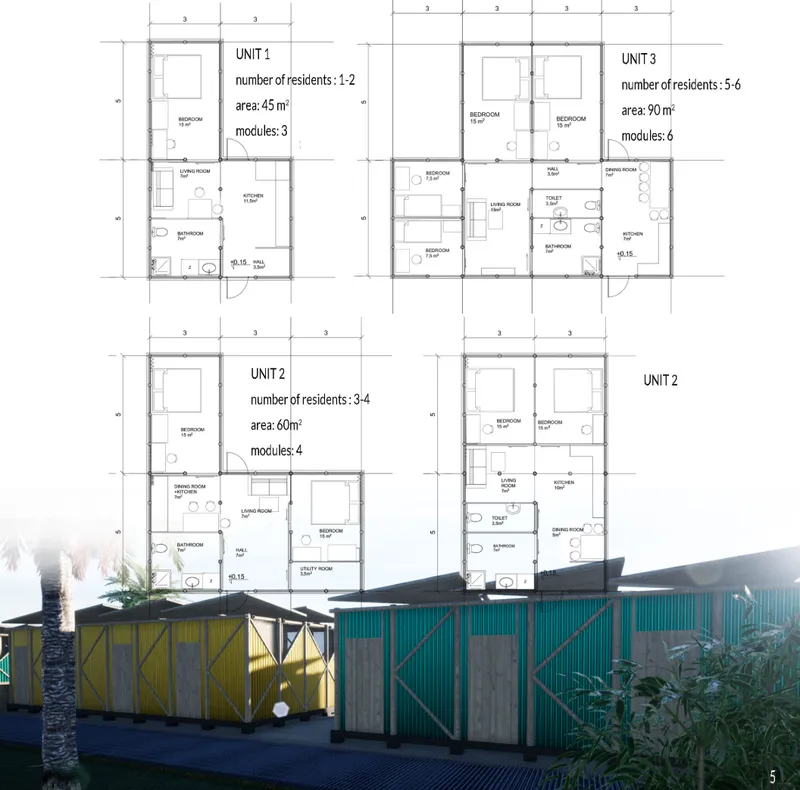
A smaller residential configuration provides approximately 45 square meters for one to two residents, using three modules. A larger 60-square-meter configuration combines four modules for approximately three to four occupants, while a 90-square-meter home uses six modules for households of approximately five to six people.
Rather than forcing every resident into one standardized housing type, the modular framework enables several spatial arrangements.
Bedrooms, kitchens, living spaces, bathrooms and utility areas can be reorganized through different combinations of the structural grid. This creates a housing system that is standardized enough for efficient construction but flexible enough to support different family structures.
The same logic also makes later modification possible.
Instead of demolishing an entire dwelling when circumstances change, additional modules can potentially extend the existing structure.
How the Floating Platforms Work
The technical strategy is based on buoyant concrete platforms.
According to the project proposal, the floating bases are conceived as concrete boxes containing air, generating the buoyancy necessary to keep the platforms above the water surface.
Each platform has its own anchoring system connected to concrete blocks positioned on the seabed. As water levels rise, anchoring connections can accommodate vertical movement while helping maintain the platform's intended position.
Breakwaters provide another protective layer around the settlement.
This combination of buoyancy, anchoring and perimeter protection transforms the water into an inhabitable surface while allowing the architecture to respond dynamically to changing levels.
The sectional drawings reinforce this relationship between architecture and water. Buildings remain lightweight above the platform while the more substantial structural system operates below.
Rather than resisting every fluctuation in water conditions through rigid land-based construction, the village is designed around adaptation.
Flexible Mobility Between Floating Platforms
Mobility is another key element of the system.
Articulated bridges connect individual platforms, allowing residents, resources and services to circulate through the settlement. These flexible connections are important because the urban structure itself may change.
Platforms can potentially be detached, relocated or added according to changing needs.
That gives the masterplan an unusual level of adaptability. A neighborhood could expand as its population grows, service platforms could be introduced where needed, and individual elements could be reorganized without reconstructing the complete settlement.
The village therefore behaves less like a fixed masterplan and more like an evolving spatial network.
Bamboo Architecture and Indonesian Identity
Although the project investigates a global challenge, its architectural language is rooted in an Indonesian context.
One of the clearest expressions of this identity is the use of bamboo.
The lightweight structural frames are envisioned using bamboo poles, a locally accessible material that reduces the need to transport major construction materials over long distances.
The single-module exploded axonometric shows bamboo forming the principal upper structural frame. Reinforced concrete supports the floor and foundation elements, while wall panels, movable openings, wooden components and lightweight metal roof elements complete the enclosure.
This hybrid construction strategy separates the durable floating base from the lighter architecture above it.
That distinction is particularly relevant for resilient housing because damaged or outdated building components can be replaced more easily without reconstructing the entire floating platform.
Color as Part of the Village Identity
Material selection is combined with a strong use of color.
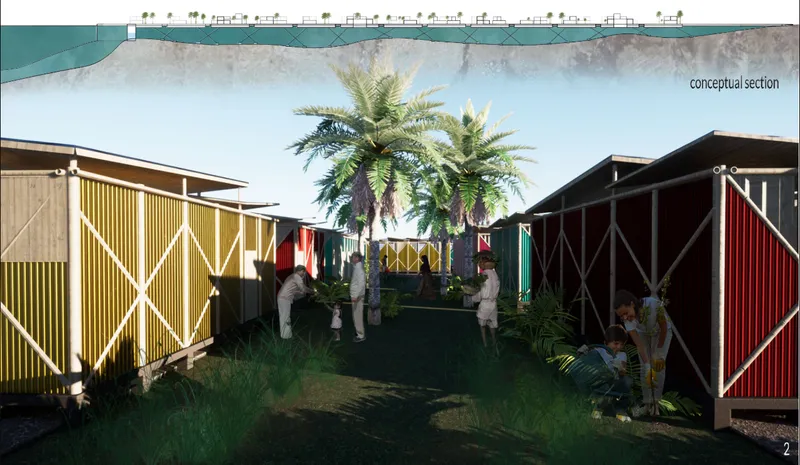
Rendered views show houses finished in combinations of red, yellow, turquoise, green and darker tones. Rather than treating affordable or resilient housing as visually neutral infrastructure, the project uses color to create recognizable homes and lively streets.
The visual identity helps individualize repeated modules while maintaining a coherent structural language.
From a distance, the settlement reads as one system. At pedestrian scale, however, different colors and configurations create variation between homes.
That balance between repetition and individuality is an important component of successful modular architecture.
Designing for Passive Light and Ventilation
The environmental strategy continues at the scale of each residential module.
Building sections illustrate openings positioned to encourage air movement through the interiors, while roof geometries help control sunlight and exposure.
Movable window panels allow residents to adjust enclosure according to changing weather conditions.
Passive ventilation is particularly relevant within warm coastal climates because reducing dependence on mechanical cooling can decrease energy demand while improving everyday comfort.
The buildings are also positioned above the immediate platform surface, creating additional separation between occupied interiors and water that may temporarily reach the deck.
Combined with lightweight construction and replaceable components, these measures contribute to a broader strategy of climate resilience.
A Self-Sufficient Floating Neighborhood
One of the most developed aspects of Floating Urban Village is its resource infrastructure.
The settlement is envisioned as more than a place to sleep. Food, water, waste and energy systems become integrated components of the masterplan.
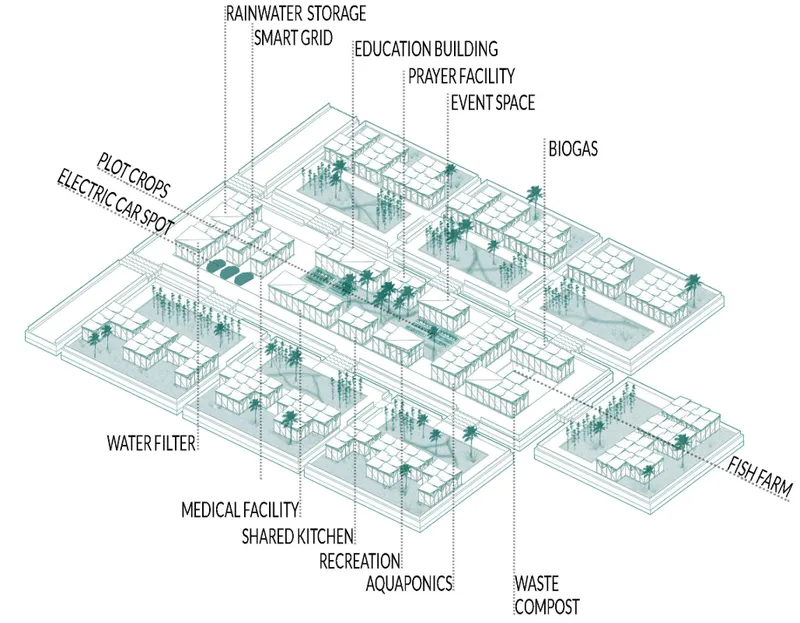
The proposal identifies facilities including:
rainwater storage, smart-grid infrastructure, photovoltaic energy generation, aquaponics, crop plots, fish farming, bamboo cultivation, biogas production, composting, water filtration and electric transportation.
Community infrastructure is equally significant.
Medical facilities, shared kitchens, educational spaces, prayer facilities, recreation areas and event spaces are incorporated into the larger floating network.
This mixture of residential, productive and communal functions moves the proposal toward a genuinely self-sufficient community rather than a conventional housing development placed on pontoons.
Resource Circulation Instead of Linear Consumption
A diagram within the project presents the village as a closed or semi-closed resource network.
Fish farming supports food production. Aquaponic systems connect water and agricultural cultivation. Organic waste can contribute to compost and biogas production. Rainwater can be collected, while filtered water circulates through the community.
Photovoltaic systems contribute electricity to a smart grid that can support households and electric transportation.
The objective is to reduce dependence on distant centralized infrastructure by allowing multiple resources to be produced, processed and reused locally.
This is where the project's definition of sustainable architecture becomes broader than material selection.
Sustainability is embedded within the metabolism of the settlement itself.
Food Production as Urban Infrastructure
Fishing already forms an important livelihood for many coastal communities, and Floating Urban Village retains this relationship with water.
Fish farming is positioned as one component of the settlement's productive landscape, alongside aquaponics and agricultural plots.
The masterplan distinguishes communal crop areas and more private cultivation spaces, giving food production several scales within the neighborhood.
Bamboo farms also create the possibility of cultivating a material directly connected to the architecture itself.
The result is an urban environment where production is visible and integrated into daily life instead of being separated from residential areas.
Housing, agriculture and infrastructure operate together.
Architecture That Can Expand in Stages
The platform expansion studies show three primary stages of growth.
The initial configuration establishes a basic structure with six residential platforms. Additional residential platforms can then attach to the network. In later stages, service and residential buildings can expand vertically.
This incremental model offers a practical conceptual advantage.
Instead of requiring the complete financial and infrastructural investment of an entire city from the beginning, individual sections could theoretically be introduced according to demand.
The urban system grows through replication.
Because the same architectural grammar operates at several scales, adding another house, another residential cluster or another service platform does not undermine the logic of the existing settlement.
Growth becomes part of the design.
Climate-Resilient Architecture Without a Fixed Final Form
Perhaps the most compelling aspect of Floating Urban Village is that there is no single definitive configuration.
Traditional masterplans typically represent a completed condition. Here, the architecture is intentionally unfinished in the sense that it anticipates continued transformation.
Platforms can multiply.
Housing modules can expand.
Services can be added.
Connections can change.
The entire village can respond to changing populations and environmental circumstances.
This approach aligns with a broader understanding of resilient architecture, where adaptability is increasingly important when designing for uncertain climate conditions. Current research on green and floating architecture similarly emphasizes resilience, resource efficiency and the ability of water-based development to respond to changing hydrological conditions.
Turning Flood Risk Into a New Urban Condition
Floating Urban Village ultimately reframes the relationship between architecture and flooding.
Instead of asking only how buildings can prevent water from entering cities, the project asks whether parts of the city can move onto water itself.
The distinction is important.
Flood resilience is no longer limited to stronger walls, elevated foundations or drainage systems. The inhabitable ground becomes capable of floating.
Such a strategy could fundamentally alter how vulnerable coastal territories are imagined. Land and water no longer need to represent completely separate conditions. Infrastructure can occupy the threshold between them.
For communities facing long-term environmental uncertainty, adaptability may become as important as permanence.
A Social Model for Sustainable Urban Design
Despite its technological and environmental systems, the proposal repeatedly returns to community.
Shared kitchens, educational areas, agricultural plots, recreation spaces and pedestrian connections are not secondary amenities. They help define how the village functions socially.
Rendered views reinforce this intention.
Small-scale homes frame planted communal spaces where residents can gather, walk, cultivate vegetation and interact. The low-rise environment creates an intimate neighborhood scale rather than the atmosphere of an infrastructural megaproject.
That human scale gives the scheme much of its architectural character.
Floating Urban Village is therefore both a structural response to rising water and a proposition about how people might live together under changing environmental conditions.
Floating Urban Village and the Future of Sustainable Architecture
The future of coastal development may require more than protecting existing patterns of urbanization. In some locations, architects may need to reconsider the physical assumptions on which cities have historically been built.
Floating Urban Village explores one possible direction.
Through modular platforms, expandable homes, bamboo structures, passive environmental design, food production, water management, renewable energy and shared community facilities, the project brings multiple principles of sustainable architecture into a single urban system.
Its strength lies not in proposing an isolated futuristic object but in developing an architecture that can multiply and evolve.
A single module becomes a house.
Several houses become a residential platform.
Platforms form neighborhoods.
Neighborhoods become a floating settlement.
That progression allows the project to operate simultaneously as housing prototype, infrastructure system and urban strategy.
For Magda Teresiak's Shortlisted Afloat proposal, living on water is not presented simply as an escape from rising seas. It becomes an opportunity to rethink how communities grow, share resources and establish a more adaptive relationship with their environment.
Floating Urban Village proposes a future in which resilience comes not from remaining fixed against change, but from designing communities capable of changing with it.




Popular Articles
Popular articles from the community


The Ocean Hive: Sustainable Architecture for a Self-Sufficient Civilization at Sea
The Ocean Hive imagines sustainable architecture at sea, where modular habitats, algae, wave power and ocean waste sustain a growing colony.

Hill & Cross Opera: Sculptural Opera House Architecture Shaped by Tallinn’s Landscape and Identity
Hill & Cross Opera reimagines opera house architecture in Tallinn through its sculptural hill, civic plaza, glass wave and a luminous cross.

The Earth Pod: 3D Printed Homes for Resilient Refugee Communities
The Earth Pod reimagines refugee housing through 3D printed homes made from clay, combining resilience, self-sufficiency, and rapid shelter.

Conexión: Biophilic Design Reimagines High-Rise Living in Hong Kong
Conexión reimagines high-rise living in Hong Kong through biophilic design, green facades, shared spaces, daylight, water and nature within.


Similar Reads
You might also enjoy these articles


Eco Chapel: A Green Architecture Pavilion Designed in Symbiosis with the Forest
Eco Chapel uses green architecture to weave prayer, learning and reuse into a forest pavilion shaped by modular hexagonal canopies for life.

Kaffeebühnen: Coffee Shop Architecture Designed as a Civic Stage Between Vienna’s City and Park
Kaffeebühnen turns coffee shop architecture into a civic stage, linking Vienna’s park edge, urban life, warm timber yards, and coffee craft.

Healing Façade: Sustainable Architecture for Reforestation, Community, and Sacred Ecology in Ethiopia
Healing Façade reimagines sustainable architecture as a living wall that restores soil, catches water and renews Ethiopia's forest churches.


Urban Forest: A Vertical Ecosystem for 5,000 Workers in Singapore's Changi Business Park
Radially stacked pods and layered green decks turn a 7-acre plot into 47 acres of ecological workspace projected for 2040.


Explore Sustainable Architecture Competitions
Discover active competitions in this discipline


Challenge to design mud housing for contemporary communities


Challenge to reimagine the Iron Throne


Photograph architecture without architects


Illustrate the lost glory of Angkor Wat - Render Challenge
Comments (0)
Please login or sign up to add comments
No comments yet. Be the first to comment!