
Fold Bunk: A Foldable A-Frame Sleeping House for Pilgrimage Settlements
A modular dwelling that compresses into a flat transportable package and unfolds into a timber A-frame pilgrims village unit.


Architecture that folds flat and ships like a parcel, then rises into a steeply pitched timber shelter: that is the proposition at the heart of Fold Bunk. Rather than treating temporary pilgrimage accommodation as either a tent or a shrunken cabin, the project engineers a middle ground where transportation logic and spatial quality are inseparable. The dwelling collapses into a compact rectangular package for transit, then unfolds on site through a sequenced assembly of floor, wall, roof, and structural components to produce a legible A-frame volume. Mobility is not an afterthought bolted onto a conventional building; it is the generative principle that shapes every joint, panel, and profile.
Fold Bunk was designed by Kaya Liffler and Lorenz Hahnheiser and selected as an Editor's Choice entry for Encamp, a competition challenging designers to rethink temporary settlements along pilgrimage routes. The brief demanded shelters that are compact yet comfortable, structurally credible yet genuinely transportable, and temporary without becoming disposable. Fold Bunk answers with a prefabricated architectural kit whose components double as both transit packaging and finished building elements.
A Compact Package Becomes a Scattered Village
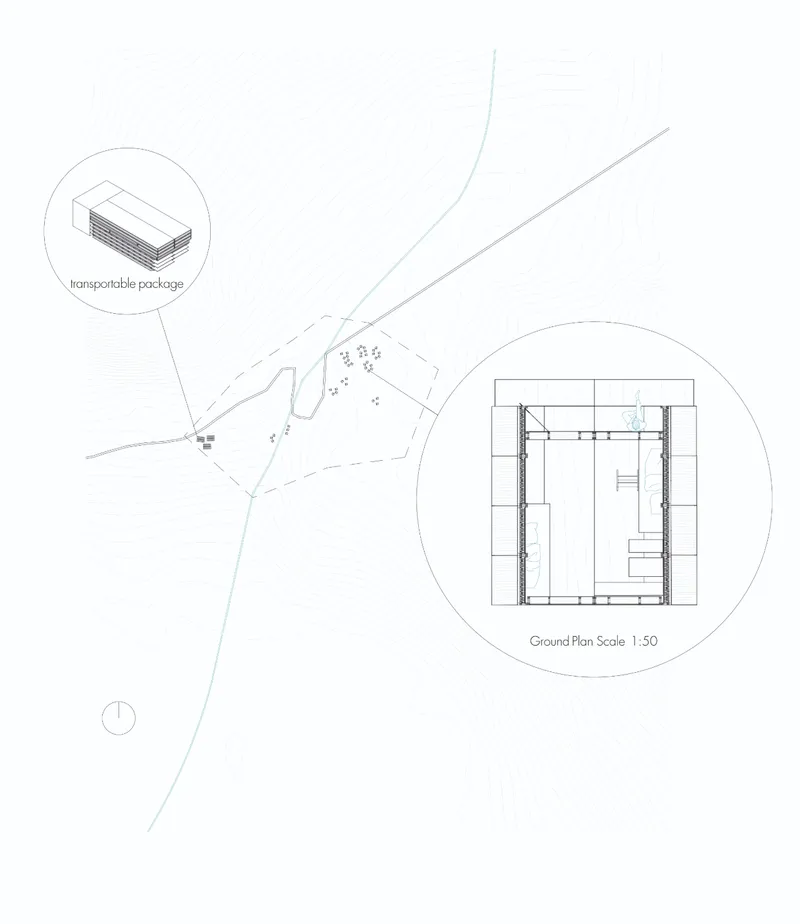
The site plan captures the project's two states in a single drawing. Circular detail callouts isolate the compressed transportable package, a tight rectangular volume that eliminates the empty air normally locked inside a finished cabin. Beside it, the ground floor plan reveals the inhabited configuration: a clearly defined sleeping unit with an organized interior. What makes the drawing compelling is the implied transition between these states. The building does not arrive as a building; it arrives as a logistical object that must be transformed through assembly into architecture.
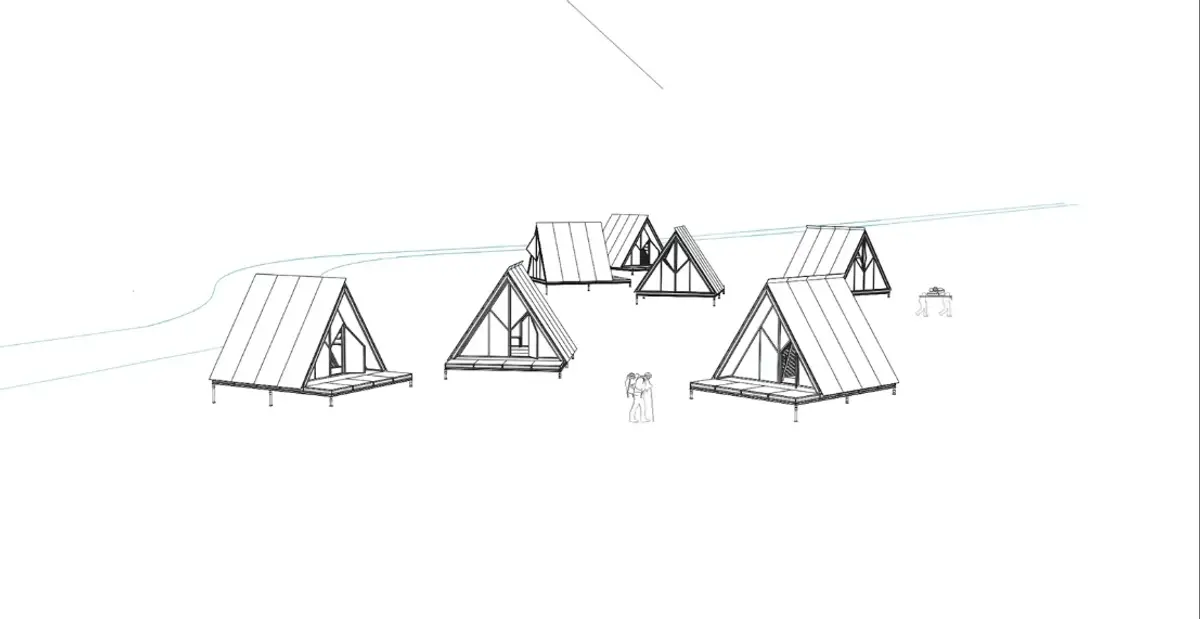
Distributed loosely across the terrain rather than locked into a rigid grid, the individual Fold Bunks form a small settlement with visual coherence. Their repeated triangular profiles create a recognizable village language while allowing each unit to sit independently on the landscape. The effect is closer to a cluster of mountain refuges than a row of prefab cabins, a reading that suits the pilgrimage context where shelter should feel discovered rather than imposed.
Timber Stud Walls and a Layered Roof Section
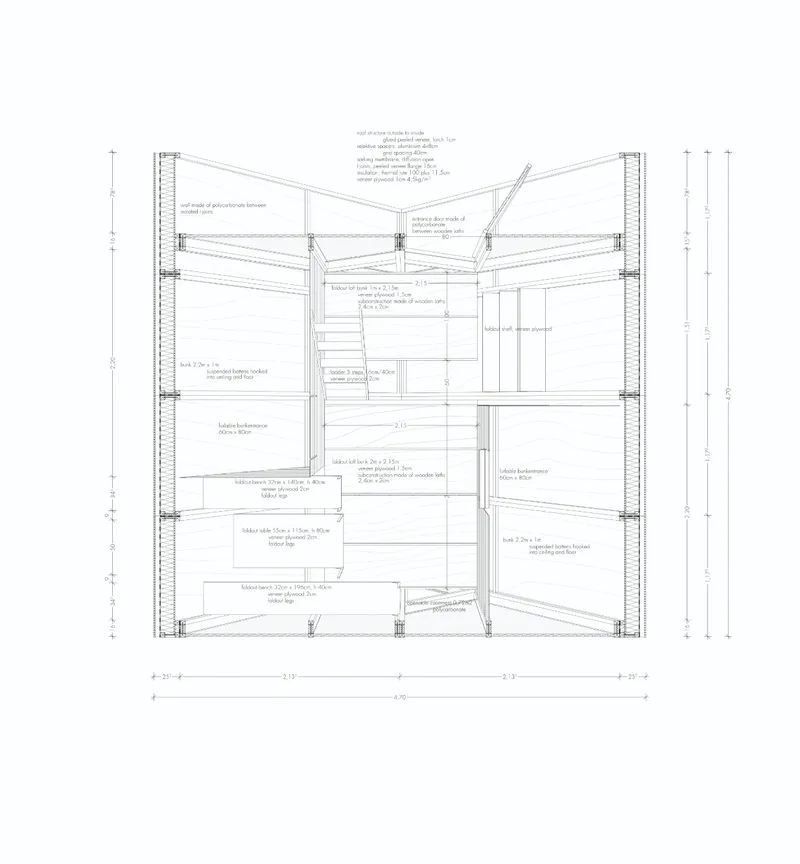
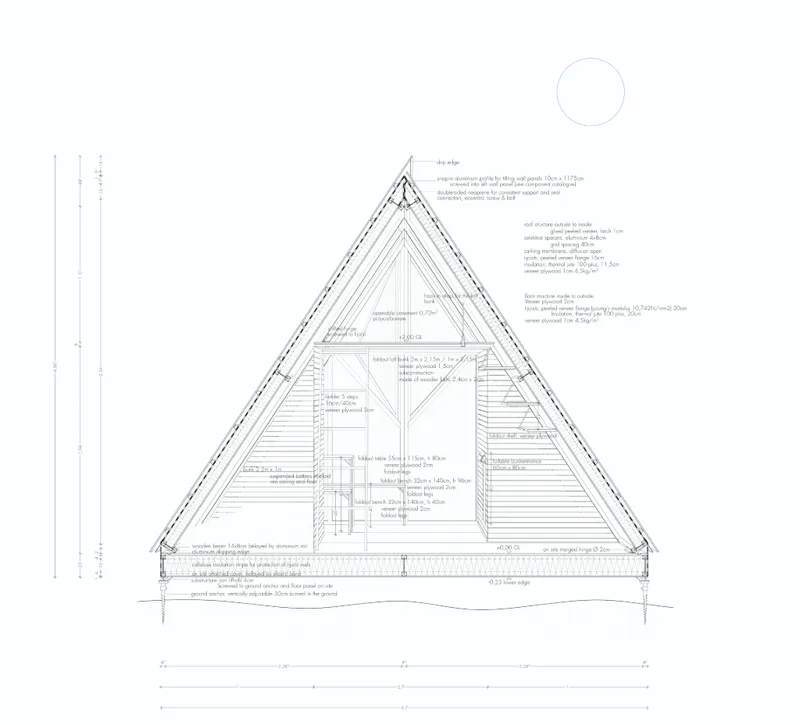
Two section drawings cut through the shelter to expose its material anatomy. The first reveals the interior levels and labeled wood stud walls, showing how the enclosure thickens and thins as it moves from floor platform to apex. Material specifications are annotated throughout the height, confirming that the design has been resolved beyond the diagrammatic stage. The second section slices through the steep triangular gable, laying bare the timber framing and layered roof assembly with precise dimension callouts. Together, these drawings demonstrate that the A-frame geometry is not merely a formal choice. It is a structural strategy: the sharply pitched roof extends almost to the ground, collapsing the distinction between wall and roof into a single inclined plane that handles both enclosure and load transfer.
The triangular section also organizes the internal volume in a specific way. Usable floor area concentrates at the base where the cross-section is widest, while the tapering upper zone accommodates a bunk level. For a sleeping house, this allocation is efficient: horizontal rest happens where the volume is most generous, and the peaked ceiling above lends the small interior a vertical dimension that a flat-roofed box of the same footprint could not achieve.
Assembly as Architecture: From Platform to Peak
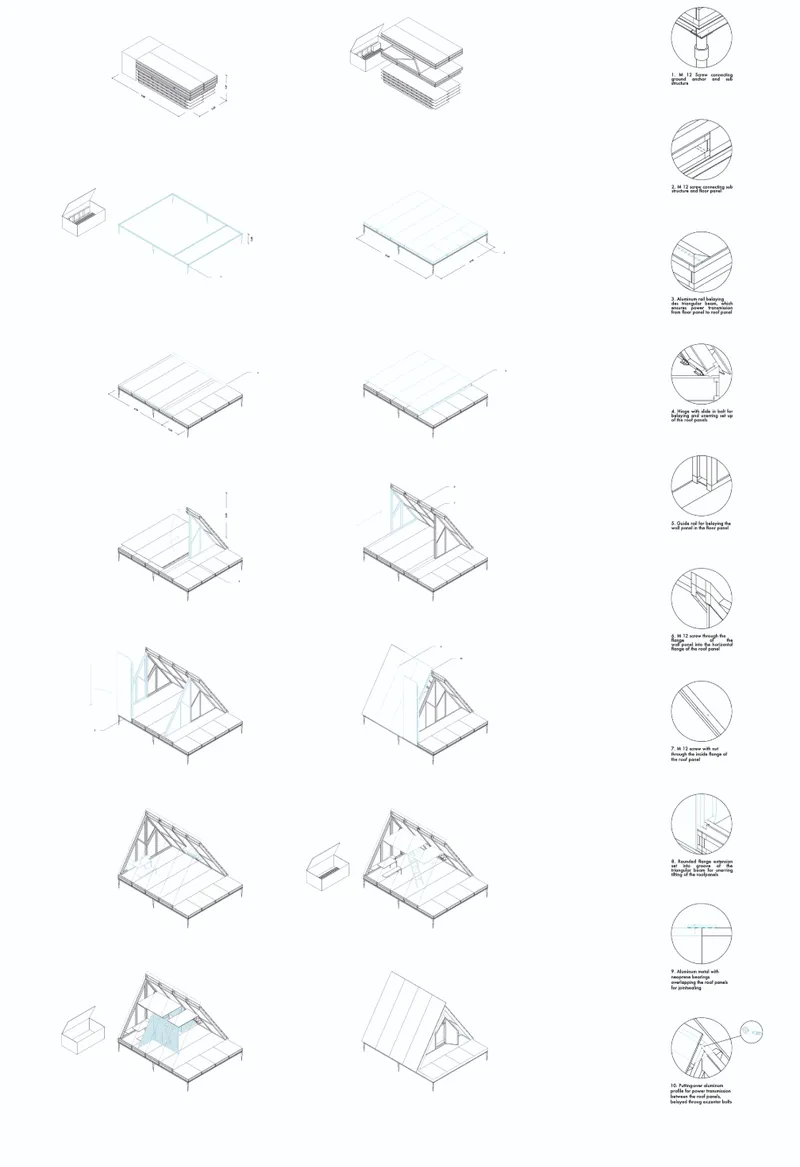
The isometric assembly sequence is perhaps the project's most revealing drawing. It illustrates the step-by-step construction from base platform to completed triangular volume, with detail vignettes zooming into critical connections along the way. A supporting base is established first. Floor components form the platform, structural frames are raised, enclosure elements are positioned, and roof panels complete the characteristic profile. Each step adds both structure and spatial definition, so there is no moment where the building is merely a skeleton awaiting cladding. The sequence reads less like a construction manual and more like a choreography of parts that know where they belong.
What elevates the diagram beyond standard assembly instructions is its emphasis on reversibility. Because the same sequence can run in reverse, disassembly is not demolition. The components return to their flat-pack state for transit to the next pilgrimage site, carrying no waste and requiring no new raw material. In a brief that explicitly rejects disposability, this closed loop between package, building, and package again is the project's most persuasive argument.
Why This Project Matters
Temporary architecture often falls into one of two traps: it either prioritizes logistics at the expense of spatial quality, producing shelters that feel like storage containers, or it prioritizes design ambition at the expense of practical transportability. Fold Bunk sidesteps both by embedding the constraints of movement, folding, and reassembly directly into the architectural proposition. The A-frame is not a nostalgic formal reference; it is a geometry that resolves structure, enclosure, and interior volume within a section that can be collapsed flat. Every material choice and every connection detail serves both the transit state and the occupied state.
For a competition brief centered on pilgrimage, that dual legibility carries conceptual weight. Pilgrimage is itself a practice of movement and temporary settlement, of arriving somewhere, inhabiting it briefly, and moving on. Fold Bunk mirrors that rhythm at the scale of the building. It arrives, stands, shelters, and departs, leaving the landscape as it was found. In a field crowded with pod concepts and inflatable pavilions, that architectural discipline, the insistence that a temporary building can still be a building, is what makes Liffler and Hahnheiser's entry worth studying.
View the Full Project
About the Designers
Designers: Kaya Liffler, Lorenz Hahnheiser
Enter a Design Competition on uni.xyz
uni.xyz runs architecture and design competitions year-round that reward proposals with spatial conviction and real site intelligence.
Project credits: Fold Bunk by Kaya Liffler, Lorenz Hahnheiser Encamp (uni.xyz).


Popular Articles
Popular articles from the community


The Amber Palace Opera: A Geological Fiction Surfaces on Tallinn's Baltic Waterfront
Pierre Brillard reimagines a Baltic legend as a public landscape, opera house, and waterfront promenade rooted in Tallinn's coastal identity.


graciastudio Turns a Viewless Tijuana Lot Inward Around a Courtyard of Concrete, Timber and Trees
In Tijuana, Jorge Gracia's GA2 House stacks a timber-clad private floor over exposed concrete and replaces a missing view with a planted interior patio.

Cube Design Draws an Ecological Corridor Between Two Shenzhen Hills with the Nankai Building
Beside Shenzhen's container docks, the Nankai Building pairs stacked balconies with a climbing green screen to connect two hillsides across its height.

David Ortega Stacks a Two-Story Mexico City Penthouse Around a Steel Stair and a Pergola-Shaded Roof Terrace
In Colonia Roma, a 300 m² penthouse uses oak joinery, a planted steel stair and a slatted roof pergola to make a new-build apartment feel like a house.

Similar Reads
You might also enjoy these articles

Healing Façade: A Modular Chapel System That Restores Ethiopia's Sacred Forests
Winner of the Eco-Chapel competition, this circular timber façade collects water from air to rebuild soil and reforest degraded Ethiopian landscapes.

Kaffeebühnen: Where Coffee Shop Architecture Becomes a Civic Stage in Vienna
A linear sequence of timber boxes, transparent shells, and open yards turns the Viennese café tradition into a public performance space.

Eco Chapel: A Modular Forest Pavilion That Grows Like the Landscape It Protects
Hexagonal timber modules weave through existing trees, turning a chapel into a living system for prayer, education, and reforestation.


Urban Forest: A Vertical Ecosystem for 5,000 Workers in Singapore's Changi Business Park
Radially stacked pods and layered green decks turn a 7-acre plot into 47 acres of ecological workspace projected for 2040.

Explore Modular Housing Competitions
Discover active competitions in this discipline

Challenge to design locus for the upliftment of human rights

Challenge to reimagine the Iron Throne

Photograph architecture without architects

Illustrate the lost glory of Angkor Wat - Render Challenge
Comments (0)
Please login or sign up to add comments
No comments yet. Be the first to comment!