

FOLDINGS: Sustainable Architecture Shaped by Nature, Landscape and Community
Foldings blends sustainable architecture, volcanic tuff stone and timber into a coastal Montserrat retreat shaped by nature music and place.


Project by Mohamed Abdellatif
Editor's Choice entry of Tropical House 2020
Architecture becomes most compelling when it does not simply occupy a landscape but appears to grow from it. FOLDINGS, designed by Mohamed Abdellatif, explores this idea through a collection of angular structures that respond to topography, vegetation, climate and local construction traditions. Conceived as a harmony between nature and architecture, the proposal transforms folded geometry into an architectural language capable of connecting buildings with their surrounding terrain.
At the heart of the project is an approach to sustainable architecture that extends beyond the addition of environmental technologies. Instead, sustainability begins with the placement, form and materiality of the buildings themselves. Volcanic tuff stone, timber, passive environmental strategies and structures adapted to the slope combine to establish an architecture that feels embedded within its setting.
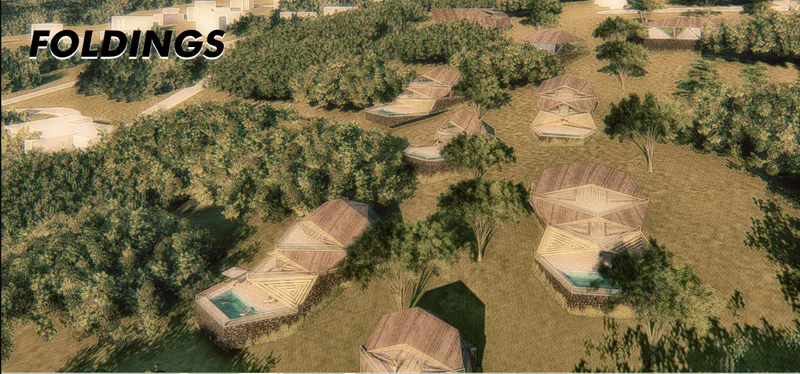
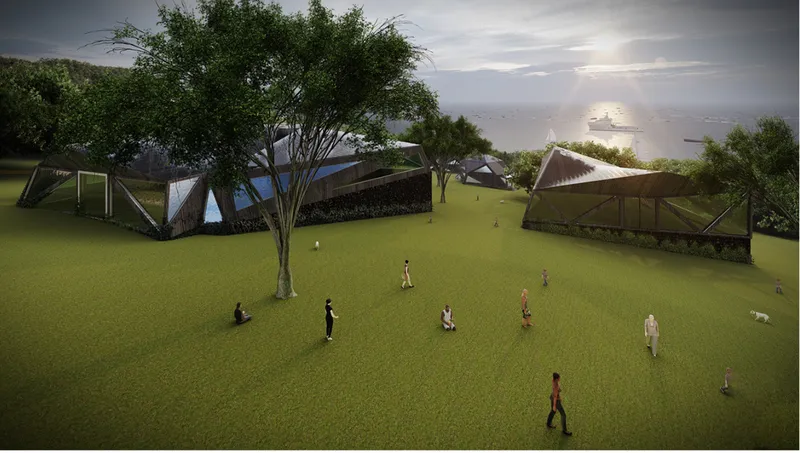
The result is not a single monumental object. FOLDINGS is conceived as a landscape of individual and communal buildings distributed across a green coastal site. Their fragmented silhouettes, folded roofs and stone bases form an architectural settlement whose identity changes as visitors move between public gathering spaces, cultural facilities and private accommodation.
Architecture Emerging From the Landscape
The central design concept is deceptively simple: buildings should emerge from the context rather than be imposed upon it.
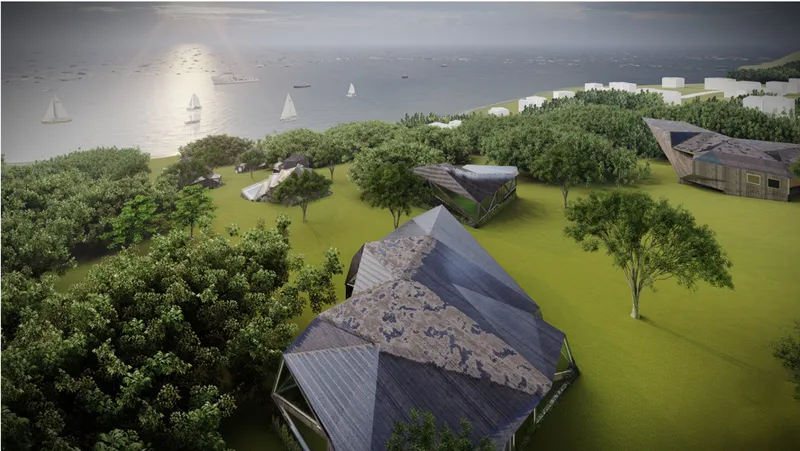
Instead of levelling the terrain and positioning conventional blocks across the site, the proposal follows the natural topography. The buildings step gradually across the slope, producing a sequence of volumes with different orientations and elevations. This approach allows the existing landform to remain visually dominant while architecture becomes another layer within the landscape.
The folded structure is fundamental to this relationship.
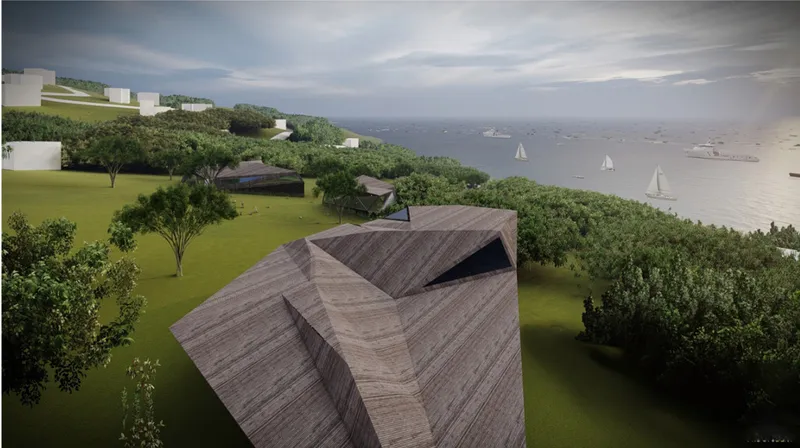
Sharp roof planes rise, descend and intersect to create irregular silhouettes reminiscent of geological formations, tree canopies and the constantly changing geometry of a natural landscape. Rather than using a repeated pitched roof as a literal response to tropical architecture, the project develops a more abstract interpretation of nature.
These roof surfaces fold around the interior spaces, creating buildings that appear different from almost every viewing angle.
From above, the architecture resembles a collection of fractured geometric objects dispersed among the trees. From ground level, these same structures appear more intimate, with sloping roofs framing views toward vegetation, open spaces and the coast.
This dual identity gives FOLDINGS much of its character.
Sustainable Architecture Through Local Materiality
Material selection reinforces the relationship between architecture and place.
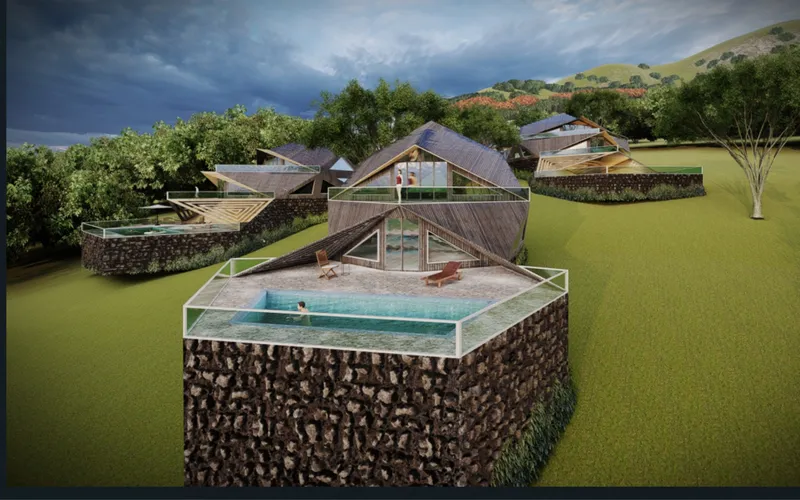
The project proposes tuff stone sourced from the volcanic landscape, together with timber associated with the surrounding wooded environment. Rather than concealing these materials behind uniform finishes, the architectural visualisations suggest a clear contrast between heavy stone bases and lighter timber structures above.
The stone foundations visually anchor the buildings to the land.
Their rough, substantial character gives the individual structures the impression that they have emerged directly from the terrain. Above these bases, timber roofs and structural elements introduce a lighter architectural layer.
This combination allows mass and lightness to coexist.
Stone belongs visually to the ground, while timber rises toward the trees and sky.
Such a material strategy is particularly relevant to sustainable architecture because it places emphasis on locally available resources and construction knowledge. The project proposes combining tuff stone and timber with local building techniques rather than relying entirely on unfamiliar construction systems.
Sustainability therefore becomes cultural as well as environmental.
Folding as an Architectural Language
The name FOLDINGS describes more than the roof geometry.
Folding becomes the generative principle through which structure, enclosure, orientation and identity are developed.
Triangular and polygonal planes overlap across roofs and façades, breaking larger masses into smaller architectural fragments. These folds produce changing shadows throughout the day and allow openings to appear between solid surfaces.
In several visualisations, glazed areas are positioned beneath dramatic roof planes, creating strong connections between interior spaces and their surroundings. Elsewhere, folded timber structures extend outward to create terraces and semi-open spaces.
The geometry also prevents the resort from becoming visually repetitive.
Although the buildings clearly belong to the same architectural family, variations in scale, orientation and folding allow each volume to establish an individual relationship with its immediate landscape.
This strategy is particularly effective in the residential units, where the buildings appear almost like independent pavilions positioned between mature trees.
A Journey From Community to Privacy
The masterplan establishes a deliberate transition between collective activity and private retreat.
Visitors first encounter a communal zone organised around a shared open space. From this central area, guests can reach the principal public functions, including the music center, exhibition and museum, and restaurant.
Rather than hiding these facilities inside one large complex, the project separates them into individual buildings around an open landscape.
The space between architecture becomes as important as the buildings themselves.
The central square functions as a social condenser, allowing visitors, local residents, artists and guests to cross paths naturally. It creates an informal meeting point rather than prescribing a single form of interaction.
From this communal heart, visitors staying at the retreat continue toward a quieter residential area closer to the coast.
The spatial sequence therefore progresses from public to semi-public to private.
It begins with cultural and communal activity before gradually moving toward accommodation, landscape and coastal views.
The Public Square as Social Infrastructure
One of the project's ambitions is to create architecture capable of bringing different communities together.
When asked how the proposal could bridge the gap between local residents and visiting celebrities or musicians, the designer's answer is direct: the square becomes the meeting point for everyone.
This simple idea carries significant architectural importance.
Rather than separating visiting artists from the surrounding community, FOLDINGS uses shared public space as a mechanism for encounter. Music, exhibitions, food and outdoor activity converge around a common landscape.
The architecture therefore avoids treating the retreat as an isolated enclave.
Its cultural facilities have the potential to operate as shared infrastructure, giving residents and visitors reasons to inhabit the same spaces.
The music center strengthens this concept further. Music becomes both a programmatic function and a social connector, creating opportunities for performance, collaboration, education and informal interaction.
Private Retreats Connected to Nature
Beyond the communal buildings, smaller residential structures are dispersed across the sloping terrain.
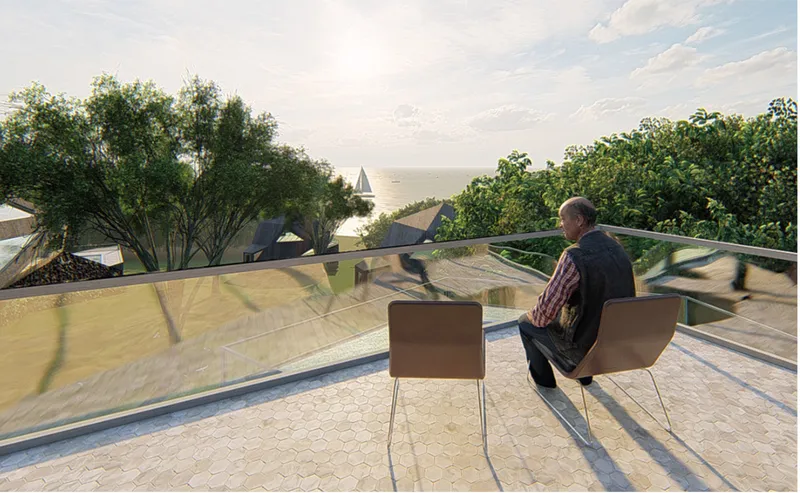
The visualisations show these units positioned among existing vegetation rather than organised into rigid rows. Their orientation varies according to topography and views, helping the settlement maintain the irregular quality of a natural landscape.
Several residences incorporate private terraces and pools.
Yet these amenities do not appear as detached recreational additions. Instead, they are integrated into the stone plinths and folded architectural compositions.
Large glazed surfaces face outward toward the surrounding greenery and distant water. Deep roof planes provide visual protection and shade while framing specific views.
This balance between enclosure and openness creates an architecture suited to retreat.
Residents can experience privacy without becoming disconnected from the landscape.
Passive Design and Tropical Climate Response
The project's environmental strategy relies partly on passive design techniques, which are particularly important within tropical architecture.
Instead of treating climate control exclusively as a mechanical problem, the buildings use orientation, shaded openings, roof geometry and connections to outdoor spaces to establish more responsive environments.
Large roof planes can protect glazed surfaces from direct solar exposure while terraces establish transitional zones between interior and exterior.
The dispersed site strategy also allows buildings to remain surrounded by vegetation, reducing the need to create extensive hardscape around them.
Existing trees contribute shade while preserving the ecological and visual identity of the site.
In this sense, sustainable architecture is not expressed through a single spectacular environmental gesture. It is produced through numerous smaller decisions concerning siting, materials, shade, landscape and construction.
Architecture That Works With Topography
The project section reveals one of FOLDINGS' most important moves.
Buildings follow the slope rather than forcing the site into a uniform horizontal platform.
The architectural volumes rise progressively with the terrain, demonstrating how the development can adapt to changes in elevation. This helps maintain the visual profile of the landscape while giving different structures distinct outlooks.
Topography consequently becomes an active design parameter.
It determines where buildings sit, how visitors move through the development and how individual structures relate visually to one another.
The approach also supports the project's broader concept of architecture emerging from the landscape.
Rather than architecture on nature, FOLDINGS proposes architecture within nature.
A Landmark Without a Singular Monument
The designer describes one of the project's objectives as creating a landmark capable of activating the area and involving local residents.
Interestingly, FOLDINGS does not attempt to achieve landmark status through one enormous iconic building.
Its identity comes from repetition with variation.
The recognizable folded language moves across music facilities, exhibition spaces, restaurants and accommodation. Together these individual structures form a larger architectural composition.
The settlement itself becomes the landmark.
This approach gives the project an unusual balance between visual distinctiveness and contextual sensitivity. Each building has a strong geometric identity, yet the overall development remains fragmented enough to allow trees, lawns, slopes and views to remain visible between structures.
Juror Troy Schaum on the Geometry of FOLDINGS
The architectural strength of this formal strategy was recognised by Troy Schaum, Principal of SCHAUM/SHIEH and Associate Professor at Rice University.
Schaum described the proposal as comprising “beautifully intricate buildings” and praised its “strong command of geometry and form.”
His observation captures one of FOLDINGS' clearest achievements. The buildings possess enough geometric precision to establish an unmistakable identity while remaining sufficiently fragmented to participate in the landscape.
Schaum also noted the strength of the project's cover image and suggested that the buildings appear almost capable of constructing their own site. It is an insightful description of the proposal's central ambition. The architecture is conceived not merely as something placed into a landscape, but as an element capable of redefining how that landscape is perceived.
Importantly, however, the jury feedback also identified an unresolved issue.
While praising the level of attention given to architectural form and detail, Schaum felt that the site logic remained comparatively underdeveloped.
This critique points toward an important tension within the project.
The individual buildings are highly resolved geometrically, yet a similarly rigorous logic could have been applied to circulation, landscape relationships, building distribution and the organisation of the larger masterplan.
Developing those systems further could make the relationship between folding, topography and site planning even stronger.
Rather than weakening the concept, this critique identifies its next possible stage of development.
Between Geometry and Ecology
FOLDINGS demonstrates how expressive form can coexist with contextual architecture.
Its angular buildings are visually dramatic, yet their formal language is derived from an attempt to engage with terrain, vegetation and material conditions rather than reject them.
This distinction matters.
Nature-inspired architecture can easily become superficial when organic or geological forms are used purely as visual references. FOLDINGS instead attempts to connect formal experimentation with practical architectural decisions.
The folds shape roofs.
The roofs provide shelter.
The buildings follow the terrain.
The terrain establishes views and circulation.
Local stone anchors the architecture.
Timber connects it visually with the surrounding wooded environment.
These relationships allow geometry to function as an architectural system rather than simply an image.
FOLDINGS as a Model for Sustainable Tropical Architecture
As an Editor's Choice entry of Tropical House 2020, FOLDINGS presents a vision of tropical development in which landscape, architecture and community are conceived together.
Its strongest idea lies in refusing to treat the site as an empty surface awaiting construction.
Instead, architecture responds to what is already present: slopes, vegetation, local materials, views and social context.
The resulting settlement combines cultural spaces, hospitality, music, recreation and private accommodation within a shared architectural language.
Its folded forms give the development a memorable identity, while stone bases, timber construction and passive strategies connect that identity to place.
There are opportunities to develop the wider masterplan logic further, as Troy Schaum's jury commentary identifies. Yet the project's architectural proposition remains compelling precisely because it asks a fundamental question relevant to contemporary sustainable architecture:
Can a building become part of the landscape without disappearing into it?
FOLDINGS suggests that the answer does not require architecture to become visually neutral.
Instead, buildings can remain expressive, intricate and recognizable while responding carefully to terrain and nature.
Through folded geometry, local materiality, passive design and an emphasis on shared public space, Mohamed Abdellatif's proposal imagines architecture not as an object positioned against nature, but as another system operating within it.
That idea gives FOLDINGS its enduring strength: a harmony between nature and architecture shaped through geometry, material, community and place.


Popular Articles
Popular articles from the community


Opera on the Sea: Driftwood Logic Shapes a Timber Opera House on Estonia's Coast
Trevor Orgill's opera house translates the entangled drift of floating timber into a civic building where wood, water, and music converge.

The Amber Palace Opera: A Geological Fiction Surfaces on Tallinn's Baltic Waterfront
Pierre Brillard reimagines a Baltic legend as a public landscape, opera house, and waterfront promenade rooted in Tallinn's coastal identity.

Extended Shell: Retrofitting Kolkata's Balconies as Living Urban Thresholds
A modular retrofit system recovers the social and environmental intelligence of Kolkata's historic verandas for contemporary Park Street residents.

Cloaked Colonization: A Mobile Underwater Habitat That Moves Like a Fish
Micah Abaya's shortlisted EHC Pacific entry reimagines ocean settlement as a dispersed network of self-sustaining architectural organisms.

Similar Reads
You might also enjoy these articles


Eco Chapel: A Green Architecture Pavilion Designed in Symbiosis with the Forest
Eco Chapel uses green architecture to weave prayer, learning and reuse into a forest pavilion shaped by modular hexagonal canopies for life.

Kaffeebühnen: Coffee Shop Architecture Designed as a Civic Stage Between Vienna’s City and Park
Kaffeebühnen turns coffee shop architecture into a civic stage, linking Vienna’s park edge, urban life, warm timber yards, and coffee craft.

Healing Façade: Sustainable Architecture for Reforestation, Community, and Sacred Ecology in Ethiopia
Healing Façade reimagines sustainable architecture as a living wall that restores soil, catches water and renews Ethiopia's forest churches.


Urban Forest: A Vertical Ecosystem for 5,000 Workers in Singapore's Changi Business Park
Radially stacked pods and layered green decks turn a 7-acre plot into 47 acres of ecological workspace projected for 2040.

Comments (0)
Please login or sign up to add comments
No comments yet. Be the first to comment!