

Following The Mound: A Hill That Teaches Children to Read the Climate
An inhabitable artificial topography merges green infrastructure with child-centered play across a temperate-climate learning environment.


What if a building could teach children about weather not through textbooks but through its own body? Following The Mound takes the most elemental landscape gesture, a hill, and turns it into an architecture that breathes, sheds rain, chases sunlight, and invites kids to climb all over it. The project refuses to treat climate as a problem to be sealed out; instead, sun paths, seasonal heat gain, rainfall, and ventilation patterns directly generate the building's massing and spatial organization. The result is a structure that behaves less like a school and more like a living landform.
Designed by SoA Moon and Seungyeol Baek, Following The Mound received an Honorable Mention in the Form Follows Climate 2020 competition. The proposal addresses the needs of children growing up in dense urban environments, where access to terrain, vegetation, and seasonal awareness is often stripped away by flat, hard surfaces and mechanical conditioning. Rather than inserting a conventional building into this context, the designers proposed a continuous inhabitable slope that merges architecture with landscape across every level.
A Continuous Ground Plane from Floor to Roof
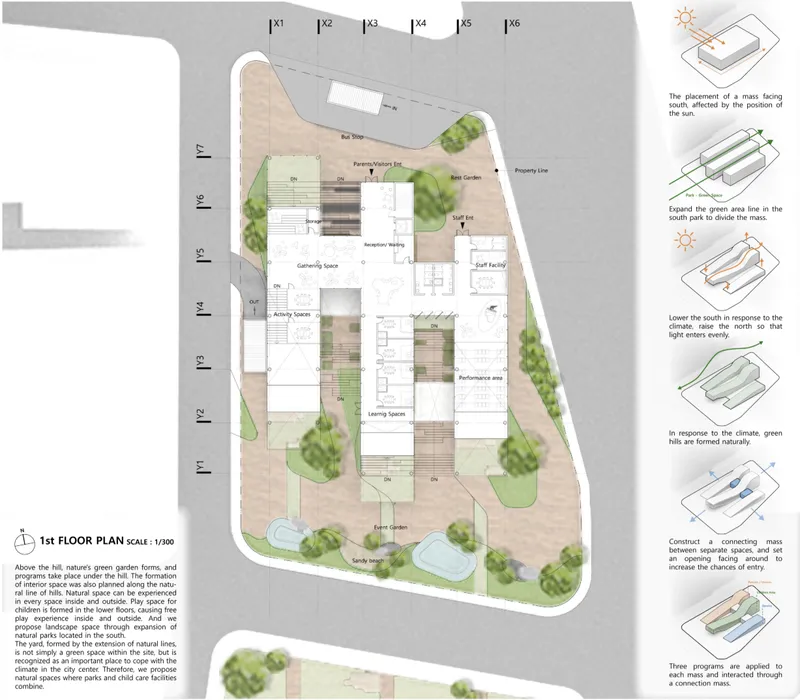
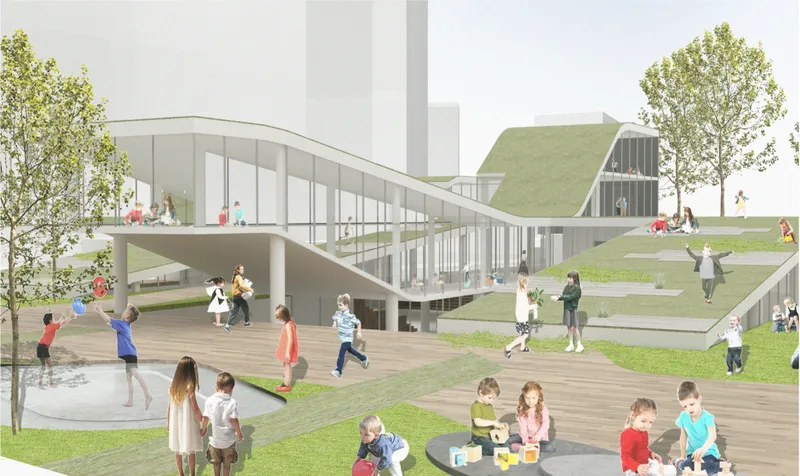
The floor plan reveals how learning spaces, gathering zones, playrooms, and performance areas are embedded within the slope of the artificial hill. Programmatic rooms do not sit in isolation; they connect to planted courtyards, terraces, and outdoor activity zones through a spatial sequence that dissolves the threshold between inside and outside. Children transition from enclosed classrooms to open landscapes without interruption, making movement through the building an act of exploration rather than corridor walking.
The exterior rendering captures the building's core proposition: a ramped timber deck rising toward a green roof where children play on the slope itself. The vegetated surface is not decorative. It reduces heat gain through evapotranspiration, absorbs and filters rainfall, and improves thermal comfort during warmer months. The hill performs as a passive climate regulator while simultaneously functioning as a playground, turning environmental strategy and childhood behavior into a single design move.
Southern Massing and Northern Light
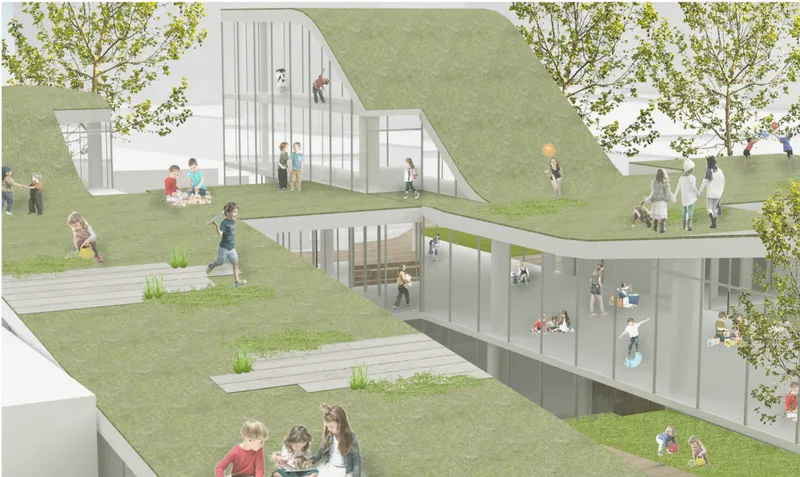
The building masses are arranged in a linear configuration facing south to maximize solar access while controlling daylight penetration. Height variations between volumes create gaps that follow the slope of the sun, delivering even light distribution to interior spaces throughout the day. South-facing green roofs protect rooms below from excessive heat, while north-facing roof slopes introduce daylight deep into the building. The grass-covered terraces visible here, backed by glazed facades and scattered trees, demonstrate how orientation becomes inseparable from both environmental performance and spatial character.
Natural ventilation is supported through strategic openings between building masses, enabling warm air to escape and fresh air to circulate without mechanical assistance. Cross-ventilation, rainwater collection, and thermal buffering through vegetation all operate as integrated passive systems. None of these are added features; they are consequences of the building's form.
Play Distributed Across Every Surface
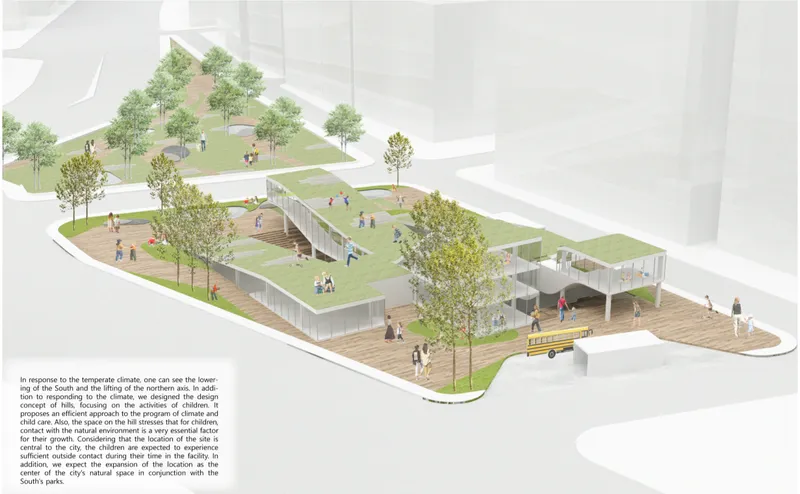
The aerial rendering exposes the full scope of the landscape strategy. Outdoor play areas are distributed across terraces, decks, ponds, sand pools, gardens, and rooftop hills, each offering a distinct sensory and physical experience. A school bus arrival area anchors the ground level, while courtyard spaces create sheltered zones between building volumes. The layered topography means that children encounter different microclimates and surface textures as they move through the complex, reinforcing an intuitive understanding of seasons, weather, and natural systems.
The design treats play as an architectural driver rather than an afterthought. Running, climbing, gathering, and observing are not confined to a fenced playground; they are woven into the building's section. The continuous slope from ground to roof gives children agency over their environment, letting them choose between shade and sun, enclosure and openness, stillness and movement.
Why This Project Matters
Following The Mound demonstrates that climate-responsive architecture does not require technical obscurity or formal austerity. A single generative idea, building the structure as an artificial hill, produces a cascade of environmental and spatial benefits: passive thermal regulation, rainwater management, natural ventilation, layered play landscapes, and a blurred boundary between architecture and ground. The project earns its complexity honestly, from the logic of its concept rather than the accumulation of systems.
More importantly, it argues that children deserve architecture calibrated to their bodies and instincts. The hill is legible. A child does not need a diagram to understand that running uphill leads to sky and breeze, or that ducking into a courtyard brings shade and quiet. By making climate strategy and childhood intuition converge in a single form, SoA Moon and Seungyeol Baek propose a model for educational architecture that is simultaneously rigorous and generous.
View the Full Project
About the Designers
Designers: SoA Moon, Seungyeol Baek
Enter a Design Competition on uni.xyz
uni.xyz runs architecture and design competitions year-round that reward proposals with spatial conviction and real site intelligence.
Project credits: Following the Mound by SoA Moon, Seungyeol Baek Form Follows Climate 2020 (uni.xyz).


Popular Articles
Popular articles from the community


The Amber Palace Opera: A Geological Fiction Surfaces on Tallinn's Baltic Waterfront
Pierre Brillard reimagines a Baltic legend as a public landscape, opera house, and waterfront promenade rooted in Tallinn's coastal identity.

Singing Woman: An Opera House That Performs Before the Curtain Rises
Ovidiu Cristian Pavel's conceptual opera house translates Estonia's choral identity into a sculpted waterfront landmark facing the Baltic Sea.

Tsunami Convergenics: Turning Catastrophic Ocean Forces into Underwater Housing Infrastructure
A speculative underwater settlement off the coast of Onagawa, Japan, treats tsunamis and typhoons as energy sources rather than threats.

Opera by the Sea Estonia: Three Shells Dissolving Architecture into Tallinn's Coastline
A winning opera house proposal replaces monumental form with interconnected shells that blur the boundary between building, park and Baltic Sea.

Similar Reads
You might also enjoy these articles

Yenisei Monitoring Center: A Sun-and-Moon Sphere Anchors a Research Campus on Siberia's Great River
In Krasnoyarsk, shifting square blocks, a glazed central sphere and descending window rhythms turn river science into a public spectacle on the Yenisei.

Andretta Artist's Village: A Node-Based Masterplan That Lets the Hills Write the Plan
A cultural landscape strategy for Palampur's artist colony threads studios, residences and stages along a porous spine shaped by the Dhauladhar terrain.

Street Children Rehabilitation Center: A Brick Campus That Eases Children From Street to Safety
A low-rise courtyard campus where learning streets, uthans and shaded verandahs stage a gradual passage from street into protective, family-scale life.

The NEON Culture: A Field of Pavilions Built for the 24-Hour City
Smaran Alva spreads galleries, stages, clubs and markets across a varied site, treating light, sound and ramped movement as the real building materials.

Explore Form Follows Climate Competitions
Discover active competitions in this discipline

Challenge to reimagine the Iron Throne

Photograph architecture without architects

Illustrate the lost glory of Angkor Wat - Render Challenge

Design challenge to reuse E-waste
Comments (0)
Please login or sign up to add comments
No comments yet. Be the first to comment!