

Folly at Fair Hill – Rever & Drage Architects’ Serene Garden Retreat in Norway
Folly at Fair Hill in Norway blends functional spaces, wooden structures, and glass roofs, offering serene garden views and immersive natural experiences.


Nestled in the tranquil landscape of Asker, Norway, the Folly at Fair Hill by Rever & Drage Architects is a masterful example of a modern garden folly. Completed in 2025, this 30 m² architectural gem harmoniously blends functional living spaces with decorative garden design, creating a serene escape from the everyday hustle. Photographed by Tom Auger, the project showcases the thoughtful integration of wood, glass, and natural materials into a structure that is both whimsical and practical.
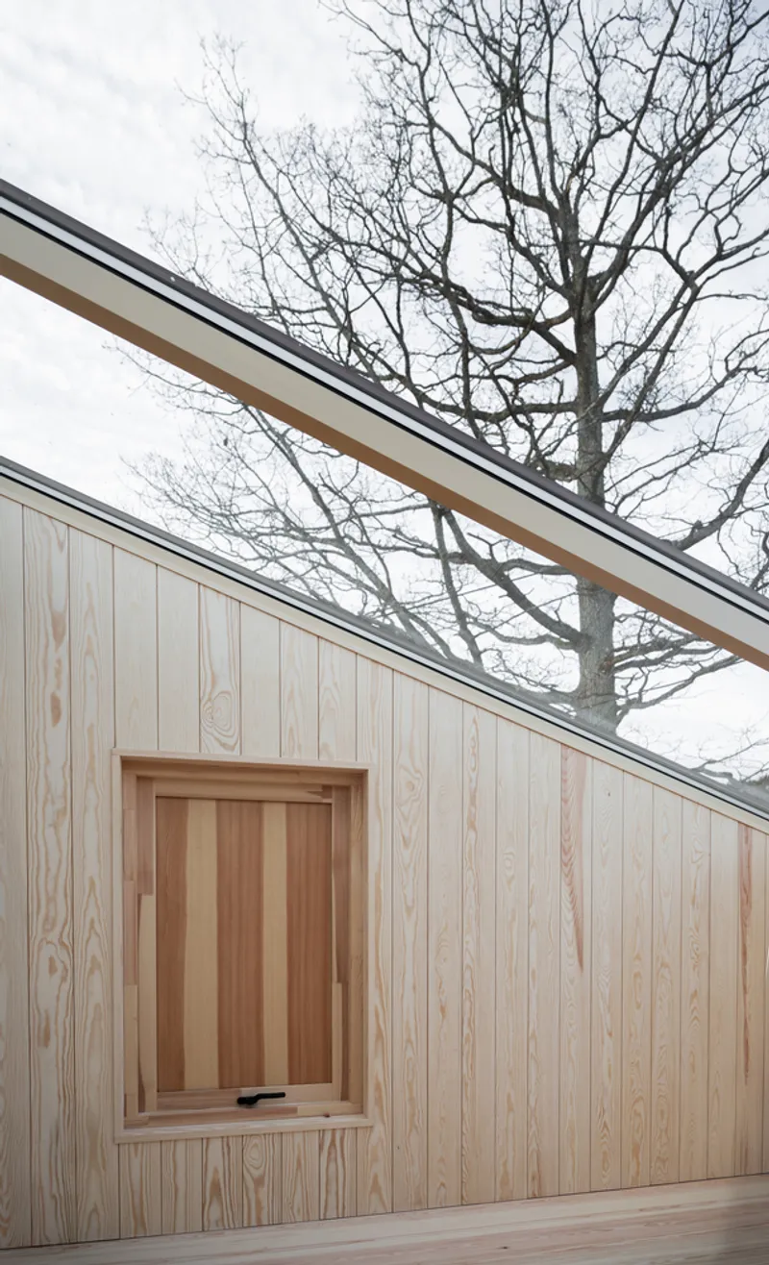
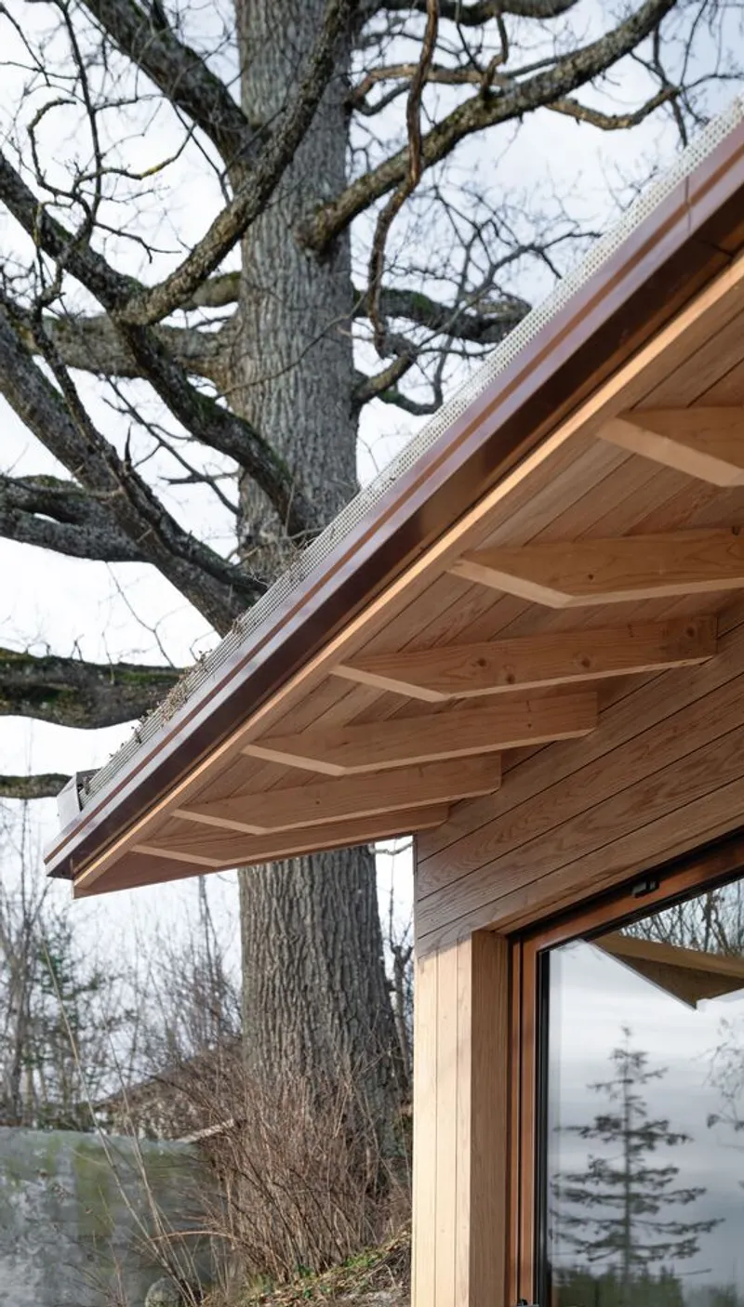
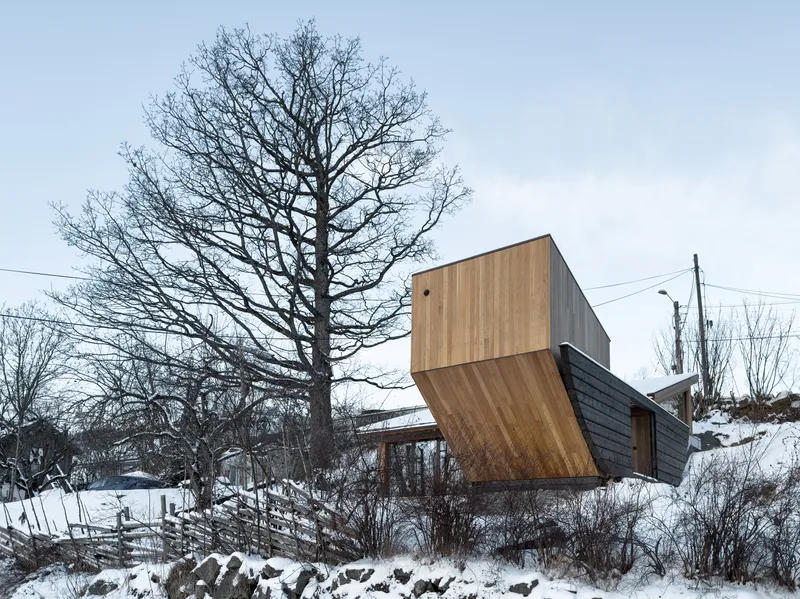
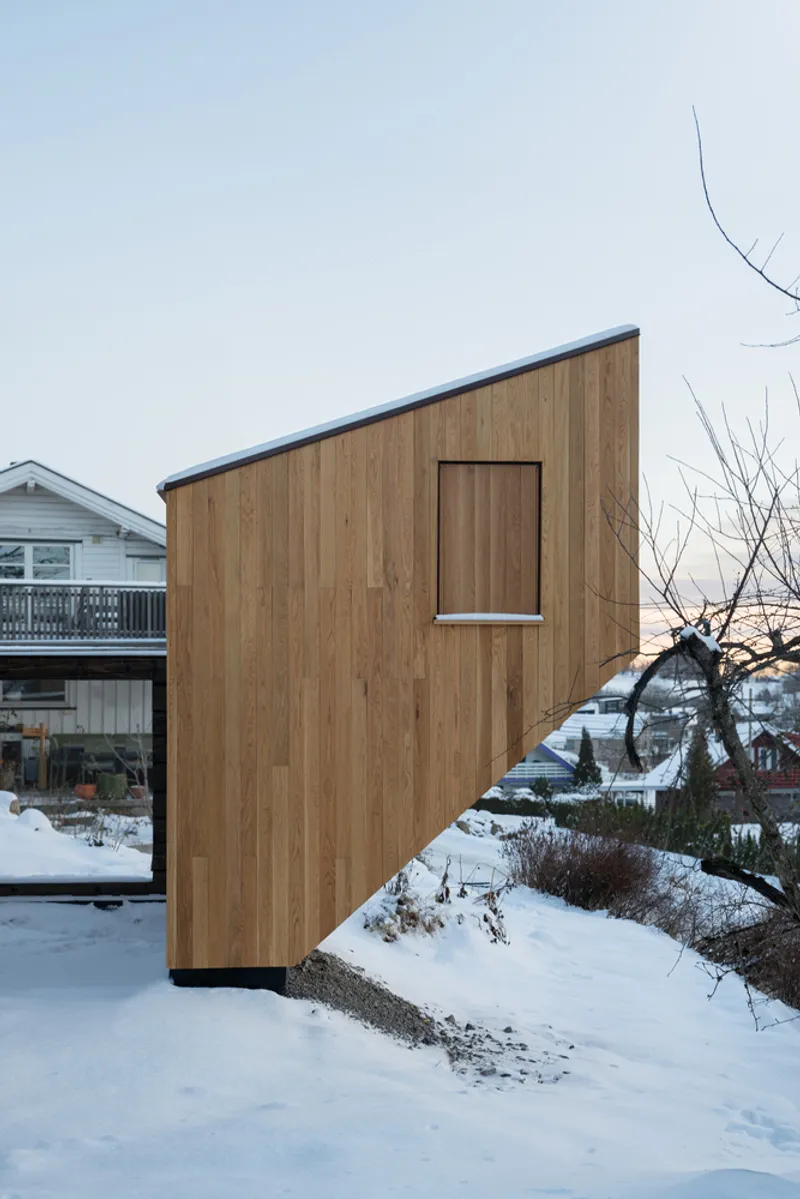
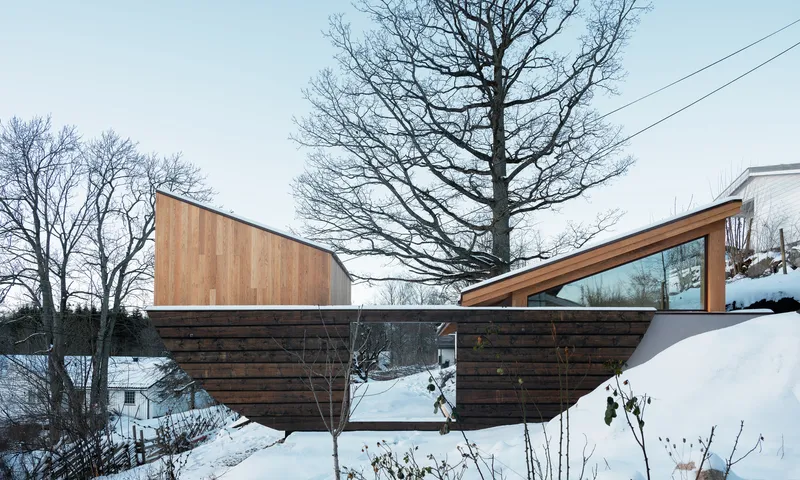
Historically, follies have often been ornamental structures, admired more for their aesthetic contribution to gardens than their functionality. However, the Folly at Fair Hill transcends this tradition. Strategically positioned in an elongated garden beside a large, ancient oak tree, the building marks the transition from the lively residential area to the tranquil pastoral west, effectively creating a gateway to serenity. Its eastern wall doubles as a literal garden gate, inviting visitors to step into a secluded, reflective space.
Functional and Experiential Spaces
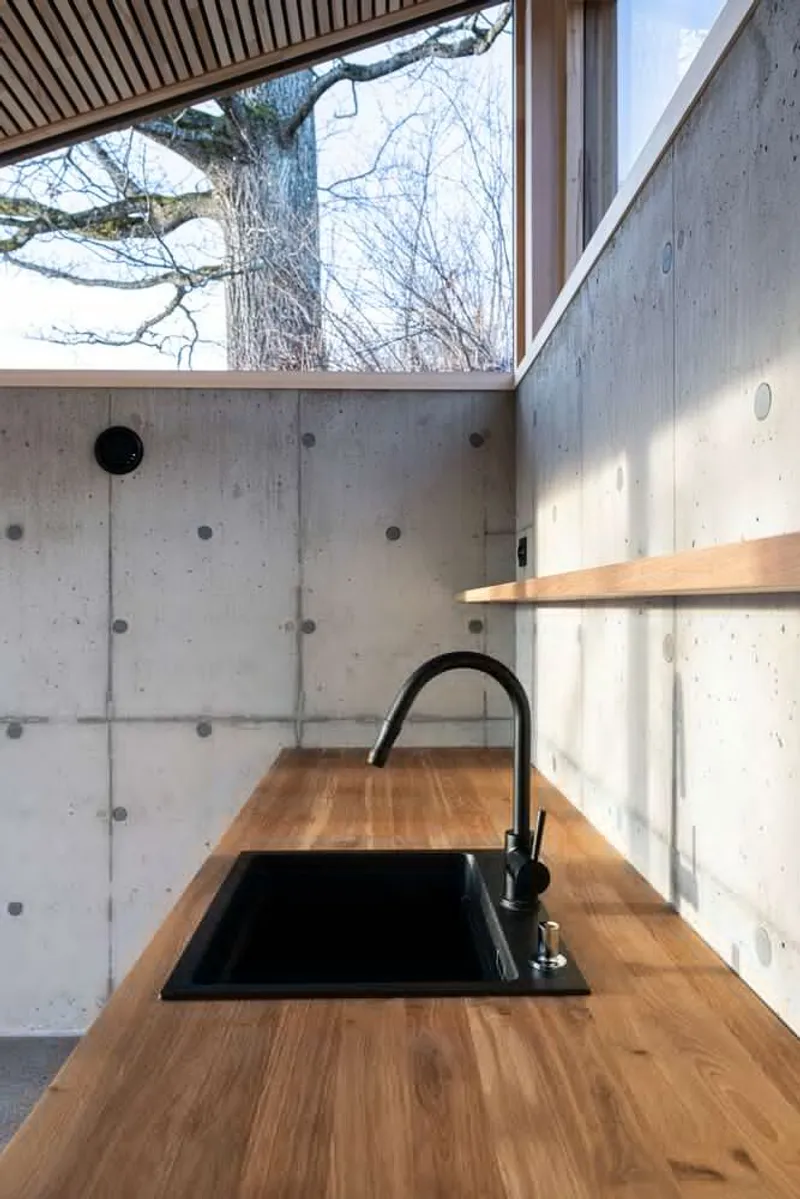
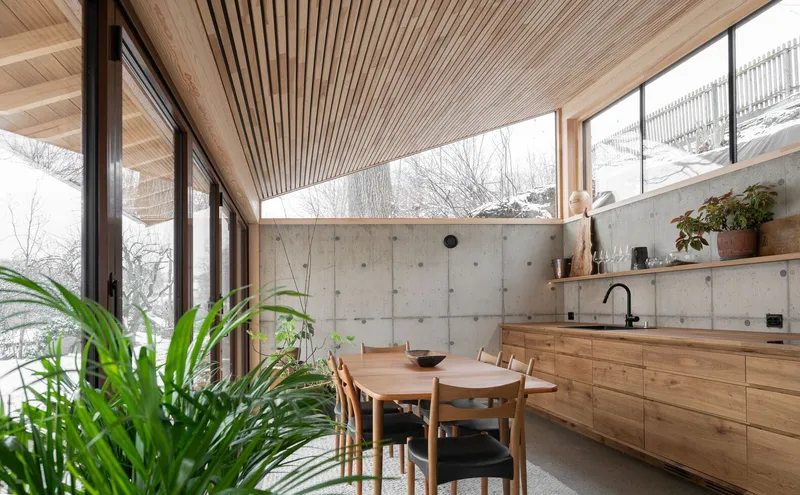
While visually striking, the folly is far from purely decorative. The main volume houses practical spaces including a dining room with a connected kitchen and a luxurious bathroom. The bathroom is thoughtfully designed, featuring a sauna, a lush bathtub, and an outdoor shower, creating a spa-like experience within the garden setting.
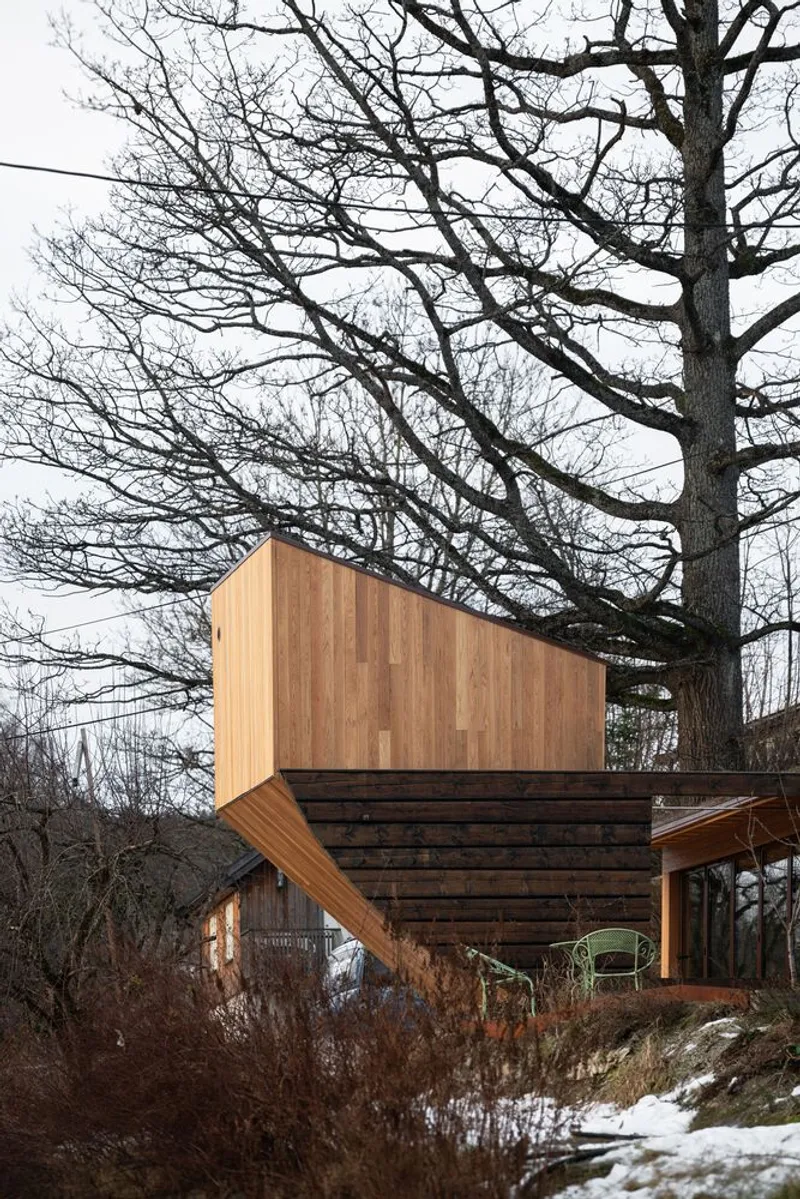
A secondary, smaller structure leans subtly opposite the main volume, serving as a quiet lounge. Topped with a glass roof, this space provides stunning views of the sprawling oak tree branches, evoking the nostalgia of childhood treehouses and secret hideaways. Daylight streams through fixed glass panels, while a wooden hatch ensures ventilation and functions as an emergency exit, combining safety with an immersive nature experience.
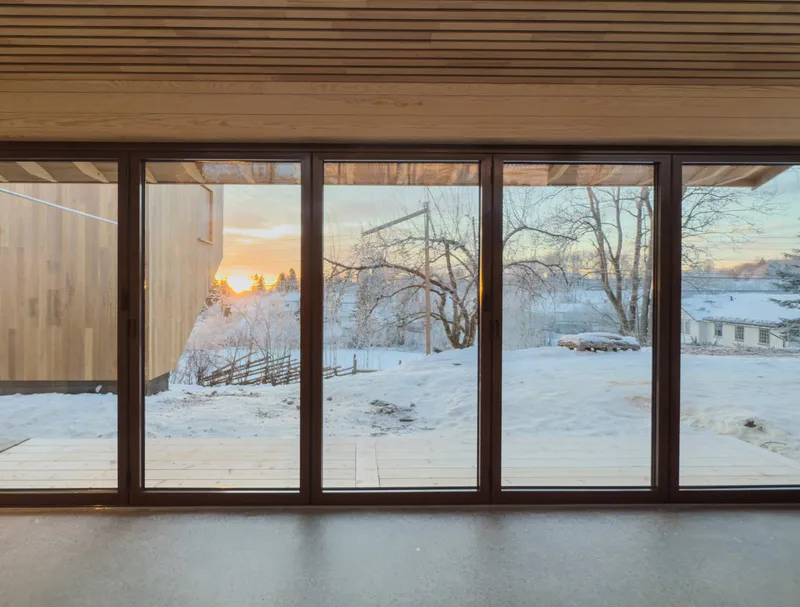
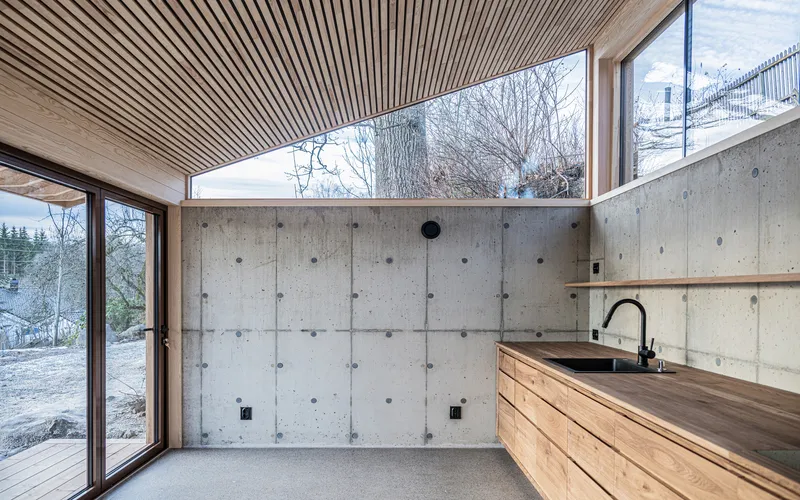
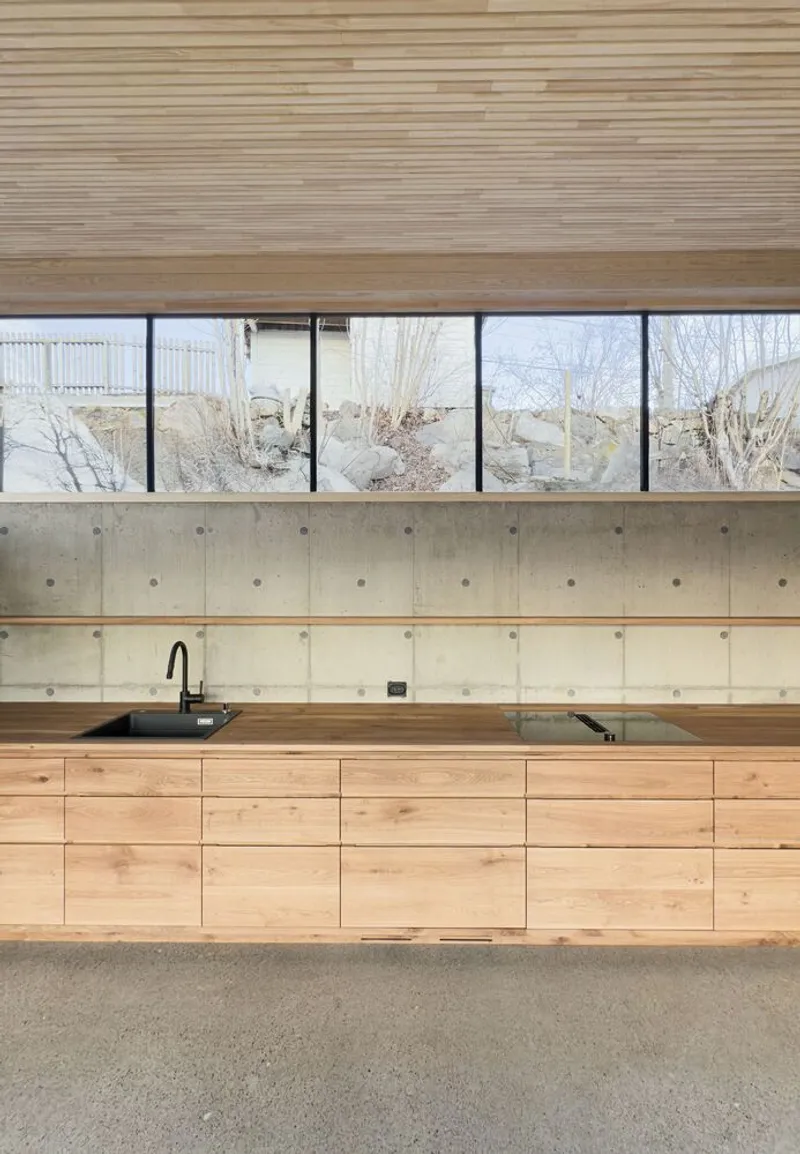
The main volume’s bathroom includes high windows and a wooden hatch to maintain privacy while allowing natural light. In contrast, the kitchen opens fully to the southern garden, capturing views of the surrounding landscape and warming the interior with low winter sunlight, absorbed by the cast-in-place concrete dining room wall.
Thoughtful Construction and Materiality
The architectural composition of the folly is as deliberate as its spatial design. The primary sections feature a 2x6” spruce framework clad in oak, while the gate is constructed from traditional 6” pine logs, symbolizing historical craftsmanship. The leaning structure is reinforced with 25mm stainless steel bars, allowing slight movement without compromising stability.
From the eastern approach, the folly presents an elegant, feminine silhouette, contrasting smooth oak panels against the rough, robust log gate. From the west, the structure appears as a warm, welcoming embrace, forming a sunny nook for peaceful afternoons and quiet reflection. Every detail—from the volumetric arrangement to the material juxtaposition—invites visitors to pause, breathe, and reconnect with nature before returning to daily life.
All photographs are works of Tom Auger


Popular Articles
Popular articles from the community


Cube Design Draws an Ecological Corridor Between Two Shenzhen Hills with the Nankai Building
Beside Shenzhen's container docks, the Nankai Building pairs stacked balconies with a climbing green screen to connect two hillsides across its height.

David Ortega Stacks a Two-Story Mexico City Penthouse Around a Steel Stair and a Pergola-Shaded Roof Terrace
In Colonia Roma, a 300 m² penthouse uses oak joinery, a planted steel stair and a slatted roof pergola to make a new-build apartment feel like a house.


Singing Woman: An Opera House That Performs Before the Curtain Rises
Ovidiu Cristian Pavel's conceptual opera house translates Estonia's choral identity into a sculpted waterfront landmark facing the Baltic Sea.

The Amber Palace Opera: A Geological Fiction Surfaces on Tallinn's Baltic Waterfront
Pierre Brillard reimagines a Baltic legend as a public landscape, opera house, and waterfront promenade rooted in Tallinn's coastal identity.

Similar Reads
You might also enjoy these articles


Hodi-Mandai Geram
Project Function: Preservation and revitalization of the Intangible heritage and socio-spatial identity of the Hodi by Housing, Cultural Memory Center, Sacred Grove, landscape, local tourism economy


Olio Towers: A Mid-Rise for Performers That Fuses Housing, Rehearsal, and Stage
Located blocks from Houston's Theater District, this modular tower stacks living units around a central performance atrium.

Oasis: Modular Green Housing Carved into Dhaka's Urban Fabric
A shortlisted Plugin Housing entry reclaims unauthorized settlements in Dhaka with stepped concrete volumes, green roofs, and ventilation-driven design.

Black Hole: A Floating Megastructure for the Post-Physical Era
Emiliano Mazzarotto envisions a spherical, self-scaling arena where e-sports, digital hotels, and holographic stadiums replace traditional public space.

Explore Folk Architecture Competitions
Discover active competitions in this discipline

Challenge to reimagine the Iron Throne

Photograph architecture without architects

Illustrate the lost glory of Angkor Wat - Render Challenge

Design challenge to reuse E-waste
Comments (0)
Please login or sign up to add comments
No comments yet. Be the first to comment!