
FoodBall: An Automated Restaurant That Turns Its Own Machinery Into the Main Attraction
Chrome tubes, transparent conveyors and numbered food balls turn logistics into spectacle in a restaurant designed to behave like a machine.


Most restaurants work hard to hide the kitchen's logistics. FoodBall does the opposite. It is a fully automated fast and healthy food restaurant that puts its delivery system on full view. Meals travel in numbered, multicoloured spherical containers through chrome tubes and transparent conveyors, rising vertically and looping horizontally before they reach the diner. The design draws openly on lottery machines and kinetic toys, and it treats a meal as something you wait for and watch arrive, much like a draw.
Zhanna Naumenko frames the project as an exploration of an emerging typology, automated restaurant architecture, in which the building behaves as one large mechanical organism. The project is organised around a central void that carries the vertical movement of food containers and links the restaurant's levels. The plan reads as an argument that automation can define a space's identity rather than merely serve it.
A Pavilion That Signals Its Purpose From the Street
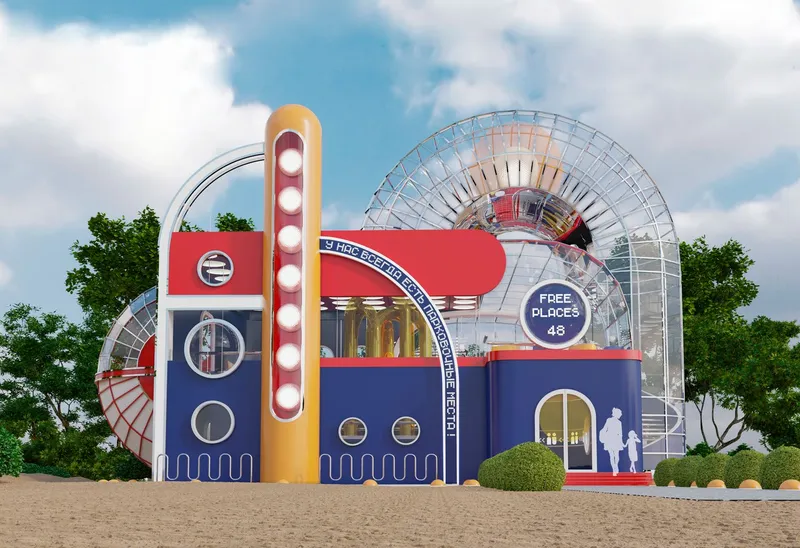
From outside, FoodBall reads as a blue and red pavilion capped by a glazed dome. A tall yellow column studded with light bulbs and a round sign stand beside it, and both work as roadside markers. The circular sign anticipates the spherical containers inside, so the building's main geometric motif appears before a visitor reaches the door. The glazed roof also matters for the interior. It brings daylight into the central zone where the mechanical display takes place, so the system stays legible rather than disappearing into a dim, theatrical box.
A Red Floor Stripe and a Blue Spiral Stair Set the Ground Floor's Logic
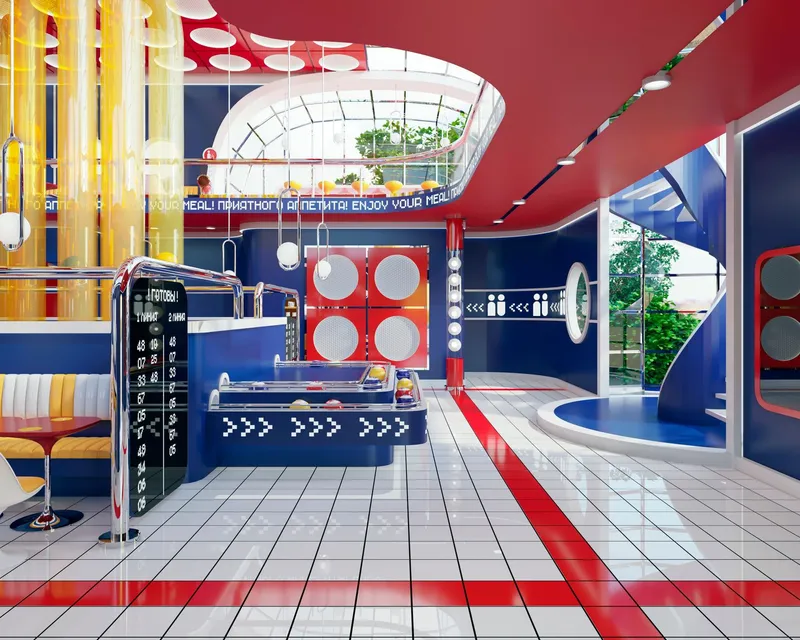
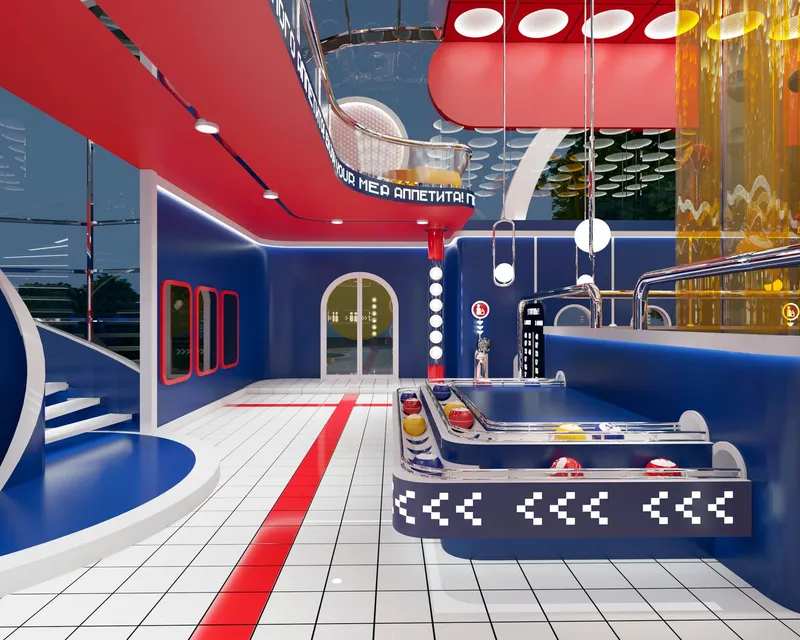
The ground floor is the primary ordering and dining level, and these views show how directly it is organised. A red stripe runs across white tile and leads from the ball conveyor counter toward an arched door, which puts the project's colour-coded circulation into practice. Arrow motifs on the counter reinforce the direction of movement. The blue spiral stair curves up beside it toward the upper floor, where seating and observation areas let diners watch the mechanism from above.
This is the scheme's most convincing move. In an interior full of moving parts, the designer relies on graphic wayfinding rather than signage clutter: a line on the floor, a curved partition, a stair in a saturated colour. The open plan keeps sightlines to the automated system clear, so circulation and spectacle support each other instead of competing.
Ready-Order Screens Beneath a Perforated Red Ceiling
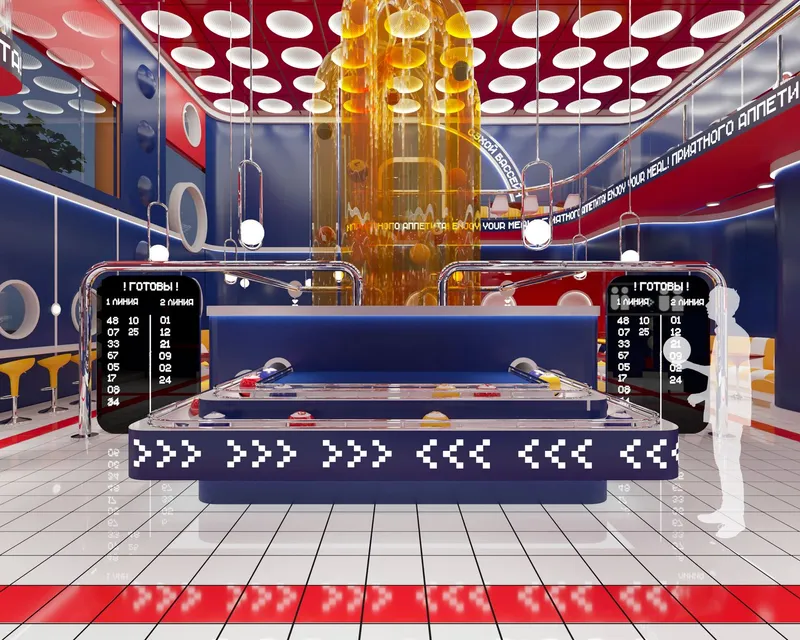
The symmetrical view of the conveyor counter shows the interface where automation meets the customer. Ready-order display screens sit above the counter under a perforated red ceiling, and a single silhouetted figure gives the composition its scale. The symmetry is deliberate. It presents the counter almost as an altar to the system, the point where a numbered ball becomes a meal in someone's hands. The perforated ceiling and high-gloss surfaces fit the project's stated interest in chrome and reflective finishes that pick up light and motion.
Rounded Furniture That Repeats the Geometry of the Food Ball
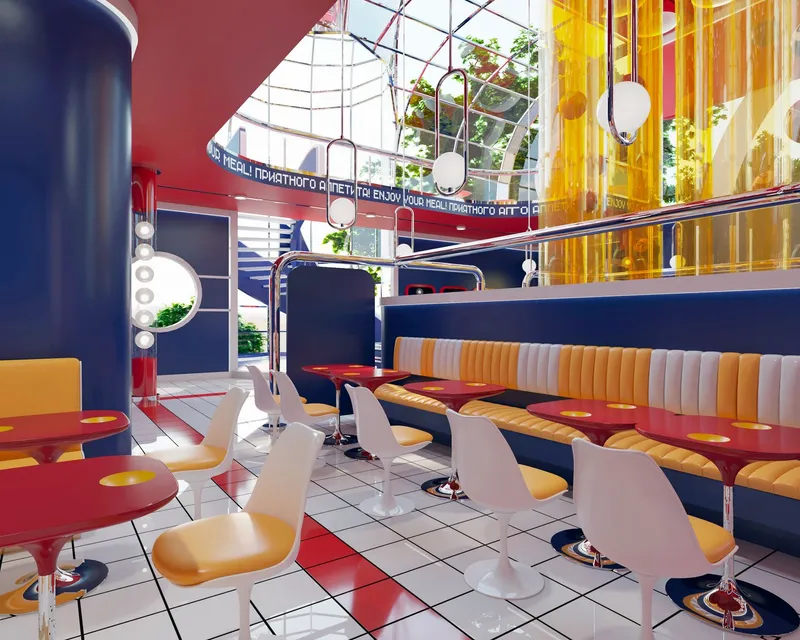
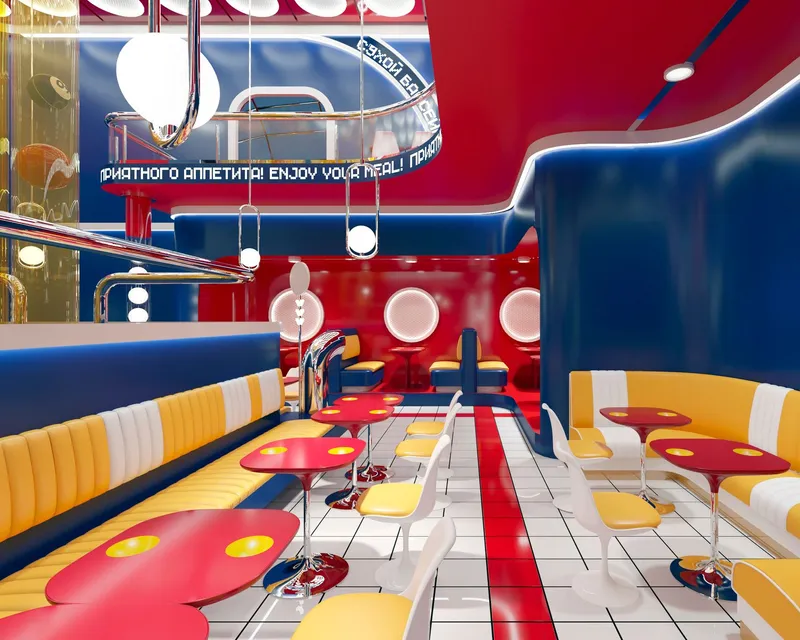
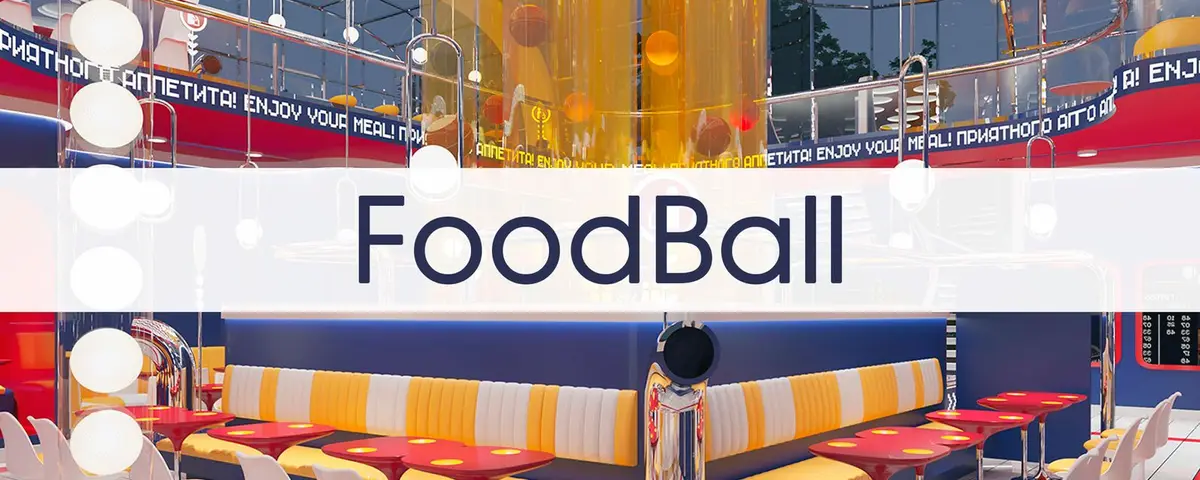
In the dining areas, the sphere shapes the furnishings as well as the logistics. White tulip chairs, red pedestal tables, striped yellow banquettes and round porthole windows all repeat the curved language of the food containers. The palette of deep blue, vibrant red, crisp white and warm yellow is bold, but it is applied with discipline. Red marks the tables and floor stripes, yellow covers the banquettes, and white holds the background together.
The designer stresses that seating should balance efficiency and comfort so the experience remains human-centred despite the mechanical intensity. The banquettes are the evidence for that claim. They offer enclosure and soft backs set against glass and trees, a calmer counterpoint to the conveyors. The porthole windows, which frame views as discrete circles, are a small but well-chosen detail.
The Amber Column as Both Sculpture and Infrastructure
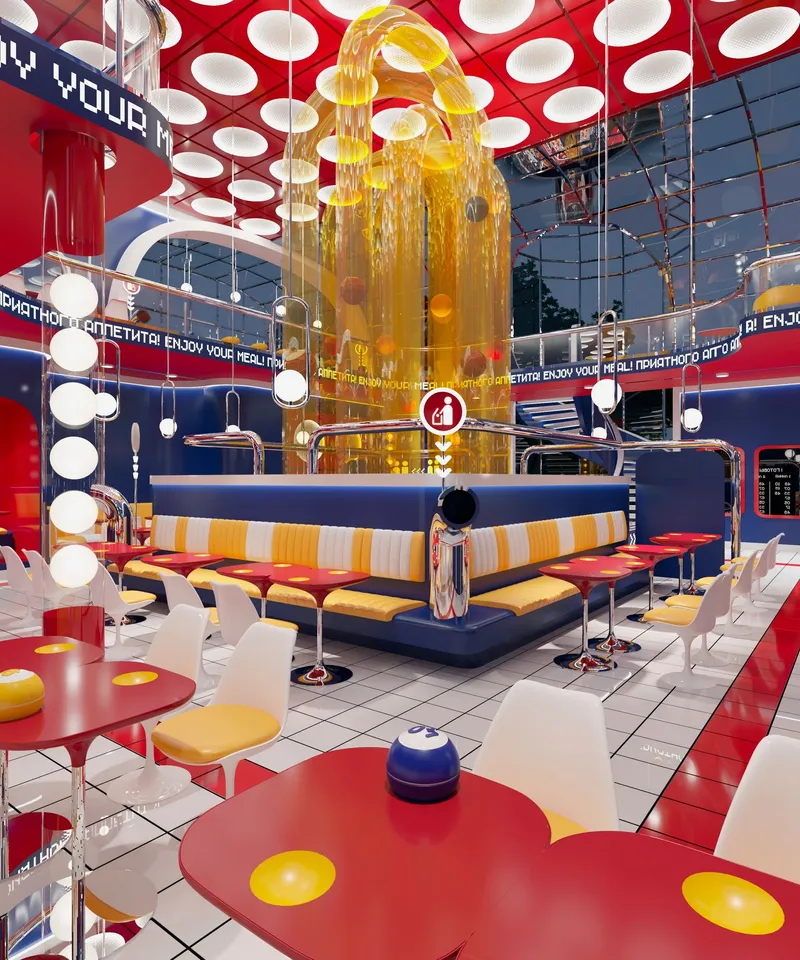
The dusk view of the food hall shows the project's centrepiece: a glowing amber tube sculpture above a striped banquette, under a dotted ceiling. The designer describes this vertical installation of moving food balls as the heart of the space, working as both artwork and infrastructure. That double role is the core of the project. The same element that distributes meals is also the room's lighting feature and focal point. Integrated light emphasises the movement and gives the interior depth after dark, which suggests the scheme was designed for evening use and not only for daytime renders.
Why This Project Matters
FoodBall takes a clear position in a debate many designers avoid: whether automation in hospitality should be hidden or celebrated. By choosing to celebrate it, the project turns operational aims such as shorter waiting times, optimised food distribution and less staff intervention into spatial material. The central void, the observation level and the sculptural tube column are all ways of making a back-of-house process into front-of-house architecture.
The open question is how well the spectacle holds up over time. Lottery-machine anticipation is exciting on a first visit, and a working restaurant has to remain comfortable on the hundredth. The project's best answer lies in the parts that are not mechanical: the banquettes, the porthole windows and the clear red line across the floor. These elements give people somewhere to settle while the machine performs, and they show that the most successful automated spaces will still depend on careful, conventional architectural judgement.
View the Full Project
About the Designers
Designer: Zhanna Naumenko
Enter a Design Competition on uni.xyz
uni.xyz runs architecture and design competitions year-round that reward proposals with spatial conviction and real site intelligence.
Project credits: Restaurant "FoodBall by Zhanna Naumenko.


Popular Articles
Popular articles from the community


The Amber Palace Opera: A Geological Fiction Surfaces on Tallinn's Baltic Waterfront
Pierre Brillard reimagines a Baltic legend as a public landscape, opera house, and waterfront promenade rooted in Tallinn's coastal identity.


graciastudio Turns a Viewless Tijuana Lot Inward Around a Courtyard of Concrete, Timber and Trees
In Tijuana, Jorge Gracia's GA2 House stacks a timber-clad private floor over exposed concrete and replaces a missing view with a planted interior patio.

FCC Arquitectura Expands a Portuguese Granite House with a Board-Marked Concrete Wing
In Portugal, JV House pairs a cleaned-up whitewashed and granite dwelling with a timber-shuttered concrete extension, courtyards and a garden pool.

ETEH Reworks the Shared Spaces of São Domingos School in Brazil Around Timber, Color and Hanging Plants
At São Domingos School in Brazil, 436 m² of hall, refectory and library are recast with timber joinery, a yellow and blue code and trailing greenery.

Similar Reads
You might also enjoy these articles

Healing Façade: A Modular Chapel System That Restores Ethiopia's Sacred Forests
Winner of the Eco-Chapel competition, this circular timber façade collects water from air to rebuild soil and reforest degraded Ethiopian landscapes.

Kaffeebühnen: Where Coffee Shop Architecture Becomes a Civic Stage in Vienna
A linear sequence of timber boxes, transparent shells, and open yards turns the Viennese café tradition into a public performance space.

Eco Chapel: A Modular Forest Pavilion That Grows Like the Landscape It Protects
Hexagonal timber modules weave through existing trees, turning a chapel into a living system for prayer, education, and reforestation.


Urban Forest: A Vertical Ecosystem for 5,000 Workers in Singapore's Changi Business Park
Radially stacked pods and layered green decks turn a 7-acre plot into 47 acres of ecological workspace projected for 2040.

Explore Future of food Competitions
Discover active competitions in this discipline

Challenge to design luxury tourism on rails

Challenge to reimagine the Iron Throne

Photograph architecture without architects

VR headsets Storefront design competition
Comments (0)
Please login or sign up to add comments
No comments yet. Be the first to comment!