

Making architecture that is really sustainable
Design for kids where 'Form Follows Climate'


Background
The first man-made structure was a basic shelter built for protection, made from the materials available in the vicinity. In time, these structures became more refined and humans began constructing a widespread built environment. Its impact on the environment was fairly less due to a limited population, therefore, it did not impact noticeably.
After centuries now, humans and their actions have left an irreversible mark on the planet, its resources and its inhabitants. We consume valuable resources at breakneck speed from a skewed perspective of the near future. It has led to a depletion of resources, irreversible damage to the environment, pollution, waste generation, and climate change.
How can we as designers re-think this notion for a sustainable future, to set new standards that create an impact?
The standards of having a pleasant environment have set a convention for all infrastructures that are being built now. The requirements have reflected on the designs as well, forcing them to resort to mechanical/artificial methods of cooling/heating.
To re-state the rigid grade that has been set to achieve the requirements, we need to explore the design dimensions that play with climate and environment as central facets in design. Such ideas aim at reducing primary energy use in comparison with conventional structures.
A shift to alternative methods for the way our designs are conceived is required, it may be aimed at designing one sustainable infrastructure at a time, aspiring to set new standards altogether.
Brief
Most buildings in an urban scenario take mechanized heating/cooling for granted and do not take into account the actual local climate in the context of today. How can buildings today actually be sustainable and climate-responsive while reducing dependence on these systems which are depleting energy and the planet in the long run?
The design challenge invited participants to design a public use daycare facility-Creche for kids in an urban area for about 100 kids aged 0-7 Years.
The design strategies adapted for this infrastructure were complacent with any one of the local climates as chosen by the participant (as listed on pg 9). The building codes/regulations were followed according to the chosen location. They could include these objectives in the beginning and add other objectives as per their design. The design outcome responded to not only people and their surroundings but also to nature.
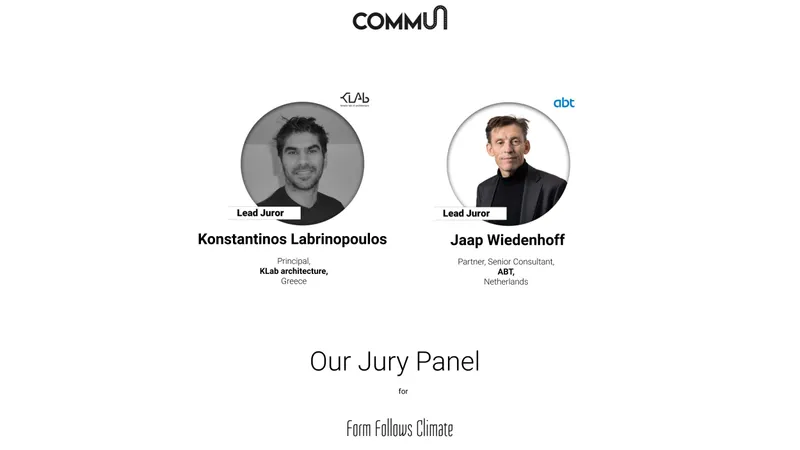
The jury for the competition consisted of esteemed designers, professionals and academicians from around the world. The Lead Jurors for the competitions were as follows:
Konstantinos Labrinopoulos, Principal, KLab architecture, Greece
Jaap Wiedenhoff, Partner, Senior Consultant, ABT, Netherlands
Some of the Best of competition projects as follows:
Winning Project: Alluvium
By: Kevin Vu, Rachel Bek, Sara Murray & Marc Snyder

Description: In a desert landscape, alluvium describes a natural process of depositing fertile soil in an otherwise barren landscape. Within this project, titled Alluvium, the natural flows and pattern language of the arid environment sculpt a diverse and rich community experience providing relief from the urban hardscape surrounding the site.
Runner - Up: Oasis Daycare
By: Alan Fan, Kathy Yuan, Henry Zeng & Lingxin Feng

Description: Our goal is create a day care facility that is a wonder-land of fun, but also a place where kids can learn to be environmentally friendly. We did not want to create a building, instead we wanted to create a nature playground, a park where everyone can enjoy, a relief in a concrete jungle, an oasis.
People’s Choice: Gasper
By: Ali Khani, Elnaz Samandari, Afshin Razmi & Yeganeh Esmaeilkhani
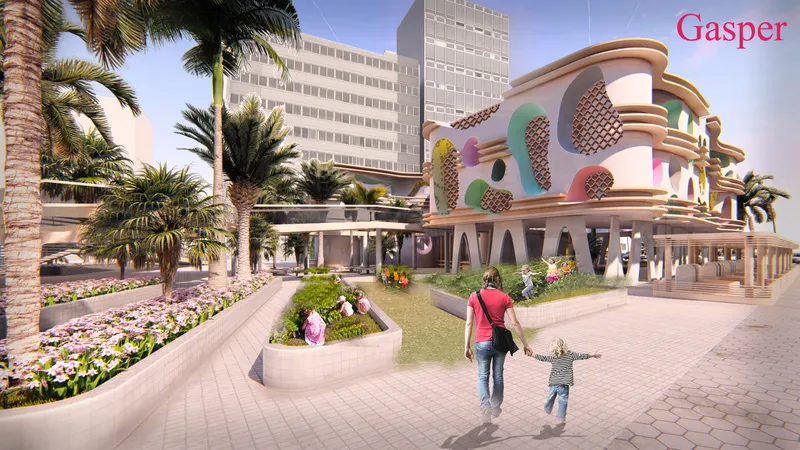
Description: Sponge breathing with a wind symphony hope blasting to rescue the planet.
Honorable Mention: Form follows : function-flexibility-climate
By: Julien Picard, Maelenn Colson, Juline Cornet-Goy & Mai-Vi Vu
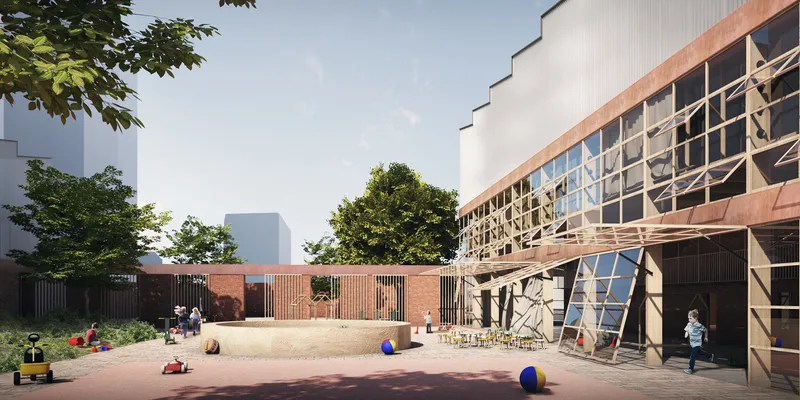
Description: This project plays with its context to create a singular atmosphere where children are protected of the city disturbances and welcomed.
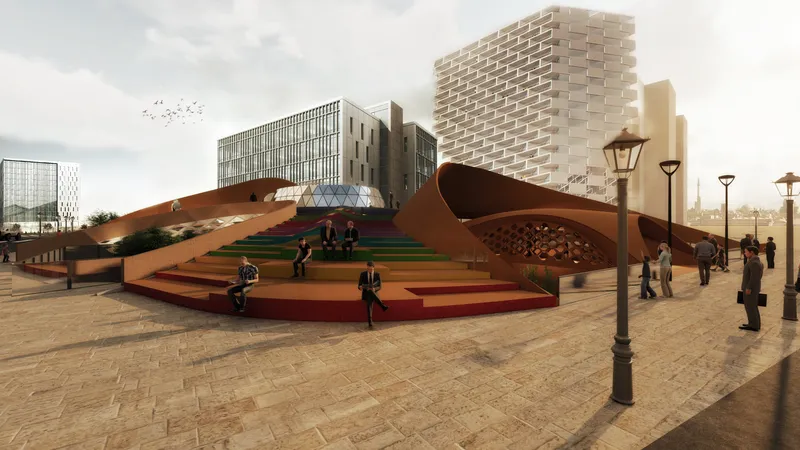
Honorable Mention: FOLLOWING THE MOUND
By: Seungyeol Baek & Soa Moon

Description: A hill forming sustainable life- “What is the concept behind your design?” We thought of the design concept based on our concerns about the ‘Temperate climate’ and children's behavior. As a result, it is our concept to respond to the sun and at the same time create a hill suitable for the activity required by children.
Institutional Excellence Awards: Flower of the Desert
By: Niam Asadi Jozadi, Hamid Shahmohammadmirab, Reza Gadirian & Siamak Zandi
Description: Choosing arid climate and Following Biomimetic design, we came to across a plant that lives in the Namibia desert, Welwitschia which is extremely sustainable in Arid areas and lives about 1000 to 1500 years. The unusual form of this plant keeps the soil under the plant cool and moist. The thick leaves lay on the sand surface and prevent wind erosion as well.
Institutional Excellence Awards: A Form For the Future of a Historic City
By: Mina Tahmasbi, Hossein Amery & Fatehmeh Aghasi

Description: The challenge of designing in a historical city added to the challenges brought about by the arid climate of the area located in the central deserts of Iran. The city has a rich history in terms of architecture; Therefore, modern designs in this city have faced some difficulties. Here, we designed a modern building with traditional architectural solutions.
Discover the design brief here: https://uni.xyz/competitions/form-follows-climate/info/about
Discover the full results here: https://uni.xyz/competitions/form-follows-climate/entries
Follow us on social media: Facebook | Instagram | LinkedIn | Twitter | Youtube
Discover other design competitions to participate here: https://uni.xyz/competitions


Popular Articles
Popular articles from the community


The Amber Palace Opera: A Geological Fiction Surfaces on Tallinn's Baltic Waterfront
Pierre Brillard reimagines a Baltic legend as a public landscape, opera house, and waterfront promenade rooted in Tallinn's coastal identity.


Juan García Correa, John González and Claudia Rueda Sink a Circular Amphitheater into a Manizales Engineering Building
On the La Nubia campus in Manizales, Colombia, the S1 Building folds labs and offices into a hillside of ramped lawns that double as a campus route.

Cube Design Draws an Ecological Corridor Between Two Shenzhen Hills with the Nankai Building
Beside Shenzhen's container docks, the Nankai Building pairs stacked balconies with a climbing green screen to connect two hillsides across its height.

FCC Arquitectura Expands a Portuguese Granite House with a Board-Marked Concrete Wing
In Portugal, JV House pairs a cleaned-up whitewashed and granite dwelling with a timber-shuttered concrete extension, courtyards and a garden pool.

Similar Reads
You might also enjoy these articles

Aquadapt: An Underwater Habitat That Rewrites Its Rooms by the Hour
Curved modules ring the seabed while one shell shifts from breakfast room to cinema, farm and football pitch as residents' needs change.

Play: Fragments of Their World: Remembered Architecture Rebuilt as a Modular Playground for Refugee Camps
Tom Gardner abstracts domes, arches and towers from the homelands of displaced families into a kit of child-scaled play parts for camp settlements.

REBIRTH: A Circular Settlement Where Afghan Widows and Their Children Rebuild Life Together
A shortlisted Resile entry turns the circle into a protective ring of timber and brick, gathering homes, classrooms and gardens around a shared landscape.

The Main Dream: A Recycled Plastic Kit That Lets Refugee Children Build Their Own Playground
Thirty-centimetre interlocking cubes that connect on three axes turn play into construction, letting children author the spaces they occupy.


Comments (0)
Please login or sign up to add comments
No comments yet. Be the first to comment!