

Futuristic Transportation Hub Design: The Cosmic Commuter Project
Exploring the Cosmic Commuter: a visionary blend of educational space and transport design in Washington DC’s urban landscape.


Bridging the Urban Divide
In the heart of Washington DC, a new architectural marvel is rising – the Cosmic Commuter. This project isn't just a building; it's a conduit between the bustling city life and the tranquil suburban areas. The Cosmic Commuter stands as a testament to the power of architectural ingenuity to not just create spaces, but to forge connections.
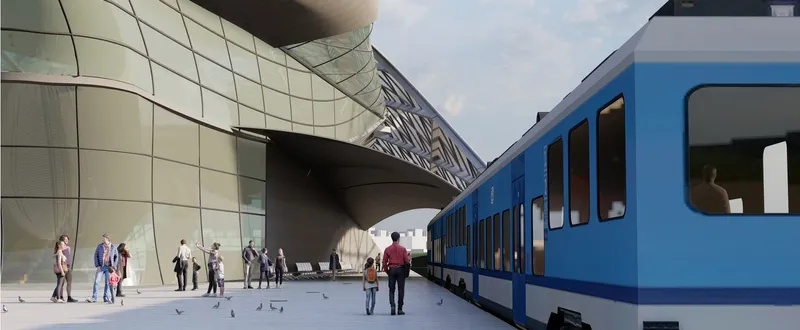
A Tribute to Space Exploration
The Moontrip Inspiration
Shortlisted in the Moontrip competition, Aaron Le and Arianna Manhard's entry, the Cosmic Commuter, captures the imagination with its otherworldly design. This is not just any educational space; it's a sensory experience that catapults visitors into the vastness of space. It’s a memorial to space travel, remembering the journey of Apollo 1 and celebrating the future of extraterrestrial exploration.

A Sensory Journey Through Space
Upon entering the Cosmic Commuter, one is enveloped in an environment that stimulates creativity and curiosity about space travel. The integration of sensory experiences is a deliberate choice to engage the minds of visitors, encouraging them to think actively about the cosmos and its infinite possibilities.
The Architectural Nexus of Transportation
Aligning with the City's Pulse
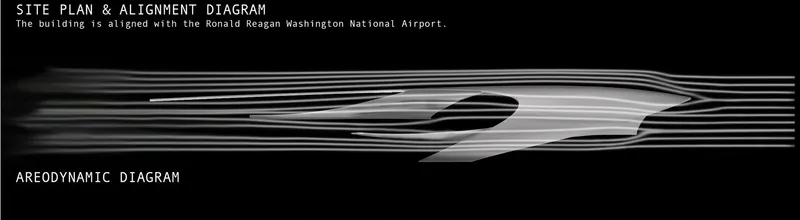
Strategically aligned with the Ronald Reagan Washington National Airport, the Cosmic Commuter's site plan reveals a deliberate intertwining with the city's transportation arteries. It stands as a hub that not only promises a swift commute but also offers a space where education and public amenities interlace seamlessly with the flow of daily transit.

Aerodynamics in Architecture
The building's design mirrors the elegance of aerodynamic shapes, echoing the motion and flow inherent in travel. Its sleek contours and flowing lines are not just aesthetically pleasing; they embody the building's functional harmony with the speed and dynamism of transportation.

The Multifaceted Nature of Design
From Public Library to Astronaut Training Facility
The Cosmic Commuter takes the concept of multi-use spaces to new heights. It houses a public library, a space center, and even a training facility for astronauts. This fusion of education, community, and specialized training facilities creates a unique environment that fosters learning and innovation.

Sustainable and Smart
The structure doesn't just look towards the future; it embraces sustainability. With a water filtration system that draws from the nearby river, the building integrates environmental consciousness into its very core. This smart use of resources extends to the reflecting pool of the memorial and the training facilities, ensuring that the building is as efficient as it is inspirational.
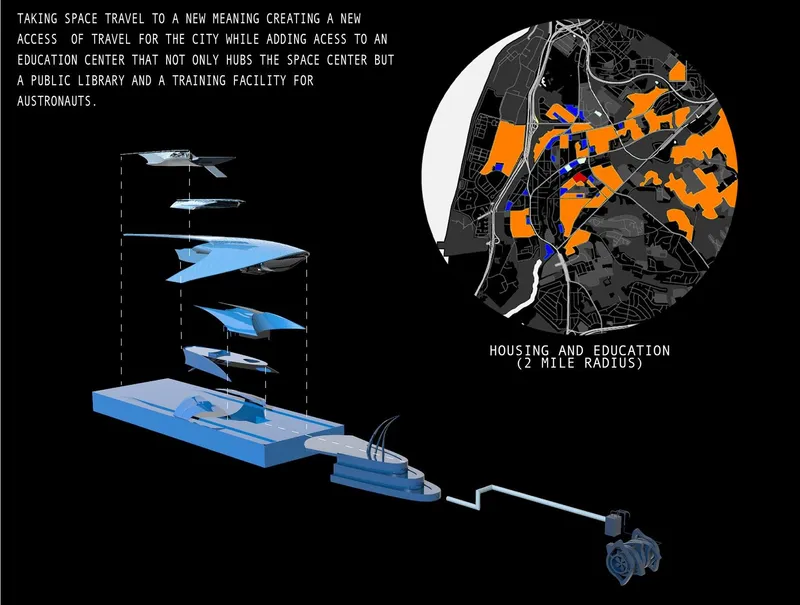
Visualizing the Future
The Interior: A Microcosm of the Cosmos
Inside, the Cosmic Commuter offers interactive experiences, with design elements that evoke the mysteries of space. The interior is a playground for the mind, with installations and exhibits that encourage exploration and learning.

The Exterior: A Landmark of Progress
The structure's exterior is a beacon of modern design, its sweeping curves and reflective surfaces capturing the imagination and drawing eyes upwards, towards the sky and beyond.
The Cosmic Commuter project stands at the intersection of innovation, education, and transportation. It is a bold step into the future of urban design and a shining example of the potential of futuristic transportation hub design.


Popular Articles
Popular articles from the community


Bokey Grant Wedges a Brick Lookout Tower into a Flame Zone Escarpment in the Southern Highlands
A double brick family home in New South Wales's Southern Highlands, reached by an 18 metre bridge and built to read as both watchtower and bunker.

Diogo Aguiar Studio Strings Eight Identical Timber Modules Across a Hillside Above Porto
In the Serras do Porto, a prefabricated timber house of identical sloping modules reads as a small mountain range and lets its program grow.

Studio Andre Lenza Shrinks a Family Home into a Single-Storey Goiânia House Behind Timber Screens
A couple's move to a smaller home in eastern Goiânia becomes a single-storey concrete house wrapped in timber screens, around a plunge pool and garden.

REAL Architects and Challenge Design Plant a Timber Gridshell Seed at the Heart of Shanghai's West Bund
On Shanghai's Xuhui Waterfront, a 230 m² glazed timber lattice dome anchors a terraced garden and lets its structure do all the talking.

Similar Reads
You might also enjoy these articles


Vereda Arquitetos Renovates a 40-Square-Meter Apartment Inside Niemeyer's Copan Building
A compact unit in São Paulo's most iconic residential tower gets a material overhaul that pairs exposed concrete with bold blue Formica.

Shakur's House: Exposed Brick as an Interior Organiser in a 168 m² Mashhad Residence
Brick moves indoors in this Mashhad residence, where masonry walls, glass partitions and teal planes sequence a compact home without closing it off.
Day and Night Park: A Time-Based Urban Newsstand in Beijing
A temporary urban newsstand in Beijing blending travel, light, and reading through poetic colors, compact form, and community-focused design.

Modernist Patio Renovation in El Masnou, Barcelona by Oliver Segura Arquitectura + Cebrià Arquitectura
Modernist patio renovation blending tradition and innovation with a movable pool, leveled floors, and Catalan materials in El Masnou.

Explore Cosmic Architecture Competitions
Discover active competitions in this discipline

The Global Benchmark for Architecture Dissertation Awards

The Global Benchmark for Graduation Excellence

Challenge to visualize a collision of the future and past

Challenge to design luxury tourism on rails
Comments (0)
Please login or sign up to add comments
No comments yet. Be the first to comment!