

Indiesalon Wraps a 36-Square-Meter Gangnam Cosmetics Showroom Entirely in Glass
Tucked into a narrow Garosu-gil alley, the Glow Store turns transparency into a brand statement and a spatial strategy.


Retail design in Seoul's Gangnam district tends toward the opaque and the exclusive, storefronts that shield their interiors as a way of manufacturing desire. Indiesalon's Glow Store, completed in 2024 for a cosmetics brand, takes the opposite approach. At just 36 square meters, the showroom on a narrow Garosu-gil alley is built almost entirely of glass: glass block walls, glass shelving, glass partitions. The result is a space that reads less as a shop and more as a vitrine, a luminous object inserted into the urban grain.
What makes the project worth studying is not the novelty of glass in retail, which is hardly new, but the discipline required to make it work at this scale. Lead architect Seokjoon Jang and the design team had to solve real problems: mounting sinks and shelving directly onto glass surfaces, dividing a tiny footprint into customer-facing and staff zones without opaque walls, and keeping the brand identity legible without resorting to signage overload. The store is a tight exercise in turning a material concept into a fully functioning retail environment.
A Storefront That Dissolves into the Alley
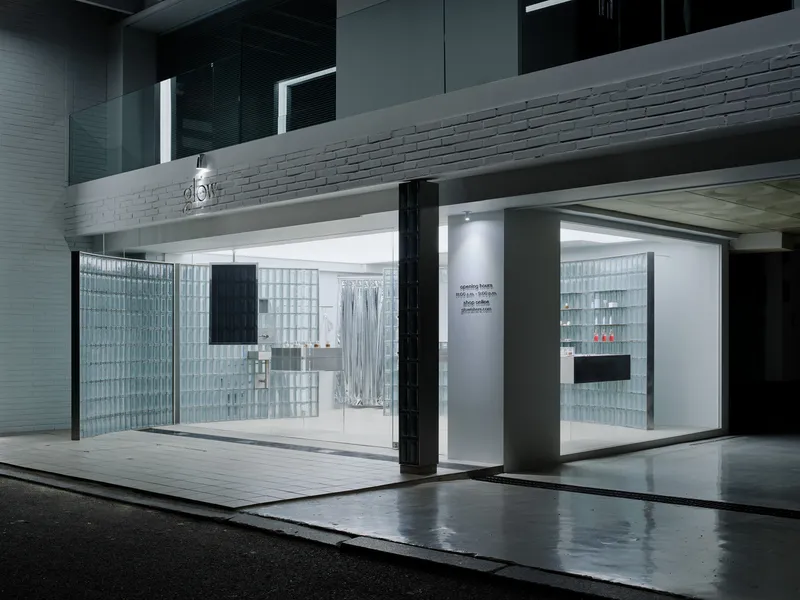
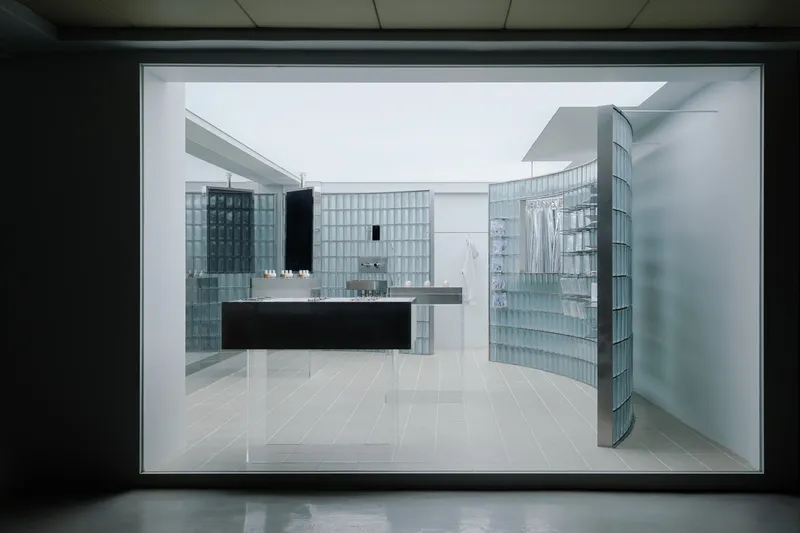
Seen from the covered walkway at night, the Glow Store glows (the name earns itself) like a lantern. Full-height glazing on the street facade gives way immediately to glass block walls behind, so the boundary between exterior and interior blurs into a gradient of transparency. There is no threshold drama, no heavy door, no vestibule. You see the entire space from outside, and the act of entering feels like stepping into the display rather than past it.
The nighttime view is the money shot, but the daytime reading matters too. Under overcast Seoul skies, the glass blocks diffuse light evenly across the interior, eliminating harsh shadows and giving the products a soft, consistent glow. For a cosmetics brand, that kind of light is functional as much as atmospheric: customers see the actual color of what they are buying.
Glass Block as Structure and Surface
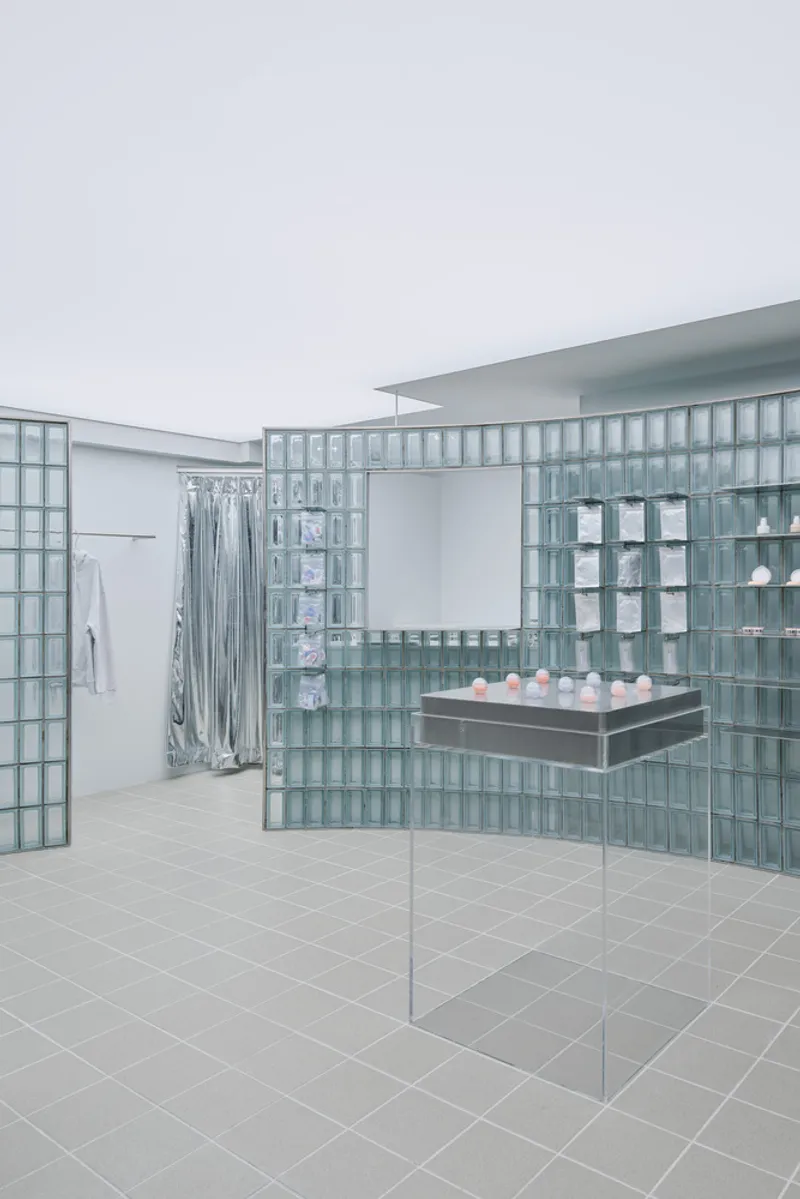
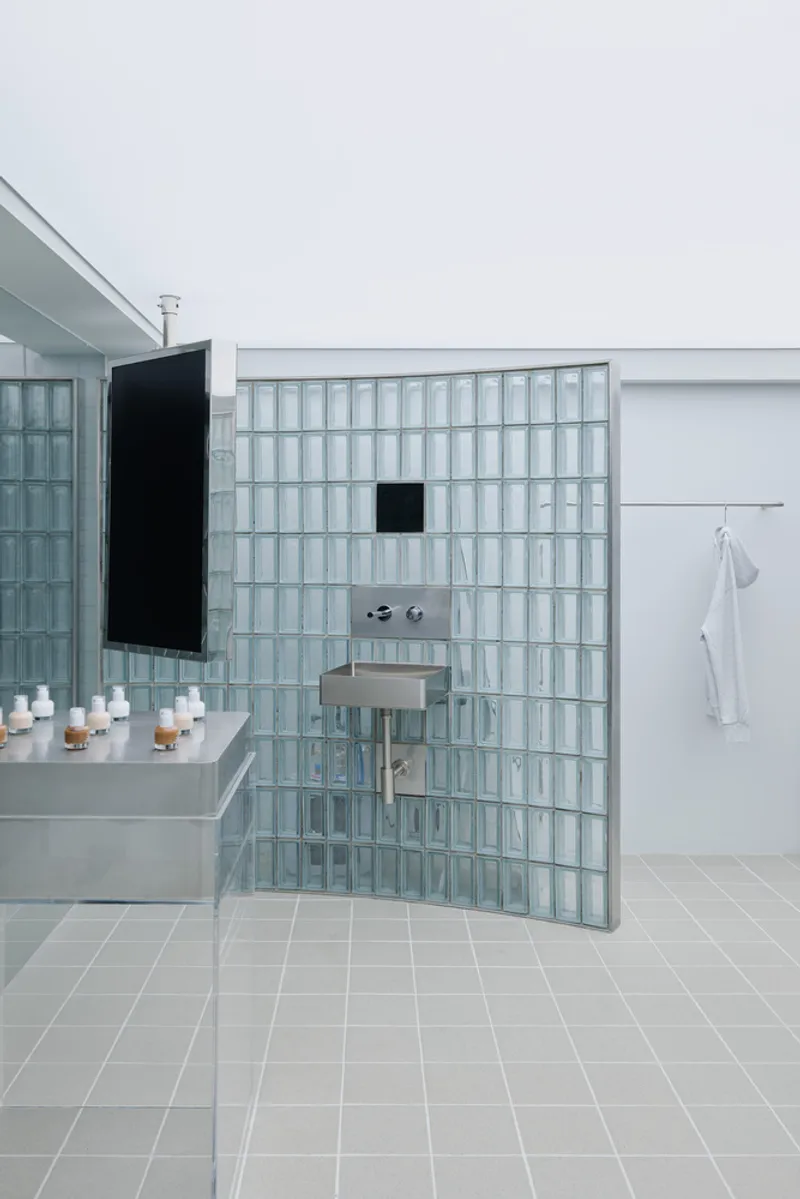
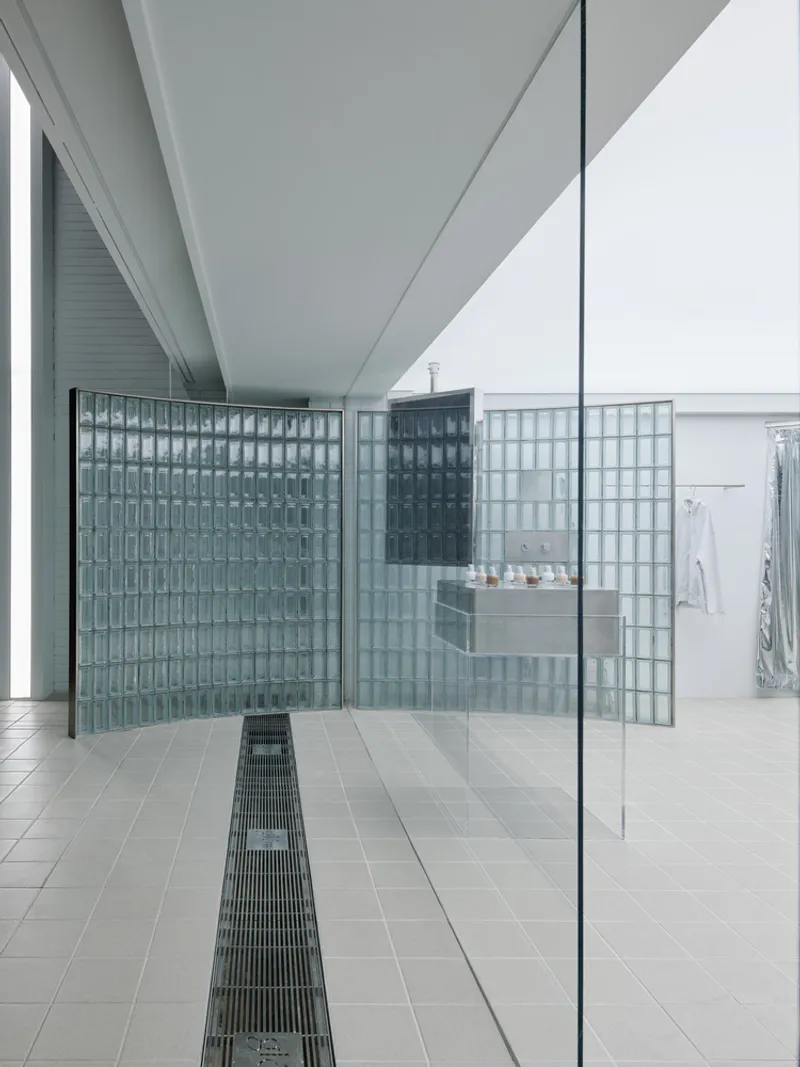
Glass blocks are doing a lot of work here, and not just visually. They form the primary partition walls, separate the retail floor from back-of-house functions, and provide the surface onto which shelving and a sink are directly mounted. That last detail is the most technically demanding. Attaching plumbing fixtures to glass requires careful structural calculation and custom hardware, and Indiesalon's team, with construction by Hyunmyeong Lim, pulled it off cleanly.
The freestanding glass block partition with its integrated sink and mirror is the single best detail in the project. It proves that the material commitment is not cosmetic: it runs all the way through, from spatial division to functional infrastructure. The mirror sits within the glass block wall as though it were always meant to be there, a reflective interruption in a translucent field.
Product Display on Transparent Shelving
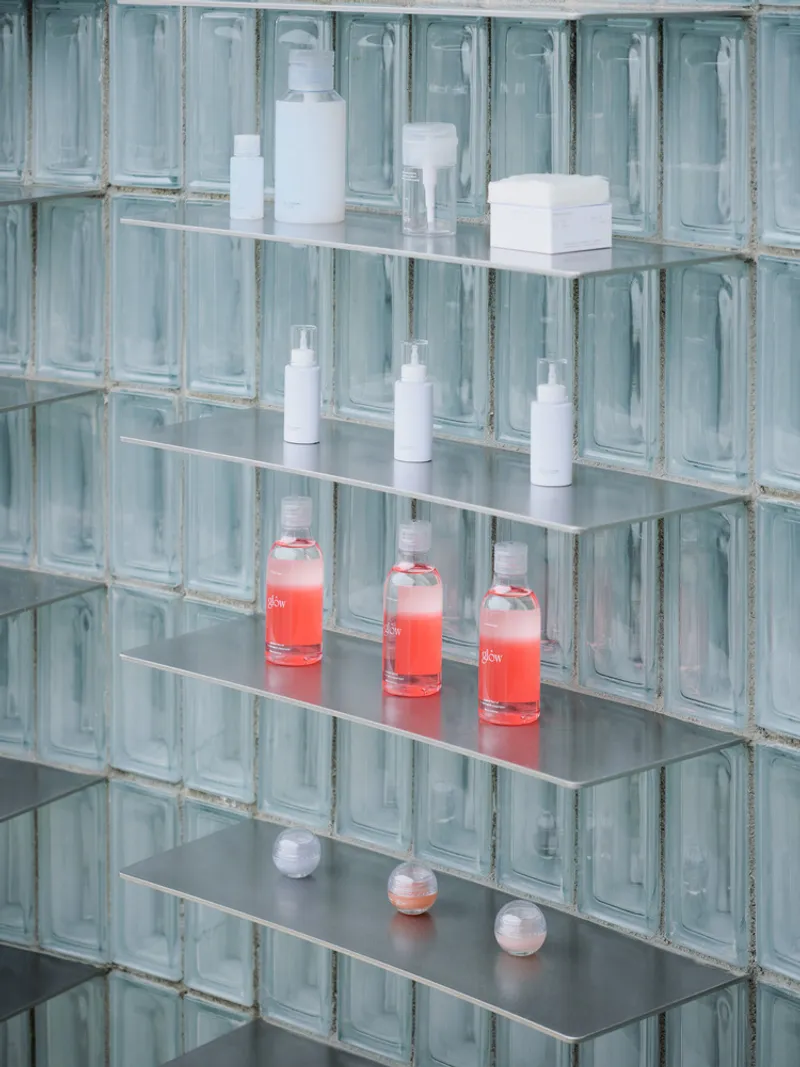
The close-up of the glass shelving reveals how carefully the display system has been calibrated. Products, white and coral cosmetic bottles, appear to float against the glass block backdrop. There are no visible brackets fighting for attention, no heavy timber or steel frames asserting their own presence. The shelving is subordinate to what it holds, which is exactly the right hierarchy for a showroom this small.
At floor level, a custom-engraved drainage grate runs along the corridor, its linear pattern carrying the Glow brand logo. It is a subtle move, the kind of detail most visitors will register subconsciously rather than consciously, but it signals the depth of the branding integration. Acrylic door knobs shaped after the brand's symbol reinforce the same logic: every touchpoint is designed, but nothing screams.
Stainless Steel and Stretch Ceilings as Counterpoints
Not everything is glass. The floating black display counter and stainless steel wall surfaces provide necessary contrast, grounding the space and giving the eye places to rest. High-strength floor tiles and a stretch ceiling complete the material palette, each chosen for its ability to reflect or transmit light rather than absorb it. The overall effect is a room where surfaces bounce illumination back and forth, amplifying the limited natural light that reaches this narrow alley.
Benjamin Moore paint appears on the few opaque surfaces that remain, applied in tones that recede rather than compete. The restraint is important. In 36 square meters, one wrong color or one overscaled element would collapse the spatial illusion that the glass blocks work so hard to create.
Why This Project Matters
The Glow Store is a useful case study in how material commitment can substitute for spatial generosity. With a total area smaller than many studio apartments, Indiesalon could not rely on grand gestures or sweeping circulation. Instead, the firm bet on a single material idea, transparency as brand identity, and followed it rigorously from the facade to the drainage grate. The result feels larger than its footprint because there are no visual interruptions, no moments where the eye hits a wall and stops.
It also offers a counterargument to the trend of hyper-curated, Instagram-ready retail interiors that rely on photogenic backdrops rather than genuine spatial thinking. The Glow Store photographs well because it is well designed, not the other way around. The glass blocks, the integrated sink, the branded grating: these are real design decisions solving real problems, not set decoration. For a 36-square-meter shop in a Gangnam alley, that level of rigor is worth paying attention to.
Glow Store by Indiesalon, Gangnam District, Seoul, South Korea. 36 square meters. Completed 2024. Photography by Donggyu Kim.
About the Studio
Share Your Own Work on uni.xyz
If projects like this are the kind of work you want to make, uni.xyz is a place to publish your own, find collaborators, and enter design competitions.


Popular Articles
Popular articles from the community


Cube Design Draws an Ecological Corridor Between Two Shenzhen Hills with the Nankai Building
Beside Shenzhen's container docks, the Nankai Building pairs stacked balconies with a climbing green screen to connect two hillsides across its height.

U.GA Architects Wraps an Oval Rooftop Pool in Curved Board-Formed Concrete on Busan's Jeollidan-gil
In Busan's Jeonpo-dong, a 454 m² mixed-use block stacks a neighborhood facility, guest rooms and an oval rooftop pool inside spiraling concrete walls.

longwave studio Reorganizes a 112 m² Tainan Apartment Around the Daily Routines of a Family and Two Cats
In Tainan, Taiwan, birch plywood, rust-red furniture and a freestanding plaster wall link arrival, storage, work and family life in one apartment.

Architekt Andreas Gruber Scatters 23 Dark Timber Chalets Across a South Tyrolean Forest Edge
In Molini di Tures, Amonti Chalets breaks a resort into a hamlet of gabled timber houses, with parking, storage and services pushed into the slope.

Similar Reads
You might also enjoy these articles


Hodi-Mandai Geram
Project Function: Preservation and revitalization of the Intangible heritage and socio-spatial identity of the Hodi by Housing, Cultural Memory Center, Sacred Grove, landscape, local tourism economy


Olio Towers: A Mid-Rise for Performers That Fuses Housing, Rehearsal, and Stage
Located blocks from Houston's Theater District, this modular tower stacks living units around a central performance atrium.

Oasis: Modular Green Housing Carved into Dhaka's Urban Fabric
A shortlisted Plugin Housing entry reclaims unauthorized settlements in Dhaka with stepped concrete volumes, green roofs, and ventilation-driven design.

Black Hole: A Floating Megastructure for the Post-Physical Era
Emiliano Mazzarotto envisions a spherical, self-scaling arena where e-sports, digital hotels, and holographic stadiums replace traditional public space.

Explore Interior Design Competitions
Discover active competitions in this discipline

Challenge to design luxury tourism on rails

Challenge to reimagine the Iron Throne

Photograph architecture without architects

VR headsets Storefront design competition
Comments (0)
Please login or sign up to add comments
No comments yet. Be the first to comment!