
GREEN GRID: Reconnecting Barcelona's Blocks Through a Continuous Public Landscape
A nine-block urban strategy that opens, terraces, and links Cerdà's courtyards into a climate-responsive green network across the city.


Barcelona's Cerdà grid is one of the most recognizable urban plans on earth, yet it was designed for a 19th-century city. GREEN GRID takes that inherited geometry and asks a pointed question: what happens when you stop treating each block as a sealed perimeter and start treating the courtyards inside them as connective public infrastructure? The answer is a nine-block network of opened, terraced, and planted passages that transforms isolated interior voids into a continuous landscape system. Streets still function as streets. Buildings still hold the block edge. But the spaces between them become something entirely new: a second circulation layer that prioritizes pedestrians, daylight, and ecology over the enclosed privacy of the traditional courtyard.
The project was developed by Nikolai Werner, Daniel Branchereau, Vassilissa Airaudo, and Moritz Scharwaechter as an Editor's Choice entry in Hyperblock, a competition focused on rethinking Barcelona's superblock model for 2050. Rather than proposing a tabula rasa vision, the team works with the city's existing fabric, preserving the essential geometry of the Cerdà plan while systematically addressing its weaknesses: insufficient solar access in enclosed courtyards, building perimeters that restrict movement, streets dominated by vehicles, and rooftops disconnected from any ecological role.
Opening the Block: From Sealed Perimeters to Permeable Ground
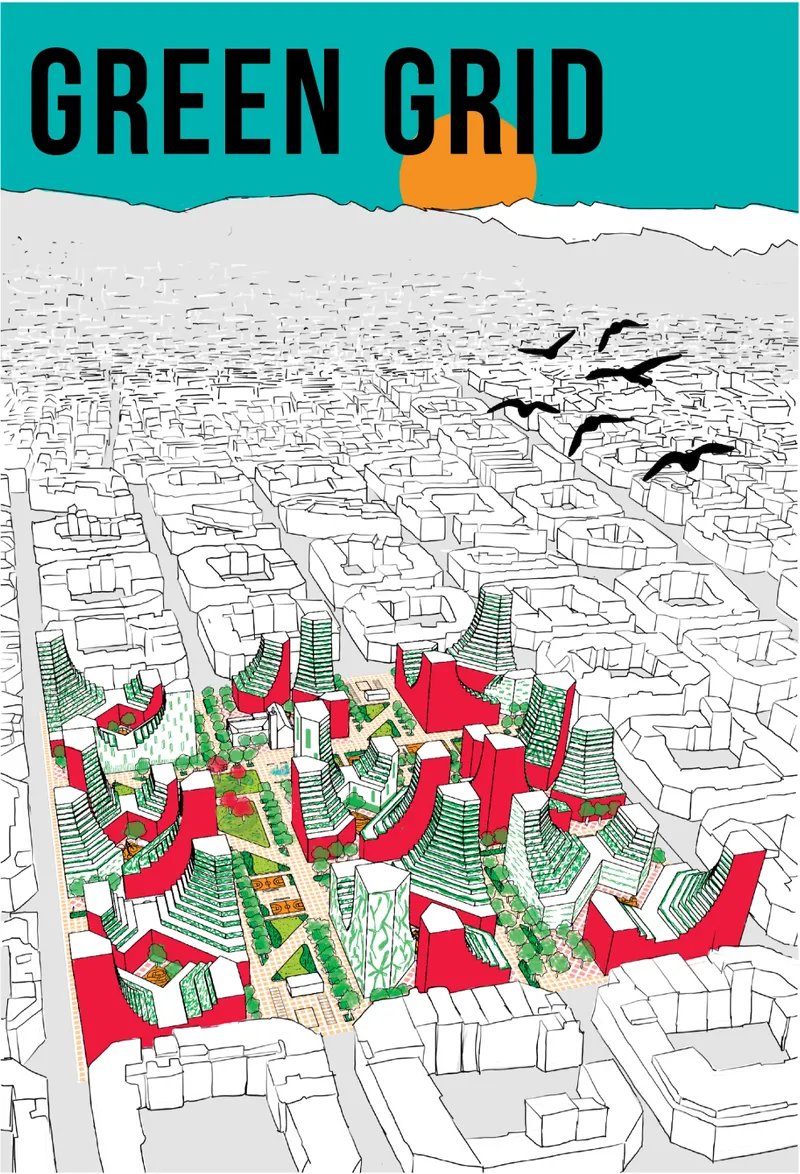
The aerial axonometric reveals the core spatial move. Building volumes are rotated, stepped, and partially removed from the traditional perimeter wall, creating gaps that allow pedestrian circulation to flow through what was once a closed courtyard. Green towers rise from within the block, their terraced profiles covered in planting, while the courtyards at ground level register in red, signaling their new identity as activated public space rather than private void. The surrounding Cerdà fabric remains intact, which makes the contrast instructive: GREEN GRID does not demolish the city, it surgically restructures the interior logic of nine blocks.
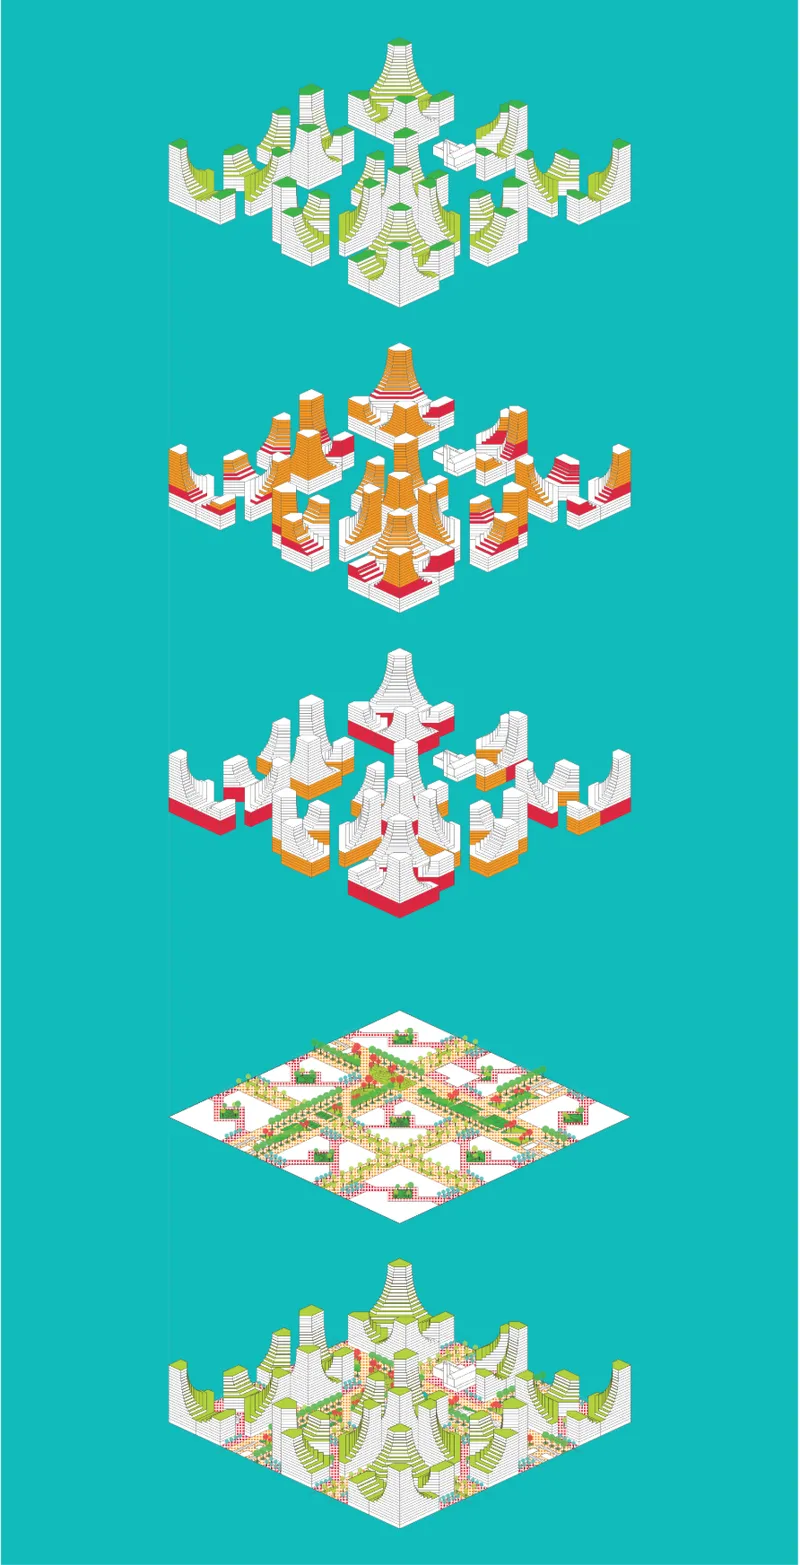
The modular diagram series breaks the transformation into legible steps. Five variations show how a single housing block can accommodate integrated greenery, terraces, and different programmatic configurations while maintaining a consistent structural rhythm. Each variation adjusts the ratio of built mass to open space, demonstrating that the GREEN GRID framework is not a fixed form but a set of principles adaptable to different site conditions across the grid. The terracing is particularly important: it allows daylight and planting to extend vertically, distributing ecological surface area across the full height of the building rather than confining it to ground-level courtyards.
Site Logic: Diagonal Buildings and Planted Streets
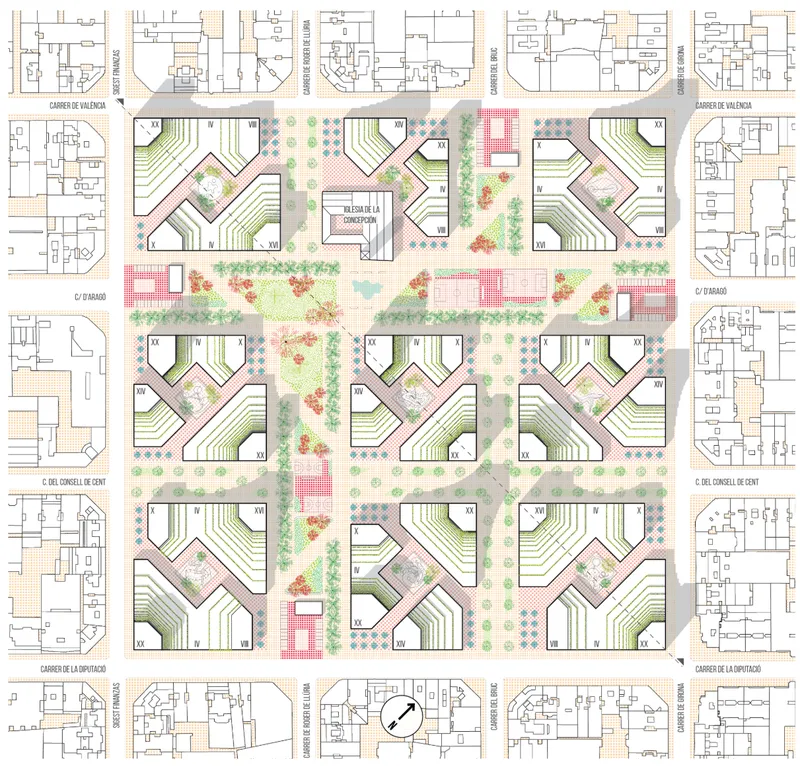
The site plan places the intervention in its urban context, and the diagonal orientation of the new building volumes becomes immediately legible. By rotating structures off the orthogonal Cerdà alignment, the designers create angular passages between buildings that funnel pedestrian movement in new directions, linking courtyard to courtyard across block boundaries. Planted streets appear as thick green bands extending outward from the central block, integrating tree canopy and ground-level landscape into the street section. Adjacent floor plans show how residential units are organized around these shifted geometries, with apartments oriented to maximize solar exposure on the faces that the conventional perimeter block often left in shadow.
Terraced Towers: Farming, Community, and Vertical Landscape
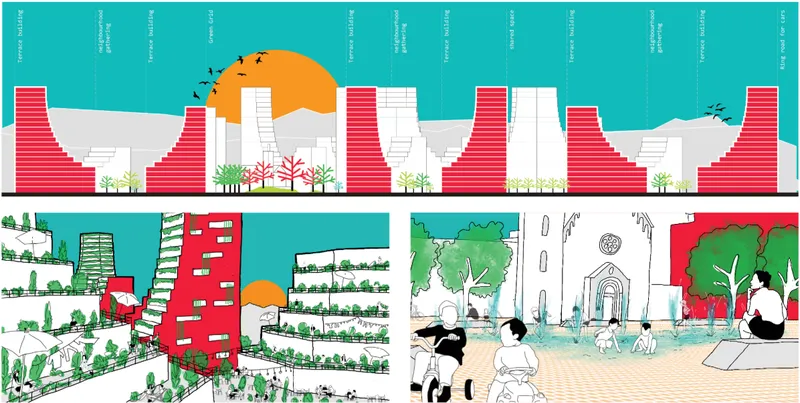
The elevation and section drawings are where the project's ambition becomes most tangible. Stepped red tower forms rise in a terraced profile, with each setback supporting vegetation, productive farming areas, and communal spaces populated with figures. These are not token green balconies. The sections show continuous planted surfaces that climb the building in a deliberate agricultural sequence, suggesting that food production, biodiversity, and social gathering can coexist within the same vertical structure. Community spaces appear at intermediate levels, inserted between farming terraces and residential floors, so that collective life is distributed throughout the building rather than concentrated at the ground plane.
The stepped massing also serves a climate function. By pulling the upper floors back from the building edge, the terraces allow sunlight to reach lower levels and neighboring courtyards, directly addressing one of the Cerdà block's most persistent problems. The result is a building that performs simultaneously as housing, landscape infrastructure, and microclimatic device.
Programming the Ground: Playgrounds, Courts, and Shared Thresholds
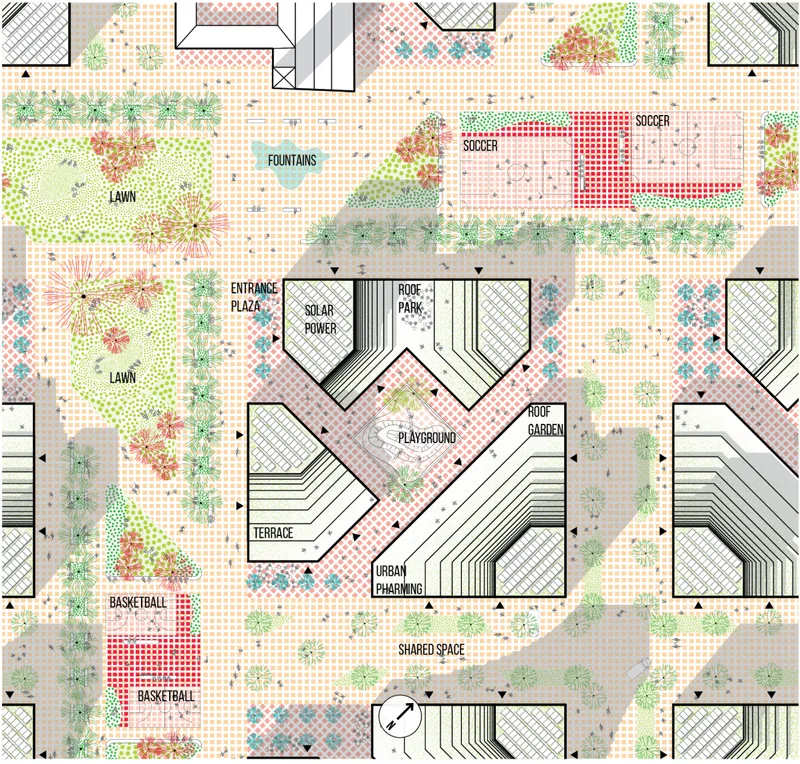
At ground level, the plan reveals how the GREEN GRID functions as social infrastructure. Labeled program areas identify playgrounds, sports courts, an entrance plaza, and shared community spaces, all organized within the opened courtyard network. The spatial sequence matters: entrance areas are designed as visible public thresholds rather than narrow corridors, signaling that these formerly private interiors are now part of the city's public realm. The sports courts and play areas are positioned to take advantage of the improved solar access created by the terraced building profiles above, ensuring that active recreation spaces receive adequate daylight year-round.
Street-Level Life: Mixed-Use Towers and the Pedestrian Experience
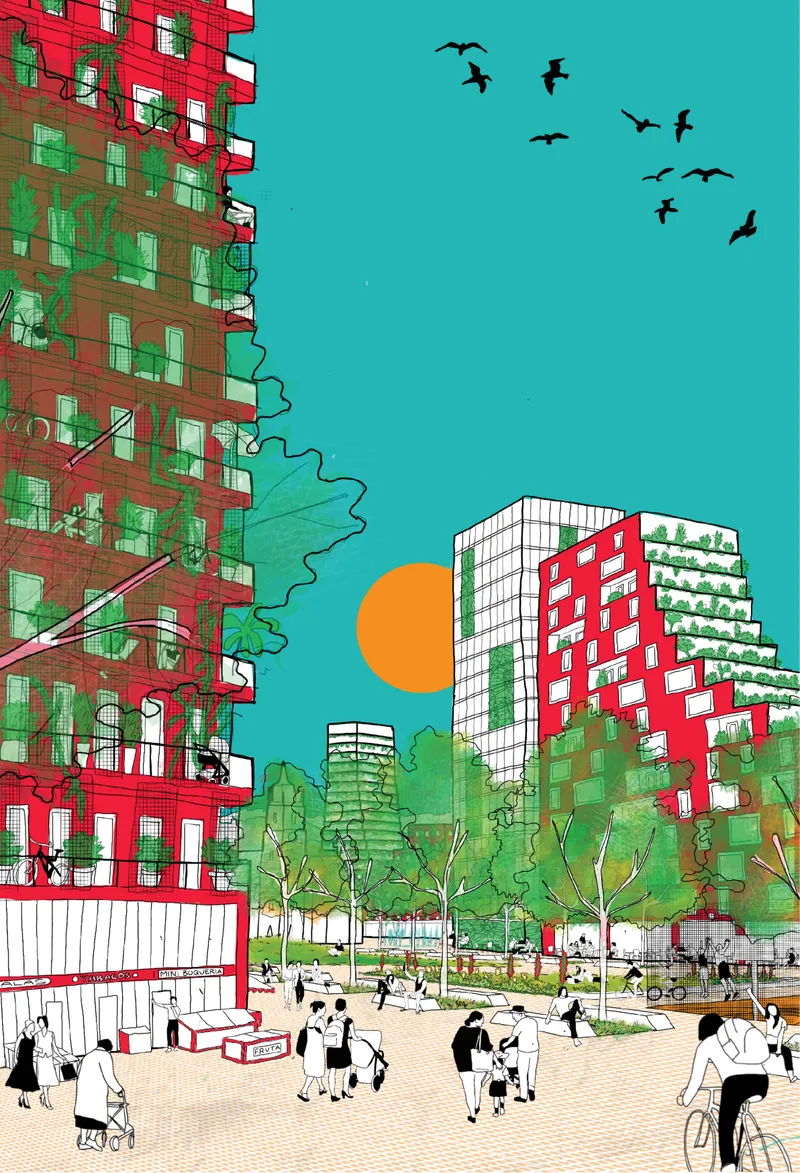
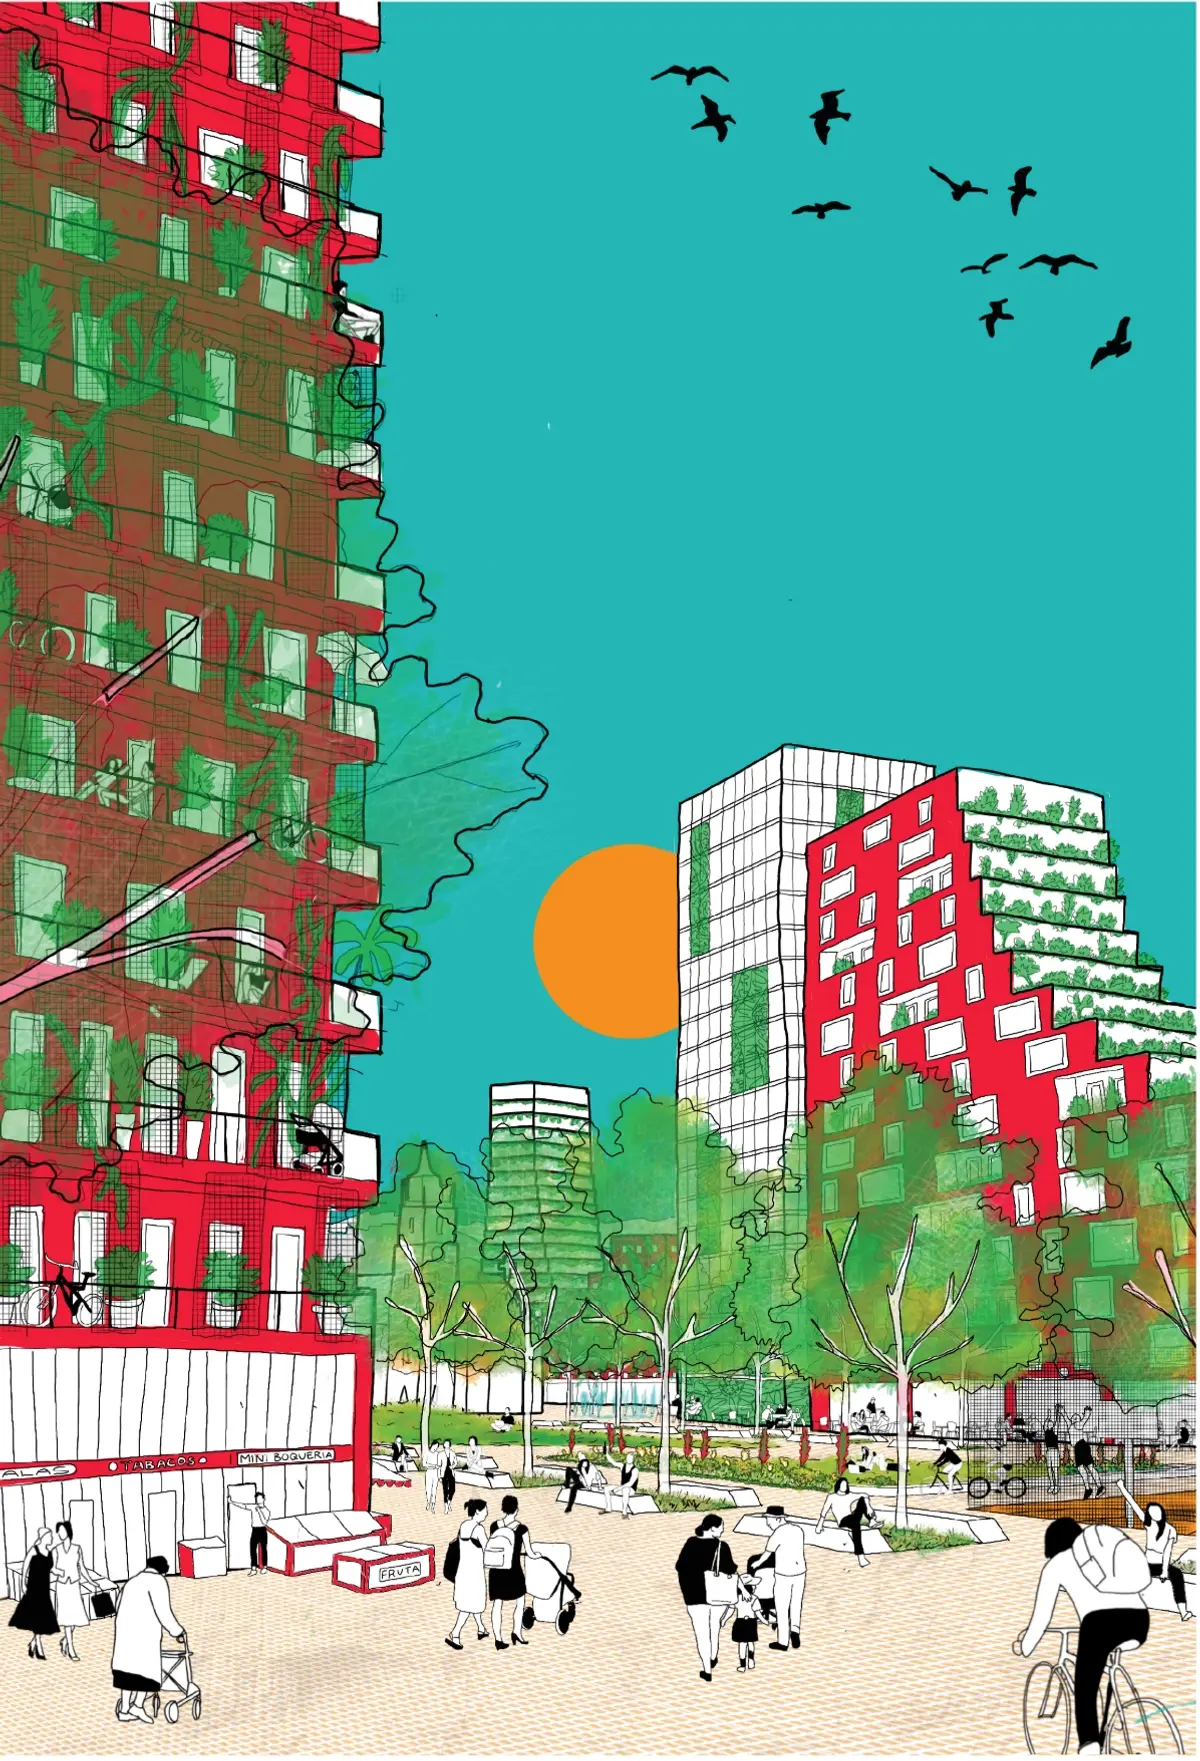
The street-level perspective captures the experiential quality GREEN GRID aims to achieve. Mixed-use towers frame the view, their balconies dense with greenery, while pedestrians and cyclists occupy a ground plane free of vehicle dominance. The warm sunset light and birds overhead may seem like atmospheric additions, but they point to something the designers take seriously: the biophilic quality of the public realm. When building facades are covered in planting and the ground plane is given over to people, the street section transforms from a traffic corridor into an inhabited landscape. The perspective confirms that GREEN GRID is not just an urban planning diagram; it produces a fundamentally different sensory experience of the city.
Why This Project Matters
GREEN GRID's strength lies in its refusal to treat Barcelona's grid as either sacred or obsolete. The Cerdà plan is treated as a working framework: structurally sound, geometrically legible, and worth keeping, but in need of strategic surgical intervention at the courtyard and building scale. By opening perimeters, terracing volumes, and threading a continuous public landscape through nine blocks, the project demonstrates that density and ecological performance are not opposing forces. They can reinforce each other when the architecture is calibrated to let daylight, movement, and planting penetrate the block interior.
The project also offers a compelling model for how adaptation, rather than replacement, can drive urban transformation. Cities that already possess strong spatial DNA do not need to erase it to become climate-responsive. They need to identify the specific conditions where existing typologies fail, whether in solar access, permeability, or ecological connectivity, and intervene precisely at those points. GREEN GRID does exactly that, and it does so with a clarity of diagramming and spatial logic that makes the strategy legible, transferable, and, most importantly, buildable.
View the Full Project
About the Designers
Designers: Nikolai Werner, Daniel Branchereau, Vassilissa Airaudo, Moritz Scharwaechter
Enter a Design Competition on uni.xyz
uni.xyz runs architecture and design competitions year-round that reward proposals with spatial conviction and real site intelligence.
Project credits: GREEN GRID by Nikolai Werner, Daniel Branchereau, Vassilissa Airaudo, Moritz Scharwaechter Hyperblock (uni.xyz).


Popular Articles
Popular articles from the community


Tsunami Convergenics: Turning Catastrophic Ocean Forces into Underwater Housing Infrastructure
A speculative underwater settlement off the coast of Onagawa, Japan, treats tsunamis and typhoons as energy sources rather than threats.

Opera on the Sea: Driftwood Logic Shapes a Timber Opera House on Estonia's Coast
Trevor Orgill's opera house translates the entangled drift of floating timber into a civic building where wood, water, and music converge.

Extended Shell: Retrofitting Kolkata's Balconies as Living Urban Thresholds
A modular retrofit system recovers the social and environmental intelligence of Kolkata's historic verandas for contemporary Park Street residents.

Opera by the Sea Estonia: Three Shells Dissolving Architecture into Tallinn's Coastline
A winning opera house proposal replaces monumental form with interconnected shells that blur the boundary between building, park and Baltic Sea.

Similar Reads
You might also enjoy these articles


Healing Façade: A Modular Chapel System That Restores Ethiopia's Sacred Forests
Winner of the Eco-Chapel competition, this circular timber façade collects water from air to rebuild soil and reforest degraded Ethiopian landscapes.

Kaffeebühnen: Where Coffee Shop Architecture Becomes a Civic Stage in Vienna
A linear sequence of timber boxes, transparent shells, and open yards turns the Viennese café tradition into a public performance space.

Eco Chapel: A Modular Forest Pavilion That Grows Like the Landscape It Protects
Hexagonal timber modules weave through existing trees, turning a chapel into a living system for prayer, education, and reforestation.


Urban Forest: A Vertical Ecosystem for 5,000 Workers in Singapore's Changi Business Park
Radially stacked pods and layered green decks turn a 7-acre plot into 47 acres of ecological workspace projected for 2040.

Comments (0)
Please login or sign up to add comments
No comments yet. Be the first to comment!