

h-age: A Senior Living Neighbourhood Where Rooms Change as Residents Age
Julia Marques stacks private rooms above a porous public ground floor and designs units that shift between single, double and couple occupancy.


Most senior housing assumes that a resident's needs are fixed on the day they arrive. h-age starts from the opposite premise: ageing is a process, and the architecture that shelters it should be able to move with it. Instead of a single institutional block where care, circulation and accommodation are packed together, the project proposes a field of repeated residential buildings, each with a public ground floor and adaptable rooms above, set within a shared landscape. The result reads less like a care facility and more like a small neighbourhood.
Designed by Julia Marques, h-age was shortlisted in the Co-Life competition, which asked entrants to imagine new models of collective living for older populations. The scale is ambitious: the masterplan is designed to house approximately 1,000 older adults. At that size, the quality of the spaces between buildings, the gardens, pedestrian links and shared amenities, matters as much as the rooms themselves, and Marques treats them accordingly.
An H-Shaped Block That Lifts Private Life Above a Shared Ground
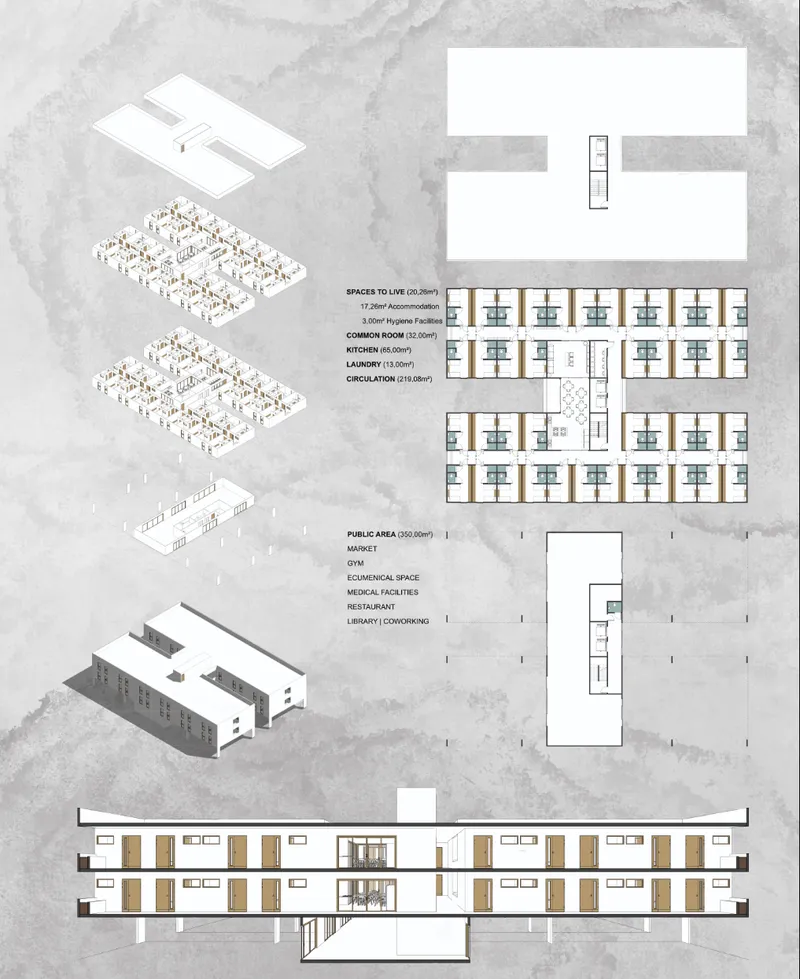
The presentation board lays out the project's central move through an exploded axonometric, floor plans and a long section. Each building is organised across three levels: the ground floor is given over to public and collective functions, while the two upper floors hold private residential rooms. The H-shaped plan breaks the mass into wings, and the section shows much of the accommodation lifted clear of the ground plane, leaving the lower level comparatively porous.
That porosity is the real argument. By refusing to fill every level with rooms, Marques frees the ground for vegetation, gathering, pedestrian movement and social programmes, and leaves room for future interventions beneath and around the blocks. The vertical split creates a clear gradient from community to retreat: residents can withdraw upstairs without ever being far from activity below. Privacy here does not require isolation, and community does not cost anyone their personal space.
One Room, Three Ways to Live in It
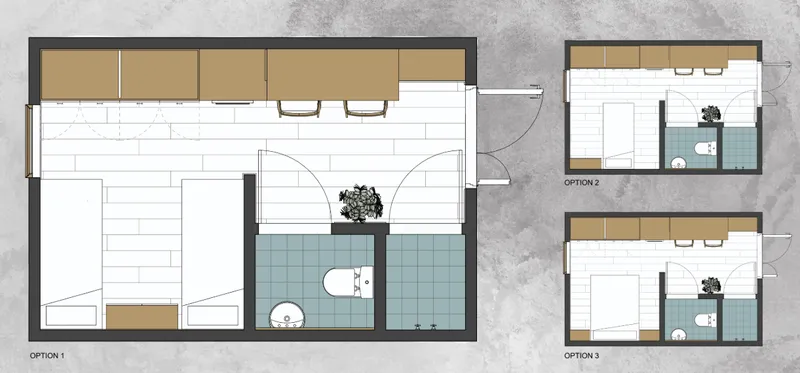
The unit plan is where the project's flexibility becomes concrete. Rooms are conceived first as double occupancy spaces, but the drawing shows three layout options in which the same footprint can be reorganised as a single room or as accommodation for a couple. The furniture shifts, beds and desk are repositioned, while the teal-tiled bathroom stays fixed as a stable core.
This is a pragmatic answer to a real problem. A resident may arrive with a partner, or prefer to live alone; care needs change over time; and demand across a development of 1,000 people will never hold still. Designing the room as a reconfigurable shell, rather than a fixed typology, lets the building absorb those changes without demolition or relocation, which is exactly the kind of adaptability institutional housing tends to lack.
Twin Doors, Timber Windows and a Domestic Scale
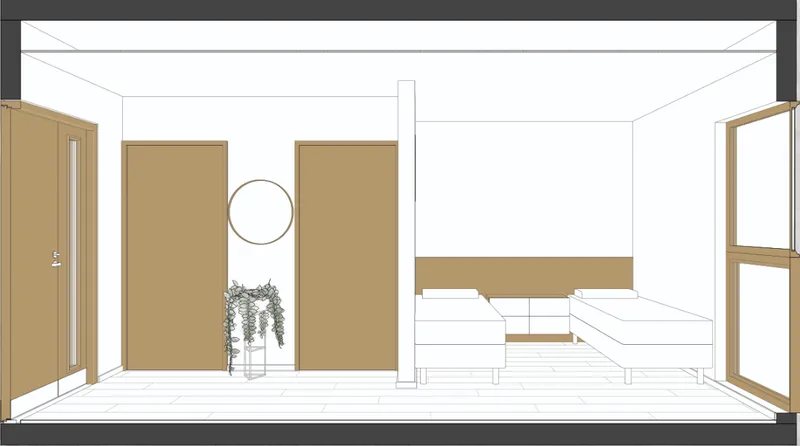
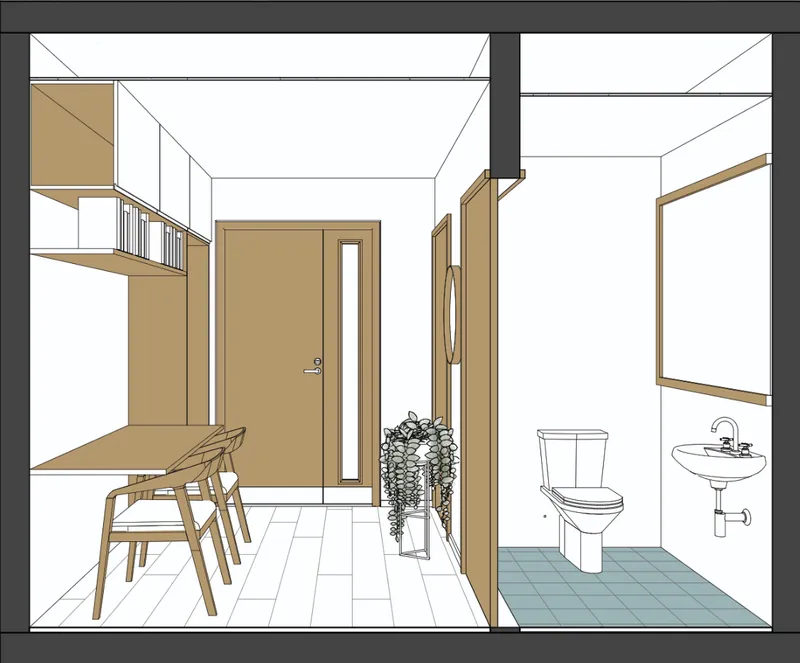
The interior sections bring the plan down to eye level. One looks across twin beds toward a timber-framed window, with a hanging plant softening the room and two entry doors along the corridor wall. The second turns back toward the entrance, showing a wall-mounted desk and chairs beside a teal-floored toilet and basin. The pair of doors is a telling detail: it is part of what allows a single room to be split or shared, giving each occupant a measure of independence even within a double configuration.
Just as important is the register of these drawings. Plants, timber and coloured tile push the unit away from the clinical palette common in care settings and toward something that feels domestic. For a resident who may spend years in this room, that sense of home is not decoration; it is part of how identity is sustained.
Storage, Kitchenette and the Everyday Infrastructure of Independence
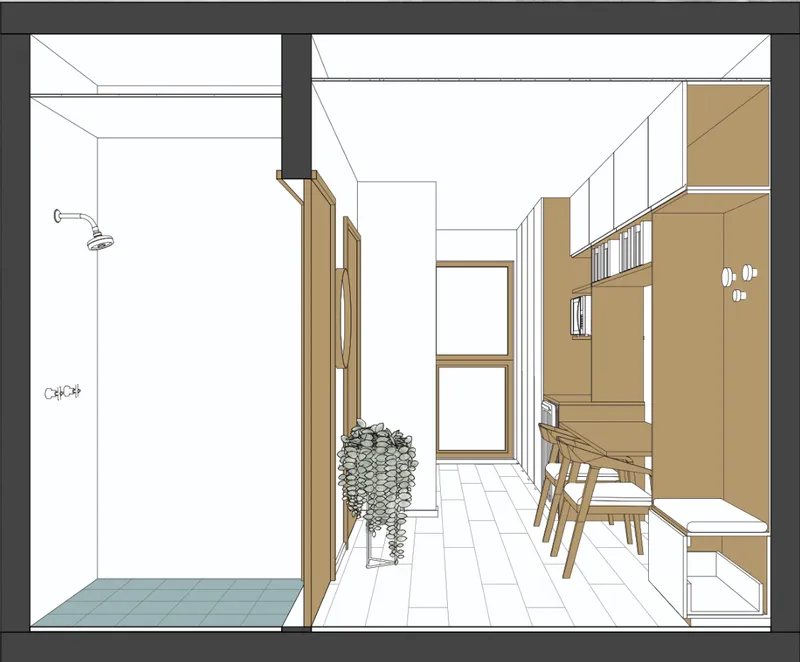
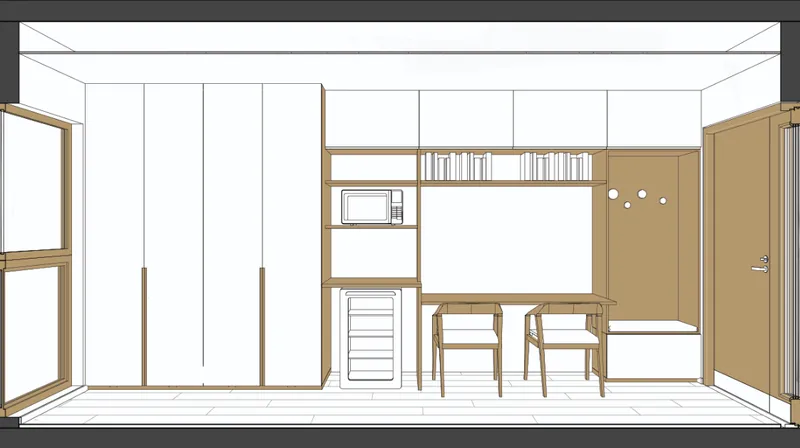
The final drawings catalogue the room's working walls. A tiled shower stall sits beside the corridor, next to a desk, shelving and a bench with built-in storage. The kitchenette elevation packs wardrobes, a microwave, a small fridge, a bookshelf, a desk and two chairs into a single compact run. Every surface is doing something.
These elements matter because independence is built from small capacities: making a snack, storing your own belongings, reading at your own desk. By equipping each unit with them, h-age lets residents choose when to join the communal life downstairs rather than depending on it. The shared ground floor becomes an invitation instead of an obligation.
Why This Project Matters
h-age makes a convincing case that senior housing at large scale does not have to default to the institution. Its two key moves, a vertical separation of public and private life and a room that can be reorganised as circumstances change, are simple enough to repeat across a site for 1,000 people, yet specific enough to shape daily experience at the scale of a bed, a desk and a doorway.
What stands out is the consistency between scales. The porous ground plane, the dispersed neighbourhood plan and the adaptable unit all follow the same logic: leave room for change. As populations age and needs become harder to predict, that principle may prove more valuable than any single typology, and Marques's shortlisted entry articulates it with clarity.
View the Full Project
About the Designers
Designer: Julia Marques
Enter a Design Competition on uni.xyz
uni.xyz runs architecture and design competitions year-round that reward proposals with spatial conviction and real site intelligence.
Project credits: h-age by Julia Marques Co-Life (uni.xyz).


Popular Articles
Popular articles from the community


Cloaked Colonization: A Mobile Underwater Habitat That Moves Like a Fish
Micah Abaya's shortlisted EHC Pacific entry reimagines ocean settlement as a dispersed network of self-sustaining architectural organisms.

Opera by the Sea Estonia: Three Shells Dissolving Architecture into Tallinn's Coastline
A winning opera house proposal replaces monumental form with interconnected shells that blur the boundary between building, park and Baltic Sea.

Manzana Morphosis: Stretching Barcelona's Grid into a Living Landscape for 2050
A radical reworking of the Eixample manzana turns density into a tool for generous public space, vertical ecology, and environmental performance.

Faces of the Soviet Avant-Garde: Turning Moscow's Street Names into an Open-Air Museum
A network of sculptural installations across a Moscow residential district transforms forgotten architect names into spatial encounters with cultural memor

Similar Reads
You might also enjoy these articles


Healing Façade: A Modular Chapel System That Restores Ethiopia's Sacred Forests
Winner of the Eco-Chapel competition, this circular timber façade collects water from air to rebuild soil and reforest degraded Ethiopian landscapes.

Kaffeebühnen: Where Coffee Shop Architecture Becomes a Civic Stage in Vienna
A linear sequence of timber boxes, transparent shells, and open yards turns the Viennese café tradition into a public performance space.

Eco Chapel: A Modular Forest Pavilion That Grows Like the Landscape It Protects
Hexagonal timber modules weave through existing trees, turning a chapel into a living system for prayer, education, and reforestation.


Urban Forest: A Vertical Ecosystem for 5,000 Workers in Singapore's Changi Business Park
Radially stacked pods and layered green decks turn a 7-acre plot into 47 acres of ecological workspace projected for 2040.

Explore Ageing-Well Design Competitions
Discover active competitions in this discipline

Challenge to design luxury tourism on rails

VR headsets Storefront design competition

Designing a staircase for a client
Comments (0)
Please login or sign up to add comments
No comments yet. Be the first to comment!