

Habitation - Vegetation: Senior Housing That Uses Food to Turn Residents into Growers, Cooks and Hosts
An Honorable Mention at Co-Life, this courtyard community layers private homes, shared kitchens, gardens and a public market around the rituals of food.

Habitation - Vegetation proposes a different model for senior living architecture, one where aging is not associated with isolation, inactivity, or institutional care. Instead, the project creates an environment in which older residents can remain independent while participating in a wider social and cultural community.
Honorable Mention entry of Co-Life
At the center of the proposal is something universally familiar: food.
Food crosses boundaries of age, culture, language, and social background. It carries memories of family, traditions, celebrations, places, and everyday rituals. Recognizing this, Habitation - Vegetation turns food into an architectural and social framework around which residents can cook, grow produce, sell goods, meet visitors, teach skills, and participate in communal life.
Rather than designing a conventional elderly care facility, the project establishes a platform where senior residents can continue using the knowledge and habits accumulated throughout their lives. Architecture becomes an enabling system that supports dignity, independence, productivity, recreation, and meaningful interaction.
The result is a layered residential community formed around gardens, courtyards, kitchens, markets, cafes, recreational spaces, and private homes.
Food as Social Infrastructure
The concept begins with the understanding that food is more than nourishment. Within Habitation - Vegetation, it becomes a form of social infrastructure.
Cooking, baking, gardening, gathering, selling produce, dining, and sharing recipes are everyday activities that can connect residents with one another and with people outside the development.
This creates an age-independent common ground.
Instead of organizing community life exclusively around programmed activities for seniors, the project introduces spaces that would naturally attract different generations. A market can bring local shoppers into the development. A cafe can become a meeting point. A communal kitchen can allow residents to prepare traditional dishes. Gardens can provide both physical activity and ingredients for food-related programs.
Through these interconnected functions, senior residents are positioned as active contributors rather than passive recipients of care.
Their accumulated knowledge becomes valuable again.
Senior Living Architecture Designed Around Independence
A central challenge in senior living architecture is balancing autonomy with access to community and support.
Older residents may value privacy and control over their daily routines while also benefiting from opportunities for social interaction. Habitation - Vegetation responds to this contradiction through spatial layering rather than forcing residents into a single communal lifestyle.
Private homes provide individual territory. Small residential courtyards encourage interaction among immediate neighbors. Larger communal spaces connect multiple residential clusters, while publicly accessible programs introduce activity from the surrounding neighborhood.
Residents can therefore determine their own level of participation.
Someone may spend most of the day within a private courtyard, while another resident may work in the market, prepare meals in the communal kitchen, maintain an edible garden, or meet visitors in a cafe.
This spectrum between solitude and participation is fundamental to the project.
The Central Courtyard as the Social Heart
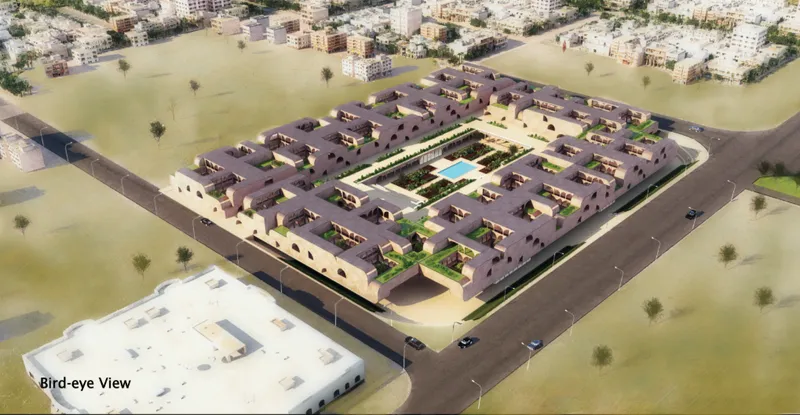
At the heart of the complex sits a large landscaped courtyard.
Rather than functioning only as decorative open space, the courtyard becomes a productive landscape filled with vegetation, pathways, gardening areas, gathering spaces, and water.
The surrounding architecture visually and physically connects to this central garden, creating constant opportunities for residents to observe activity even when they are not directly participating in it.
The courtyard also establishes a clear orientation point within the development.
For senior residents, legible circulation can be as important as architectural expression. By organizing the complex around a recognizable central open space, the proposal establishes a spatial reference that helps connect residences, amenities, public areas, and circulation routes.
The garden is therefore simultaneously landscape, community space, productive infrastructure, and an organizing device.
Edible Gardening as Everyday Activity
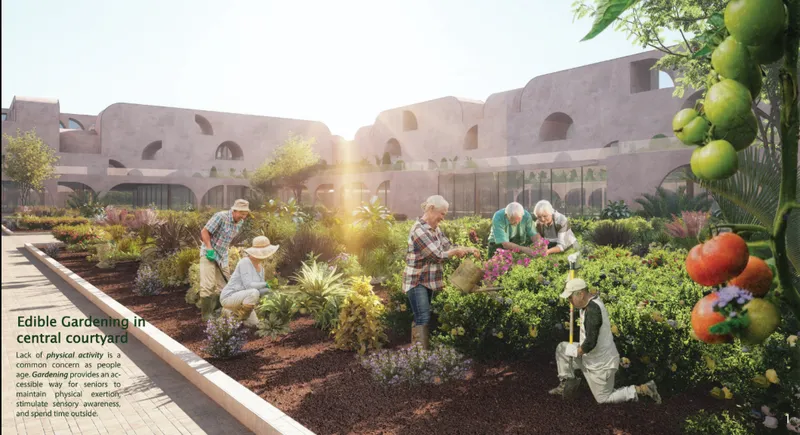
One of the project's defining elements is its extensive use of edible gardening.
The large central courtyard is imagined as a productive garden where residents can grow vegetables, herbs, flowers, and other plants. Gardening provides residents with an accessible form of physical activity while maintaining a direct relationship with nature.
More importantly, it introduces purpose into everyday routines.
Plants need watering, harvesting, pruning, and care. These repetitive tasks create opportunities for residents to remain physically engaged without requiring formal exercise programs.
Gardening can also stimulate memory and sensory experience through touch, scent, color, and seasonal change.
For residents who have spent years maintaining gardens, growing food, or working with plants, these spaces allow familiar knowledge to remain part of daily life.
The act of producing something tangible can also reinforce a sense of usefulness and accomplishment.
From Garden to Kitchen to Market
The project establishes a broader food ecosystem by connecting cultivation with cooking, dining, and commerce.
Produce grown within the development can become part of activities in communal kitchens. Residents may prepare meals, bake traditional foods, share recipes, or teach cooking techniques.
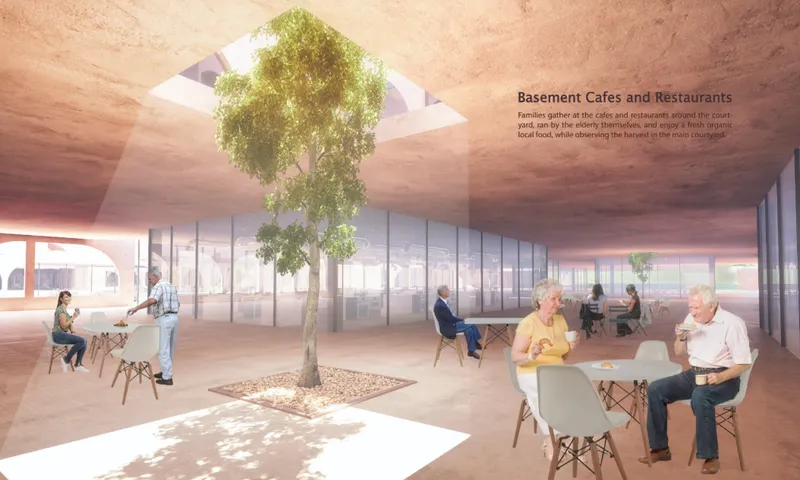
These activities can then extend into the project's market, cafes, and restaurants.
The architecture therefore creates a circular relationship:
Grow, prepare, share, sell, gather.
Instead of treating every program as an isolated room, Habitation - Vegetation connects them through a larger social narrative.
The garden generates produce. The kitchen transforms ingredients. The market creates economic exchange. Cafes and restaurants encourage gathering. Residents gain opportunities to participate throughout the process according to their interests and abilities.
This relationship makes food the connective tissue of the community.
A Communal Kitchen for Knowledge Exchange
The communal kitchen plays an especially important role in the project.
Cooking is deeply connected to identity. Recipes are often inherited across generations, and techniques can carry memories of specific families, places, and cultures.
For older residents, being able to continue cooking familiar foods can help preserve this connection.
The proposed communal kitchen provides a shared facility where residents can prepare food together while still working independently when desired.
It can become a place for demonstrations, small gatherings, collaborative meals, baking, food preparation, and informal teaching.
Rather than reducing food preparation to a service delivered to residents, the project gives residents the opportunity to remain involved.
That distinction reflects the broader philosophy of the architecture: provide support without automatically removing independence.
Markets, Cafes and Restaurants as Public Interfaces
Habitation - Vegetation deliberately introduces public-facing programs into the complex.
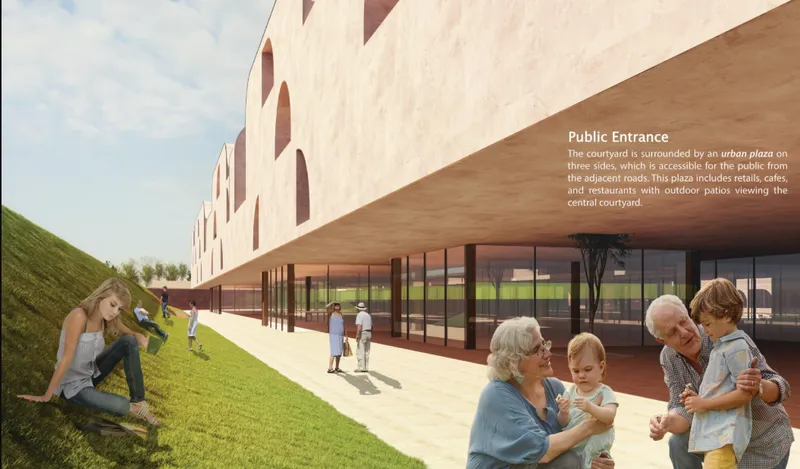
Markets, cafes, restaurants, and other food-oriented spaces create a reason for people from the surrounding neighborhood to enter the development.
This is significant because social isolation cannot always be addressed simply by placing older people together. A successful community also needs connections to the world beyond itself.
The public programs transform the development from an isolated residential enclave into a local destination.
Senior residents might sell produce from the gardens, offer baked goods, prepare food, host visitors, or simply participate in the activity surrounding these spaces.
The project therefore treats economic participation as another dimension of independence.
Residents are given opportunities not only to socialize but also to contribute skills and potentially generate income from their work.
Public and Private Worlds
The spatial organization carefully distinguishes between public and private access.
The central public areas connect to an urban plaza and surrounding streets, creating an inviting threshold for visitors. These zones contain programs intended to support interaction, including markets, restaurants, cafes, gardens, and communal gathering spaces.
Deeper within the development, circulation becomes progressively more private.
Residential levels are separated from the highly public areas while remaining visually connected to the landscape and courtyard system.
This creates a gradient rather than a hard division.
Public life exists nearby without overwhelming residential privacy.
Residents can choose when they want to engage with the broader community and when they want to retreat.
Architecture Inspired by Courtyard Traditions
The project's architectural identity reinforces this balance between community and privacy.
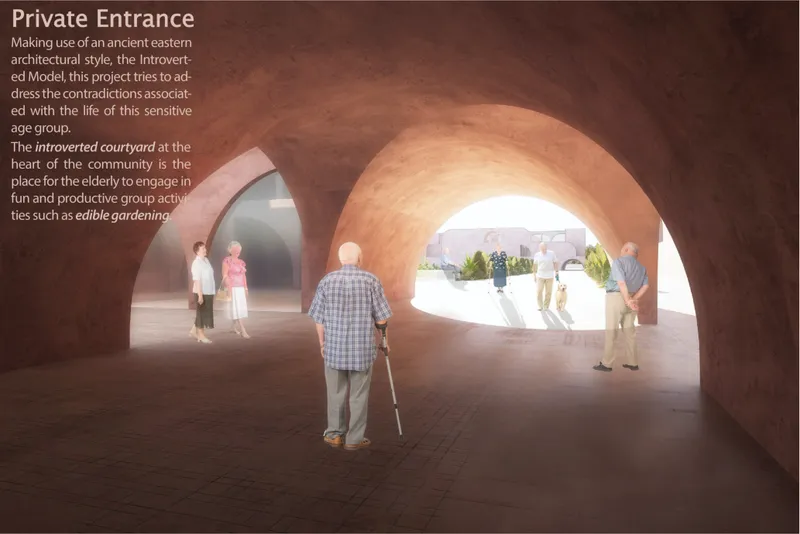
Rounded openings, thick walls, shaded passages, inward-facing gardens, and repeated arches give the complex a strong relationship with courtyard-based architectural traditions.
The design drawings reference the spatial character of traditional Moroccan riads, where rooms are organized around protected internal courtyards.
Habitation - Vegetation expands this idea from the scale of a single house to the scale of an entire residential community.
Small private courtyards appear within residential clusters, while the large central courtyard functions as the communal heart.
This creates courtyards at several scales.
A resident can move from a private room to a small shared garden, then to a larger residential circulation zone, and finally into the central public landscape.
Each transition gradually increases the level of social exposure.
Arches as an Architectural Language
The arch becomes one of the project's most recognizable formal elements.
Semi-circular openings are repeated and transformed across entrances, corridors, windows, facades, and courtyard edges.
Rather than functioning as isolated decoration, the motif helps establish visual continuity throughout the development.
Large arches mark important openings and entrances. Smaller variations appear across the residential facades. Shaded arcades frame views toward gardens and courtyards.
This repeated geometry gives Habitation - Vegetation a distinctive identity while reinforcing the relationship between traditional architectural references and contemporary senior housing.
Modular Residential Clusters
The residential organization is built through repetition and clustering.
Individual housing units combine to form small residential groups. These clusters are then assembled into larger modules that collectively shape the perimeter of the central courtyard.
This modular approach creates an important intermediate scale between the individual apartment and the entire development.
Instead of opening directly from a private home into a large anonymous corridor, residents become part of smaller neighborhoods.
Each cluster can develop its own sense of familiarity.
Neighbors are more likely to repeatedly encounter the same people, supporting informal social relationships without requiring organized events.
The architecture therefore creates opportunities for community through proximity.
Private Courtyards as Extensions of Home
Within the residential clusters, smaller courtyards provide intimate outdoor spaces.
These spaces reinterpret the protected courtyard as an extension of domestic life.
Residents can sit outside, grow small plants, read, meet neighbors, or spend time in shaded areas while remaining close to their homes.
The courtyard allows residents to experience outdoor space without having to enter the larger public areas of the complex.
This becomes particularly valuable for people who want social contact but may not always feel comfortable within larger gatherings.
The architecture provides multiple levels of interaction rather than defining socialization as a single condition.
A Private Walking Network
Circulation is also treated as an opportunity for activity.
A private walking route loops around the central courtyard within the residential zone, giving residents a protected place for daily movement.
Walking becomes integrated into everyday life rather than confined to a dedicated exercise room.
Residents can move through shaded passages, gardens, terraces, and courtyard edges while remaining within familiar surroundings.
The route creates visual contact with vegetation and community activity while maintaining separation from the most public areas of the development.
Amenities Integrated Into Daily Life
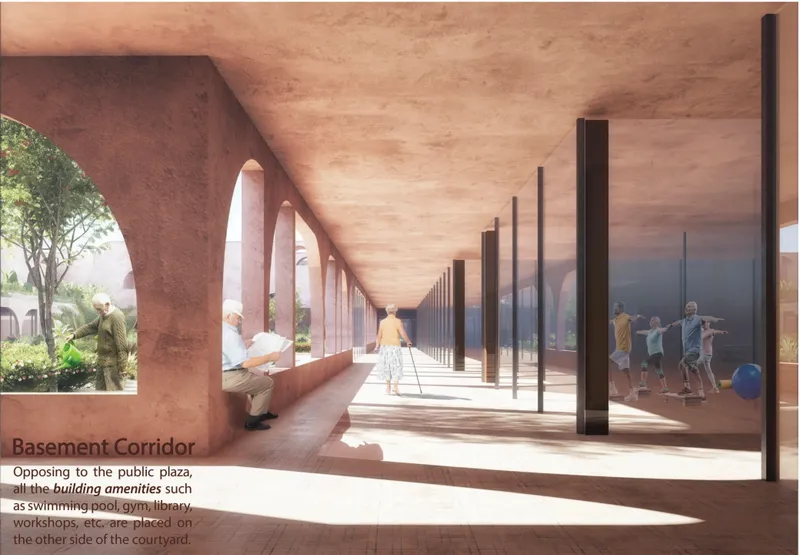
Additional amenities are distributed around the lower levels of the complex.
Recreation, fitness, swimming, workshops, library spaces, laundry facilities, cafes, and other communal programs expand the range of activities available to residents.
Their placement around shared circulation encourages casual encounters.
Someone walking toward a workshop might pass a garden, observe activity in the courtyard, stop at a cafe, or meet another resident.
This is a critical aspect of the design.
Social interaction is not treated exclusively as a scheduled activity. Instead, architecture increases the probability of spontaneous interaction through the arrangement of movement, visibility, and shared destinations.
Designing for Dignity
The strongest idea behind Habitation - Vegetation is not a specific architectural form. It is the project's understanding of dignity.
Aging does not automatically eliminate someone's ability to contribute.
Older residents may still want to cook, garden, work, teach, create, earn money, meet friends, host family members, and control their own routines.
The architecture supports these possibilities.
Accessibility and assistance remain important, but they are integrated into an environment primarily structured around living rather than institutional care.
The difference is significant.
Residents are not defined exclusively by age or physical limitations. They are defined by interests, knowledge, culture, habits, relationships, and individual choices.
Intergenerational Architecture Through Shared Interests
Food allows the development to connect generations naturally.
Children, adults, families, visitors, and senior residents can all participate in food culture without the interaction feeling artificially programmed.
A grandparent might garden with a child. A resident could teach a traditional recipe. Families may gather in restaurants overlooking the courtyard. Visitors might purchase locally grown produce at the market.
These simple activities create opportunities for generations to encounter one another as participants in shared experiences.
In this sense, Habitation - Vegetation demonstrates how senior living architecture can address social isolation through attraction rather than obligation.
Instead of telling residents to socialize, the project creates places where interaction becomes a natural consequence of everyday life.
Architecture as a Platform for Active Aging
Habitation - Vegetation ultimately questions what a residential environment for older people should provide.
Safety and accessibility remain essential, but they represent only the foundation.
A meaningful living environment should also support purpose, identity, privacy, friendship, productivity, cultural continuity, physical movement, nature, and choice.
Through gardens, kitchens, markets, courtyards, private residences, walking paths, restaurants, workshops, and public spaces, the project transforms architecture into a platform for active aging.
Its central idea is remarkably simple.
Give people the spaces and opportunities to continue doing what they know, enjoy, and value.
By organizing those opportunities around food, one of humanity's most universal social rituals, Habitation - Vegetation creates a model of senior living architecture where independence and community do not need to compete.
They can reinforce one another.
A New Model for Senior Living Architecture
Habitation - Vegetation presents an alternative to the isolated and institutional models often associated with elderly housing.
Its architecture creates gradual transitions between the individual and the collective, between home and neighborhood, and between the senior community and the surrounding city.
Private residences protect autonomy.
Courtyards build neighborhood relationships.
Gardens introduce nature and productive activity.
Communal kitchens preserve cultural knowledge.
Markets create exchange.
Cafes and restaurants invite the public.
Walking paths encourage movement.
Together, these elements form a community where older residents can remain visible, involved, and independent.
Habitation - Vegetation suggests that the future of senior living architecture may depend less on designing spaces specifically around age and more on designing places around the experiences that continue to matter regardless of age: food, culture, nature, work, relationships, and belonging.
Project Credits
Habitation - Vegetation is a project by Ava Emamifard, Taraneh Mireskandari, and Alireza Bagheri through the profiles alireza505 and alireza1.
Through its combination of courtyard housing, productive landscapes, public programs, food-oriented spaces, and layered residential clusters, the project offers a compelling exploration of how architecture can support aging with independence, dignity, and meaningful participation.


Popular Articles
Popular articles from the community


Tsunami Convergenics: Turning Catastrophic Ocean Forces into Underwater Housing Infrastructure
A speculative underwater settlement off the coast of Onagawa, Japan, treats tsunamis and typhoons as energy sources rather than threats.

Temporary Home for Dogs: A Reversed Zoo Rethinks Animal Shelter Architecture
In Bucharest, a sinuous corridor and freed landscape flip the logic of containment, designing a shelter that works to make itself unnecessary.

The Amber Palace Opera: A Geological Fiction Surfaces on Tallinn's Baltic Waterfront
Pierre Brillard reimagines a Baltic legend as a public landscape, opera house, and waterfront promenade rooted in Tallinn's coastal identity.

Singing Woman: An Opera House That Performs Before the Curtain Rises
Ovidiu Cristian Pavel's conceptual opera house translates Estonia's choral identity into a sculpted waterfront landmark facing the Baltic Sea.

Similar Reads
You might also enjoy these articles


Healing Façade: A Modular Chapel System That Restores Ethiopia's Sacred Forests
Winner of the Eco-Chapel competition, this circular timber façade collects water from air to rebuild soil and reforest degraded Ethiopian landscapes.

Kaffeebühnen: Where Coffee Shop Architecture Becomes a Civic Stage in Vienna
A linear sequence of timber boxes, transparent shells, and open yards turns the Viennese café tradition into a public performance space.

Eco Chapel: A Modular Forest Pavilion That Grows Like the Landscape It Protects
Hexagonal timber modules weave through existing trees, turning a chapel into a living system for prayer, education, and reforestation.


Urban Forest: A Vertical Ecosystem for 5,000 Workers in Singapore's Changi Business Park
Radially stacked pods and layered green decks turn a 7-acre plot into 47 acres of ecological workspace projected for 2040.

Explore Habitation Competitions
Discover active competitions in this discipline


Challenge to reimagine the Iron Throne

Photograph architecture without architects

Illustrate the lost glory of Angkor Wat - Render Challenge

Design challenge to reuse E-waste
Comments (0)
Please login or sign up to add comments
No comments yet. Be the first to comment!