
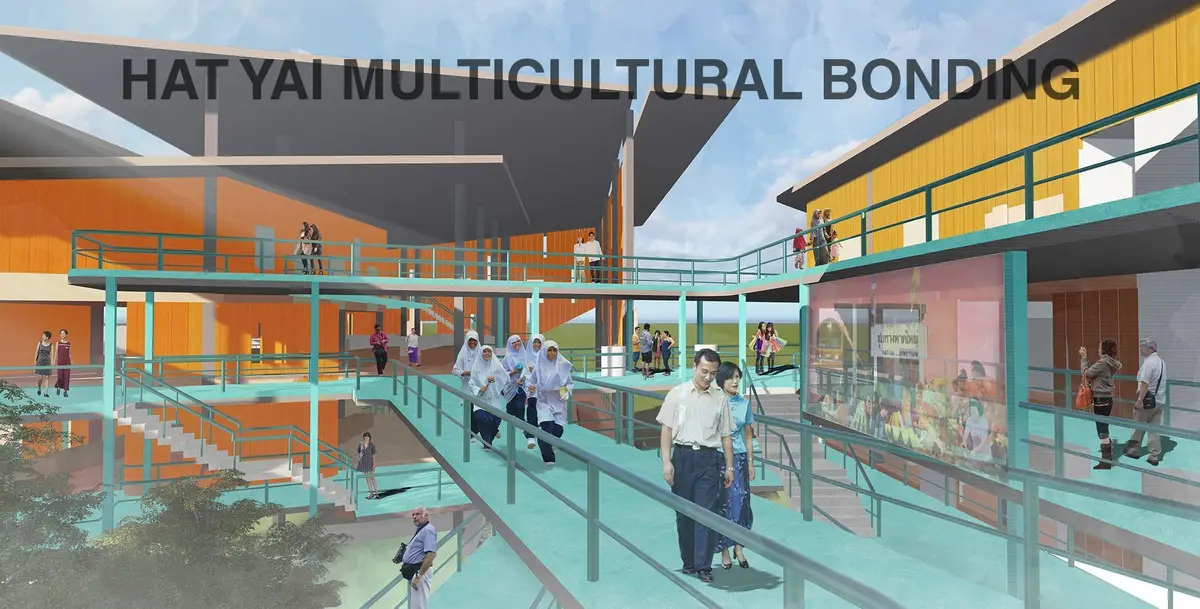
Hat Yai Multicultural Bonding: Reimagining Cultural Exchange Architecture in Thailand
Cultural exchange architecture in Hat Yai reconnects Southern Thai, Chinese, and Muslim communities through food, markets, and shared public spaces.


Cities often evolve through economic growth, infrastructure expansion, and cultural transitions. Yet in this process, their identity can become fragmented. Hat Yai, the largest commercial city in Southern Thailand, has historically been a vibrant crossroads of cultures. Southern Thai, Thai-Chinese, and Thai-Muslim communities have coexisted for decades, shaping the city’s markets, food culture, and everyday life.
The project “Hat Yai Multicultural Bonding” by Suttahathai Niyomwas explores how cultural exchange architecture can reconnect these diverse communities while helping residents rediscover the city’s identity. Instead of treating architecture as a static object, the proposal positions it as an urban platform for interaction, storytelling, and cultural exchange.
Located near Hat Yai Junction, the project transforms a strategic urban site into a shared civic environment where food, culture, and social interaction become tools for redefining the city’s future identity.
Hat Yai: A City of Cultural Layers
Hat Yai has always been a multicultural city. Its identity is deeply embedded in its markets, cuisine, and everyday interactions. The city’s cultural diversity is reflected in several aspects of daily life:
- Thai-Chinese trading culture
- Southern Thai traditions and food
- Thai-Muslim communities and halal markets
- Modern commercial developments
Despite this diversity, rapid urbanization and economic shifts have gradually weakened the collective awareness of this multicultural heritage. Many residents have become disconnected from the narratives that originally shaped the city.
The thesis therefore raises a fundamental question:
How can architecture encourage people to rediscover and understand the cultural identity of Hat Yai?
The design responds by creating a public environment that allows people to experience culture through everyday activities such as eating, walking, learning, and socializing.
Strategic Site: The Urban Intersection of Hat Yai
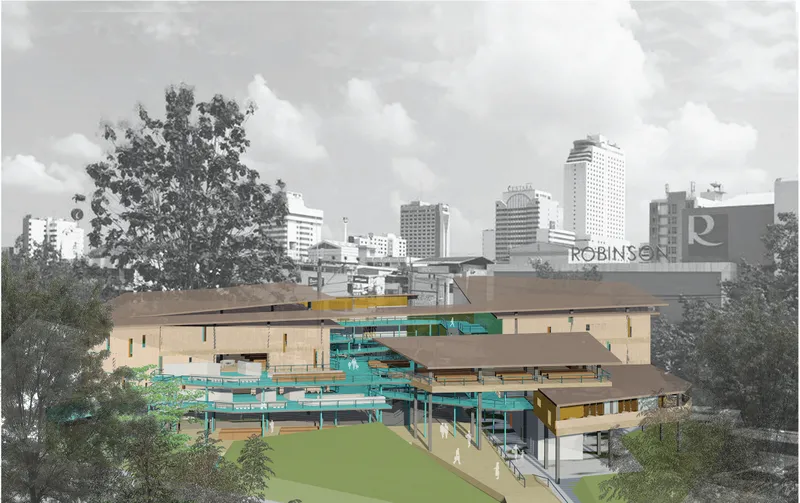
The selected site sits next to Hat Yai Junction railway station, one of the most important transportation hubs in Southern Thailand. The station historically connected the region to Malaysia and Singapore and remains a key gateway to the city.
This location offers a unique urban condition:
- A commercial district filled with markets and department stores
- Residential neighborhoods surrounding the station
- Heavy pedestrian circulation from commuters and tourists
- Strong connections to Hat Yai’s historic trading streets
The project uses this transitional zone to establish a link between residential areas and commercial markets, transforming the site into a cultural node within the city.
Program: Food as a Cultural Connector
Food is one of the most powerful cultural expressions in Hat Yai. The city’s food culture reflects its multicultural identity, combining influences from Chinese, Southern Thai, and Muslim culinary traditions.
The architectural program therefore organizes the project around gastronomic and cultural experiences, creating a platform where food becomes the medium for cultural exchange.
Key program components include:
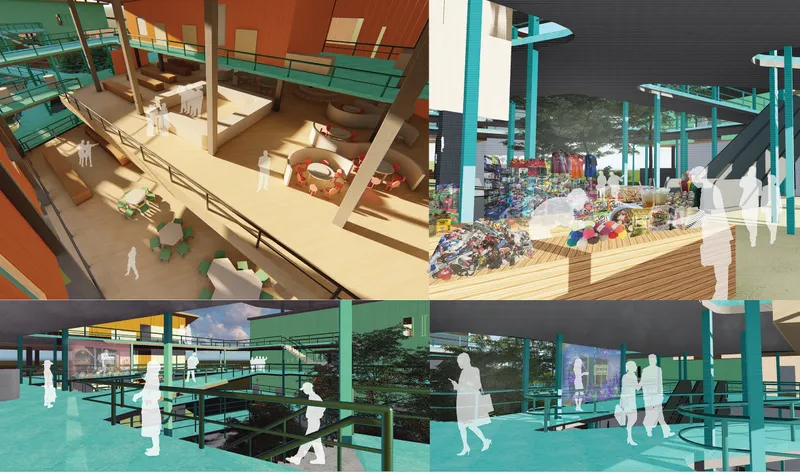
- Local food markets
- Dining spaces
- Cultural exchange zones
- Storytelling and exhibition areas
- Food workshops and cooking spaces
- Community gathering spaces
The programmatic distribution reflects the diversity of Hat Yai’s cuisine:
- Chinese food
- Muslim halal food
- Southern Thai food
- Modern and fusion cuisine
Through this arrangement, the project transforms everyday dining into a social and cultural experience.
Urban Design Strategy: Unlocking the Superblock
The design introduces the concept of “unlocking the superblock.” Many areas near the railway station are physically fragmented by infrastructure, roads, and commercial plots. The project responds by establishing new pedestrian pathways and visual connections.
The architecture functions as a bridge between urban fragments, reconnecting areas that were previously separated.
Key strategies include:
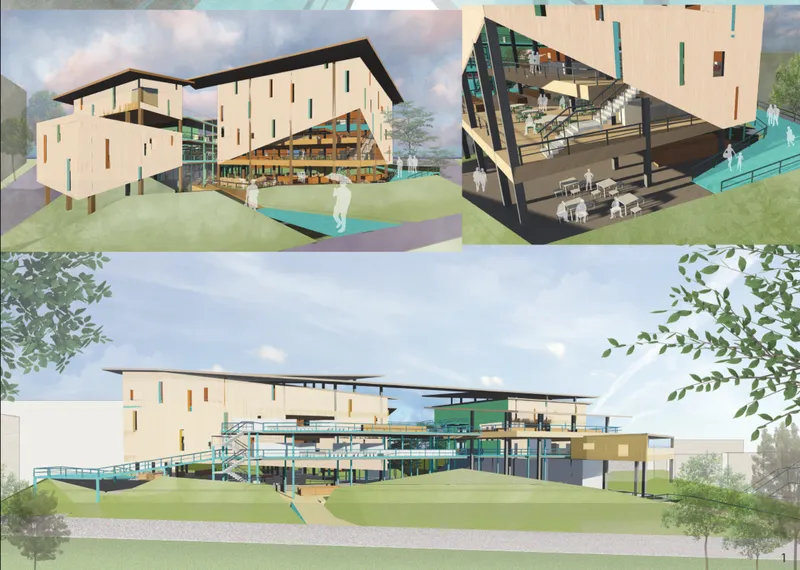
- Elevated circulation systems that allow continuous pedestrian movement through the complex.
- Open ground-level spaces that encourage public gathering and markets.
- Cross-connecting walkways that link multiple program zones together.
Instead of isolated buildings, the design creates a network of interconnected spaces that encourages exploration and interaction.
Architectural Form: A Framework of Movement and Interaction
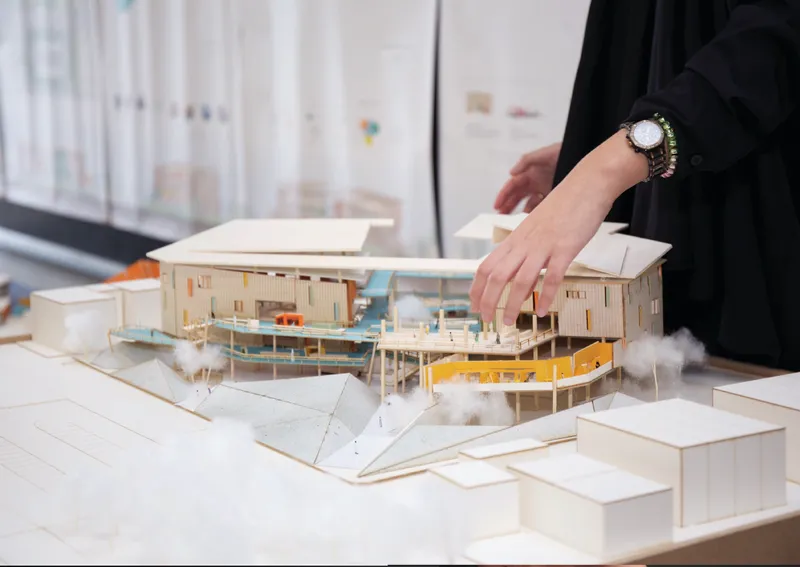
The building is composed of several volumes arranged around an open circulation system. Ramps, bridges, and terraces connect different levels, creating a continuous spatial journey.
This configuration achieves several architectural goals:
- Encourages public movement and exploration
- Creates visual connections between activities
- Promotes spontaneous social interaction
The circulation system becomes the architectural spine of the project, guiding visitors through different cultural experiences.
The spatial sequence moves through multiple layers:
- Open public plazas and market spaces
- Food and dining platforms
- Cultural exhibition areas
- Educational and storytelling spaces
Each layer introduces new perspectives of the city and the community.

Architectural Language and Materiality
The architectural expression reflects Hat Yai’s urban character and historical context.
The facade uses wood cladding panels, referencing the traditional shop houses that once dominated the city’s historic streets. Vertical openings and colored elements echo the vibrant urban fabric of Hat Yai’s markets.
Key material strategies include:
- Wood cladding surfaces inspired by historic wooden facades
- Color accents derived from Hat Yai’s urban palette
- Lightweight structural frames supporting elevated circulation systems
These design elements create a contemporary architectural identity while still maintaining strong connections to local culture.
Spatial Experience: Architecture as Cultural Narrative
One of the central ideas of the project is the concept of storytelling through architecture. Instead of displaying culture through static exhibitions, the design allows visitors to experience it through spatial movement.
As visitors move through the building, they encounter:
- Cultural food markets
- Interactive cooking spaces
- Historical exhibitions
- Social gathering areas
Each space represents a chapter in the story of Hat Yai’s multicultural identity.
The architecture therefore becomes a living cultural narrative, allowing visitors to understand the city’s history and diversity through direct experience.
Public Space and Community Interaction
The project emphasizes openness and accessibility. Most spaces are designed to be visually and physically connected, creating a sense of inclusivity.
Large open terraces, ramps, and outdoor platforms provide opportunities for:
- Public events
- Cultural festivals
- Community markets
- Informal gatherings
By prioritizing shared public space, the design encourages residents and visitors to engage with one another.
Architecture as a Catalyst for Urban Identity
Hat Yai Multicultural Bonding demonstrates how architecture can contribute to the cultural regeneration of a city. Instead of imposing a new identity, the project highlights the cultural richness that already exists within Hat Yai.
Through the integration of food, markets, cultural exchange, and public space, the architecture becomes a catalyst for rediscovering the city’s identity.
The project ultimately proposes that architecture can reconnect communities, celebrate cultural diversity, and help cities rediscover who they are.
By transforming a transit-adjacent urban site into a vibrant cultural hub, Suttahathai Niyomwas’ proposal redefines Hat Yai as a city of connection, diversity, and shared cultural experience.


Popular Articles
Popular articles from the community


Co-life: Sustainable Architecture for Age-Friendly Community Living
Co-life reimagines sustainable architecture for seniors through courtyards, rammed earth, shared gardens, and spaces designed for belonging.

Little Red Riding Hood: Architectural Design as a Journey Through Fear, Light, and Storytelling
Little Red Riding Hood reimagines the fairy tale through architectural design shaped by fear, light, scale, memory, uncertainty, and choice.

Co-Life: Senior Housing Design That Reconnects Older Adults With the City
Co-Life reimagines senior housing design through healing gardens, shared streets, workshops, and a sustainable community across generations.

The Ocean Hive: Sustainable Architecture for a Self-Sufficient Civilization at Sea
The Ocean Hive imagines sustainable architecture at sea, where modular habitats, algae, wave power and ocean waste sustain a growing colony.

Similar Reads
You might also enjoy these articles


Eco Chapel: A Green Architecture Pavilion Designed in Symbiosis with the Forest
Eco Chapel uses green architecture to weave prayer, learning and reuse into a forest pavilion shaped by modular hexagonal canopies for life.

Kaffeebühnen: Coffee Shop Architecture Designed as a Civic Stage Between Vienna’s City and Park
Kaffeebühnen turns coffee shop architecture into a civic stage, linking Vienna’s park edge, urban life, warm timber yards, and coffee craft.

Healing Façade: Sustainable Architecture for Reforestation, Community, and Sacred Ecology in Ethiopia
Healing Façade reimagines sustainable architecture as a living wall that restores soil, catches water and renews Ethiopia's forest churches.


Urban Forest: A Vertical Ecosystem for 5,000 Workers in Singapore's Changi Business Park
Radially stacked pods and layered green decks turn a 7-acre plot into 47 acres of ecological workspace projected for 2040.


Comments (0)
Please login or sign up to add comments
No comments yet. Be the first to comment!