

HELAXIS: A Design Proposal of a Multi-Thematic Regional Disaster Agency Complex in Region VIII
Redefining Disaster Resilience through Unified Architecture. Bridging the gaps in Region VIII, Philippines' multi-hazard landscape with a prototype designed for operational continuity, specialized tactical training, and life-saving inter-agency synergy


Abstract
The study addressed the need for enhanced Disaster Risk Reduction and Management in the Philippines, focusing on the high-vulnerability context of Region VIII (Eastern Visayas). Analysis using the National Disaster Preparedness Baseline Assessment reveals that the region faces extreme multi-hazard risks coupled with low resilience. Key deficiencies identified include fragmented inter-organizational coordination, inadequate infrastructure, and a lack of specialized training facilities. To bridge these gaps, the study proposes HELAXIS (Hub for Emergency, Learning, Analytics, X, Intervention, and Strategy), an integrated Regional Disaster Agency Complex aligned with the four thematic areas of the National Disaster Risk Reduction and Management Council (NDRRMC) of the Philippines: (1) Prevention and Mitigation, (2) Preparedness, (3) Response and Early Recovery, and (4) Rehabilitation and Recovery. The measures involved consolidation of key disaster-related government agencies to build a resilient emergency capability, community, and government capacity. The study provided an extensive list of needs assessment analysis, highlighting the correlated key deficiencies. The design prioritizes human-centered and disaster-resilient strategies to ensure operational continuity, incorporating facilities for emergency operations, logistics, and experiential learning. Notably, the proposal introduces specialized K-9 Search and Rescue, land, water, and fire-based tactical simulation environments—configured to the region’s hazard profile—alongside dedicated training spaces for the programs of NDRRMC and Office of Civil Defense. By synthesizing architectural innovation with Sustainable Development Goal 11.5, the proposal offers an evidence-based solution to mitigate disaster impact. Ultimately, this research presents a prototype that optimizes inter-agency management to strengthen the adaptive capacity of the Philippines’ most hazard-exposed regions.
Keywords: Disaster Risk, Reduction, and Management (DRRM); prototype development; resilient architecture; simulation; thematic areas
Introduction
Disaster risk in the Philippines is primarily driven by high vulnerability and exposure to natural hazards. As one of the most disaster-prone nations, the Philippines has suffered over 70,000 deaths and USD 23 billion in damages from natural disasters since the 1900s, with the geo-hydrometeorological hazard, which highlights a central challenge—the urgent need for effective and systemic disaster risk management (Risk and Resilience Portal, 2021).
In response to this urgent need, disaster preparedness and management plans have become primary government strategies to mitigate damage to human lives and economic loss (Bigueras et al., 2018). The Philippines has increasingly shifted from reactive to proactive risk management, emphasizing the development of preparedness and resilience, following lessons learned from past disasters. According to the World Risk Report (2024), the Philippines has recorded the highest World Risk Index (WRI) score among 193 countries for the third consecutive year (2022- 2024), highlighting its extreme exposure and vulnerability to natural events and climate change.
Among the regions in the Philippines, Region VIII-Eastern Visayas has primarily suffered multiple losses of life and injury, property destruction, and social, physical, emotional, psychological, economic, and environmental disruption, which resulted in a low resilience risk index (Bello, 2020). In addition, the impact of Typhoon Yolanda in Region VIII exposed the deficiencies in the National Disaster Risk Reduction Management Plan (NDRRMP): Thematic Areas, particularly in lack of prioritization of disaster risk reduction and management which led to weak communication and dissemination, outdated technology, a weak national force, limited training programs, a shortage of trained personnel, inadequate emergency response capabilities and insufficient investment in infrastructure (Office of Civil Defense, 2020; Bollentino et al., 2018). Despite various preparedness measures, significant gaps remain especially in the areas of public awareness, data collection, and community understanding (Alcayna et al., 2019; UNDRR, 2019).
Methodology
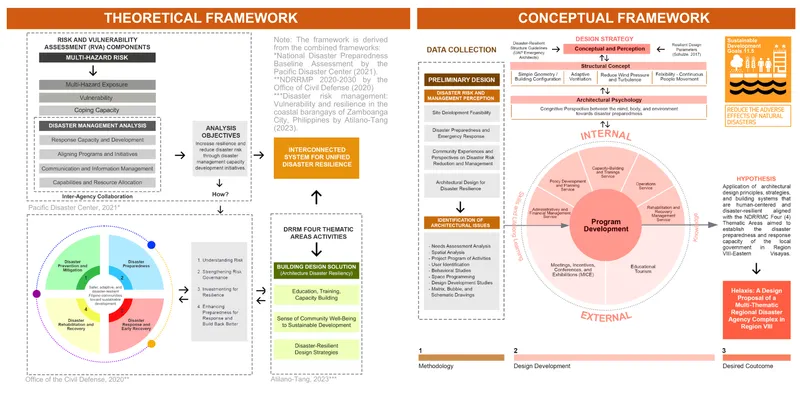
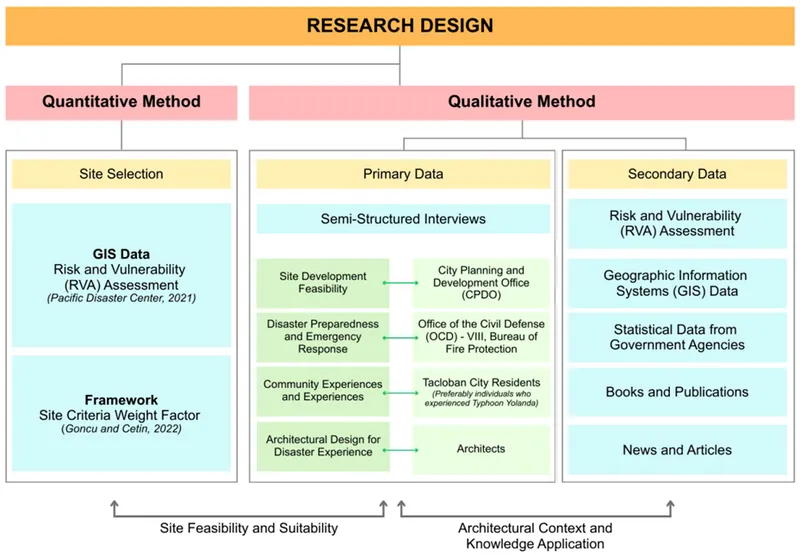
Methodology is divided into three (3) main parts: research methodologies, architectural design methodologies, and research evaluation and validation methods. The study used a mixed-method research design, which is a combination of qualitative and quantitative approaches. The qualitative component involves in-depth interviews with key informants such as community members, professionals, local authorities, and disaster management practitioners. The quantitative component involves calculation of the site criteria weight factor for site selection.
Primary data collection methods used in the study include semi-structured interviews. The aim is to collect qualitative insights into the experiences, perceptions, and challenges encountered by those managing disaster risk reduction and management. The semi-structured interviews are conducted with the main key informants: (1) community members to gather demographic experiences, socio-economic factors, disaster preparedness measures, and perceived resilience levels; (2) professionals, local authorities, and disaster management practitioners. The secondary data was sourced from government publications, academic research, relevant statistical data, and other databases to enhance the primary findings.
Architectural Design Methodology
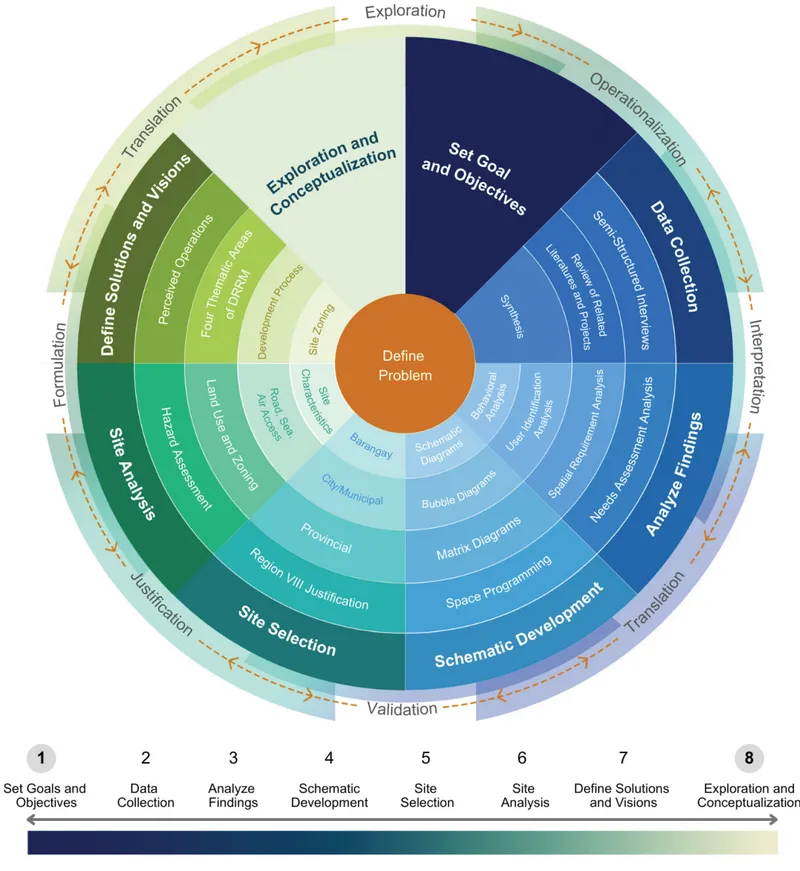
The general design process follows a program-driven approach, wherein project parameters are initially defined and established prior to the selection of an appropriate site to meet the defined requirements. With the two (2) critical stages of the process established—project parameters and site—the findings are translated into solutions that define the function of the project in response to the identified needs. The proposed solutions are further developed through conceptual integration into the design. Furthermore, in case gaps are raised, revisiting the defined problems and objectives provides a critical basis to generate additional ideas and strengthen the design process, supported by an external cyclical review to ensure functionality.
Needs Assessment Analysis
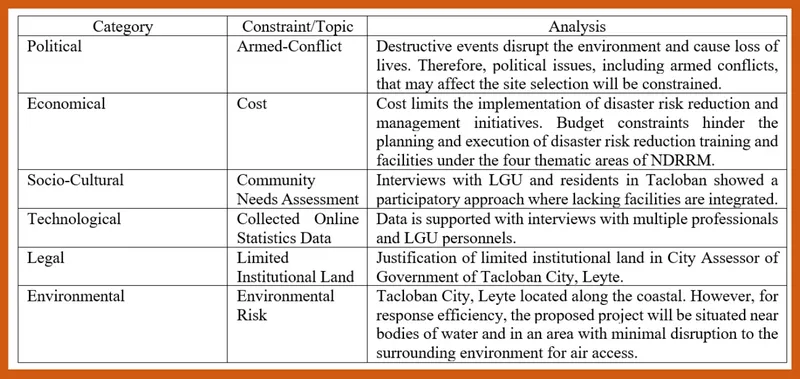
Needs Assessment Analysis outlines the issues and needs identified through stakeholder input, existing literature, and related projects, as shown in Table 1. The table presents assessment including an analysis and derivation that supports the identified issues and needs. The architectural rejoinders suggest facilities designed to address the identified needs and challenges.

Site Selection and Analysis


Site selection criteria are based on the study of Goncu & Cetin (2022), with five (5) site criteria to consider in barangay-level site selection: security (46.59%), accessibility (27.178%), proximity (13.198%), utilities (7.821%), and physical characteristics (5.207%).
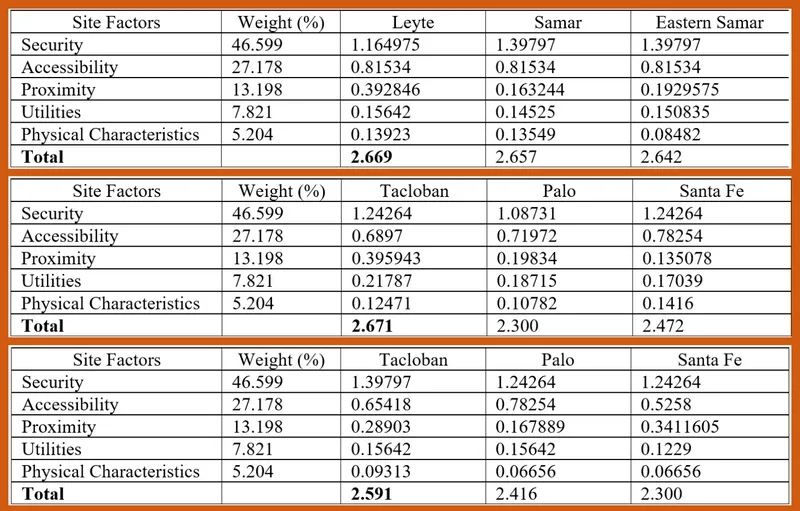
Table 4 presents the site criterion in provincial level which revealed Leyte, with a score of 2.699%, is the prioritized site in Region VIII. Table 5 presents the site criterion in city/municipality level which revealed Tacloban City, with a score of 2.671%, has the minimal security disaster exposure (seismic, volcanic, and hydro-meteorological hazard) while having the highest score in proximity to disaster-related services. Table 6 presents the site criterion in barangay level, which revealed Barangay 101 has the lowest security disaster exposure (seismic, volcanic, and hydro-meteorological hazard) while having the highest score in utility infrastructure and physical characteristics, which is the most suitable and advantageous to the site.
Site Development Process


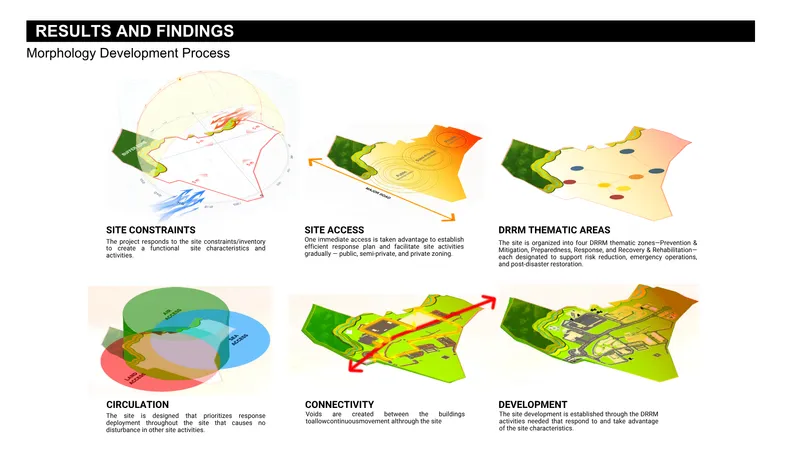
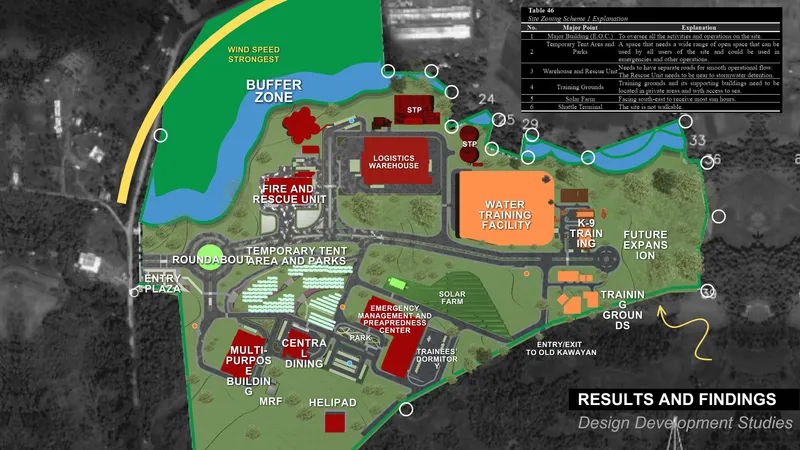

Design Development
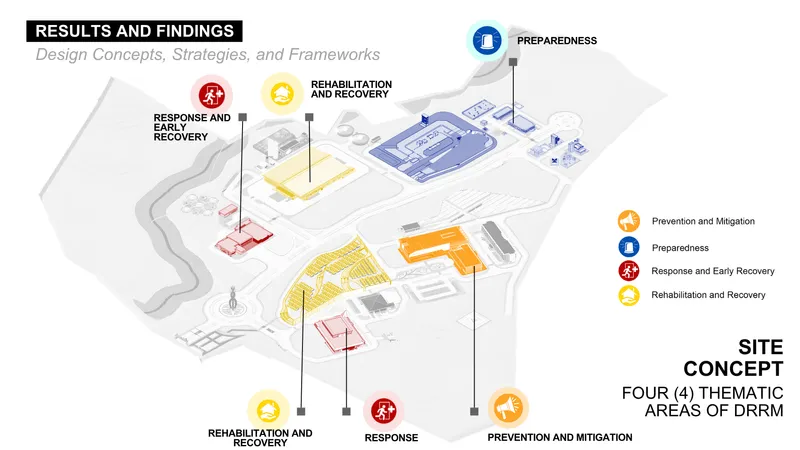
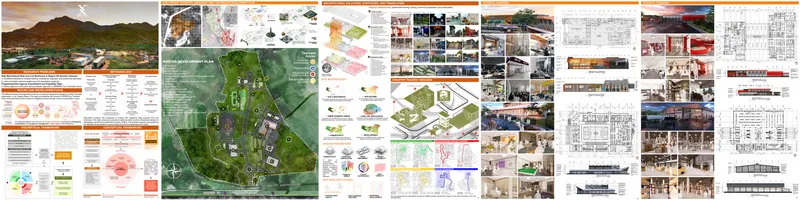
The project outlined the activities of four (4) thematic areas of NDRRMP in the complex. The goal is to consolidate key disaster-related agencies and integrate human-centered and disaster-resilient architectural principles and strategies into the design core to ensure the resiliency of operations continuity before, during, and after a disaster. It demonstrates how architecture can facilitate its function in the adaptive capacities of disaster recovery and served as an initiative to reduce disaster risk by increasing the resilience of infrastructures in the local population.
The proposed project is titled HELAXIS, an acronym for Hub for Emergency Learning Analytics x Intervention Strategy aligned with the Four Thematic Areas of NDRRM, that prioritizes functional activities, including Evacuation and Response Team aimed to serve as a model facility for multi-thematic interagency coordination facilities.
Conclusion and Recommendation
The findings of the study revealed that Tacloban City, Leyte, in Region VIII-Eastern Visayas, has a very high level of multi-hazard risk and scores low in resilience based on the Risk and Vulnerability Assessment (RVA). The study revealed that a lack of coordination among disaster-related agencies, outdated technology, a weak national force, a small number of training offerings, a lack of trained personnel, and weak emergency response capabilities escalate disaster risk and resilience in the local population of Tacloban City.
The study suggested a multi-thematic regional disaster agency complex to strengthen local disaster capacity through facility integration aligned with the four thematic areas of NDRRM: disaster prevention and mitigation, disaster preparedness, disaster response and early recovery, and disaster rehabilitation and recovery. Aligned with the vision of the NDRRM Plan 2020-2030, the proposed project emphasizes the need to integrate evidence-based solutions, such as disaster-resilient strategies and human-centered design, to create functional and resilient spaces that support disaster risk reduction and management in Region VIII. Based on the findings, the proposal provides recommendations to address the challenges and gaps in disaster risk reduction and management. Specifically, the following recommendations are presented, each supported with justification:
- Investment in resilient infrastructures to enhance disaster management coordination and operational continuity. The investment in resilient infrastructure aimed to strengthen the overall community's resilience. Evaluating and providing for the needs of the specific local population acknowledges the deficiencies and capabilities gap in the established disaster management systems.
- Resilient infrastructures not only guarantee the long-term functionality of facilities but also ensure the continuity of disaster-related operations, minimize disruptions during emergencies, and simultaneously reduce the risk of casualties within the community. Furthermore, the investment in resilient infrastructure that exceeds substandard practices highlights the vital role of architecture in advancing disaster risk reduction.
- Educational spaces play a crucial role in proactive disaster risk reduction, as well as in fostering public awareness and engagement in disaster preparedness. The integration of public participation in disaster risk management through the adoption of modern strategies and experiential learning enables the community to acquire the essential knowledge, skills, and capacities in disaster risk mitigation.
- Development of integrated disaster-related agencies to strengthen disaster resiliency. The findings further support the proposed project as a prototype development that may serve as a model for strengthening interagency coordination and emergency management in other regions of the Philippines.
References (12)
World Risk Report 2022
Resilience and Disaster Trends in the Philippines: Opportunities for National and Local Capacity Building
Publisher: PLOS Current Disasters
International Journal of Advanced Research and Publications Disaster Preparedness of Schools in Region 8, Philippines After Super Typhoon Haiyan
A Data-Driven Architectural Framework for LGUs in Disaster Preparedness
Evaluation of Location Selection Criteria for Coordination Management Centers and Logistic Support Units in Disaster Areas with AHP Method.
National Disaster Risk Reduction and Management Plan 2020 - 2030
Disaster Risk Reduction in the Philippines
The World Risk Report 2024 - Focus: Multiple Crises


Popular Articles
Popular articles from the community


The Amber Palace Opera: A Geological Fiction Surfaces on Tallinn's Baltic Waterfront
Pierre Brillard reimagines a Baltic legend as a public landscape, opera house, and waterfront promenade rooted in Tallinn's coastal identity.

Opera on the Sea: Driftwood Logic Shapes a Timber Opera House on Estonia's Coast
Trevor Orgill's opera house translates the entangled drift of floating timber into a civic building where wood, water, and music converge.

Faces of the Soviet Avant-Garde: Turning Moscow's Street Names into an Open-Air Museum
A network of sculptural installations across a Moscow residential district transforms forgotten architect names into spatial encounters with cultural memor

Singing Woman: Contemporary Architecture Inspired by Estonia’s Voice and the Sea
Singing Woman turns Estonia’s song culture into flowing opera house architecture, blending public life, landscape, sea, and national memory.

Similar Reads
You might also enjoy these articles

Day and Night Park: A Time-Based Urban Newsstand in Beijing
A temporary urban newsstand in Beijing blending travel, light, and reading through poetic colors, compact form, and community-focused design.

Modernist Patio Renovation in El Masnou, Barcelona by Oliver Segura Arquitectura + Cebrià Arquitectura
Modernist patio renovation blending tradition and innovation with a movable pool, leveled floors, and Catalan materials in El Masnou.

Alto Residencial Coop: Cooperative Housing Development in Santiago de Compostela by Carbajo Barrios Arquitectos
A linear cooperative housing complex blending white volumes and perforated metal façades, enhancing community living, natural light, privacy, and urban integration.

Vil Genis School by BPA ARCHITECTURE – Massy, France
Vil Genis School in Massy, France, features sustainable design, south-facing classrooms, community integration, accessible spaces, and modern educational architecture.

Explore Architecture Competitions
Discover active competitions in this discipline


Challenge to reimagine the Iron Throne

Photograph architecture without architects

Illustrate the lost glory of Angkor Wat - Render Challenge

Design challenge to reuse E-waste
Comments (0)
Please login or sign up to add comments
No comments yet. Be the first to comment!