

Resilient Design
Resilient Design is an approach to architecture and design focused on creating structures and solutions that are robust, adaptable, and capable of withstanding environmental and societal challenges.
Resilient design addresses how buildings and spaces can withstand pressures from climate change, natural disasters, and social disruption while maintaining functionality and supporting community wellbeing. This approach integrates ecological restoration, adaptive infrastructure, and heritage preservation into the design process.
The community explores resilience through disaster response facilities, adaptive wetland systems, coral reef restoration projects, water management centers, and housing designed for recovery and transition. Projects also examine how contemporary architecture can ground itself in natural systems and cultural heritage to create enduring structures.


Popular projects
View all 30 projects


Latest journals
View all 10 journals

RE/CREATION: Hexagonal Modules That Give Refugee Children Space to Play and Learn
A modular system of hexagonal pavilions clusters recreation, education, and nature into adaptable networks for refugee camp settings.

'Toolkit' of Self-Resilience: A Modular Play Frame That Gives Agency Back to Children in Kutupalong
A 2 x 2 x 2 meter kit of columns, beams, joints and soft mats lets families in Kutupalong assemble their own spaces for play, learning and rest.


HELAXIS: A Design Proposal of a Multi-Thematic Regional Disaster Agency Complex in Region VIII
Redefining Disaster Resilience through Unified Architecture. Bridging the gaps in Region VIII, Philippines' multi-hazard landscape with a prototype designed for operational continuity, specialized tactical training, and life-saving inter-agency synergy
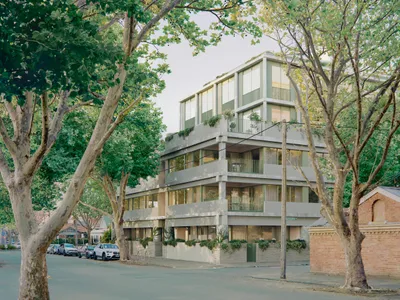
450 Gore Street, Fitzroy: Contemporary Apartments by Edition Office & Neometro
450 Gore Street, Fitzroy features 18 meticulously designed apartments by Edition Office and Neometro, blending timeless architecture, sustainability, and spacious urban living.


