
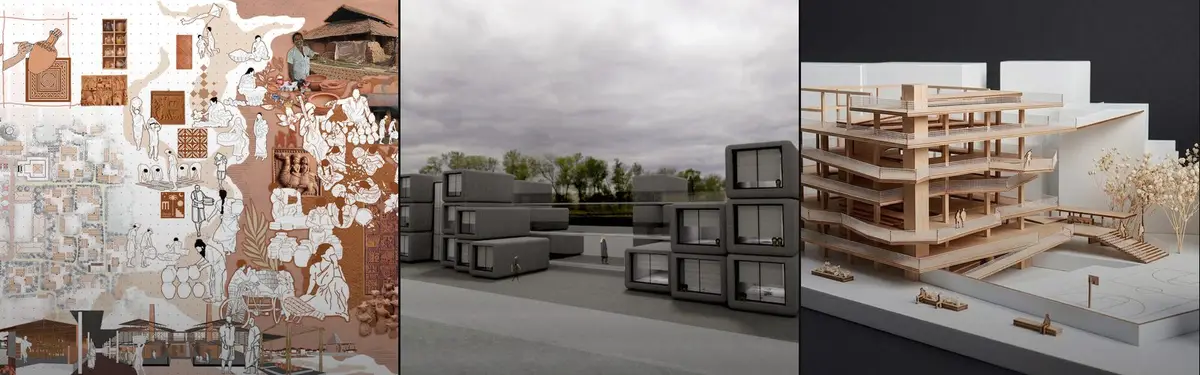

Resilient Design
Resilient Design is an approach to architecture and design focused on creating structures and solutions that are robust, adaptable, and capable of withstanding environmental and societal challenges.


Crisis to Conservation: A Water Research & Awareness Centre for Sustainable Water Management in Bangladesh
How can a water-rich nation face thirst? This project transforms architecture into a living interface between people, water, and ecology. Integrating research, education, and visible water infrastructure, it turns hidden hydrological processes into immersive spatial experiences that cultivate awareness, resilience, and sustainable futures.

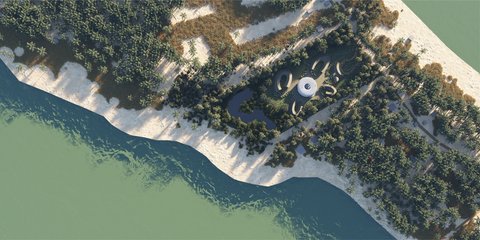
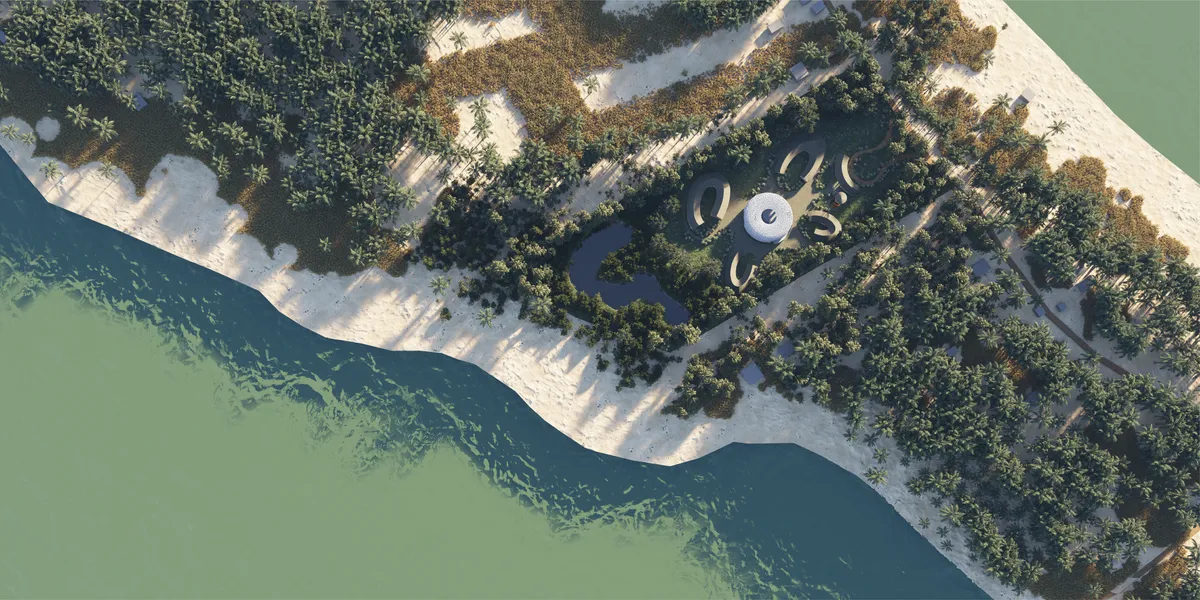
Reef Rejuvenation: A Coral Research Facility for Saint Martin's Island

neat!

Thanks 😊

Excellent project. Wishing you all the best!
Thank you so much!

Keep up the good work!
Thanks!! I will try to keep it up.

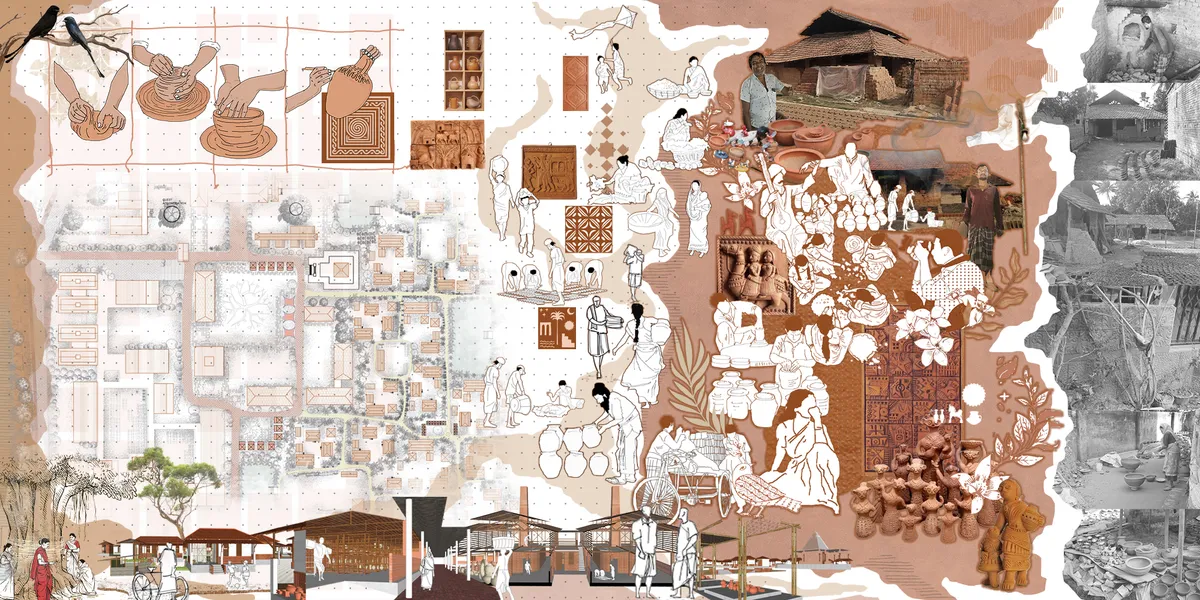
REVIVAL OF TERRACOTTA:unveilling PAAL's heritage
Revitalizing Murarikati's PAAL terracotta artisan community through a modern production unit, incorporating sales exhibition opportunities. Fostering cultural preservation, women's empowerment, resilient housing, skill-based training, and community facilities, incorporating green practices, and ensuring ecological restoration.

Great social architecture I must say.Scientific,sustainable and relevant.cultural preservation is amazing.

Impressive ju
It's amazing. Good job

UnIADA '26
The Global Benchmark for Architecture Dissertation Awards


HELAXIS: A Multi-Thematic Regional Disaster Agency Complex in Region VIII
The project title is coined from the main problem addressed in the study. Accordingly, the project is titled Helaxis, an acronym for Hub for Emergency Learning Analytics x Intervention Strategy which is aligned with the Four Thematic Areas of NDRRM.



TLAPALTEOTL : The Lake That Refused to Die
Lake Texcoco once cradled Tenochtitlan, the heart of Mexica civilisation. Today barely 5 percent of that water remains, drained not by natural decline but by centuries of colonial drainage that read the lake as a threat rather than sacred ground. What followed was subsidence, salinity, and a city that learned to forget the water beneath it. Sited at the out
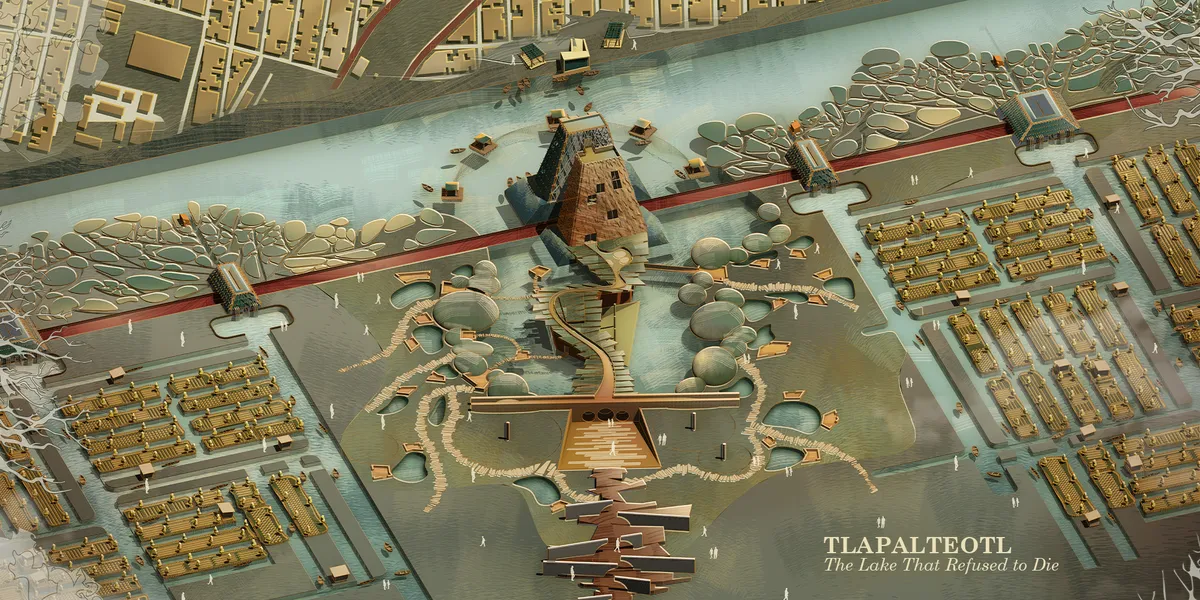

A strong and original proposal that connects cultural memory with ecological regeneration through a clear architectural strategy.

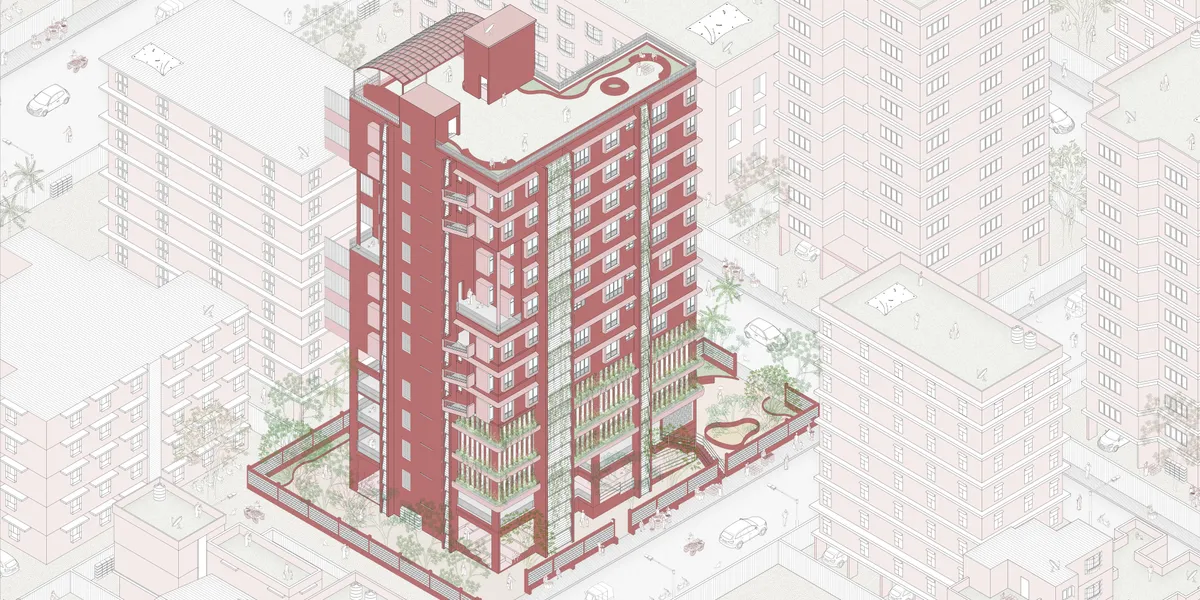
Apartments and Climate Adaptation in Mumbai
The thesis explores how Mumbai's DCRs affect climate adaptability in apartment housing. Through comparative building studies, it reveals the loss of spatial adaptability over time and proposes a climate-responsive redevelopment framework integrating adaptable housing, flood resilience, passive environmental design, and revised planning regulations.

Very good show ..! keep it up ..! All the best ..!
A highly rigorous and well-developed thesis that successfully connects housing, climate adaptation, lived experience, and planning regulations. The integration of research with architectural and policy strategies is particularly strong; further quantitative validation could make the proposal even more convincing.


RE/CREATION: Hexagonal Modules That Give Refugee Children Space to Play and Learn
A modular system of hexagonal pavilions clusters recreation, education, and nature into adaptable networks for refugee camp settings.


Beyond Seasonality: Adaptive Urban Interfaces for Seasonal Cruise Infrastructure
Cruise terminals are designed for movement, yet remain dormant for months each year. At Mormugao Port, this project designs for time rather than a single function, transforming seasonal transport infrastructure into an adaptive waterfront where architecture, landscape, and public life evolve with the monsoon.
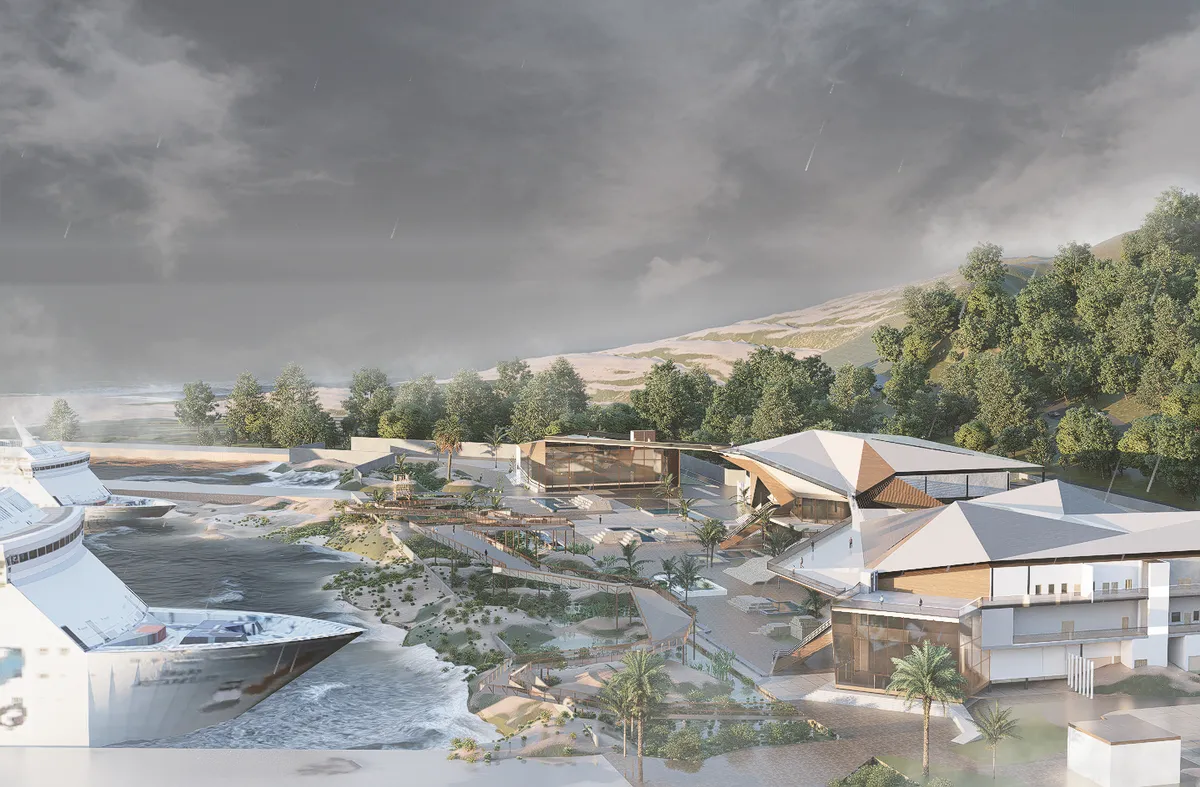

The project presents an innovative idea. However, the plan illustrations lack sufficient clarity. For a project of this nature, it would have been expected to provide a clear explanation of the building's structural and covering system.

Hello ma'am Thank you for your response and feedback. Kindly refer to the 3rd sheet right side material for all structural, roof and cladding related details, exploded diagrams and structural section and joinery details etc along with details of materials and their specifications attached. I hope that answers your question?

Completely Redefined the idea of cruise terminal

Great Work!


Paudwar Tatopani: A Geothermal Wellness Retreat
A project reimagining Nepal's geothermal hot springs (Tatopani) as a comprehensive wellness destination. Rooted in Himalayan vernacular traditions, the design balances community, pilgrimage, wellness, and ecology — with responsible water management, seismic resilience, and a capped visitor capacity to protect the springs for generations to come.
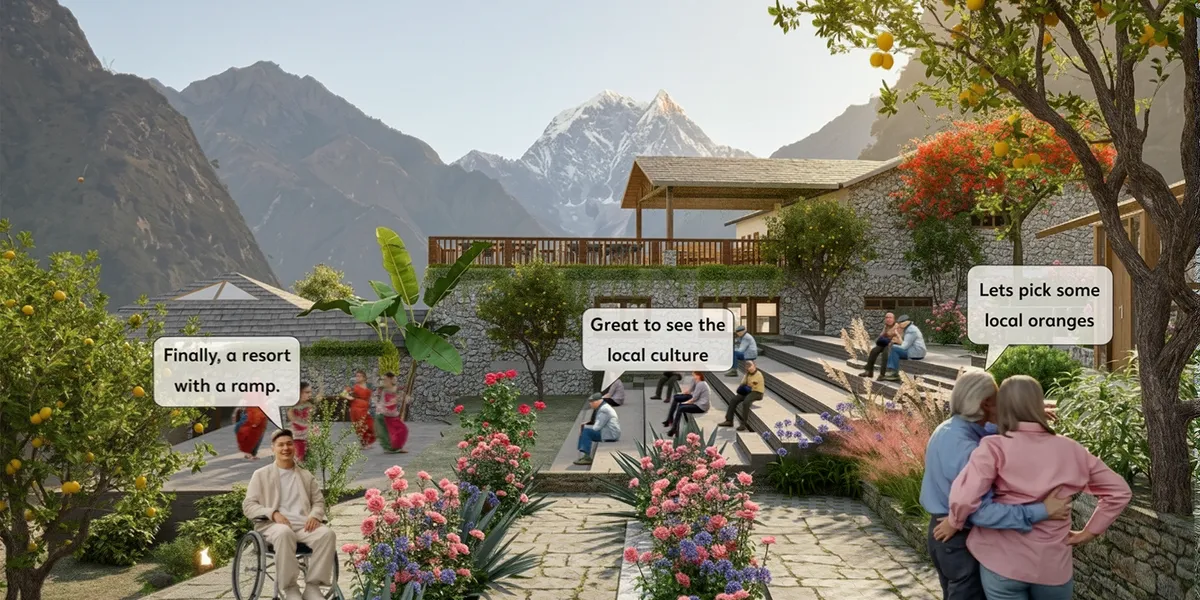
A thoughtful and well-researched proposal that successfully connects Himalayan culture, wellness, ecology, and architecture.

Thank you!
Well done! Keep up the excellent work!
Thank you !

AURA LIBRARY
Aura Library transforms environmental intelligence into social architecture. Using multi-objective parametric optimization, daylight, thermal comfort, visual comfort, and energy performance become design generators for a library where knowledge emerges through interaction, collaboration, and shared human experience.
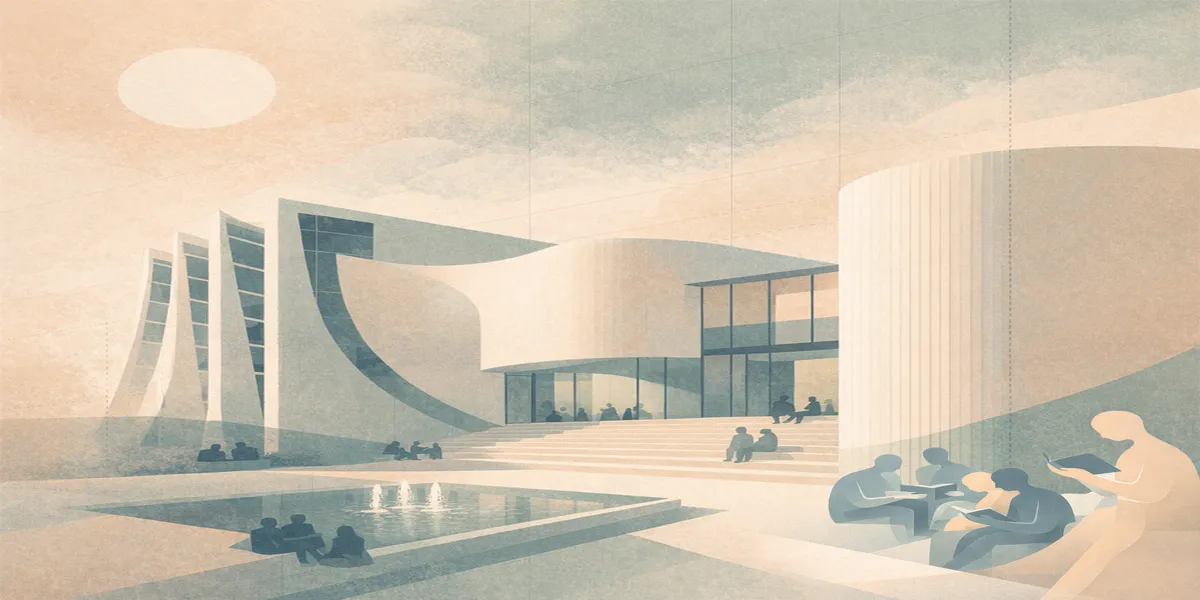

Well done👏🏻

👌🏻👏🏻
A strong and thoughtful thesis with a well-developed computational approach. Further strengthening the link between environmental optimization and the final architectural design could make the proposal even more compelling.

Thank you for your thoughtful and constructive feedback. I greatly appreciate your insights and will certainly consider this point in further development of the project.
'Toolkit' of Self-Resilience: A Modular Play Frame That Gives Agency Back to Children in Kutupalong
A 2 x 2 x 2 meter kit of columns, beams, joints and soft mats lets families in Kutupalong assemble their own spaces for play, learning and rest.


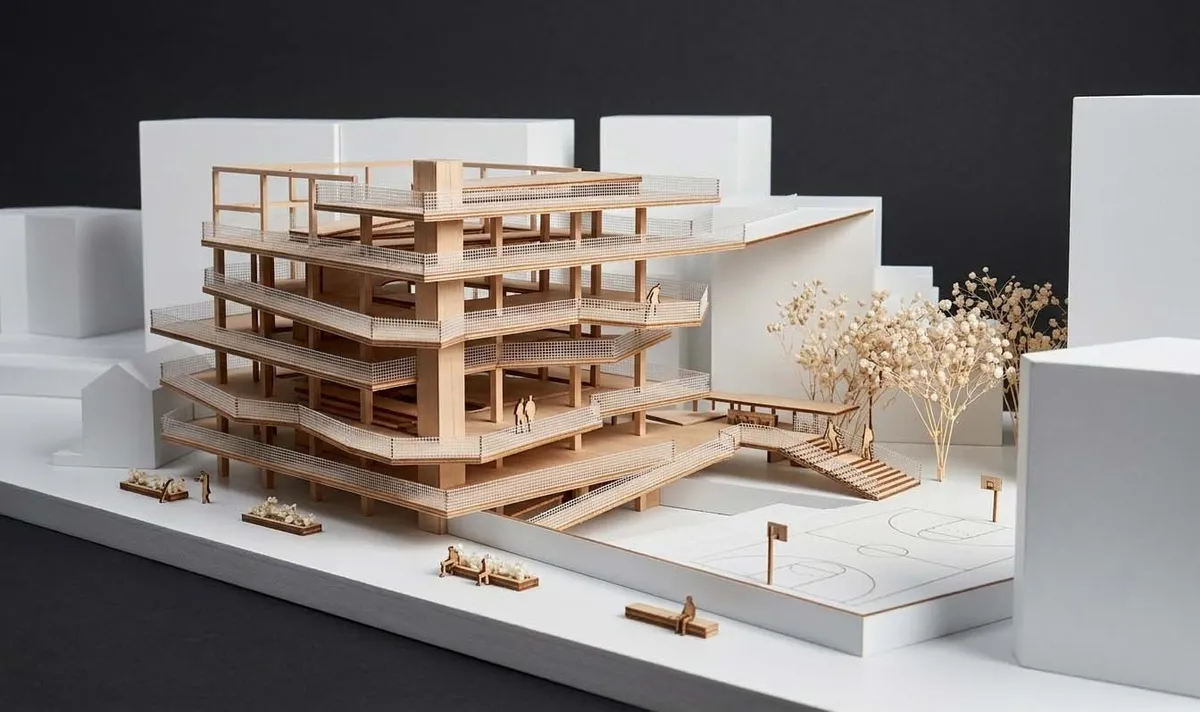
Community Beyond Ground: A Vertical Neighborhood
The project reimagines an unfinished six-story concrete structure in Kharadar, Karachi, as a vertical neighborhood that restores social life in a dense urban setting. A continuous ramp links shared spaces for learning, play, prayer, and gathering, transforming an isolated building into a sustainable, adaptable hub that strengthens community and belonging

FLOOD RESILIENT HOUSING
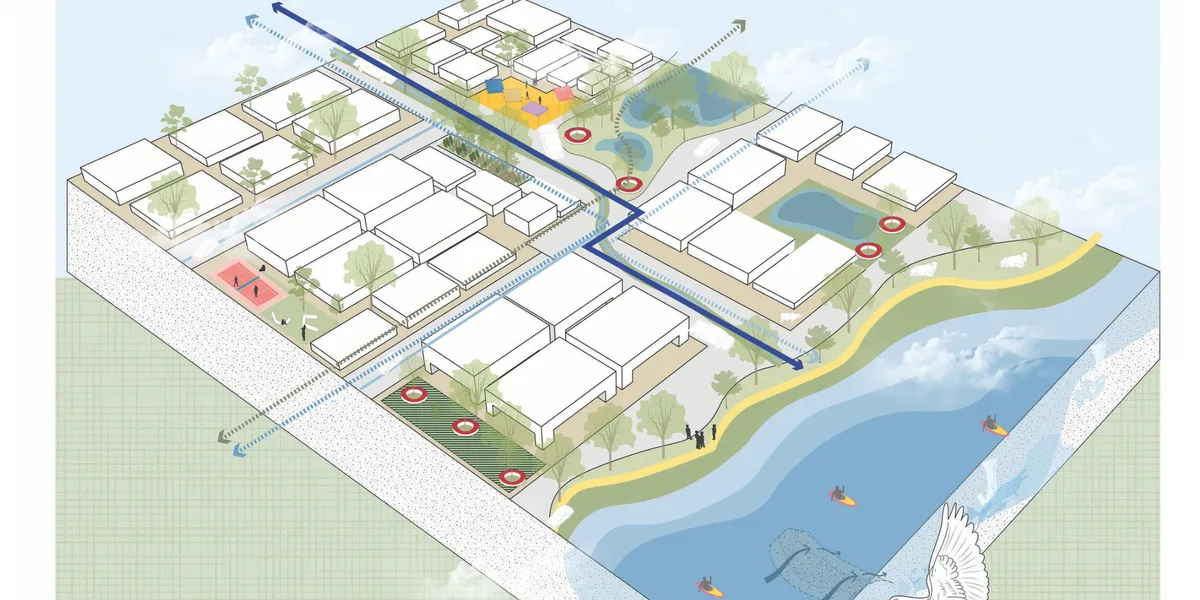
The research underscores the importance of designing flood-resilient housing that allows communities to remain in place, preserving their socio-economic and cultural fabric. By leveraging locally available materials and involving the community in the design and maintenance processes, the proposed solutions not only enhance flood resilience but also promote a
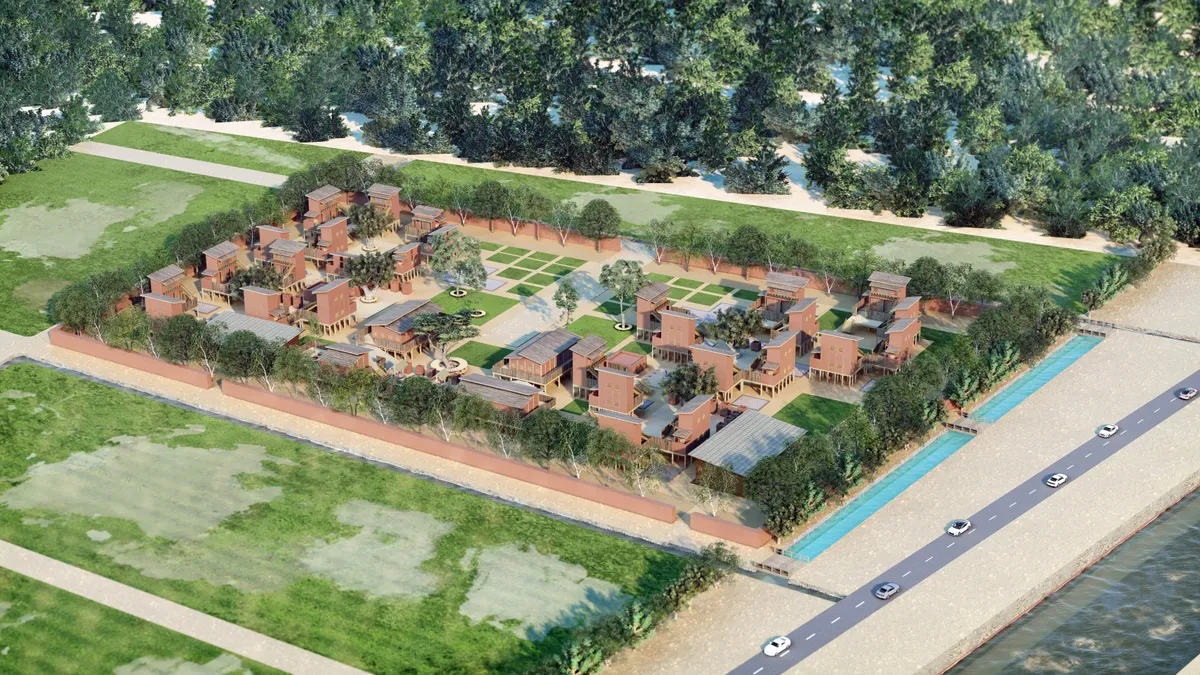

Grounded in Water: A Living Framework in Wetland Landscapes / Design Thesis on Adaptive Wetland Livi
Loktak Lake, the largest freshwater lake in Northeast India, is home to the world's only naturally occurring phumdi ecosystem. Phumdis, floating masses of vegetation, soil, and organic matter, create a living landscape that continuously shifts with the rhythms of the water. This extraordinary ecosystem has sustained the phumshang communities for generations,

woww🔥

Well structured. Good work

Nice concept.


Future Energy Metropolis in Hamburg, Germany
In this project scenario a part of the former harbor of Hamburg will be redeveloped into a sustainable city district
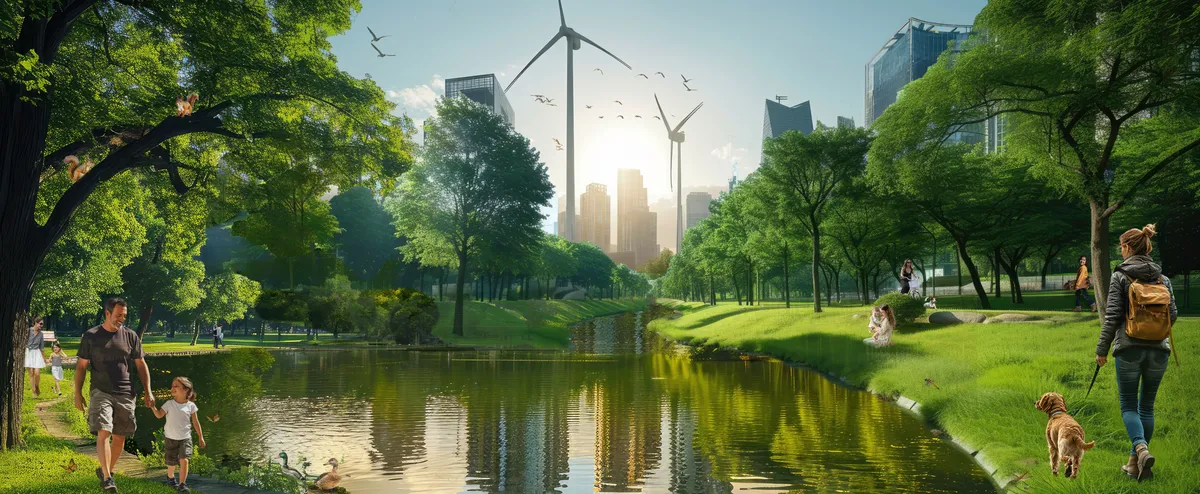

Urban Farming Centre with Permaculture Approach
Jakarta’s heavy reliance on external food supply poses risks to its food security. Urban Farming Centre offers a solution by promoting local food production, education, and recreation through permaculture-based architecture—an ecological approach that enables sustainable, resilient systems for urban agriculture.
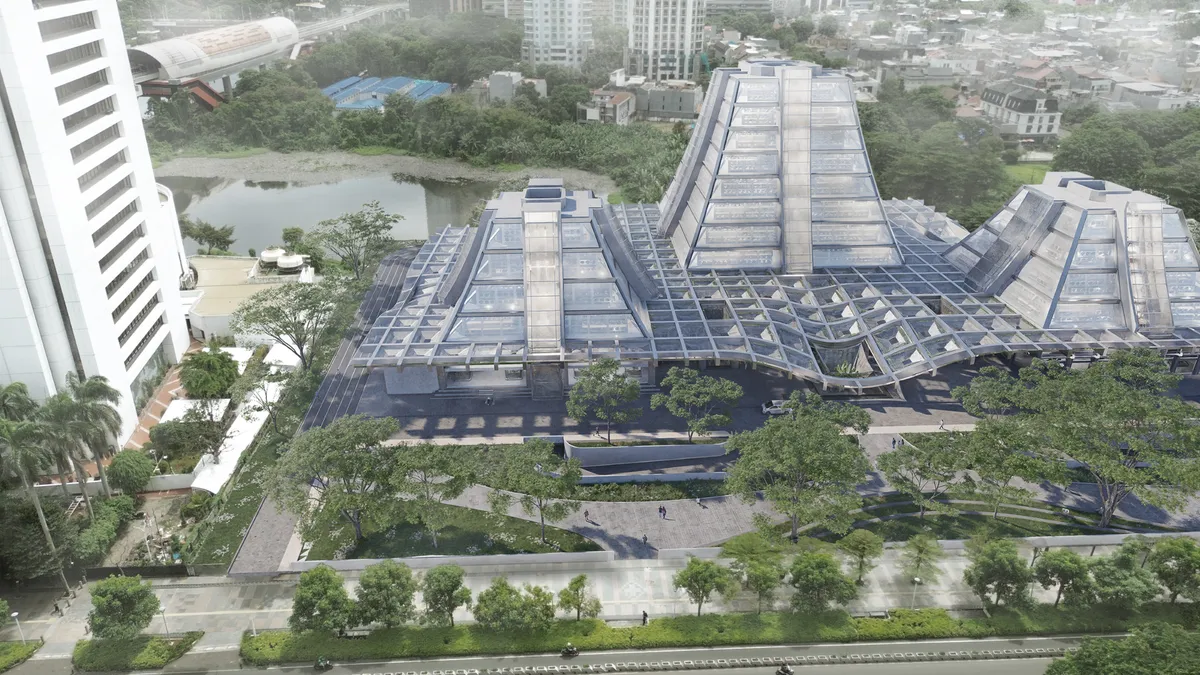
HELAXIS: A Design Proposal of a Multi-Thematic Regional Disaster Agency Complex in Region VIII
Redefining Disaster Resilience through Unified Architecture. Bridging the gaps in Region VIII, Philippines' multi-hazard landscape with a prototype designed for operational continuity, specialized tactical training, and life-saving inter-agency synergy


Aesthetic and educative
Thank you mama.
The model is very well executed, and the idea behind the project is strong.
Thank you so much for the kind feedback! I really appreciate it.
Research-driven, context-sensitive, and socially impactful
Thank you