
Community Beyond Ground: A Vertical Neighborhood
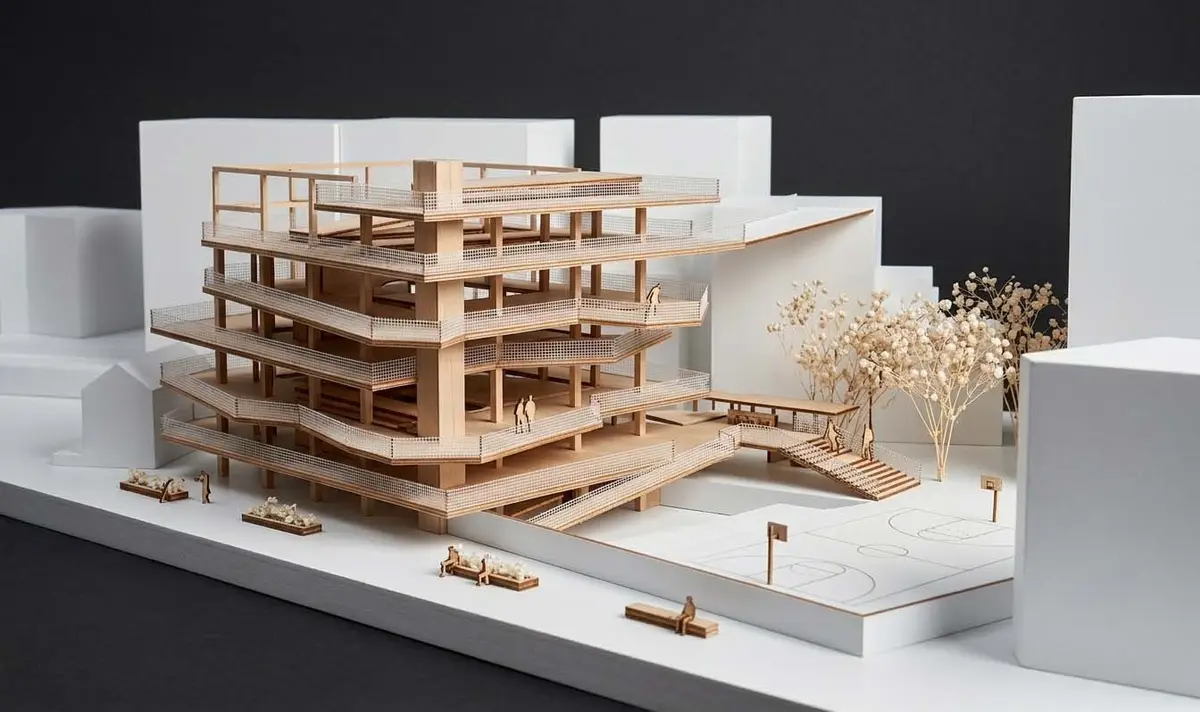
The project reimagines an unfinished six-story concrete structure in Kharadar, Karachi, as a vertical neighborhood that restores social life in a dense urban setting. A continuous ramp links shared spaces for learning, play, prayer, and gathering, transforming an isolated building into a sustainable, adaptable hub that strengthens community and belon
Project Media
Panel 01 – Declining Livability and the Need for Community
This panel establishes the research context through Kharadar’s changing urban condition, tracing the shift from socially cohesive mohalla life to increasingly fragmented contemporary living. Through childhood observations, site analysis, and documentation of changing spatial patterns, it identifies the erosion of shared spaces and investigates how the loss of everyday social infrastructure has impacted belonging, interaction, and collective life.
Panel 02 – Site Evolution (2000–2025)
This panel examines the spatial transformation of the site over time, documenting the gradual loss of public and communal spaces through densification, commercialization, and changing land-use patterns. By mapping physical and social shifts, it reveals how informal gathering spaces and community anchors have diminished, informing a design approach rooted in interaction, integration, and the restoration of shared social environments.
Panel 03 – Reclaiming Human Scale in Density
This panel presents the design proposal as a prototype for reintroducing community life within a dense urban context through adaptive reuse. Centered around a continuous vertical street, the intervention transforms an incomplete structure into a layered social infrastructure containing shared spaces, learning environments, recreation, and community programs aimed at restoring interaction, accessibility, and collective ownership within the contemporary mohalla.
Image 01 – Experiential Spaces
A sequence of visualizations illustrating key communal programs within the proposal, reinterpreting familiar mohalla activities through contemporary shared spaces. From the multipurpose street and community mosque to rooftop chai spaces and gardens, each setting is designed to encourage everyday interaction, social exchange, and collective ownership.
Image 02 – Physical Model
The physical model explores the architectural strategy of adaptive reuse, highlighting the integration of a continuous vertical street within the existing structure. Layered platforms, terraces, and interconnected circulation systems reveal how the intervention creates social porosity while maintaining human scale within a dense urban fabric.
Image 03 – Sectional Perspective
A sectional perspective demonstrating the organization of programs along the vertical street, connecting public and semi-public spaces across multiple levels. The spatial sequence reveals how movement, interaction, and community life are distributed vertically to recreate the social dynamics of the traditional mohalla.
Image 04 – Exterior Perspective
An exterior view of the proposal depicting the building as a contemporary community living room embedded within Kharadar’s dense urban context. Terraces, ramps, and planted edges transform an incomplete structure into a socially active framework where everyday activities, play, learning, and gathering overlap across multiple scales.

Project Score
Project Team (1)

Architect
PUBLISHED ON 15th July 2026

Explore Urban Renewal Competitions
Discover active competitions in this discipline


Challenge to design locus for the upliftment of human rights

Design challenge to reuse E-waste
Similar Projects
Discover related projects you might like


Comments (0)
Please login or sign up to add comments
No comments yet. Be the first to comment!