'Toolkit' of Self-Resilience: Sustainable Architecture Reimagines Play in Kutupalong'Toolkit' of Self-Resilience: Sustainable Architecture Reimagines Play in Kutupalong

'Toolkit' of Self-Resilience: Sustainable Architecture Reimagines Play in Kutupalong

UNI logoUNI logo
UNI Editorial
UNI Editorial published Results under Youth Architecture, Sustainable Architecture on

Architecture in a refugee camp must respond to conditions that extend far beyond conventional questions of form, function and aesthetics. It must negotiate temporariness, limited resources, environmental instability, cultural sensitivities and the everyday realities of displacement. 'Toolkit' of Self-Resilience approaches these challenges through sustainable architecture conceived not as a fixed building, but as an adaptable system for play, education, activity and rest.

Designed by Nurul Azman, Feeyz Mohammad, Lyana Ibrahim and Calvin Thoo, the proposal was recognized as an Editor's Choice entry of Re-imagining Play 2020.

The project focuses on children and adolescents living within the Kutupalong refugee camp in Bangladesh. Rather than treating the playground as a predetermined collection of equipment, the designers develop a modular architectural toolkit that can change according to age, activity, location and available resources.

At the center of the proposal is a powerful idea: play can become an architectural framework through which children participate, learn, imagine, build and regain a sense of agency over their environment.

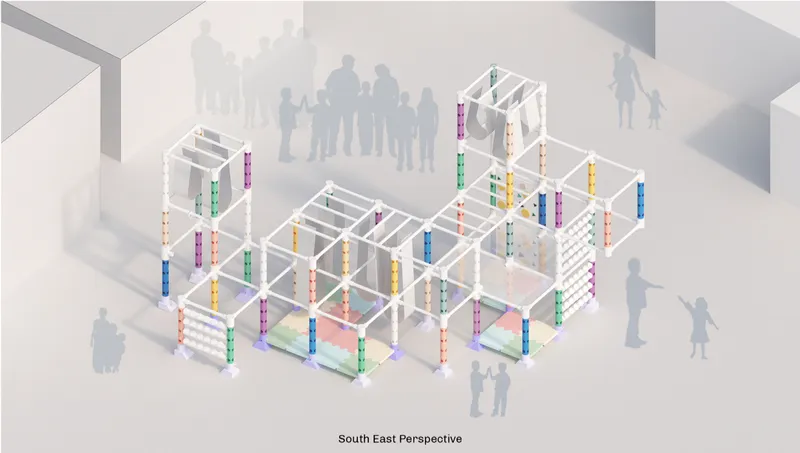
Modular playground network designed for adaptable play within the Kutupalong refugee camp
Base module showing the simple assembly of reusable structural and floor components

Reimagining Play Through Sustainable Architecture

The proposal begins by reconsidering what a playground can be within a refugee settlement.

In conventional urban environments, playgrounds are usually designed as permanent spaces with standardized equipment, clearly defined boundaries and predictable maintenance systems. Kutupalong presents a fundamentally different context.

The designers identify tropical monsoons, cyclones, flooding, unstable terrain and restricted material availability as significant constraints. The camp is located on hilly terrain with soft clay conditions, while materials such as timber and bamboo are already under pressure from intensive use.

Permanent construction is also constrained by regulations that favor temporary materials and structures.

Instead of resisting these limitations, 'Toolkit' of Self-Resilience transforms them into parameters for a flexible sustainable architecture system.

The resulting structure can be assembled, dismantled, repaired, reconfigured and extended according to changing circumstances. Its architectural identity does not depend on one final composition. It exists within a family of possible configurations.

This makes adaptability one of the project's most important resources.

A 2 x 2 x 2 Meter Architectural Toolkit

The system originates from a compact modular base measuring approximately 2 x 2 x 2 meters.

This framework consists of interchangeable architectural components including footings, columns, beams, floor panels and specially developed connecting joints. These elements create a basic structural grid from which multiple environments can emerge.

Rather than manufacturing a different structure for every activity, the same primary framework supports multiple programs.

Columns and horizontal members establish the structural skeleton. Interlocking floor mats create softer surfaces at ground level. Modular junctions allow vertical and horizontal members to meet in different arrangements, while secondary components can be inserted when required.

The result resembles an architectural construction kit at human scale.

Individual modules can stand independently or combine with adjacent units to produce larger playground environments. The perspectives and site plan illustrate how these small structures could appear throughout the dense settlement, forming distributed pockets of activity rather than relying on a single centralized recreational space.

This decentralized strategy is particularly relevant within Kutupalong, where continuous large open spaces are difficult to obtain.

Architecture That Can Grow, Move and Change

Flexibility is embedded throughout the project.

The structural grid can expand horizontally, rise vertically or contract depending on the site. Because the components follow a consistent dimensional logic, modules can be rearranged without abandoning the overall architectural language.

A small structure might function as an intimate rest or learning area. Multiple modules could create a larger physical playground. Other combinations could integrate climbing surfaces, gardens, musical devices, hammocks or social spaces.

This approach shifts architecture away from the idea of a completed object.

Instead, the architecture remains open-ended.

Its adaptability allows children, families and communities to participate in how the system is occupied and potentially reconstructed. Such participation becomes particularly significant within a context where displacement can reduce an individual's ability to influence their surroundings.

The designers describe self-resilience as something that can be encouraged through both the process of building and the process of playing.

Children are therefore not imagined only as users of the finished playground. The proposal considers how involvement in assembly and interaction with adaptable components could support problem-solving, confidence, creativity and a sense of ownership.

Turning Plastic Waste Into Architectural Components

One of the project's strongest sustainable architecture strategies is its proposed circular material system.

Plastic waste is identified as an increasingly visible environmental problem within Kutupalong. Instead of treating this waste solely as something requiring disposal, the project imagines it as a potential construction resource.

The proposed sequence begins with discarded plastic.

Waste is collected and sorted according to material type. It can then be processed into pellets or filament suitable for digital fabrication. Through 3D printing, this material can become architectural components such as joints, column elements, fittings and other parts of the modular playground.

Once manufactured, these elements enter an ongoing cycle of assembly, disassembly and reuse.

A damaged or unnecessary component does not necessarily mark the end of the material's life. Components can potentially be reprocessed, repurposed or incorporated into another configuration.

The approach connects circular economy principles with modular architecture, addressing two challenges simultaneously: the need for adaptable recreational infrastructure and the accumulation of plastic waste.

Sustainability therefore becomes operational rather than decorative.

The proposal does not simply attach environmentally friendly features to a conventional playground. Its material lifecycle helps define the architecture itself.

Base Module: Architecture as an Open Framework

The Base Module establishes the fundamental architectural vocabulary of the toolkit.

Footings stabilize the system. Vertical posts and horizontal beams create the primary frame. Interlocking floor mats establish usable surfaces, while modular junctions connect components without fixing the architecture into a single permanent arrangement.

The drawings intentionally separate these pieces, making the construction logic easy to understand.

This legibility is important.

When architecture is intended to be assembled, repaired or modified by different users over time, its construction system must be understandable. Excessively specialized components or complicated assembly procedures could reduce the project's adaptability.

The toolkit instead aims for an architecture whose logic can be read through its parts.

From this common structural foundation, the designers develop three major programmatic families: Active, Education and Rest.

Each responds to a different physical, cognitive or emotional dimension of play.

Active: Architecture for Movement and Physical Engagement

The Active module introduces elements designed around movement and physical interaction.

Monkey bars, climbing surfaces, pulley handles, rings, ropes and suspended components can be integrated into the basic structural frame. Children can climb, hang, pull, balance and move through the structure rather than simply observing it.

The open grid enables multiple activities to overlap.

A vertical surface can become a climbing wall. Horizontal members can support monkey bars. Ropes can extend beyond the primary frame, expanding play into the surrounding area. Suspended components introduce different kinds of bodily movement.

Because these pieces are additions to a common framework, the module can change as equipment becomes available or as the needs of the users evolve.

The architecture becomes an active armature rather than a static playground object.

This flexibility also enables different combinations of activity according to age and ability.

Active play module combining climbing, hanging, balancing, and rope-based activities.
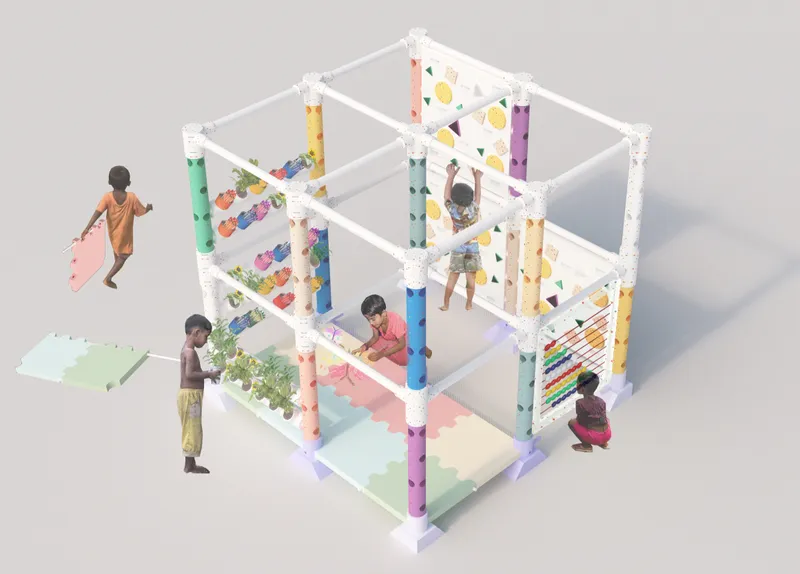
Education module integrates urban farming, creative learning, climbing, and interactive play.

Education: Learning Through Nature, Music and Interaction

Play and education are deliberately interconnected within the Education module.

Rather than separating learning into a conventional classroom environment, the proposal integrates educational elements directly into the playground framework.

The visualizations show components for urban farming, a musical wall and an abacus, creating opportunities to learn through sensory and physical interaction.

Planting systems bring children into contact with cultivation and nature. A musical wall encourages sound, rhythm and experimentation. The abacus introduces an interactive tool for numerical learning.

Different sectional variations demonstrate how the same framework can respond to children and teenagers without creating entirely separate architectural systems.

For younger children, walls, musical components and interactive surfaces can occupy the lower portions of the structure. Other configurations introduce planting, quieter occupation and more open arrangements suitable for older users.

Education therefore becomes embedded within everyday play.

Instead of architecture merely containing educational activity, the architectural components themselves become learning tools.

Rest: Creating Spaces for Retreat

Not every child requires constant physical activity.

Recognizing this, the proposal gives rest equal importance.

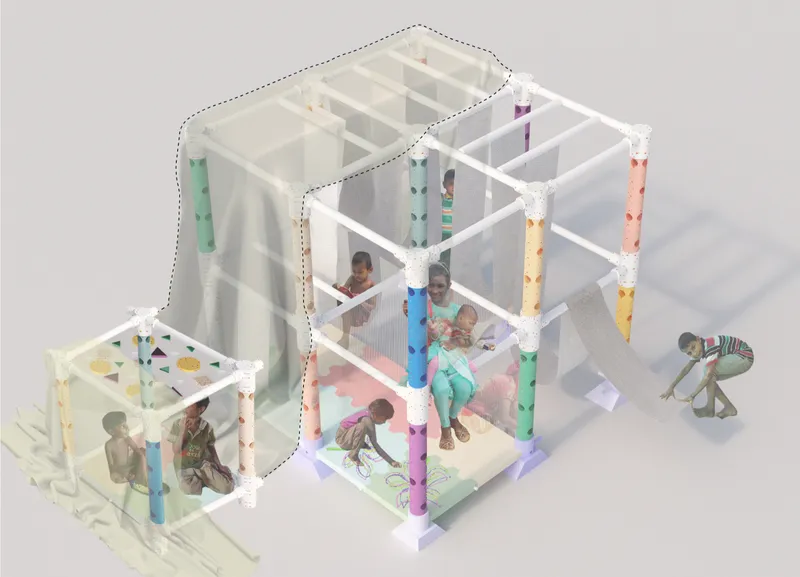
The Rest typology introduces long hammocks, short hammocks and seated nets within the modular framework. Fabric coverings can create more enclosed and protected areas while maintaining the basic structural system.

This is a particularly important dimension of the design.

Refugee settlements are often densely occupied environments where privacy, quietness and personal space can be difficult to access. Providing places for temporary withdrawal allows the playground to accommodate different emotional states and forms of participation.

A child may choose to climb and interact with others, but may also choose to sit, lie down, observe or spend time within a more protected enclosure.

The proposal therefore expands the definition of play beyond continuous activity.

Rest, observation, conversation and solitude become legitimate forms of occupation.

Where possible, coverings could also make use of materials already present within the camp's temporary construction ecosystem, further connecting the playground to its immediate material context.

Designing for Psychological Comfort

The project's research extends beyond physical playground requirements.

The designers studied the socio-cultural and psychological circumstances surrounding displaced Rohingya children, including the effects that instability, violence and displacement can have on their sense of safety and identity.

The architectural response consequently emphasizes clarity, calmness, controlled visual stimulation and opportunities for social interaction.

The design research recommends orderly environments rather than visually chaotic arrangements. Softer and cooler colors are preferred over extremely bright or heavily contrasting palettes. Sightlines remain important, helping children understand where they are and how different parts of the structure connect.

Crowd management is another consideration.

The modular system allows activities to be distributed rather than concentrated into one overwhelming environment. Different zones can support gathering, activity or retreat according to need.

Sound is also considered because sensory conditions can influence how comfortable a space feels.

The resulting architecture attempts to balance stimulation with predictability.

Colorful components introduce playfulness, but the underlying structural grid remains rational and repetitive. The system offers variety without losing spatial legibility.

Participation as a Form of Ownership

One of the most significant ideas within the project is the possibility of involving children in the creation of their own play environment.

This changes the relationship between designer and user.

Rather than delivering an architectural product that children simply receive, the toolkit suggests a more participatory process. Depending on construction requirements and supervision, children could contribute to decisions about configuration, activity and use.

The playground can therefore become something that is continually interpreted.

A modular wall might become a climbing surface in one configuration and an educational panel in another. Horizontal members might support active equipment, planting systems or fabric enclosures. Floor areas may host games, drawing or group activity.

The architecture does not prescribe one correct form of play.

It establishes conditions through which play can be invented.

This principle is central to the project's concept of self-resilience. Making choices, solving spatial problems and seeing an environment respond to those choices can contribute to a greater sense of attachment and agency.

Responding to the Constraints of Kutupalong

The Kutupalong context gives the proposal its architectural specificity.

Heavy seasonal rain, cyclones and flooding demand systems that can respond to uncertain environmental conditions. Soft ground and hilly terrain complicate conventional construction. Restrictions on permanent buildings require temporary or reversible solutions.

Material scarcity creates another layer of complexity.

Extensive consumption of bamboo and timber can place additional pressure on natural resources, while access to industrial manufacturing infrastructure is limited.

At the same time, plastic waste creates an environmental burden within the settlement.

The proposal brings these issues together.

A lightweight modular structure responds to temporariness. Repeatable components simplify assembly. Recycled plastic provides a possible alternative material stream. Interchangeable parts improve repairability. Distributed modules respond to fragmented sites. Multiple program types accommodate children and adolescents with different requirements.

In this sense, sustainable architecture becomes a strategy for working within constraints instead of attempting to erase them.

A Playground Without a Fixed Final Form

The site visualizations reinforce the project's open-ended nature.

Rather than presenting one monumental playground, the designers imagine numerous small installations appearing within available spaces throughout the settlement.

Some form compact clusters.

Others operate as isolated modules.

Larger arrangements combine several structures into a more complex field of activity.

Because each configuration derives from the same kit of parts, the installations maintain a recognizable identity even when their size or program changes.

This offers a useful model for humanitarian architecture.

A single rigid prototype may fail when transferred between sites with different dimensions, ground conditions or community requirements. A modular system can instead establish a common construction logic while allowing individual installations to adapt.

Standardization and customization therefore coexist.

From Playground Equipment to Social Infrastructure

'Toolkit' of Self-Resilience ultimately proposes more than playground equipment.

Its modular architecture becomes a form of small-scale social infrastructure.

Within the same structural language, children can move, climb, learn, garden, make music, draw, sit, gather and rest. Different modules can encourage individual activity or collective interaction.

The project demonstrates how a relatively simple architectural frame can support a surprisingly broad range of experiences when its components are designed for interchangeability.

This is especially relevant in environments where resources are limited.

Instead of producing separate structures for education, recreation, socialization and relaxation, a common modular system can accommodate several functions while reducing material and construction complexity.

Its value lies not in architectural spectacle, but in versatility.

Circular Economy Architecture as a Design Method

The project's use of recycled plastic deserves particular attention because it positions waste within a broader design lifecycle.

Circular economy architecture asks designers to consider what happens before a material becomes a building component and what happens after that component is no longer required.

Here, the architectural toolkit is conceived around repeated transformation.

Plastic can move from waste to sorted material, from processed filament to 3D-printed component, from component to playground, and potentially from one playground configuration into another.

Modularity strengthens this cycle because individual pieces can be replaced without discarding the entire structure.

Disassembly is therefore as important as assembly.

This principle has implications beyond the playground itself. It suggests how humanitarian construction might evolve toward systems that are portable, repairable, locally adaptable and capable of using available waste streams as resources.

Sustainable Architecture Centered on Human Experience

Environmental sustainability is only one aspect of the proposal.

The project also addresses social sustainability by considering safety, friendship, learning, creativity, physical engagement and emotional regulation as interconnected requirements.

Children are identified as needing playgrounds, educational tools, friends, care and family support. Adolescents additionally require freedom of movement, spaces for relaxation, learning opportunities, friendship and security.

No architectural intervention can satisfy all of these needs alone.

The project instead asks what architecture can contribute.

Its answer is an adaptable framework that creates possibilities rather than claiming to provide a complete solution.

That distinction gives the proposal credibility.

The toolkit provides spatial opportunities for interaction, education, retreat and movement while recognizing that the broader social conditions of displacement extend beyond architecture.

Reimagining Resilience Through Play

The strongest quality of 'Toolkit' of Self-Resilience is the way several design concerns are integrated into one coherent system.

Its modular structure responds to limited and irregular sites.

Its interchangeable components support different ages and activities.

Its circular material strategy explores the reuse of plastic waste.

Its programmatic variations recognize both active and quiet forms of play.

Its participatory logic gives users a greater role in shaping their environment.

Together, these strategies turn the playground into a continuously adaptable piece of sustainable architecture.

The project does not propose resilience as an abstract visual metaphor. Instead, resilience is expressed through the architecture's ability to change, recover, relocate, reuse materials and accommodate different patterns of life.

Architecture as a Toolkit for Possibility

In an environment shaped by uncertainty, permanence is not necessarily the most appropriate measure of architectural success.

'Toolkit' of Self-Resilience proposes another model.

An architecture can be valuable because it can be moved.

Because it can be dismantled.

Because one component can serve several purposes.

Because damaged pieces can be replaced rather than forcing an entire structure to be discarded.

Because waste can become a construction resource.

And because children can participate in determining how spaces for play, learning and rest are occupied.

Through this logic, the project transforms a simple modular playground into a broader investigation of sustainable architecture, circular design and humanitarian space-making.

Designed by Nurul Azman, Feeyz Mohammad, Lyana Ibrahim and Calvin Thoo, 'Toolkit' of Self-Resilience was selected as an Editor's Choice entry of Re-imagining Play 2020.

Its central lesson is straightforward but significant: architecture for vulnerable and rapidly changing environments does not always need to arrive as a finished object. Sometimes its greatest value lies in providing a system that communities can assemble, adapt, reinterpret and make their own.

Rest module creates sheltered spaces for hammocks, seated nets, relaxation, and quiet interaction.
Section illustrating flexible hammock and net configurations within the modular structural frame.
UNI logoUNI logo
UNI Editorial

UNI Editorial

Where architecture meets innovation, through curated news, insights, and reviews from around the globe.

Share your ideas with the world

Share your ideas with the world

Write about your design process, research, or opinions. Your voice matters in the architecture community.

Comments (0)

No comments yet. Be the first to comment!

Similar Reads

You might also enjoy these articles

publishedResults1 month ago
Eco Chapel: A Green Architecture Pavilion Designed in Symbiosis with the Forest
publishedResults1 month ago
Kaffeebühnen: Coffee Shop Architecture Designed as a Civic Stage Between Vienna’s City and Park
publishedResults1 month ago
Healing Façade: Sustainable Architecture for Reforestation, Community, and Sacred Ecology in Ethiopia
publishedResults3 months ago
Urban Forest: A Vertical Ecosystem for 5,000 Workers in Singapore's Changi Business Park

Explore Youth Architecture Competitions

Discover active competitions in this discipline

Search in (optional)