
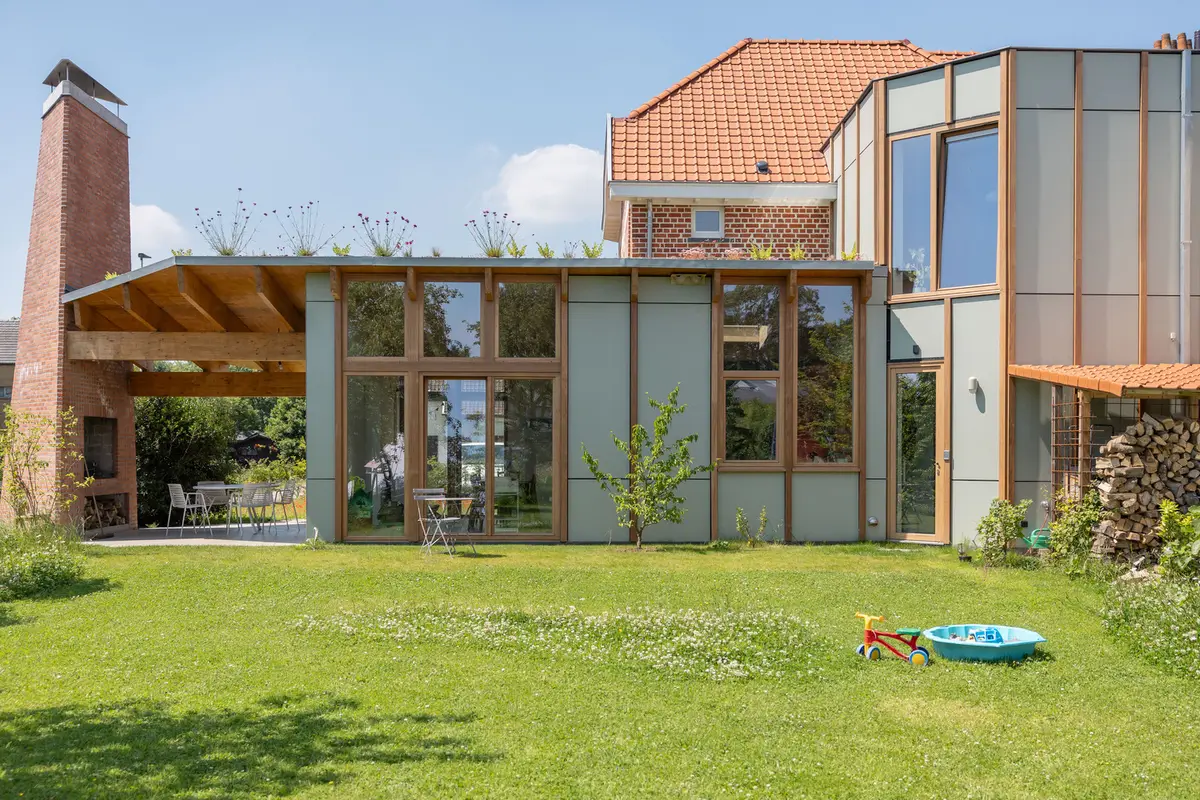
Hofbode II Semi-Detached House — Timeless Renovation and Sun-Responsive Extension in Belgium
Sustainable renovation preserving historic charm, adding sun-oriented green-roof extension, warm timber interiors, and fluid, light-filled spaces connecting home, garden, and daily rhythms.


The Hofbode II Semi-Detached House by Marge architecten reimagines a historic Belgian villa through a thoughtful renovation and contemporary extension that honors the rhythm of light, landscape, and time. Originally known as Villa Les Roses, the residence retains its romantic presence while evolving into a sustainable, sun-oriented family home—where architecture quietly listens to nature.
Set within lush greenery in Nazareth-De Pinte, the project carefully preserves the existing façade while introducing a sculpted addition, designed not as an imposing afterthought but as a harmonious extension rooted in environmental logic and spatial sensitivity.
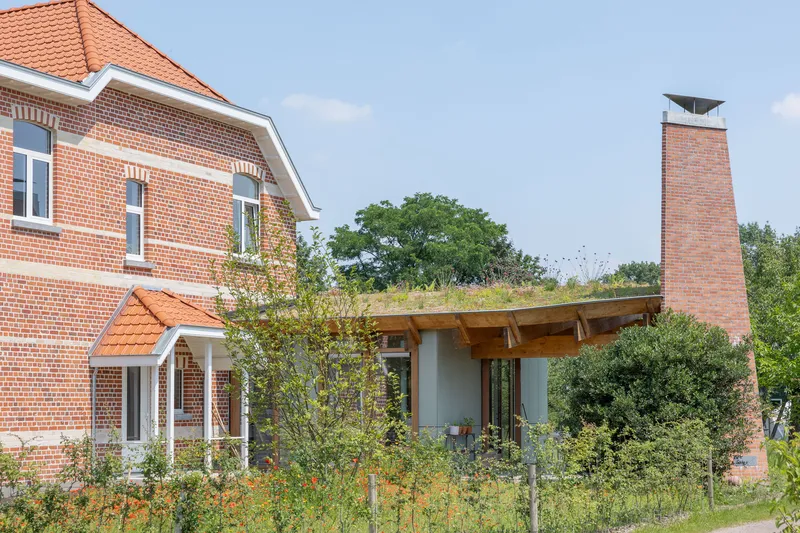
A Respectful Transformation of Historic Character
Rather than dramatically altering the original structure, the architects embraced a strategy of refined continuity.
- The villa’s traditional volume remains intact
- A former balcony makes way for a new room, seamlessly integrated
- Materials and detailing honor the original architectural charm
This restrained approach allows the home to maintain its historic soul, proving that renovation can enhance without overwhelming.
A Sun-Driven Extension in Dialogue With the Garden
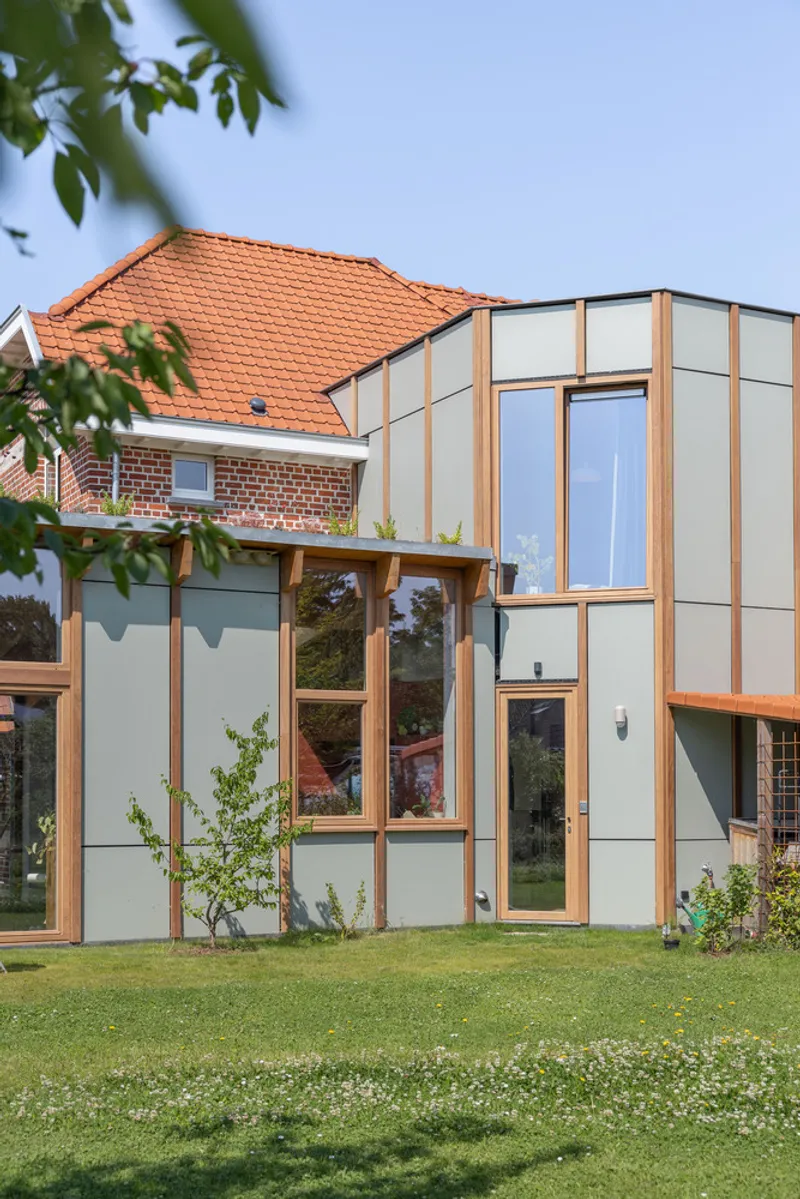
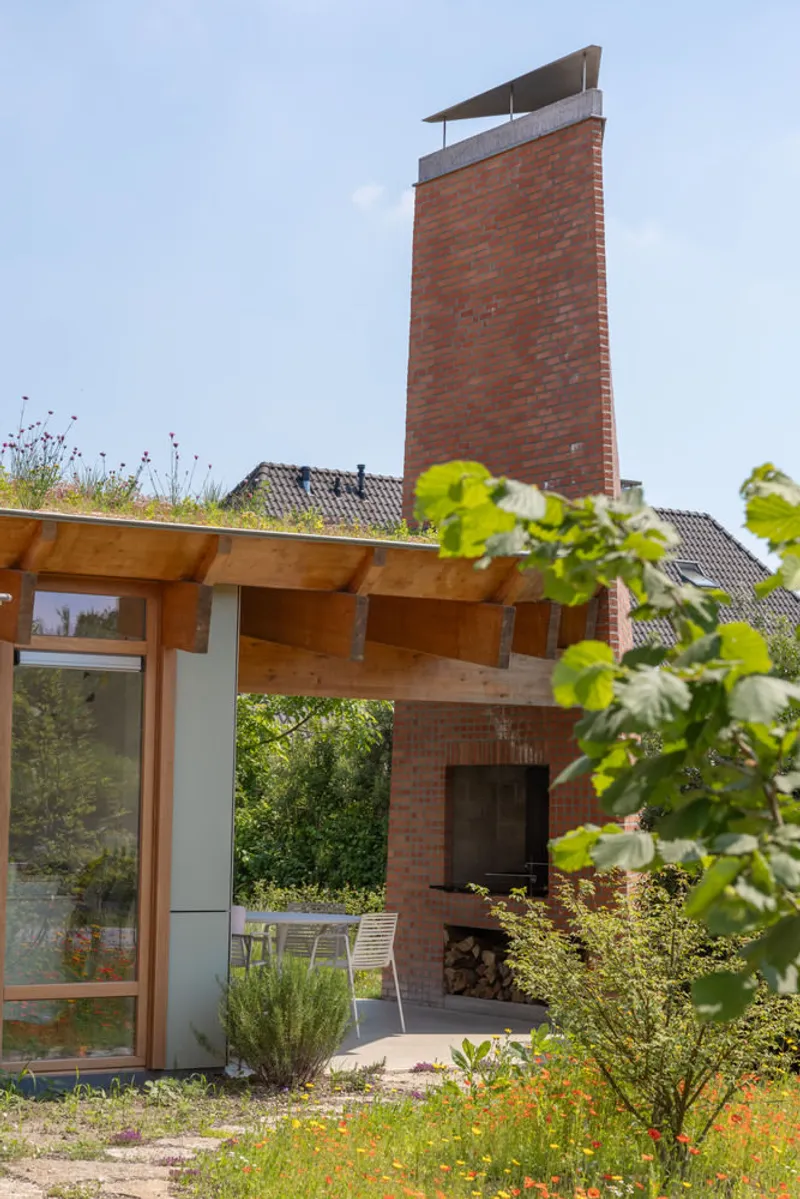
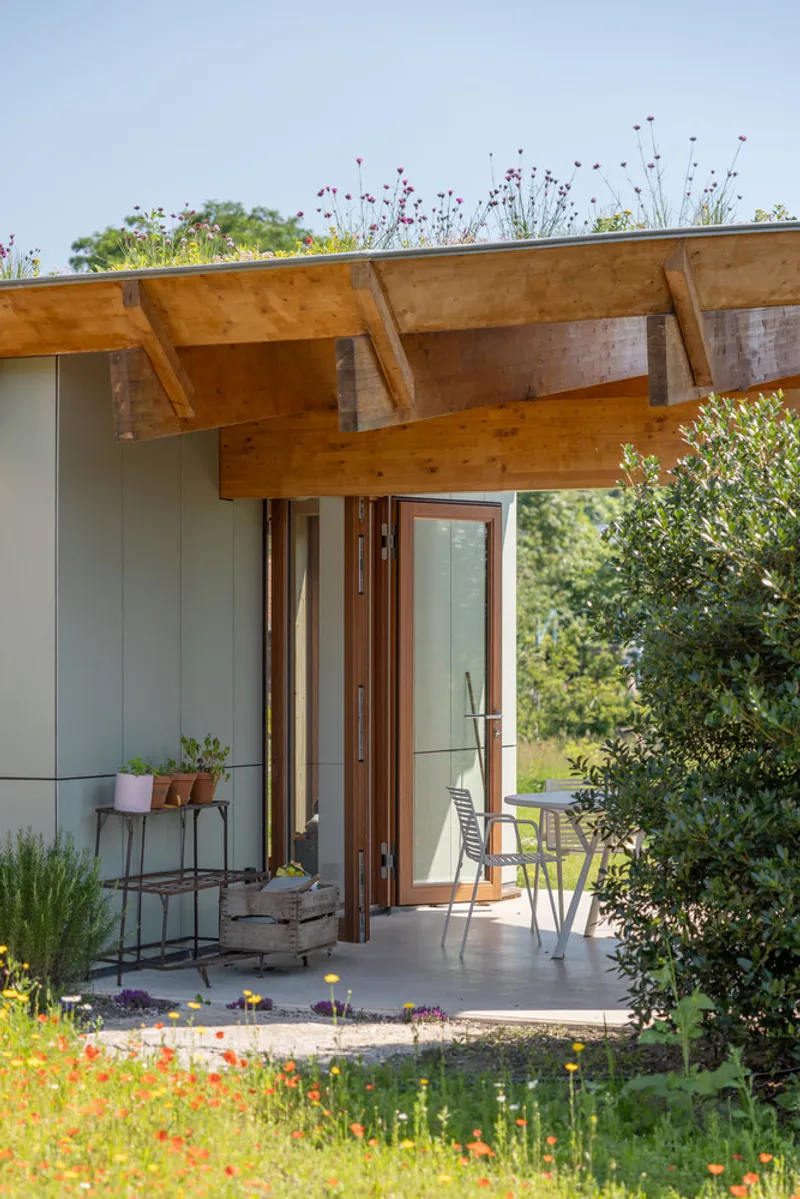
The new addition sits alongside the existing home—not hidden behind it—forming a parallel volume that interacts with light throughout the day. Its distinctive sloped green roof rises toward the east and descends toward the west, a deliberate response to sunlight patterns:
- Morning sun welcomed
- Harsh afternoon sun shielded
- Green roof connecting the architecture to the landscape
- Geometric gutter detail subtly integrated into the roofline
From the street, the extension appears modest, while inside it opens generously toward the garden, fostering continuity between indoor and outdoor living.
Material Warmth and Thoughtful Craftsmanship
Natural textures define the tactile identity of the home:
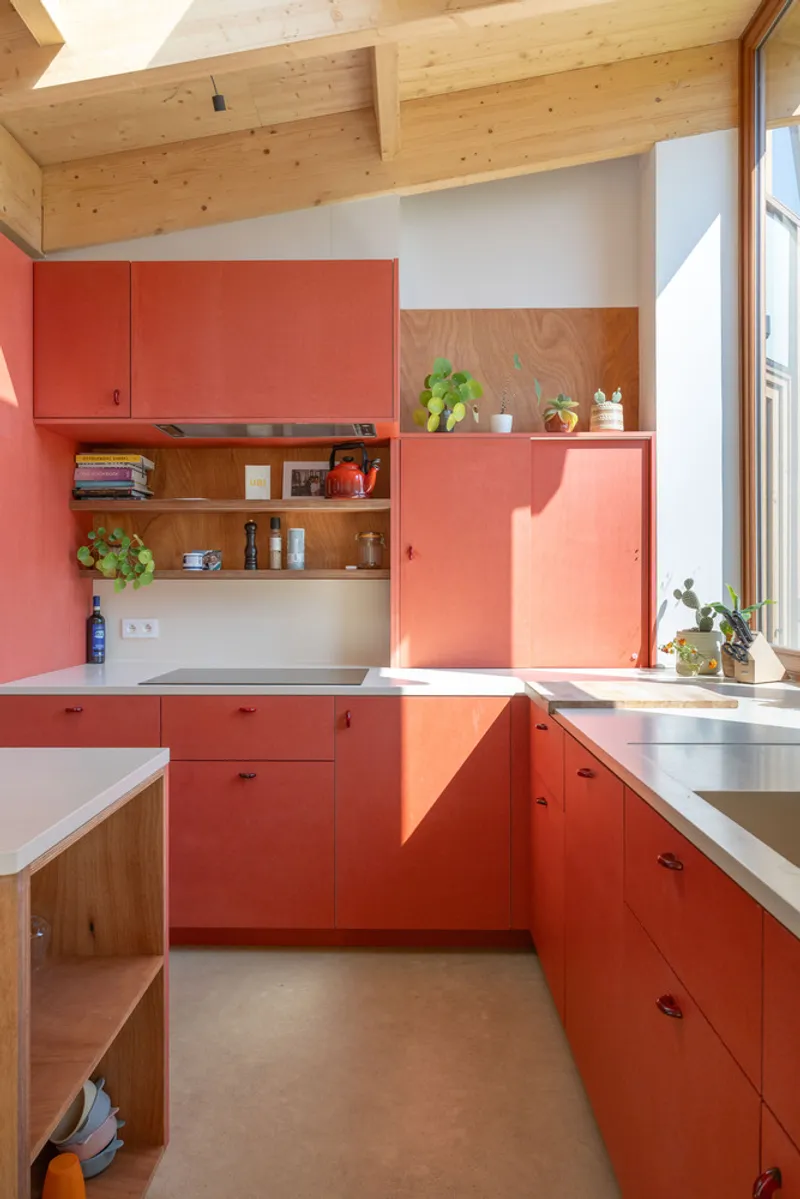
- Timber and green cladding soften the new volume
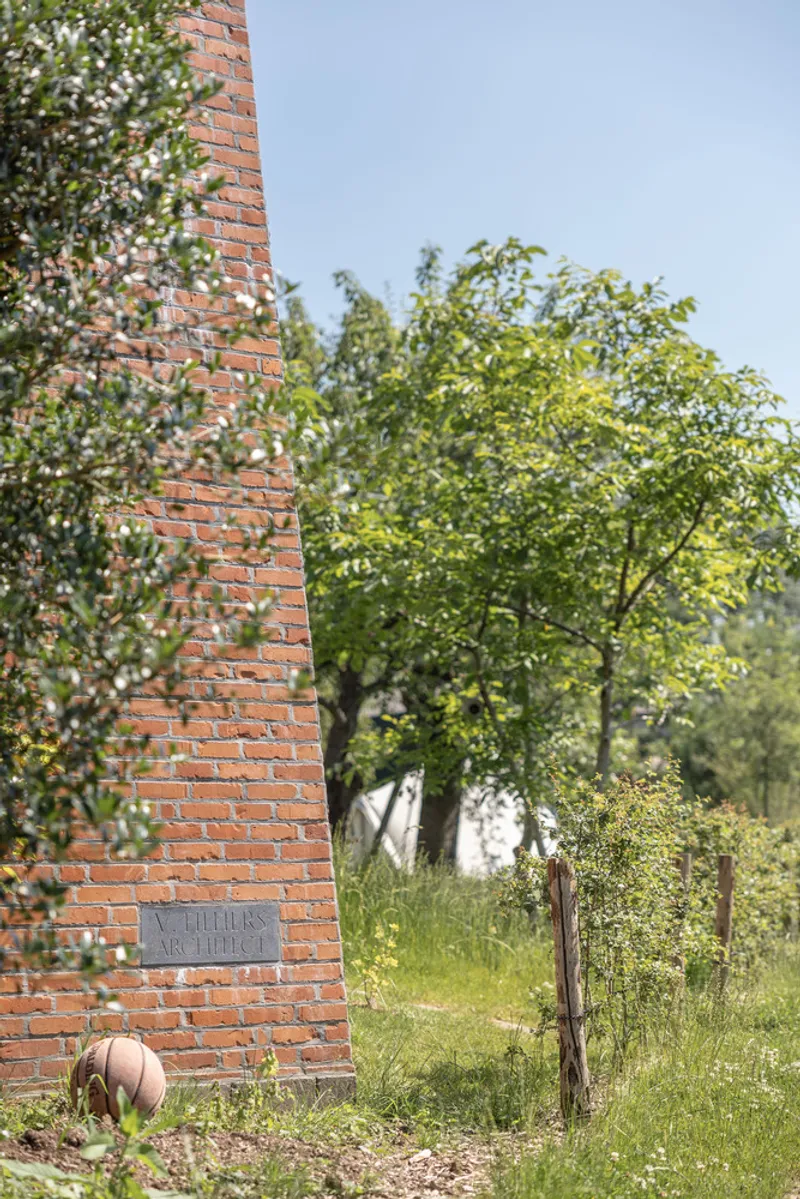
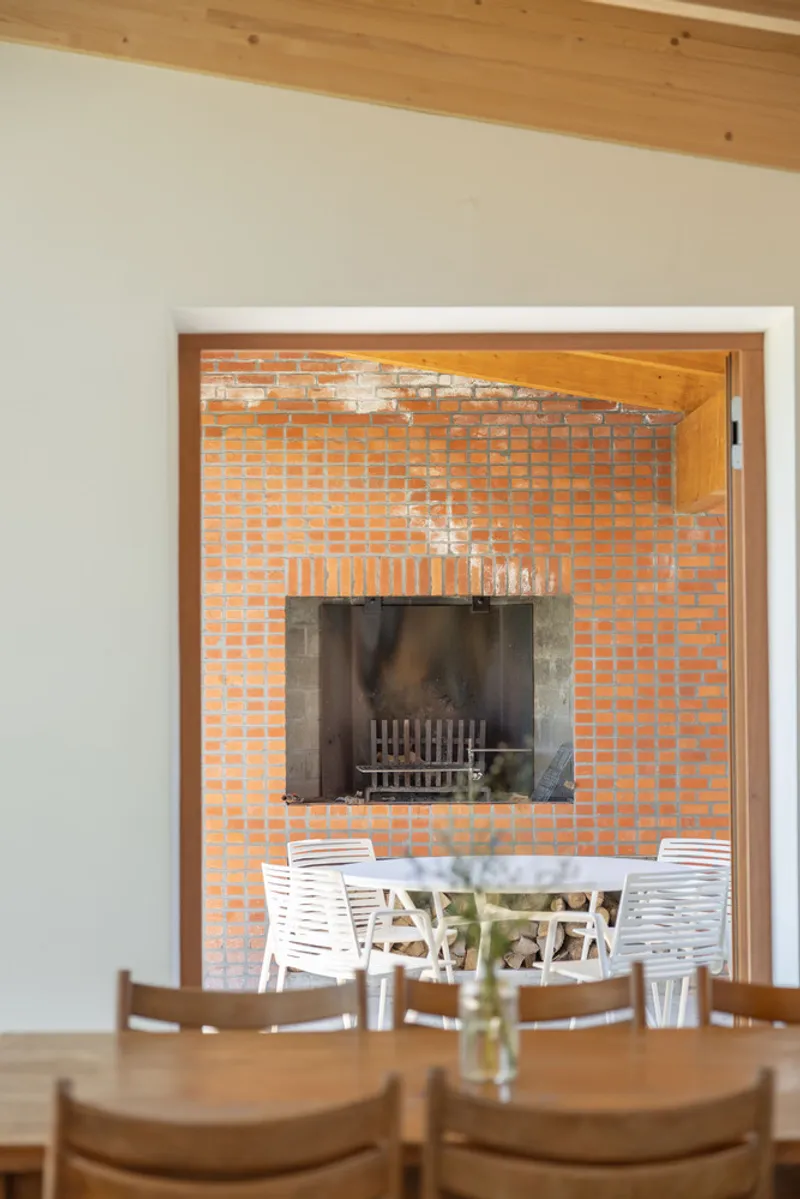
- Brick detailing grounds the extension visually and structurally
- A monumental hearth anchors the outdoor canopy, turning fire into a poetic gathering element
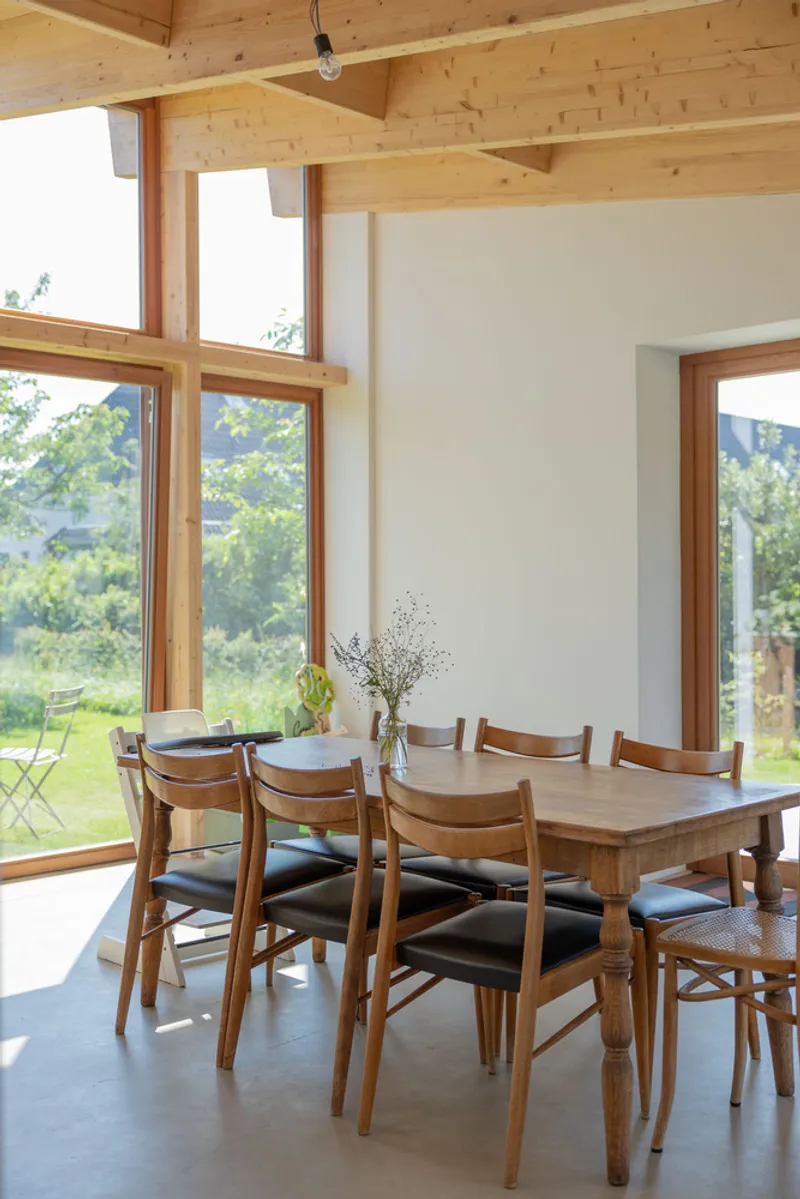
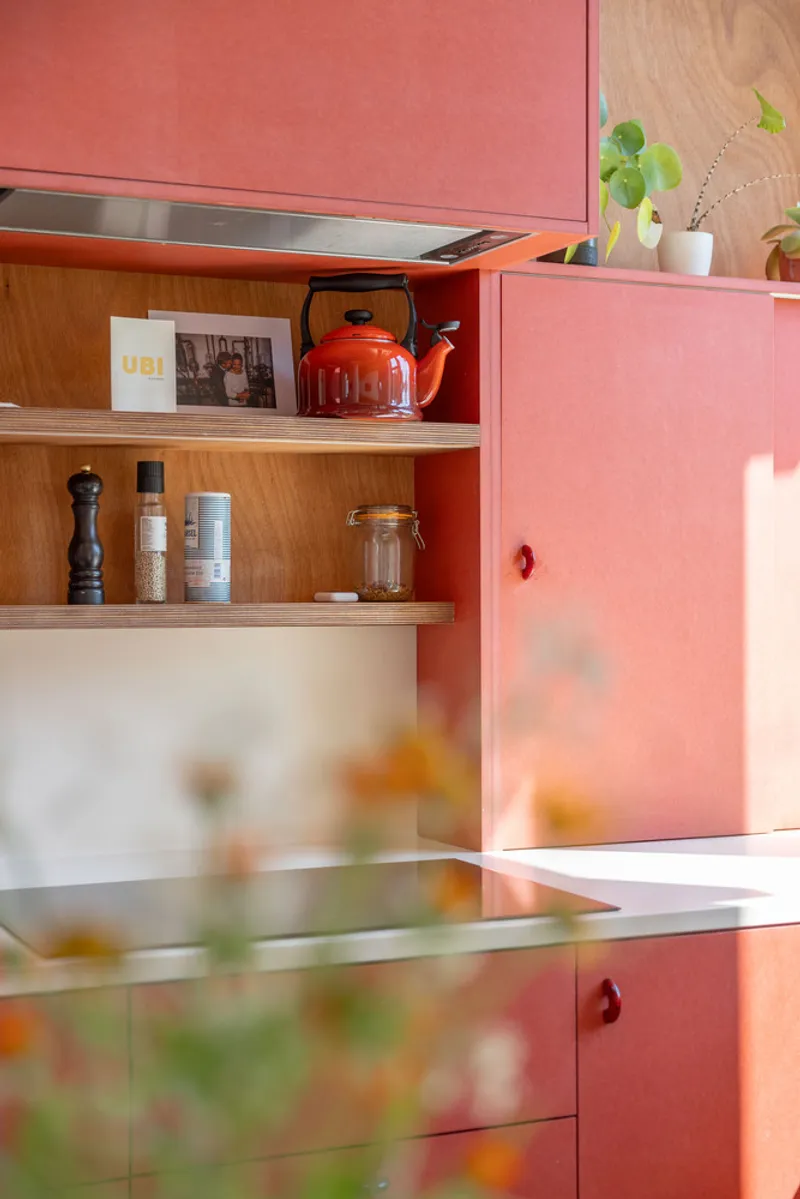
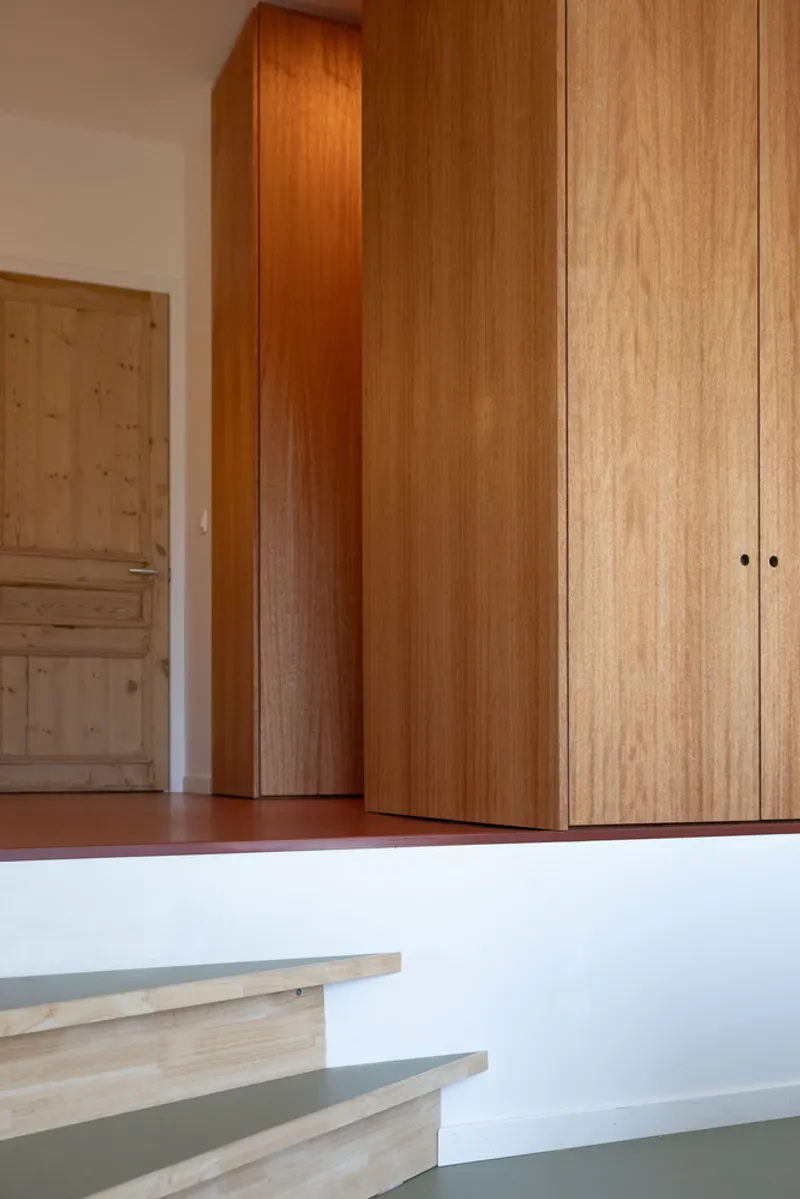
Soft transitions, warm materials, and seamless joinery create an atmosphere of calm sophistication and enduring comfort.
Light-Crafted Interiors: Fluid Yet Defined
Inside, the architects gently reworked the home’s traditional room-based plan, enhancing household flow while preserving the intimate character of individual spaces.
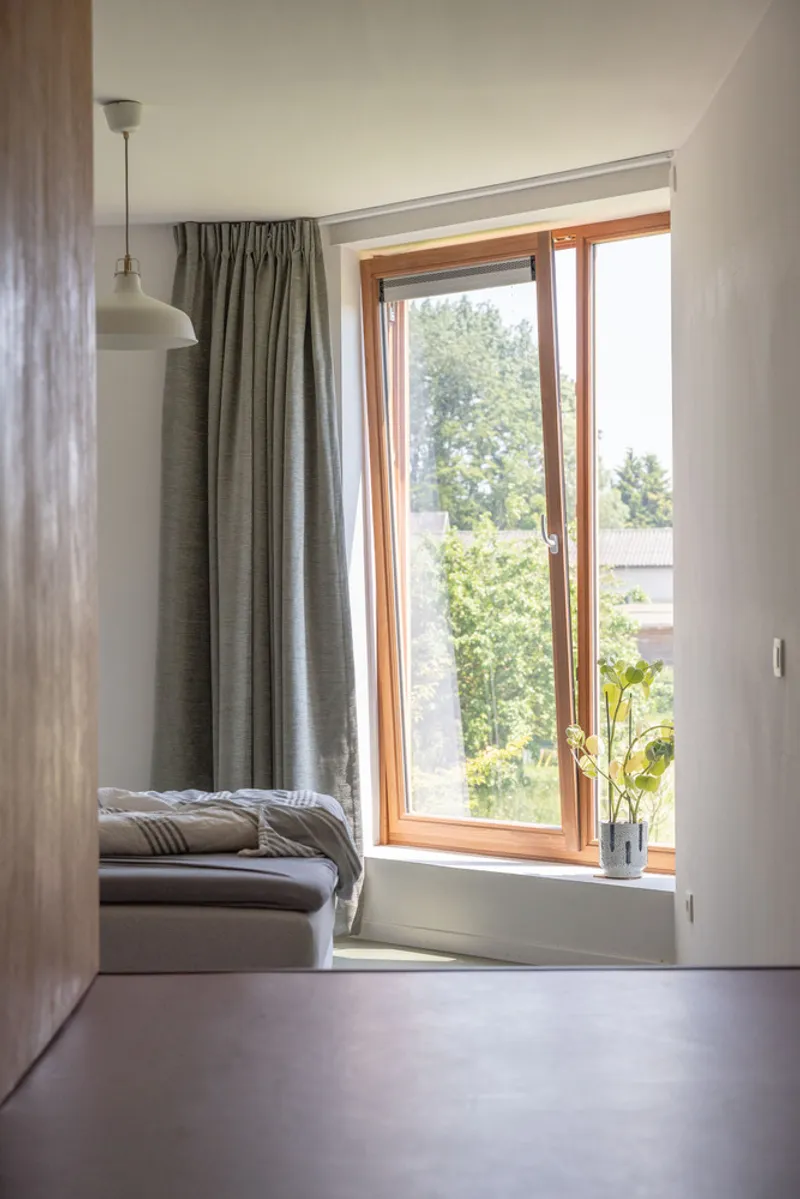
A mirrored pair of double-height bay windows—front and back—frames greenery and sky, bringing seasonal light deep into the home.
Rooms feel like a string of spatial moments, each with its own identity but connected in sequence—like a rosary of domestic experiences, aligned with the sun and landscape.
Sustainability Rooted in Passive Design
Instead of relying solely on technical systems, sustainability emerges through passive environmental intelligence:
- Solar-oriented roof geometry
- Natural ventilation strategies
- Insulating green roof
- Energy-conscious envelope upgrades
The home creates comfort by working with nature rather than against it—a meaningful lesson in climate-responsive living.
Hofbode II is not a dramatic reinvention, but a precise and poetic transformation—an architectural gesture that respects history, prioritizes natural light, and strengthens the bond between home and garden.
This project demonstrates how careful renovation, sun-aware design, and material harmony can breathe new life into traditional suburban architecture, offering a warm, sustainable, and serene family retreat for the modern era.
All photographs are works of Marnick Beerts


Popular Articles
Popular articles from the community


Singing Woman: An Opera House That Performs Before the Curtain Rises
Ovidiu Cristian Pavel's conceptual opera house translates Estonia's choral identity into a sculpted waterfront landmark facing the Baltic Sea.


ETEH Reworks the Shared Spaces of São Domingos School in Brazil Around Timber, Color and Hanging Plants
At São Domingos School in Brazil, 436 m² of hall, refectory and library are recast with timber joinery, a yellow and blue code and trailing greenery.

Cube Design Draws an Ecological Corridor Between Two Shenzhen Hills with the Nankai Building
Beside Shenzhen's container docks, the Nankai Building pairs stacked balconies with a climbing green screen to connect two hillsides across its height.

David Ortega Stacks a Two-Story Mexico City Penthouse Around a Steel Stair and a Pergola-Shaded Roof Terrace
In Colonia Roma, a 300 m² penthouse uses oak joinery, a planted steel stair and a slatted roof pergola to make a new-build apartment feel like a house.

Similar Reads
You might also enjoy these articles


Hodi-Mandai Geram
Project Function: Preservation and revitalization of the Intangible heritage and socio-spatial identity of the Hodi by Housing, Cultural Memory Center, Sacred Grove, landscape, local tourism economy


Olio Towers: A Mid-Rise for Performers That Fuses Housing, Rehearsal, and Stage
Located blocks from Houston's Theater District, this modular tower stacks living units around a central performance atrium.

Oasis: Modular Green Housing Carved into Dhaka's Urban Fabric
A shortlisted Plugin Housing entry reclaims unauthorized settlements in Dhaka with stepped concrete volumes, green roofs, and ventilation-driven design.

Black Hole: A Floating Megastructure for the Post-Physical Era
Emiliano Mazzarotto envisions a spherical, self-scaling arena where e-sports, digital hotels, and holographic stadiums replace traditional public space.

Explore Architecture Competitions
Discover active competitions in this discipline

Challenge to reimagine the Iron Throne

Photograph architecture without architects

Illustrate the lost glory of Angkor Wat - Render Challenge

Design challenge to reuse E-waste
Comments (0)
Please login or sign up to add comments
No comments yet. Be the first to comment!