

House in Vila do Açude by Entremeios Arquitetura
House in Vila do Açude by Entremeios Arquitetura blends warm brick, wood, and natural surroundings, creating cozy, light-filled, and harmonious living spaces.


Entremeios Arquitetura’s House in Vila do Açude draws inspiration from the simplicity, warmth, and charm of traditional Minas Gerais homes. Designed to create a cozy, inviting atmosphere, the residence emphasizes generous living spaces while integrating the abundant natural surroundings as a key compositional element.
The architectural concept is based on two intersecting rectilinear volumes slightly overlapping, connected through an elegant internal staircase. Positioned strategically on the rear, flattest portion of a sloped lot, the home maximizes views of the picturesque village of Conceição de Ibitipoca, while preserving the dense native vegetation at the front.


Thoughtful Spatial Organization
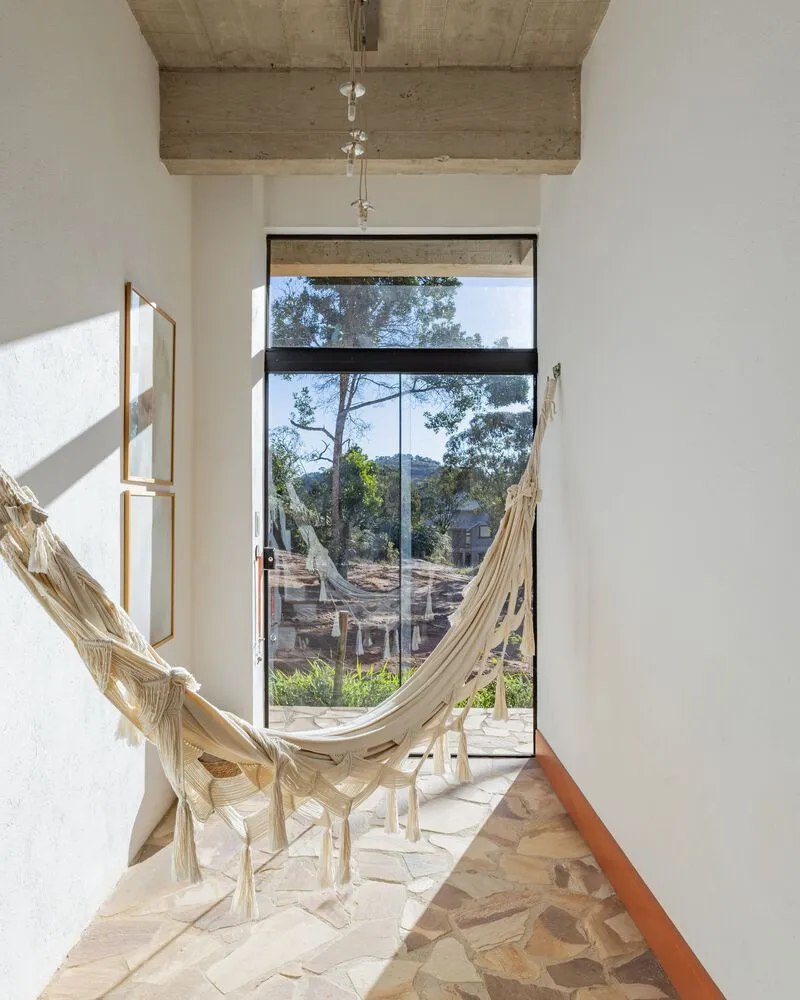
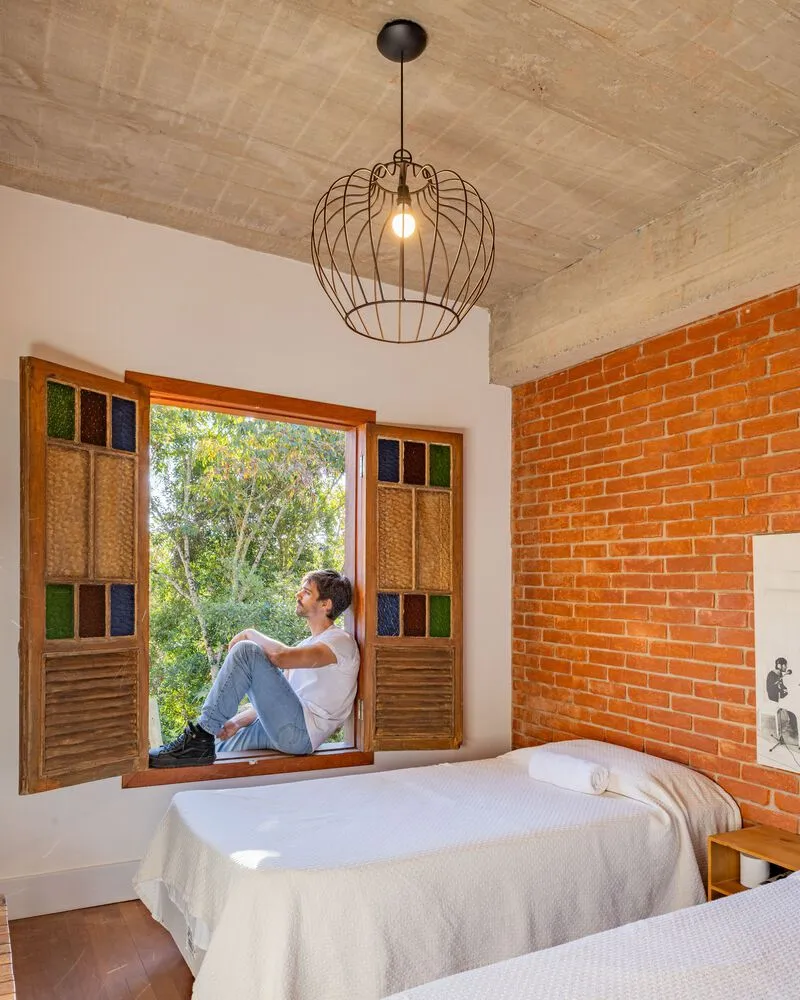
The lower floor houses the bedrooms, supporting the upper living area, which appears to hover lightly above the natural terrain. Bedroom access flows along an interior corridor clad in São Thome stone, seamlessly extending from the exterior cantilevered slab into the interior hallways. Notably, the windows are salvaged from old colonial buildings, thoughtfully aligned to maintain historical character.
Materiality and Structural Expression
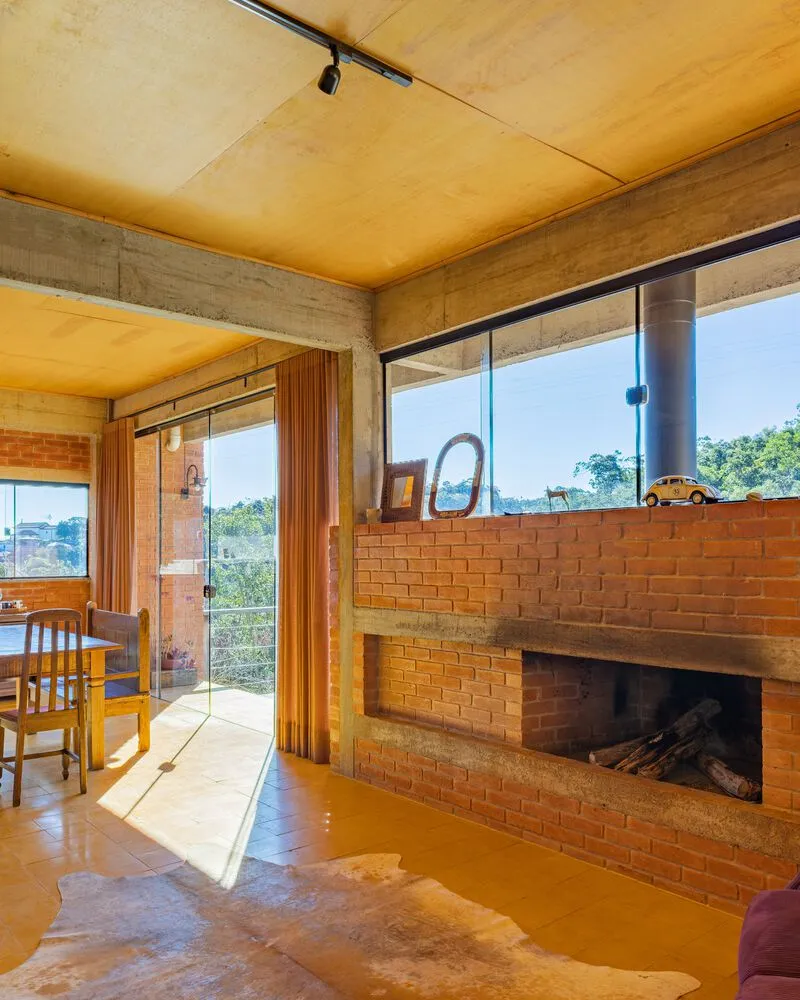
The house celebrates honesty in construction, featuring an exposed reinforced concrete structural system and solid brick enclosure. The warm tones of the brick harmonize naturally with the surrounding landscape, evolving subtly with the changing light and seasons. Large openings and cross-ventilation on the main floor enhance indoor comfort, while deep eaves protect the interiors from direct sunlight, especially around the main fireplace that serves as the living room’s focal point.

Interior and Outdoor Harmony
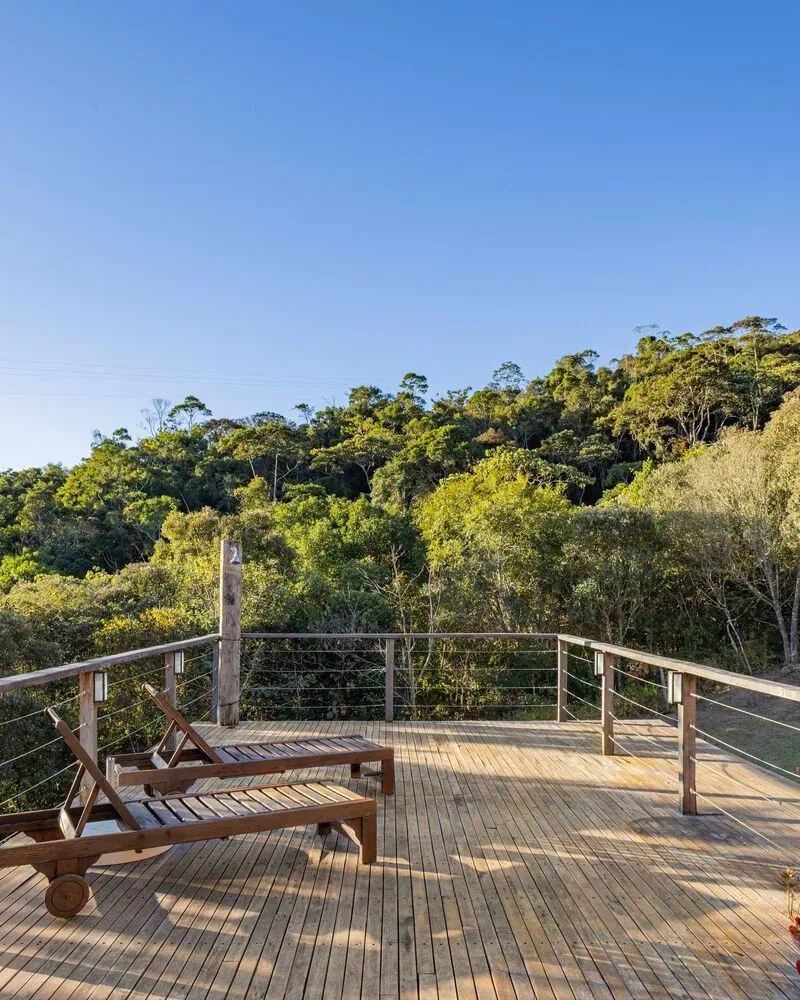
Inside, the hydraulic tile flooring unifies the living spaces, complementing the brickwork and adding warmth. The wooden finishes and exposed beams maintain a balance of tradition and modernity, creating a tactile, inviting environment. Externally, a wooden deck serves as a viewing platform, offering a quiet retreat to enjoy the lush native vegetation. For functional charm, a shower made from reclaimed railroad ties provides a refreshing outdoor experience during hot days.

Entremeios Arquitetura’s design exemplifies thoughtful integration of local materials, historical references, and contemporary living, resulting in a home that is both grounded in tradition and harmoniously connected to nature.


Popular Articles
Popular articles from the community


Singing Woman: An Opera House That Performs Before the Curtain Rises
Ovidiu Cristian Pavel's conceptual opera house translates Estonia's choral identity into a sculpted waterfront landmark facing the Baltic Sea.


ETEH Reworks the Shared Spaces of São Domingos School in Brazil Around Timber, Color and Hanging Plants
At São Domingos School in Brazil, 436 m² of hall, refectory and library are recast with timber joinery, a yellow and blue code and trailing greenery.

David Ortega Stacks a Two-Story Mexico City Penthouse Around a Steel Stair and a Pergola-Shaded Roof Terrace
In Colonia Roma, a 300 m² penthouse uses oak joinery, a planted steel stair and a slatted roof pergola to make a new-build apartment feel like a house.

The Amber Palace Opera: A Geological Fiction Surfaces on Tallinn's Baltic Waterfront
Pierre Brillard reimagines a Baltic legend as a public landscape, opera house, and waterfront promenade rooted in Tallinn's coastal identity.

Similar Reads
You might also enjoy these articles


Hodi-Mandai Geram
Project Function: Preservation and revitalization of the Intangible heritage and socio-spatial identity of the Hodi by Housing, Cultural Memory Center, Sacred Grove, landscape, local tourism economy


Olio Towers: A Mid-Rise for Performers That Fuses Housing, Rehearsal, and Stage
Located blocks from Houston's Theater District, this modular tower stacks living units around a central performance atrium.

Oasis: Modular Green Housing Carved into Dhaka's Urban Fabric
A shortlisted Plugin Housing entry reclaims unauthorized settlements in Dhaka with stepped concrete volumes, green roofs, and ventilation-driven design.

Black Hole: A Floating Megastructure for the Post-Physical Era
Emiliano Mazzarotto envisions a spherical, self-scaling arena where e-sports, digital hotels, and holographic stadiums replace traditional public space.

Explore Arquitetura E Urbanismo Competitions
Discover active competitions in this discipline

Challenge to reimagine the Iron Throne

Photograph architecture without architects

Illustrate the lost glory of Angkor Wat - Render Challenge

Design challenge to reuse E-waste
Comments (0)
Please login or sign up to add comments
No comments yet. Be the first to comment!