

How many iterations were tried to arrive at the final outcome?

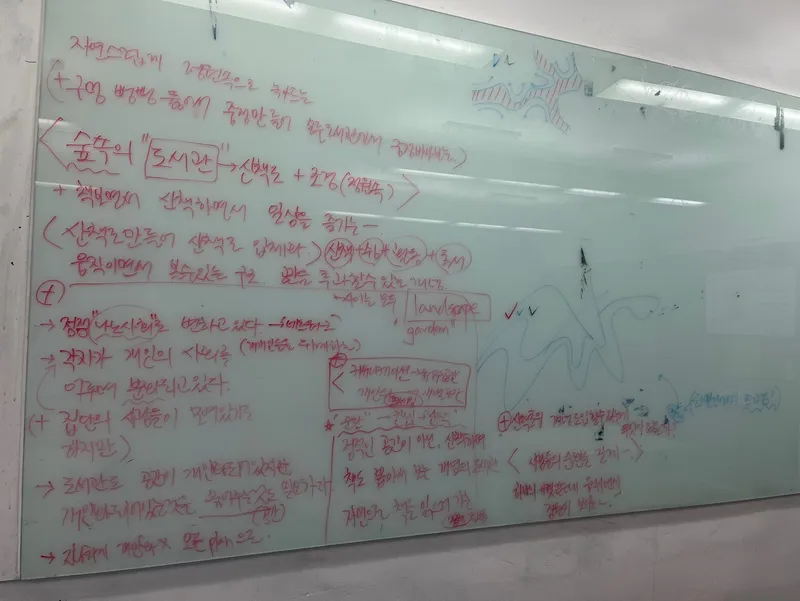
First, the concept was examined from various perspectives. When I thought about the current library, I felt that the library is still in the past. Our team had a total of 5 design attempts.

우선 도서관에서는 미래에 마을버스와 같은 공간을 구성하지 않고 디지털 미디어로 모든 것을 얻을 수 있었다고 생각했고, 공간 구성이 보다 나은 계획을 다시 시작하기로 했다. .


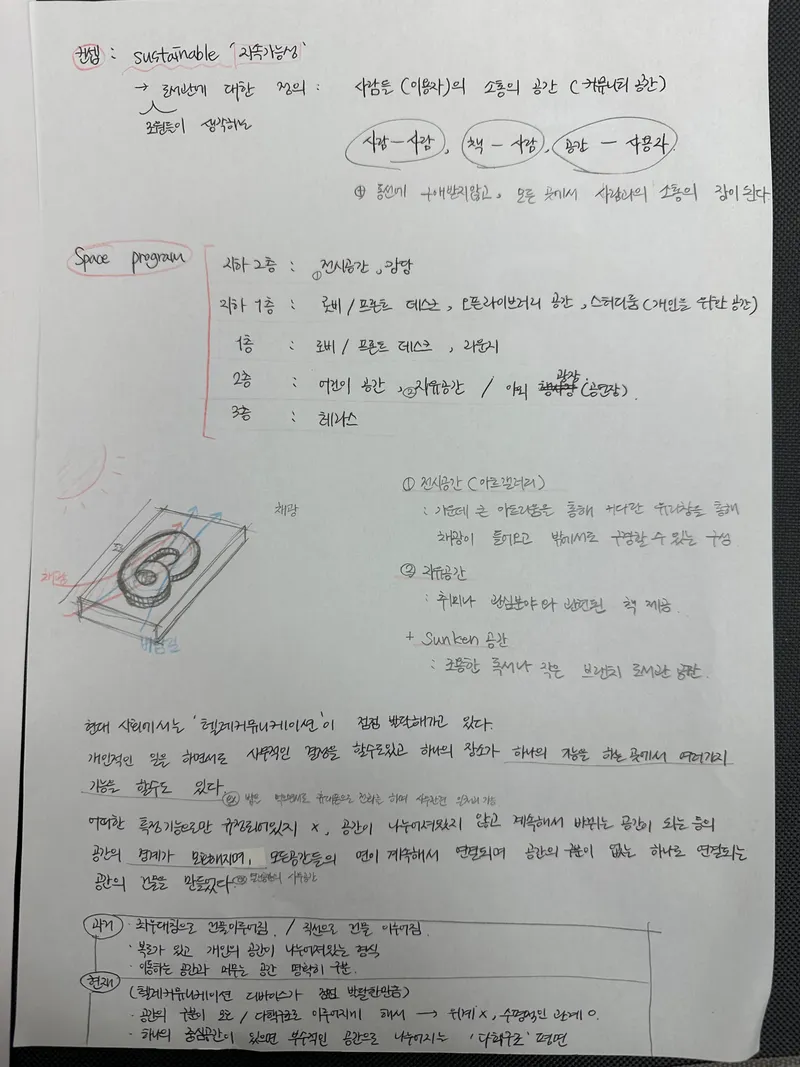
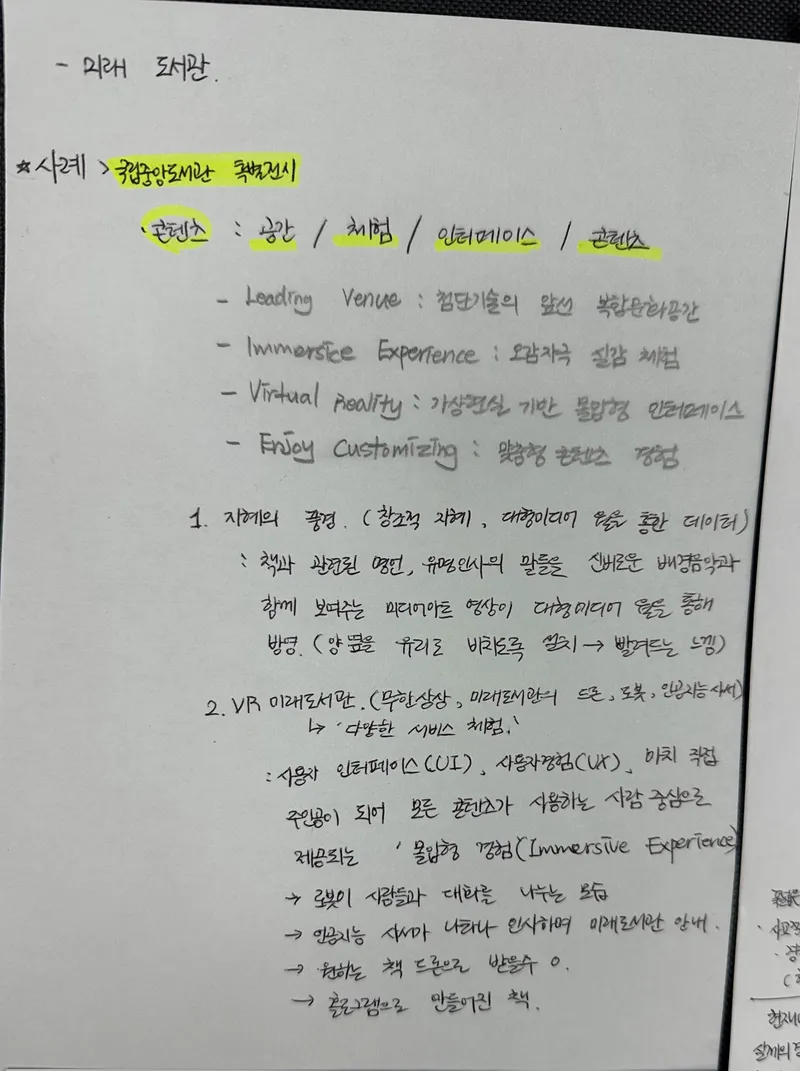
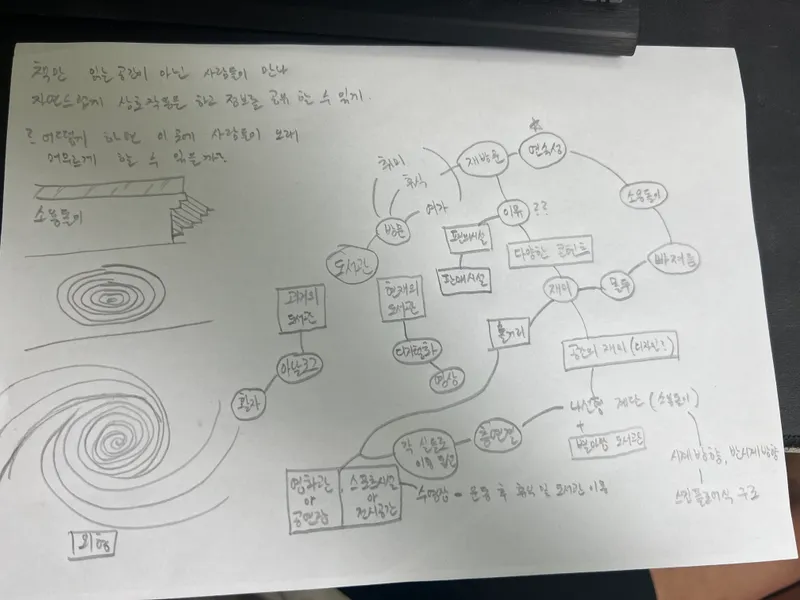

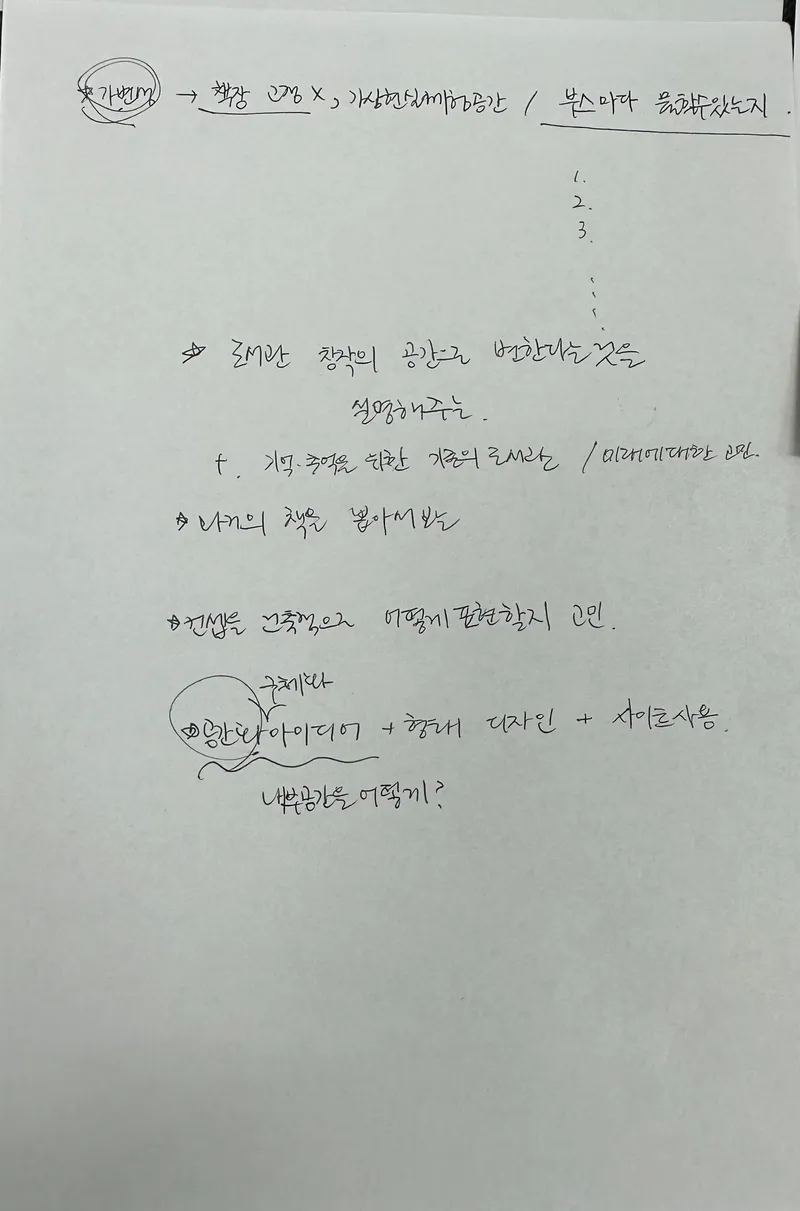
대중이 도서관을 자주 이용하지 못하는 지금, 재미있는 도서관이 되려면 어떤 책을 사용하면 됩니까? 나는 문제에 걸리기 시작했다.
주석 내용은 도서관에 대한 진주들의 이상태고 정보수집을 유지하는 것이 부족하지 않은 사람들이 있었으므로 그 문제를 해결하기 위해 도서관의 내용은 긴장된 긴장함, 경직, 그리고 도서관의 정적인 느낌은 사람들이 정기적으로 으로 도서관을 방문하지 못하는 이유였습니다.

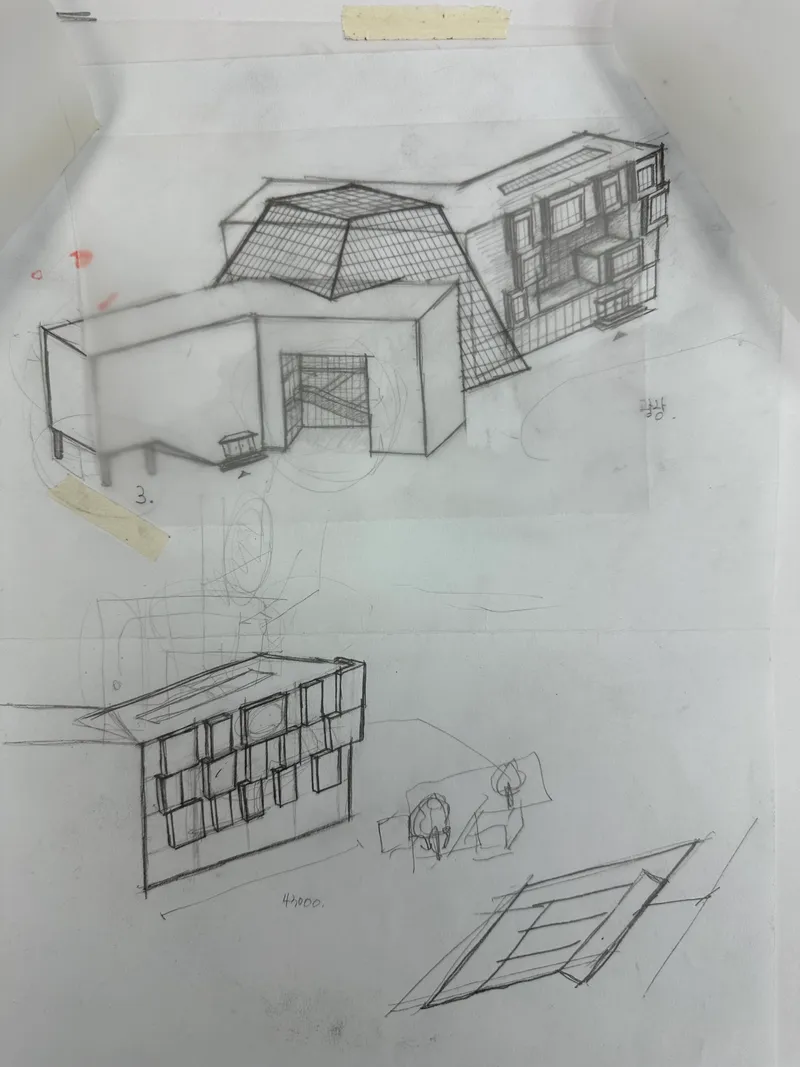
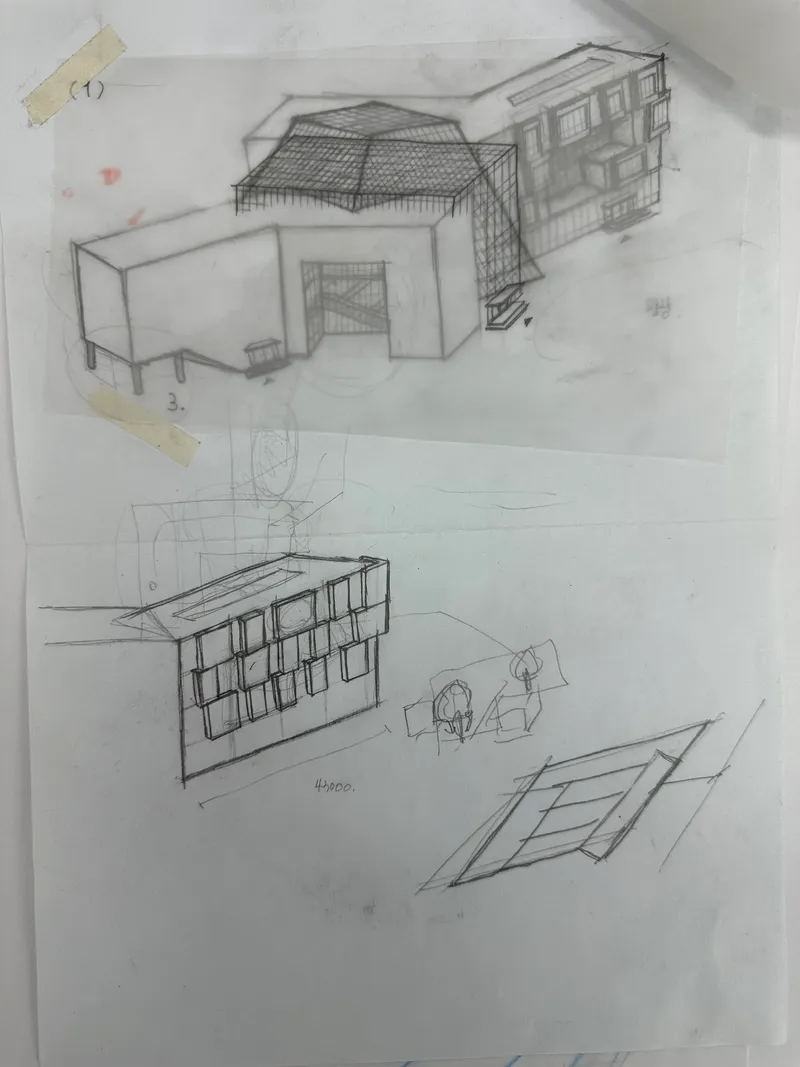

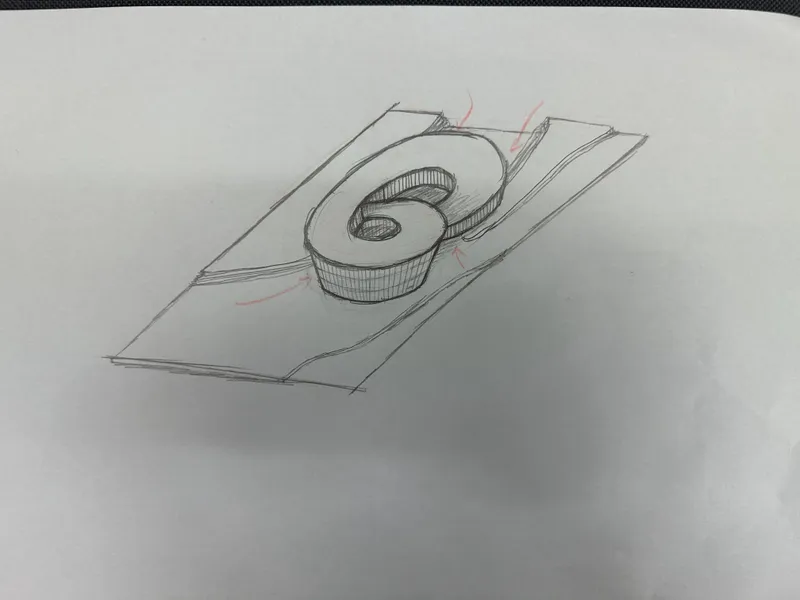
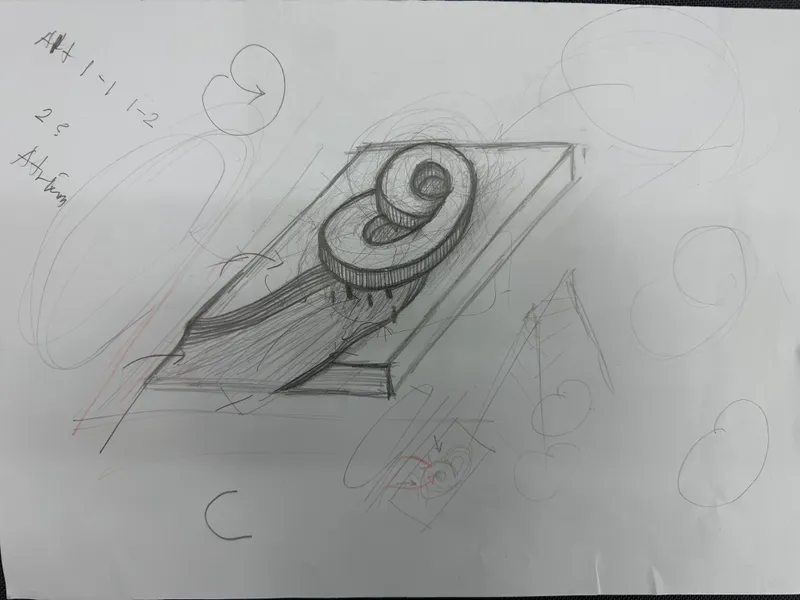
도서관은 독서가 부족하여 교실이 없는 곳에서 해야 하고, 도서관에 나쁜 인식에서 교외의 다양한 프로그램과 사람들이 모이는 복합 문화 공간이 될 수 있다는 의견이 있었습니다. 다시 프로젝트를 진행하고 매스를 만들어 구조를 잡을 때 도서관의 건축 설계 방향이 복합문화공간보다 저렴하게 들릴 것 같다는 생각이 들었고 이 프로젝트의 올바른 방향을 정했습니다. 이제 찍을 수 있습니다.


Popular Articles
Popular articles from the community


Juan García Correa, John González and Claudia Rueda Sink a Circular Amphitheater into a Manizales Engineering Building
On the La Nubia campus in Manizales, Colombia, the S1 Building folds labs and offices into a hillside of ramped lawns that double as a campus route.


Aquadapt: An Underwater Habitat That Rewrites Its Rooms by the Hour
Curved modules ring the seabed while one shell shifts from breakfast room to cinema, farm and football pitch as residents' needs change.

LT2A and OPEN Architectes Thread a Brick and Glass High School Through a Wooded Belgian Campus
In Braine-l'Alleud, a 3,000 m² wing for Collège Cardinal Mercier pairs pale brick with a glazed colonnade, deferring to a small chapel and a dense wood.

The Amber Palace Opera: A Geological Fiction Surfaces on Tallinn's Baltic Waterfront
Pierre Brillard reimagines a Baltic legend as a public landscape, opera house, and waterfront promenade rooted in Tallinn's coastal identity.

Similar Reads
You might also enjoy these articles

Vereda Arquitetos Renovates a 40-Square-Meter Apartment Inside Niemeyer's Copan Building
A compact unit in São Paulo's most iconic residential tower gets a material overhaul that pairs exposed concrete with bold blue Formica.

Shakur's House: Exposed Brick as an Interior Organiser in a 168 m² Mashhad Residence
Brick moves indoors in this Mashhad residence, where masonry walls, glass partitions and teal planes sequence a compact home without closing it off.

Day and Night Park: A Time-Based Urban Newsstand in Beijing
A temporary urban newsstand in Beijing blending travel, light, and reading through poetic colors, compact form, and community-focused design.

Modernist Patio Renovation in El Masnou, Barcelona by Oliver Segura Arquitectura + Cebrià Arquitectura
Modernist patio renovation blending tradition and innovation with a movable pool, leveled floors, and Catalan materials in El Masnou.

Explore Conceptual Architecture Competitions
Discover active competitions in this discipline


Challenge to reimagine the Iron Throne

Photograph architecture without architects

Illustrate the lost glory of Angkor Wat - Render Challenge

Design challenge to reuse E-waste
Comments (0)
Please login or sign up to add comments
No comments yet. Be the first to comment!